Save
Ask
Tour
Hide
Share
$2,225,000
2 Days On Site

4142 N 10TH Street
Phoenix, AZ 85014

For Sale|Multi Family|Active
12
Beds
11
Total Baths
1961
Built
Subdivision:
CHESTERFIELD PLACE
County:
Maricopa
Call Now: 602-402-8076
Is this the listing for you? We can help make it yours.
602-402-8076
4142 N 10TH Street4142 N 10TH Street4142 N 10TH Street4142 N 10TH Street
Save
Ask
Tour
Hide
Share

Mortgage Calculator

Monthly Payment (Est.)

$10,151
Calculator powered by Showcase IDX, a Constellation1 Company. Copyright ©2026 Information is deemed reliable but not guaranteed.

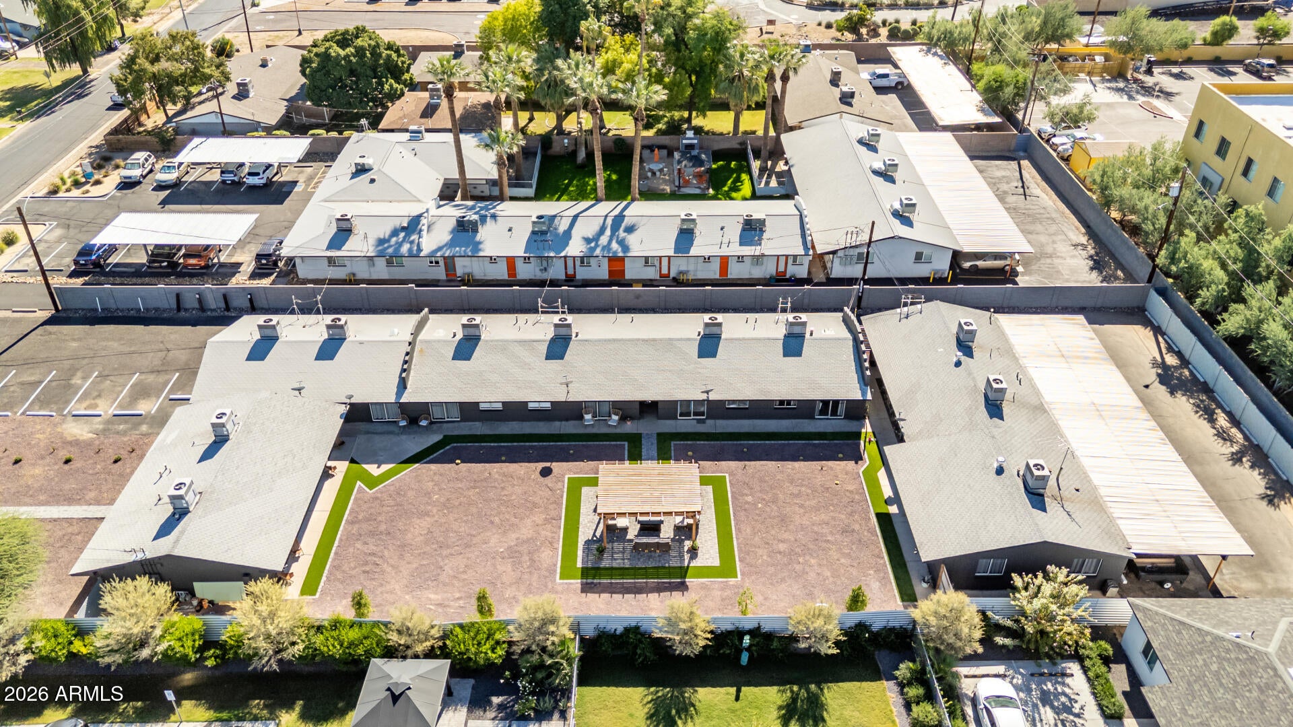
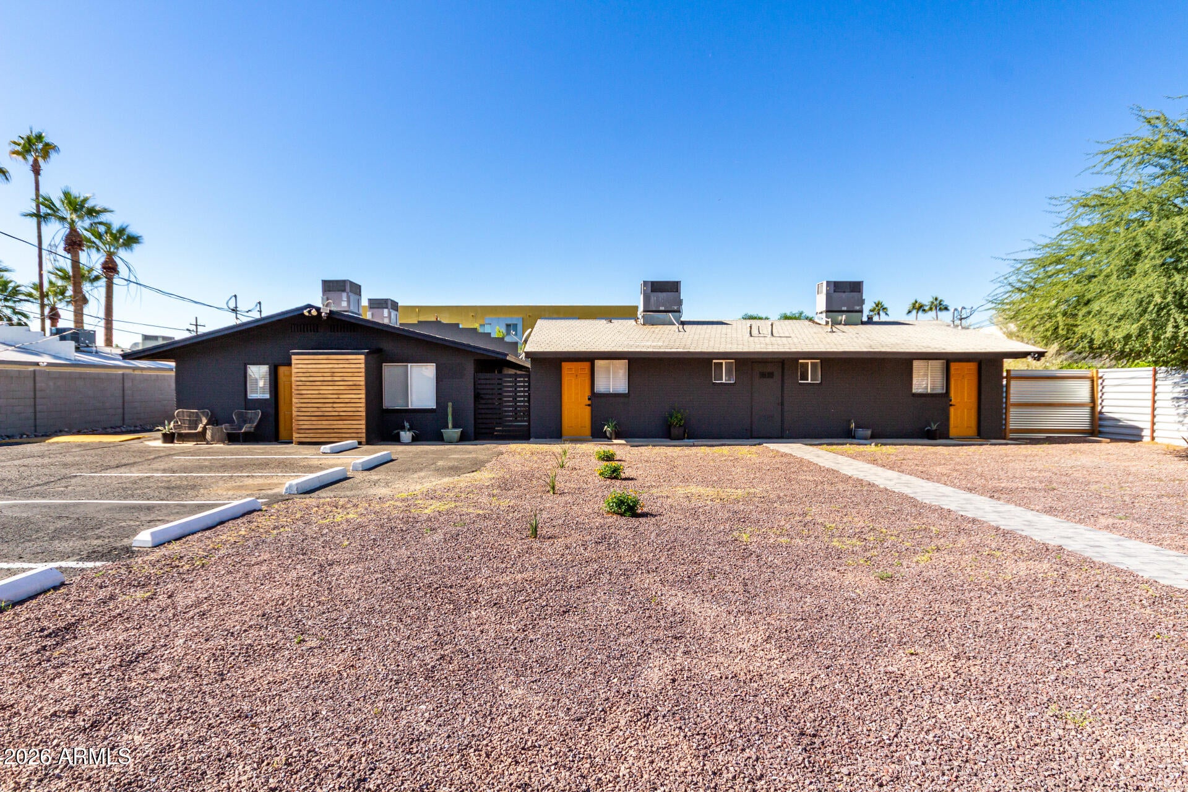
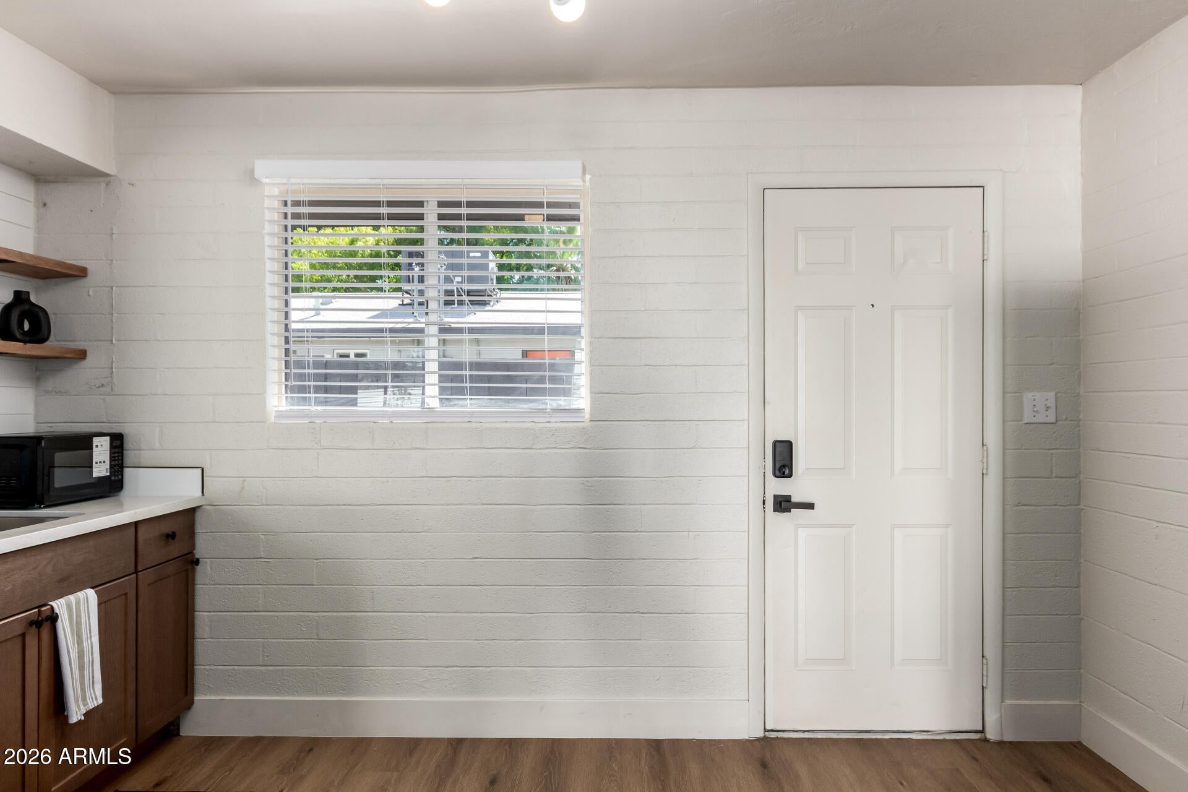
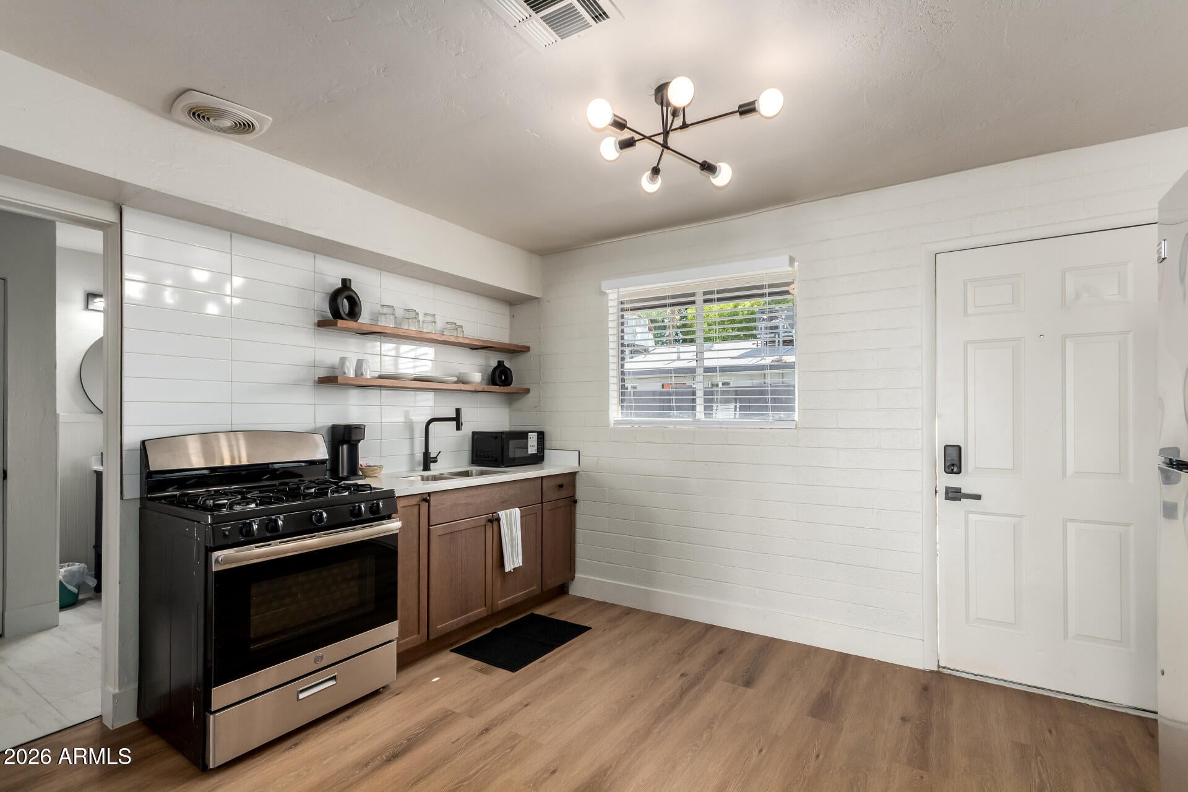
Welcome to The Chesterfield! Fully remodeled and separately metered, this 11-unit apartment complex in Central Phoenix offers a rare combination of flexibility, design, and cash flow potential. Each unit has been tastefully updated with modern finishes, new flooring, and contemporary kitchens and baths. All units can include appliances, furnishings, and assigned parking,ready for immediate operation. Currently run as a successful short term operation, this property is also perfectly positioned for midterm rentals catering to travel nurses, medical professionals, and corporate clients. Located within minutes of Banner University Medical Center, St. Joseph's Hospital, Phoenix Children's Hospital, and the VA Medical Center, this area experiences consistent demand for fully furnished stays. Highlights: -11 fully remodeled units - all separately metered for gas & electric -Can be sold fully furnished with appliances included -Dedicated parking -Walking distance to major hospitals and transit routes -Excellent opportunity for Airbnb, midterm, or long-term leasing strategies -Proven income performance in one of Phoenix's strongest rental corridors This is a plug-and-play investment in a thriving, high-demand location, ideal for the investor looking to scale in one of the Valley's most stable and profitable rental markets.

Save
Ask
Tour
Hide
Share
Listing Snapshot
Price 
$2,225,000
Days On Site 
2 Days
Bedrooms 
12
Inside Area (SqFt) 
N/A
Total Baths 
11
Full Baths 
N/A
Partial Baths 
N/A
Lot Size 
N/A
Year Built 
1961
MLS® Number 
7074851
Status 
Active
Property Tax 
$3,743
HOA/Condo/Coop Fees 
N/A
Sq Ft Source 
N/A
Friends & Family
Recent Activity
yesterdayListing updated with changes from the MLS®
yesterdayStatus changed to Active
2 days agoListing first seen on site
General Features
Cross Street 
10th St and Indian School
Disclosures 
Seller Prop Disc Stm
Parking 
Attached CarportPavedAssignedOn Street
Parking Spaces 
12
Property Sub Type 
Multi Family
Security 
Security Lights
Sewer 
Public Sewer
Utilities 
Sewer Connected
Water Source 
Public
Zoning 
R-3
Interior Features
Appliances 
Free-Standing RangeRefrigeratorFree-Standing Gas OvenMicrowaveWasher/Dryer
Cooling 
Central AirCeiling Fan(s)ElectricVaries by UnitMulti Units
Flooring 
Laminate
Heating 
CentralHeat Pump
Save
Ask
Tour
Hide
Share
Exterior Features
Construction Details 
StuccoBlock
Roof 
Composition
Community Features
Community Features 
Other
School District 
Phoenix Union High School District
Township 
2N
Financing Terms Available 
Conventional1031 Exchange
Roads 
Asphalt
Schools
School District
Phoenix Union High School District
Elementary School
Longview Elementary School
Middle School
Osborn Middle School
High School
North High School
Listing courtesy of eXp Realty.

logo

All information should be verified by the recipient and none is guaranteed as accurate by ARMLS. Copyright 2026 Arizona Regional Multiple Listing Service, Inc. All rights reserved.
Last checked: 2026-09-14 02:39 AM UTC

Neighborhood & Commute
Source: Walkscore
Disclosure: Community information and market data powered by Constellation Data Labs. Information is deemed reliable but not guaranteed.
Save
Ask
Tour
Hide
Share