
Save
Ask
Tour
Hide
$330,000
2 Days On Site
16637 N 29TH DrivePhoenix, AZ 85053
For Sale|Townhouse|Active
2
Beds
2
Total Baths
1
Full Bath
1
Partial Bath
1,328
SqFt
$248
/SqFt
1981
Built
Subdivision:
MISSION SQUARE LOT 1-121 & TR A-Z
County:
Maricopa
Call Now: 602-402-8076
Is this the listing for you? We can help make it yours.
602-402-8076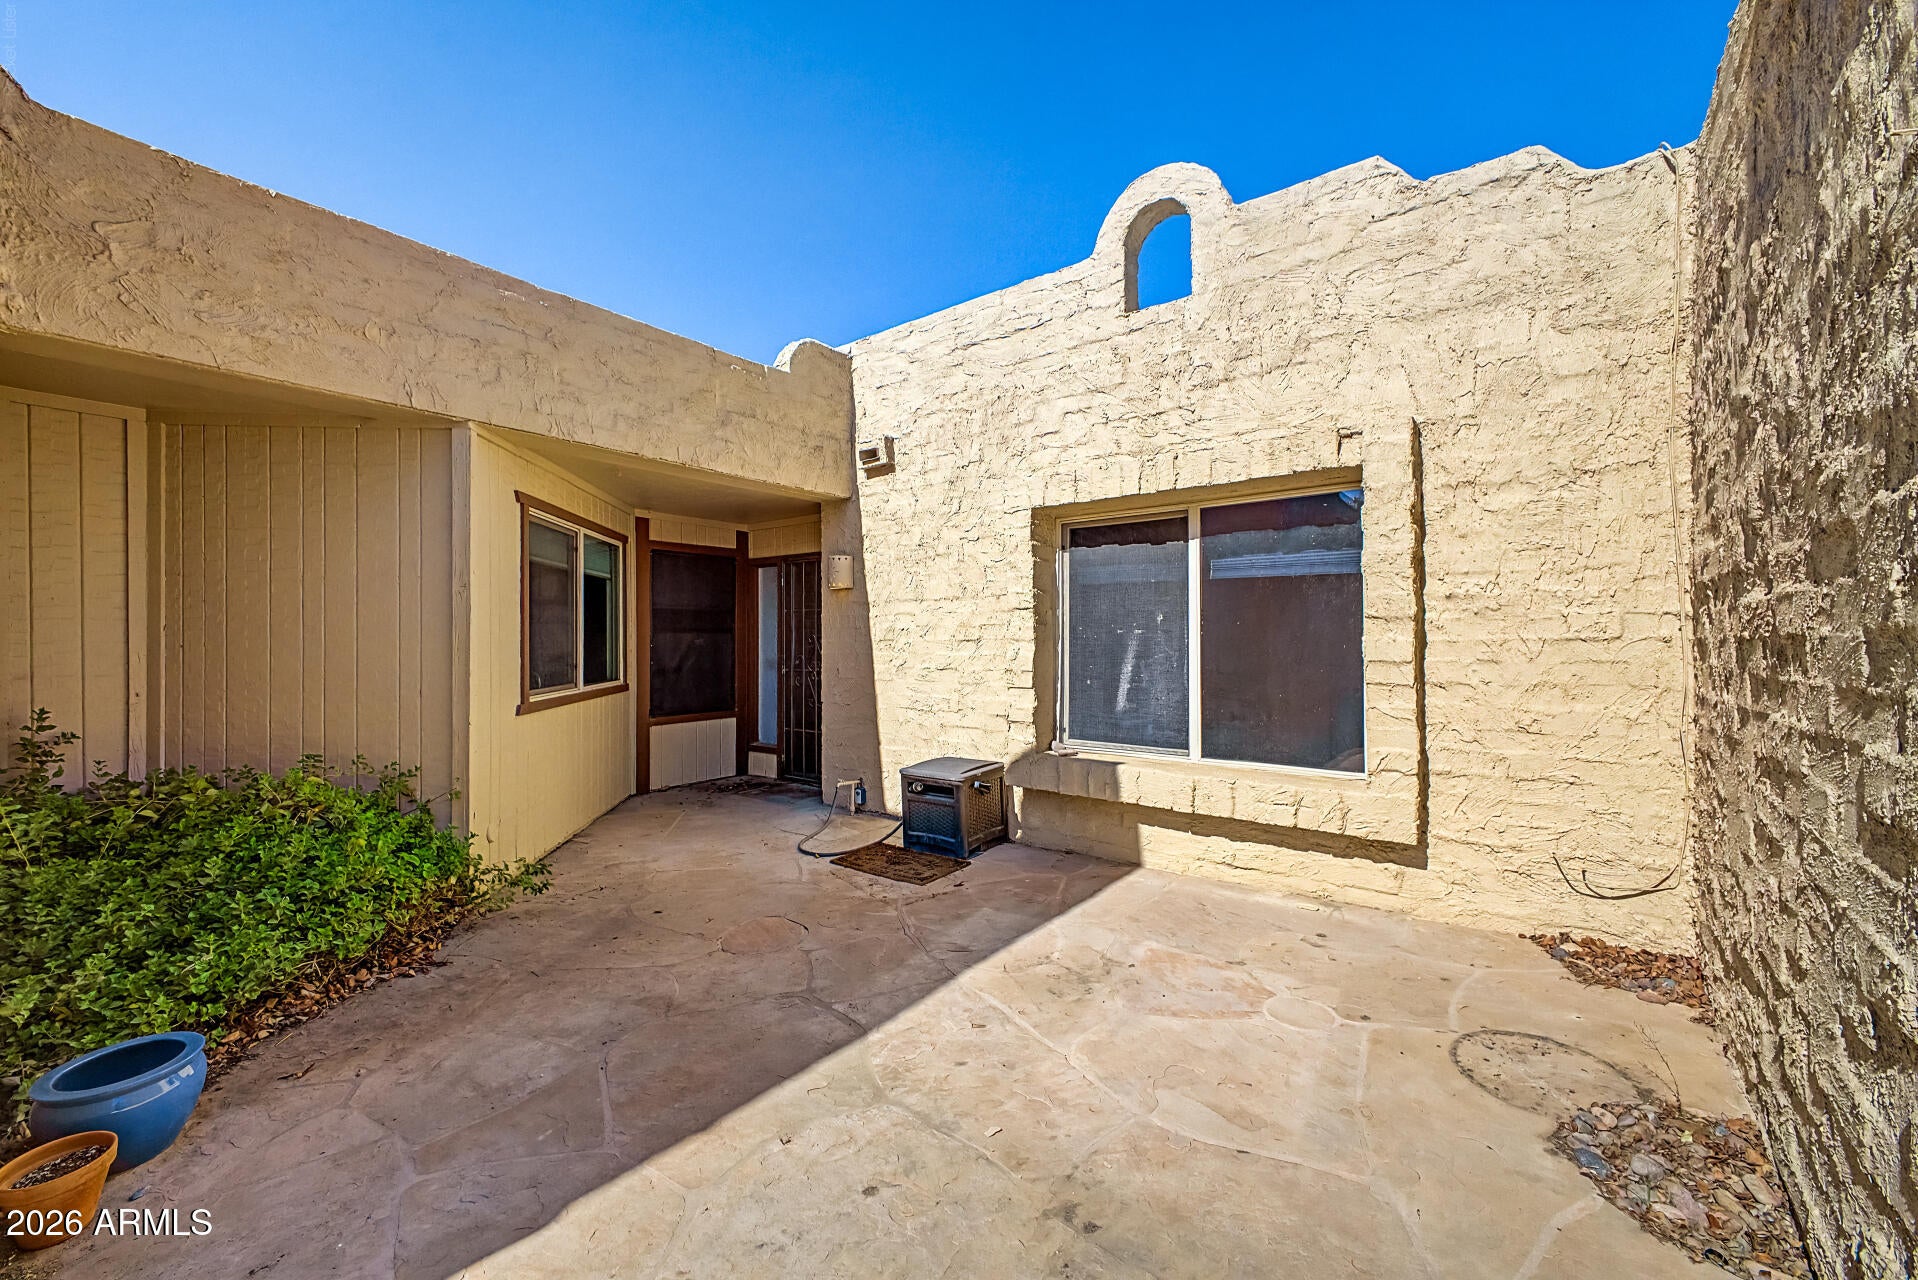
Save
Ask
Tour
Hide
Mortgage Calculator
Monthly Payment (Est.)
$1,506Calculator powered by Showcase IDX, a Constellation1 Company. Copyright ©2026 Information is deemed reliable but not guaranteed.
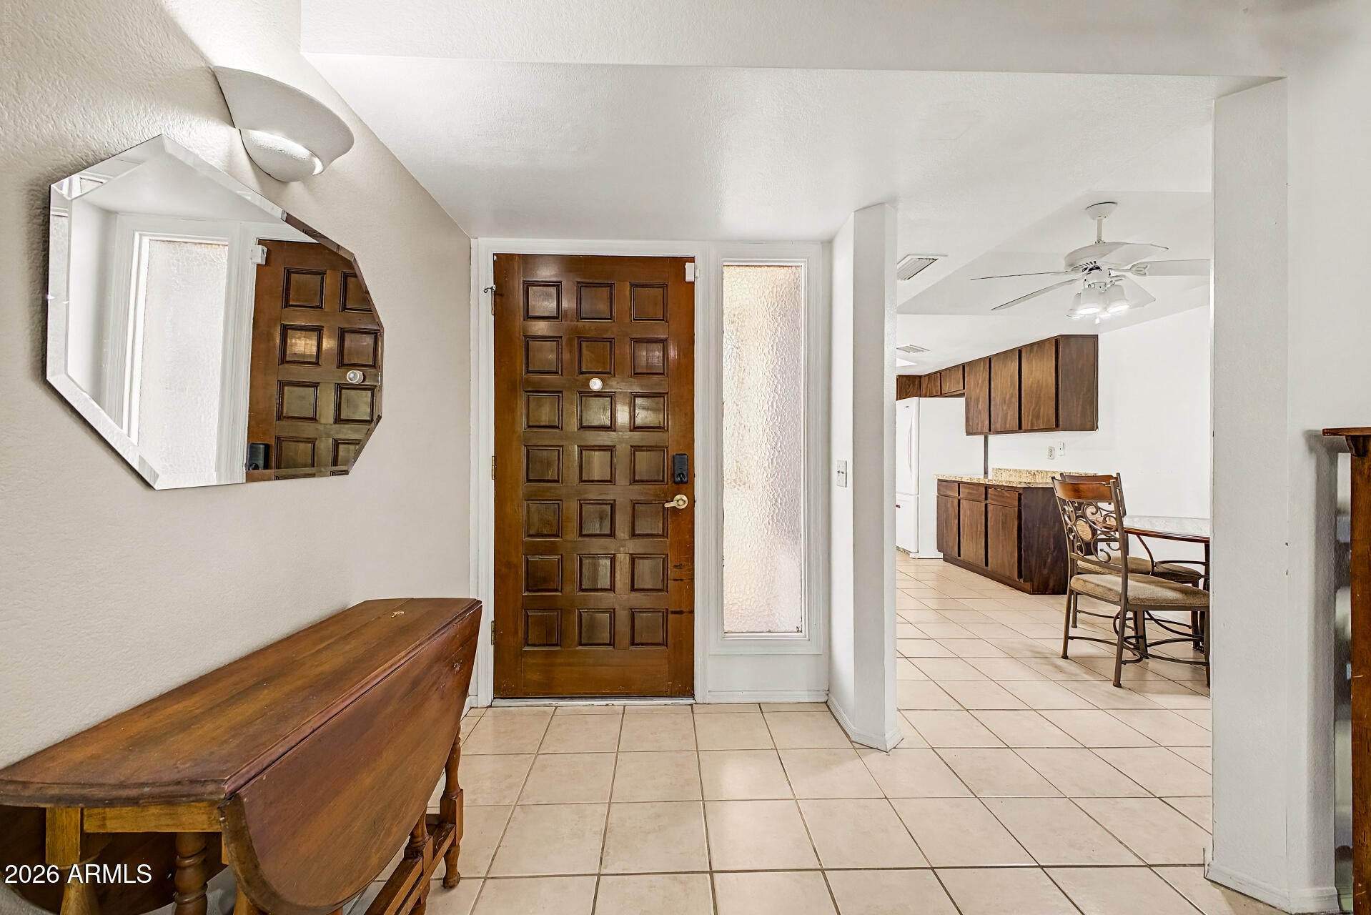
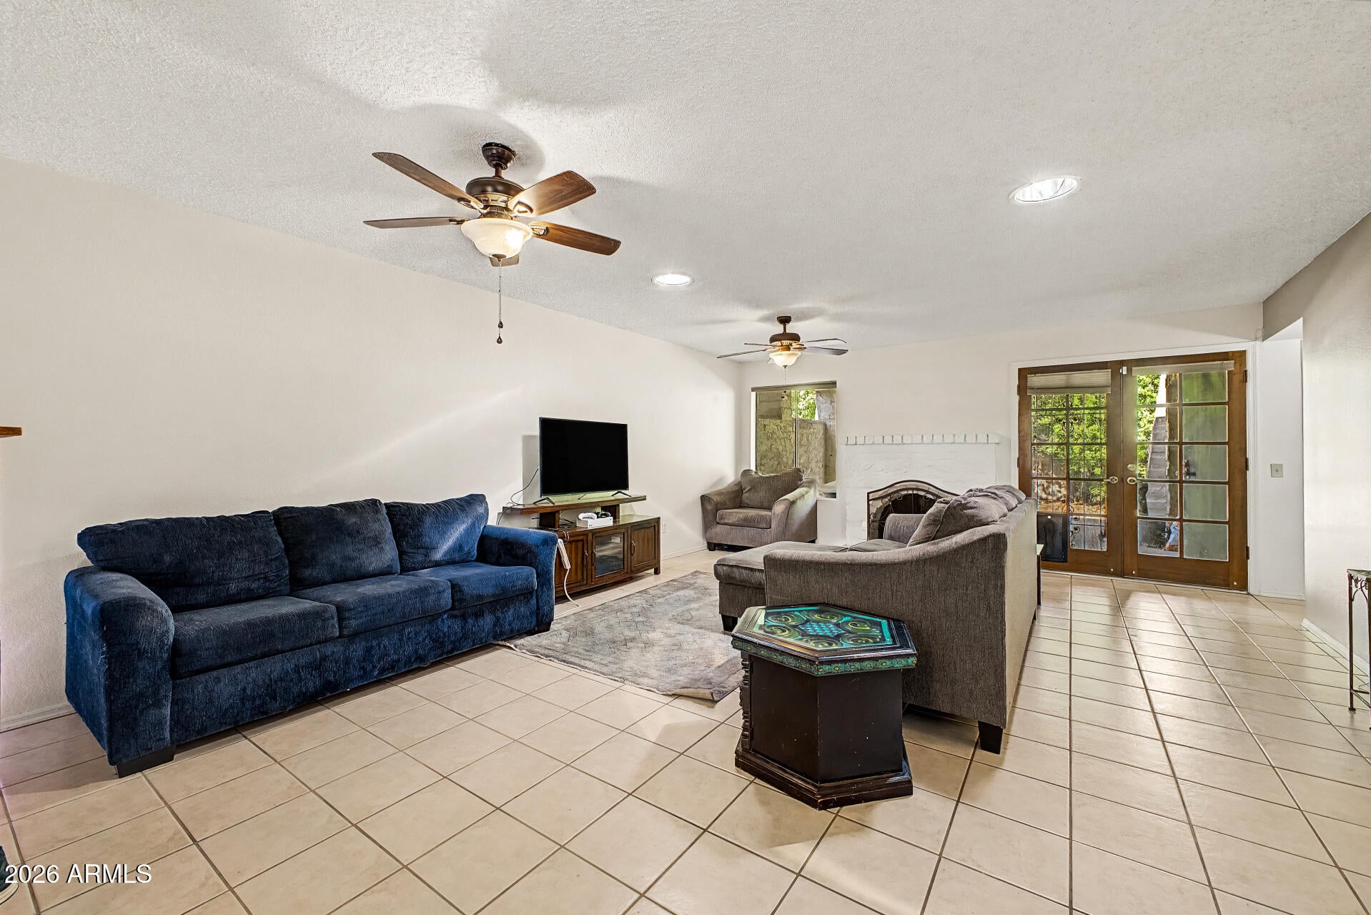
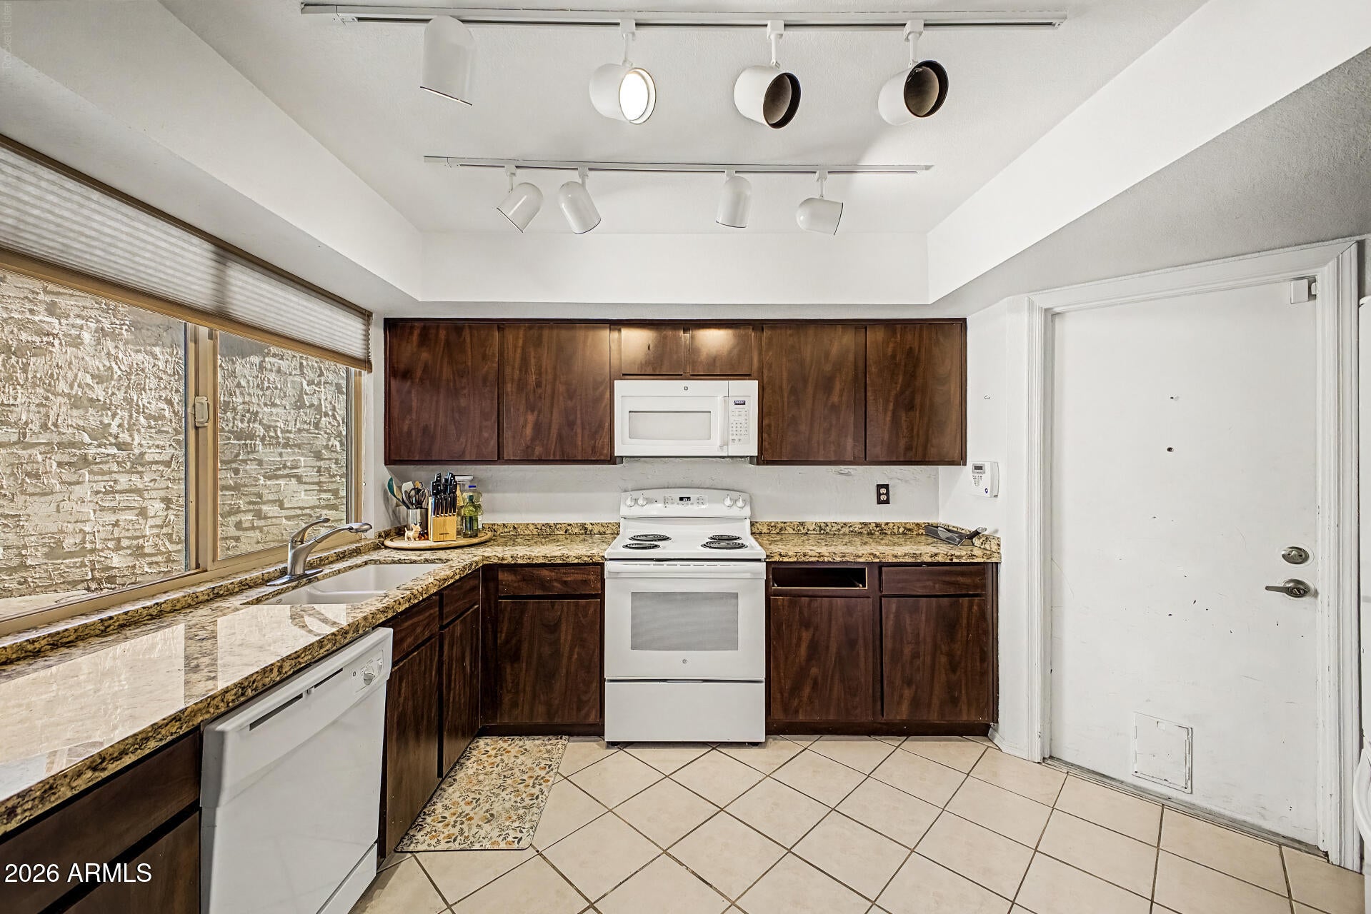
Tucked inside a gated Phoenix community, this 2-bedroom, 2-bath home offers an easy, low-maintenance lifestyle with more space than you might expect. A large front courtyard creates a private outdoor welcome before you step into the spacious great room, perfect for relaxing or entertaining. The oversized kitchen gives you plenty of room to cook, gather and actually use the space comfortably. The primary bedroom feels generous, with room to create a true retreat. Out back, a large covered patio and low-maintenance yard make it easy to enjoy Arizona living without spending your weekends working on it. Comfortable, private and practical, this is the kind of home that simply makes everyday life easier.
Save
Ask
Tour
Hide
Listing Snapshot
Price
$330,000
Days On Site
2 Days
Bedrooms
2
Inside Area (SqFt)
1,328 sqft
Total Baths
2
Full Baths
1
Partial Baths
1
Lot Size
0.08 Acres
Year Built
1981
MLS® Number
7075068
Status
Active
Property Tax
$1,144
HOA/Condo/Coop Fees
$158 monthly
Sq Ft Source
Assessor
Friends & Family
Recent Activity
| yesterday | Listing updated with changes from the MLS® | |
| yesterday | Status changed to Active | |
| 2 days ago | Listing first seen on site |
General Features
Acres
0.08
Cross Street
BELL & 29TH AVENUE
Disclosures
Agency Discl ReqSeller Discl Avail
Garage
Yes
Garage Spaces
2
Land Lease
No
Levels
One
Number Of Stories
1
Parking
Garage Door Opener
Property Sub Type
Townhouse
Sewer
Public Sewer
Style
Spanish
Utilities
Cable Available
Water Source
Public
Interior Features
Appliances
RefrigeratorDishwasherDisposalMicrowave
Cooling
Central AirCeiling Fan(s)
Fireplace
Yes
Fireplace Features
Living Room
Fireplaces
1
Heating
Electric
Interior
High Speed InternetGranite CountersDouble VanityEat-in KitchenPantry
Laundry Features
In Garage
Save
Ask
Tour
Hide
Exterior Features
Construction Details
StuccoBlockFrame
Exterior
Private Yard
Fencing
Block
Lot Features
Desert BackDesert Front
Patio And Porch
Patio
Roof
Built-Up
Spa Features
None
Community Features
Association Fee
$158.0
Association Fee Frequency
Monthly
Community Features
PoolGated
School District
Glendale Union High School District
Township
3N
Financing Terms Available
CashConventionalFHAVA Loan
Schools
School District
Glendale Union High School District
Elementary School
Washington Elementary School
Middle School
Desert Foothills Middle School
High School
Greenway High School
Listing courtesy of Realty85.

All information should be verified by the recipient and none is guaranteed as accurate by ARMLS. Copyright 2026 Arizona Regional Multiple Listing Service, Inc. All rights reserved.
Last checked: 2026-09-14 03:39 AM UTC
All information should be verified by the recipient and none is guaranteed as accurate by ARMLS. Copyright 2026 Arizona Regional Multiple Listing Service, Inc. All rights reserved.
Last checked: 2026-09-14 03:39 AM UTC
Neighborhood & Commute
Source: Walkscore
Disclosure: Community information and market data powered by Constellation Data Labs. Information is deemed reliable but not guaranteed.
Save
Ask
Tour
Hide