Save
Ask
Tour
Hide
Share
$474,000
2 Days On Site

24216 S STARCREST Drive
Sun Lakes, AZ 85248

For Sale|Single Family Residence|Active
2
Beds
2
Total Baths
2
Full Baths
1,540
SqFt
$308
/SqFt
1999
Built
Subdivision:
SUN LAKES UNIT THIRTY-SIX
County:
Maricopa
Call Now: 602-402-8076
Is this the listing for you? We can help make it yours.
602-402-8076
24216 S STARCREST Drive24216 S STARCREST Drive24216 S STARCREST Drive24216 S STARCREST Drive
Save
Ask
Tour
Hide
Share

Mortgage Calculator

Monthly Payment (Est.)

$2,163
Calculator powered by Showcase IDX, a Constellation1 Company. Copyright ©2026 Information is deemed reliable but not guaranteed.

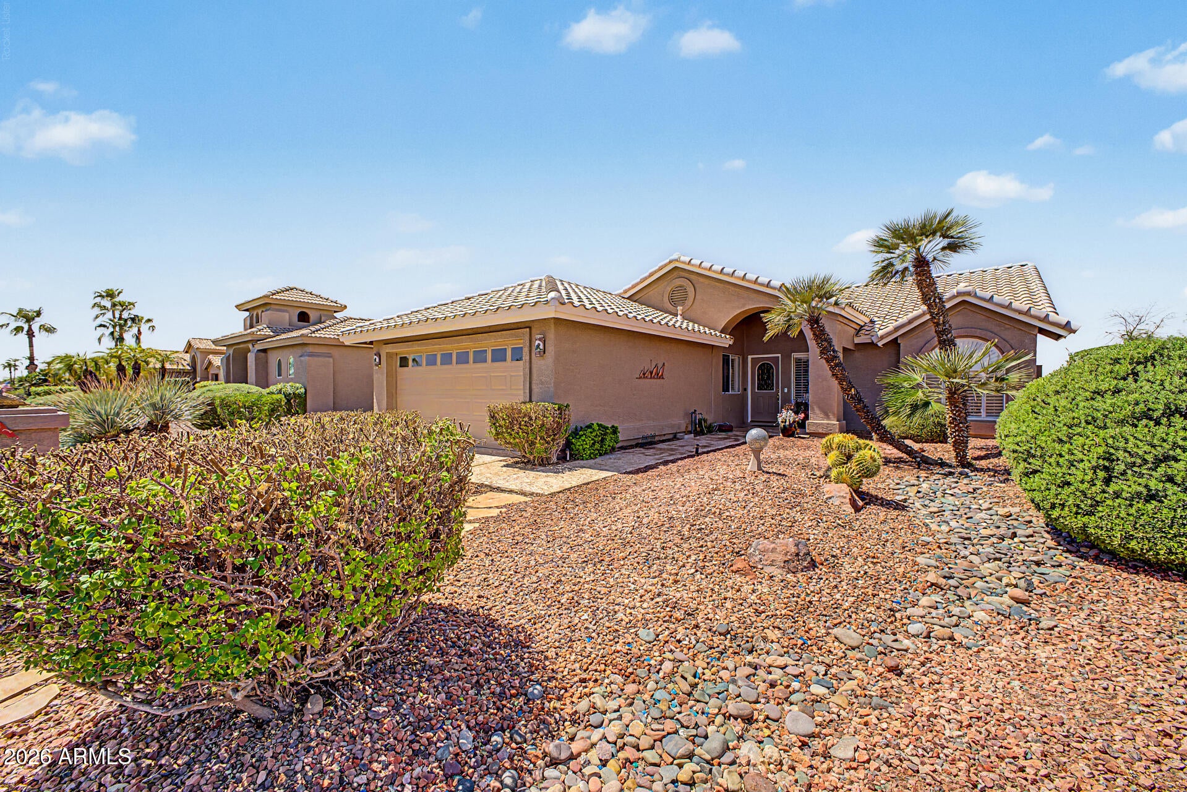
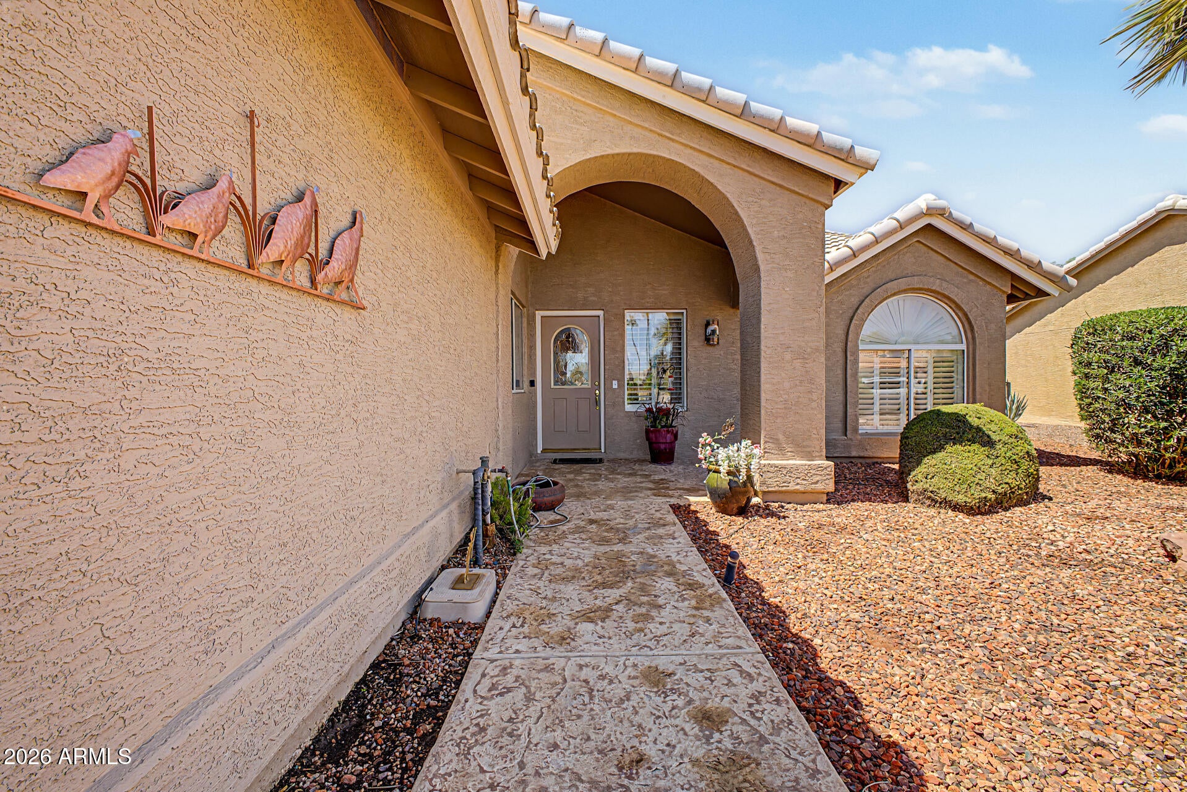
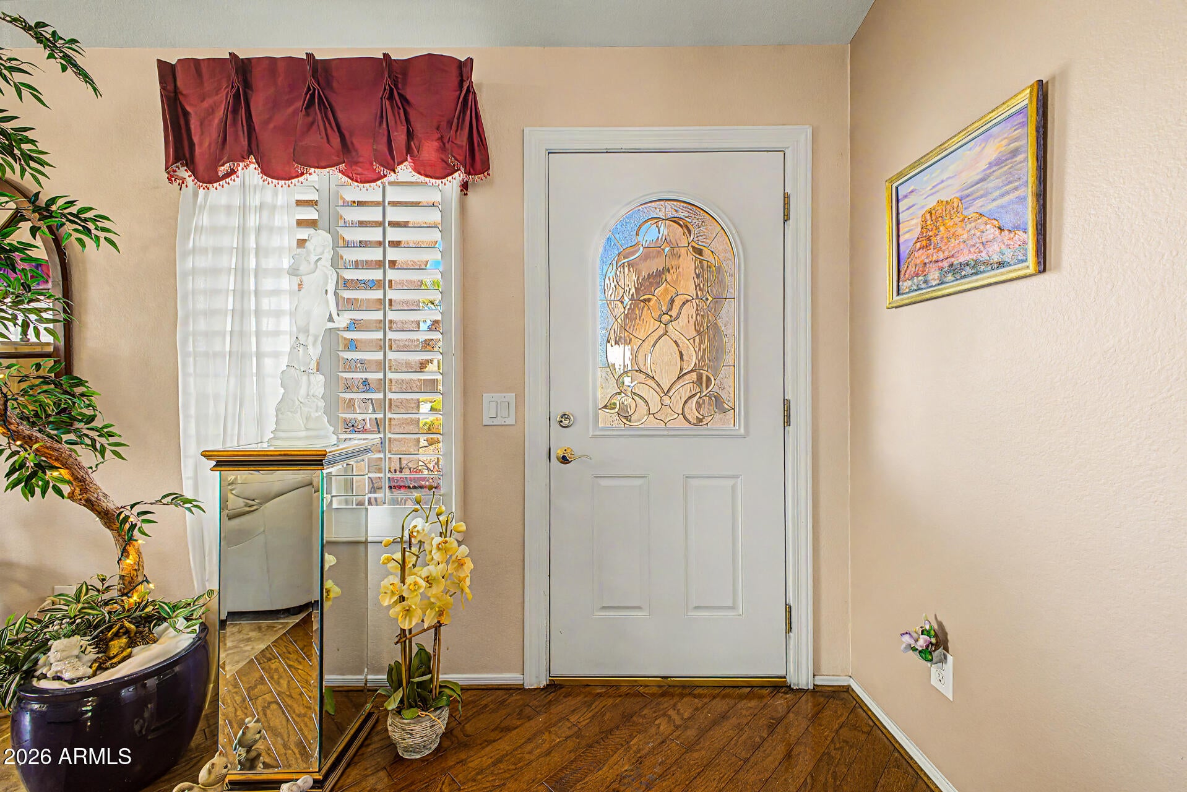
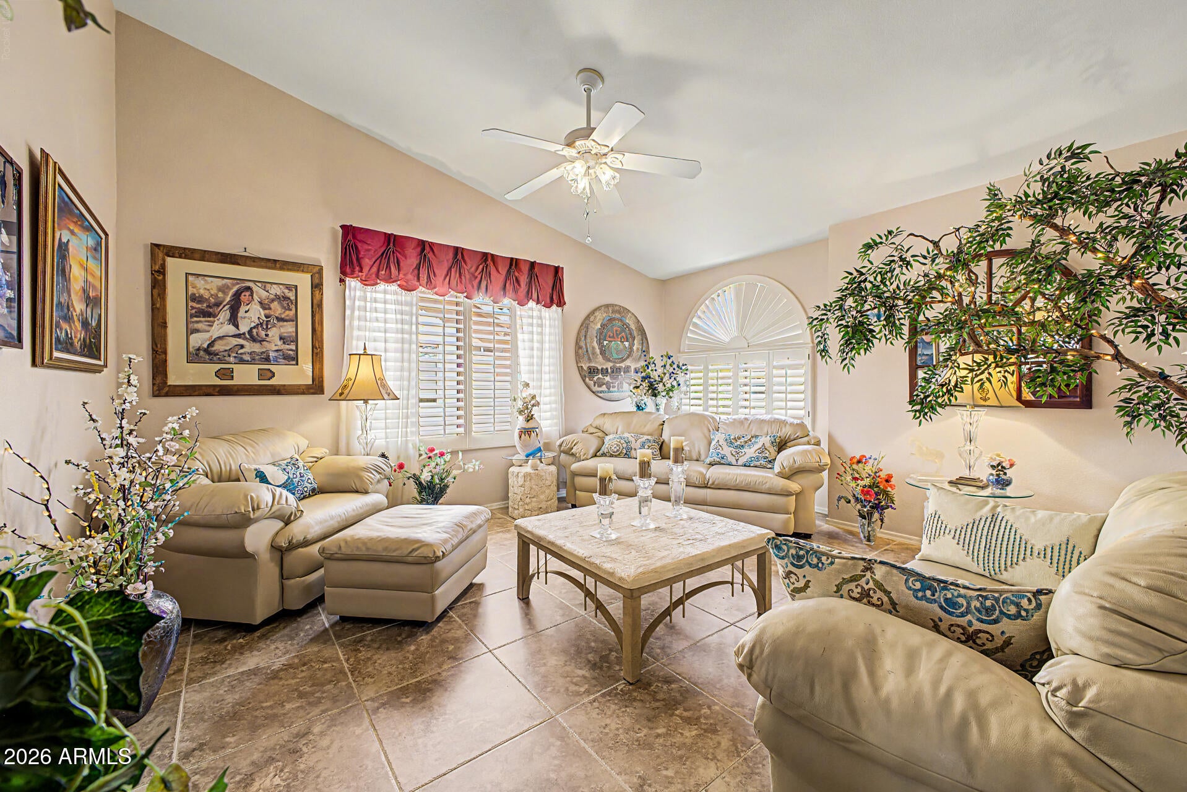
Updated Solano Floor Plan in GATED, Adult Community of Oakwood! This home features vaulted ceilings, Tile and WOOD FLOORING, wood blinds, upgraded lighting, 2017 HVAC. Beautiful Entry into Living/Dining Room. The FAMILY ROOM is open to the SPECTACULAR KITCHEN w/ granite, Newer appliances, GAS Cooktop, Tons of Cabinet Space, dining nook & Pass-Through to Living/Dining Room. The Spacious Master has a TUB/SHOWER, walk-in closet & double vanity. Guest Bedroom & REMODELED GUEST BATH. You'll love the extra storage space in the Laundry room w/ Hobby Space. Entertain or relax on the extended covered patio with Pergola & fireplace overlooking the Low-Maintenance Backyard located on the walking path. This is an amazing opportunity to join the Oakwood community.

Save
Ask
Tour
Hide
Share
Listing Snapshot
Price 
$474,000
Days On Site 
2 Days
Bedrooms 
2
Inside Area (SqFt) 
1,540 sqft
Total Baths 
2
Full Baths 
2
Partial Baths 
N/A
Lot Size 
0.17 Acres
Year Built 
1999
MLS® Number 
7075923
Status 
Active
Property Tax 
$3,017
HOA/Condo/Coop Fees 
$253 monthly
Sq Ft Source 
Assessor
Friends & Family
Recent Activity
yesterdayListing updated with changes from the MLS®
yesterdayStatus changed to Active
2 days agoListing first seen on site
General Features
Acres 
0.17
Cross Street 
Riggs & Alma School
Disclosures 
Agency Discl ReqSeller Discl Avail
Foundation 
Concrete PerimeterBlock
Garage 
Yes
Garage Spaces 
2
Land Lease 
No
Levels 
One
Number Of Stories 
1
Parking 
Garage Door Opener
Parking Spaces 
2
Property Sub Type 
Single Family Residence
Security 
Security Guard
Sewer 
Private Sewer
Style 
RanchSpanish
Utilities 
Cable Available
Interior Features
Appliances 
DryerWasherRefrigeratorDishwasherDisposalGas OvenGas CooktopBuilt-In Gas OvenMicrowave
Cooling 
Central AirCeiling Fan(s)
Fireplace 
Yes
Fireplace Features 
Wood BurningOutside
Fireplaces 
1
Flooring 
TileWood
Heating 
Forced AirNatural Gas
Interior 
High Speed InternetGranite CountersDouble VanityMaster DownstairsBreakfast BarPantryHigh Ceilings
Laundry Features 
InsideGas Dryer Hookup
Window Features 
Skylight(s)Double Pane Windows
Save
Ask
Tour
Hide
Share
Exterior Features
Construction Details 
StuccoBlock
Fencing 
None
Patio And Porch 
Patio
Roof 
TileConcrete
Spa Features 
None
Windows/Doors 
Skylight(s)Double Pane Windows
Community Features
Accessibility Features 
Accessible Full BathTherapeutic Whirlpool
Association Fee 
$3036.0
Association Fee Frequency 
Annually
Community Features 
PoolTennis Court(s)Fitness CenterSidewalks
School District 
Adult
Senior Community 
Yes
Township 
2S
Financing Terms Available 
CashConventionalFHAVA Loan
Roads 
Asphalt
Schools
School District
Adult
Elementary School
Adult
Middle School
Adult
High School
Adult
Listing courtesy of Realty ONE Group.

logo

All information should be verified by the recipient and none is guaranteed as accurate by ARMLS. Copyright 2026 Arizona Regional Multiple Listing Service, Inc. All rights reserved.
Last checked: 2026-09-14 02:39 AM UTC

Neighborhood & Commute
Source: Walkscore
Disclosure: Community information and market data powered by Constellation Data Labs. Information is deemed reliable but not guaranteed.
Save
Ask
Tour
Hide
Share