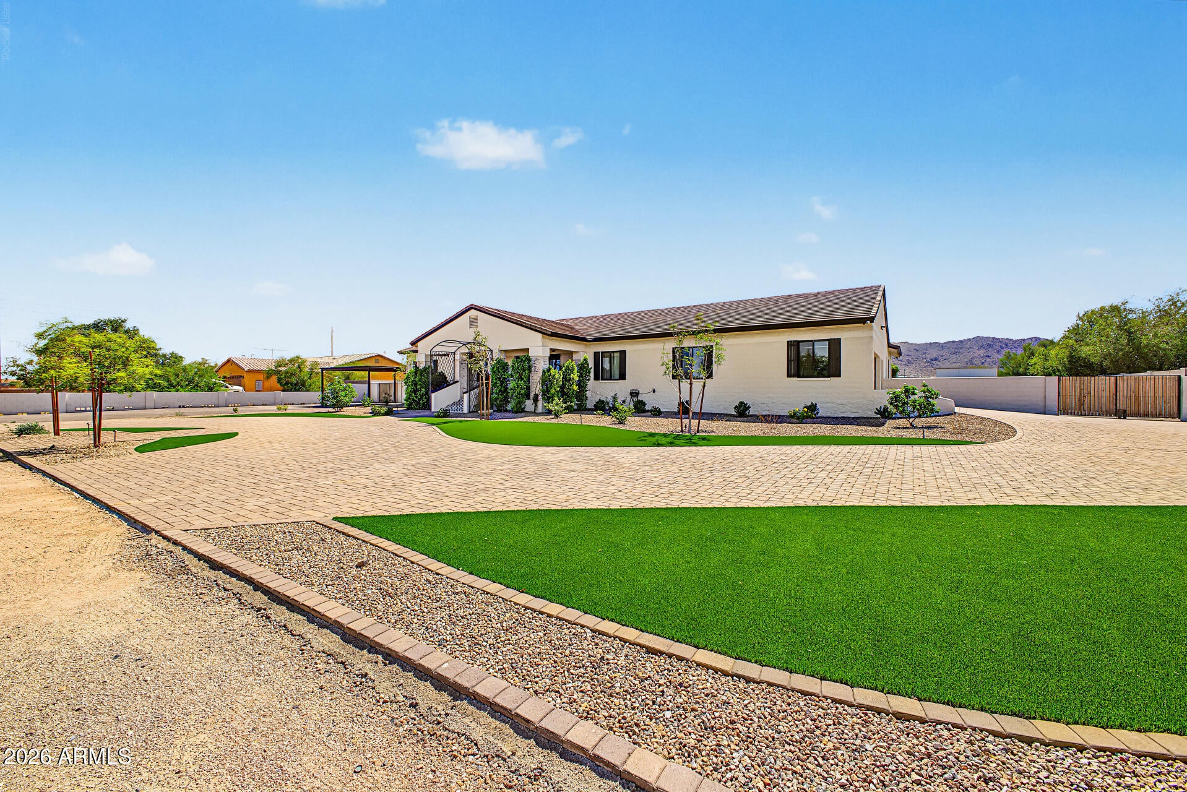
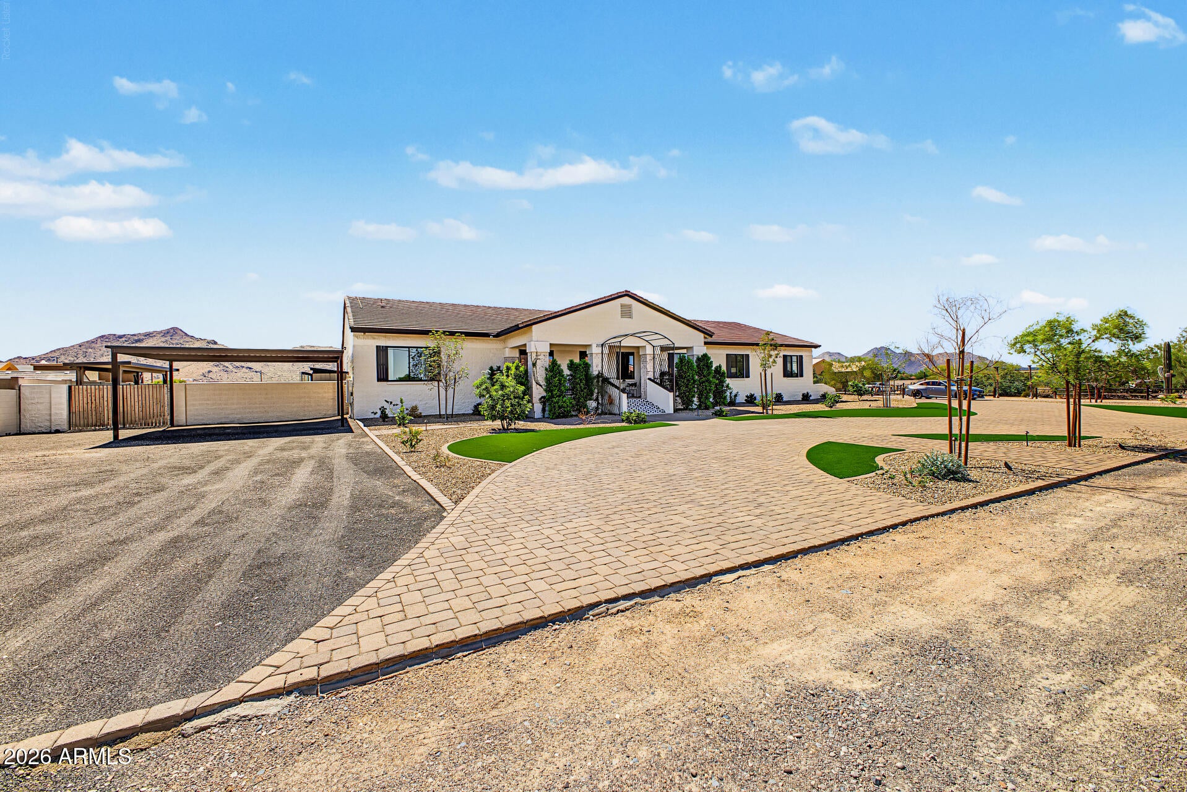
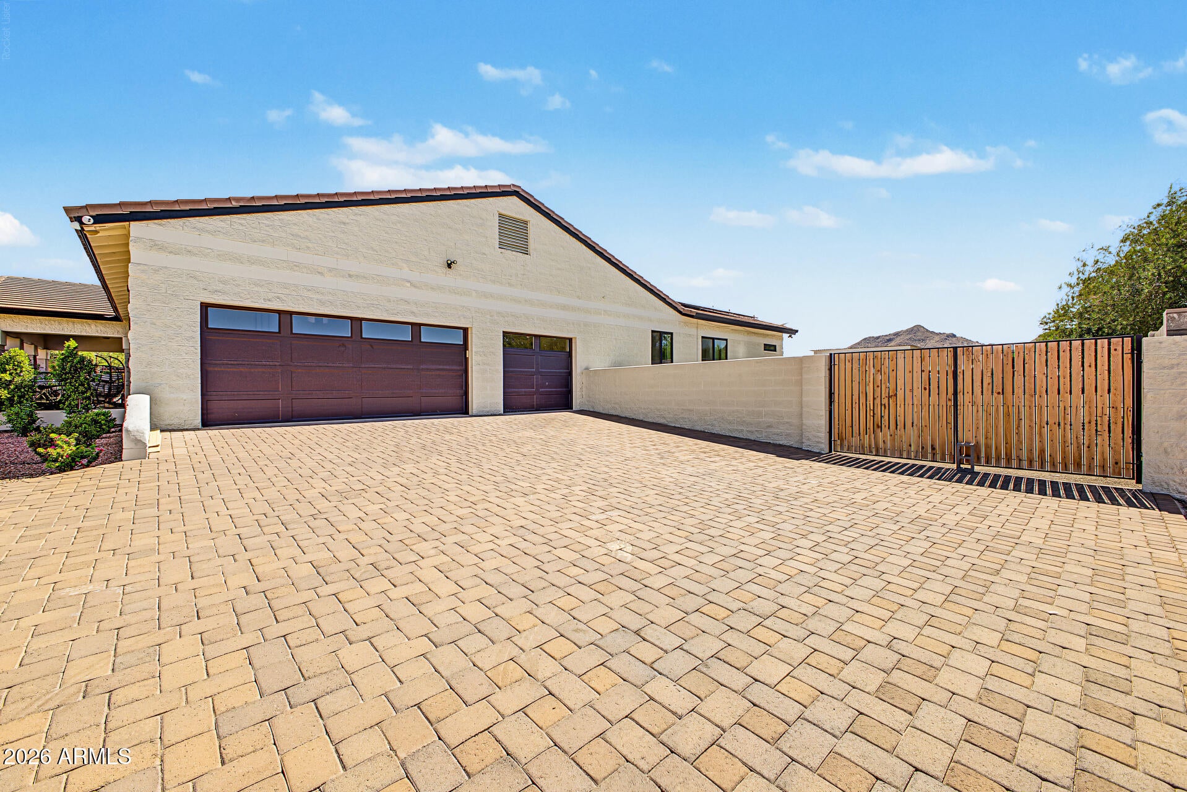
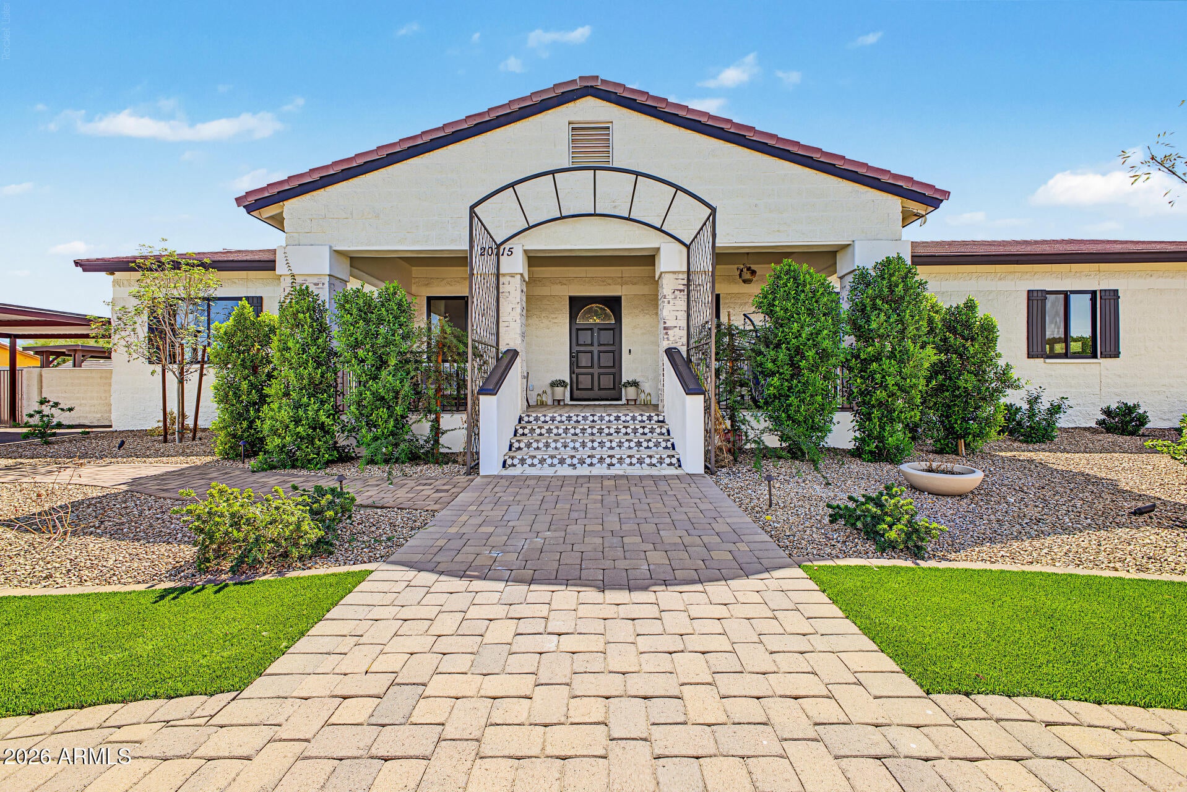
Welcome to an incredible Queen Creek property offering approximately 1.25 acres with NO HOA and room to enjoy the Arizona lifestyle! This beautifully upgraded home features a 3 car garage, spacious primary suite with custom closet, water filtration and interior speakers. A separate ensuite living area offers 2 additional bedrooms and bathrooms, creating flexible space for guests or multigenerational living. Step outside to a backyard retreat with a pool and water features, expansive covered patio with misters, artificial turf, outdoor speakers and playground. Dual RV gates provide access to the expansive usable land with room for RVs, toys, animals and more!! Don't miss your backyard oasis, highlighted by a covered patio, play area, built-in BBQ, storage shed, and a swimming pool. Live your best life in the wonderful abode!
Save
Ask
Tour
Hide
Share
Listing Snapshot
Price
$2,200,000
Days On Site
9 Days
Bedrooms
6
Inside Area (SqFt)
4,278 sqft
Total Baths
4
Full Baths
4
Partial Baths
N/A
Lot Size
1.25 Acres
Year Built
2006
MLS® Number
7076223
Status
Active
Property Tax
$4,503
HOA/Condo/Coop Fees
N/A
Sq Ft Source
Assessor
Friends & Family
React
Invite
Recent Activity
20 hours ago
Listing updated with changes from the MLS®
a week ago
Status changed to Active
a week ago
Listing first seen on site
General Features
Acres
1.25
Additional Property Use
FarmRanch
Carport
2
Cross Street
San Tan Blvd & Ellsworth Rd
Disclosures
Seller Discl AvailAgency Discl Req
Energy Features
Solar
Garage
Yes
Garage Spaces
3
Land Lease
No
Levels
One
Number Of Stories
1
Parking
RV Access/ParkingRV GatedGarage Door OpenerCircular DrivewayDirect Access
Parking Spaces
6
Property Sub Type
Single Family Residence
Security
Security System Owned
Sewer
Septic Tank
Style
Ranch
Utilities
Propane
Water Source
Public
Interior Features
Appliances
DishwasherDisposalRefrigeratorGas CooktopMicrowaveBuilt-In Electric OvenWasherDryerWater Softener OwnedWater PurifierENERGY STAR Qualified DryerENERGY STAR Qualified Washer
Cooling
Ceiling Fan(s)Central AirENERGY STAR Qualified Equipment
Cul-De-SacDesert FrontDesert BackSprinklers In FrontSprinklers In Rear
Other Structures
Gazebo
Patio And Porch
Patio
Pool Features
HeatedLapOutdoor Pool
Private Pool
Yes
Road Frontage
Unimproved
Roof
TileConcrete
Spa
Yes
Spa Features
PrivateHeated
View
Mountain(s)
Waterview
Mountain(s)
Windows/Doors
Low Emissivity WindowsDouble Pane Windows
Community Features
Accessibility Features
Accessible EntranceAccessible Full BathAccessible Approach with Ramp
School District
Queen Creek Unified District
Township
2S
Financing Terms Available
CashVA LoanConventional1031 Exchange
Roads
Dirt
Horse Allowed
Yes
Schools
School District
Queen Creek Unified District
Elementary School
Queen Creek Elementary School
Middle School
Newell Barney College Preparatory School
High School
Crismon High School
Listing courtesy of Realty of America LLC.
All information should be verified by the recipient and none is guaranteed as accurate by ARMLS. Copyright 2026 Arizona Regional Multiple Listing Service, Inc. All rights reserved.
Last checked: 2026-10-04 01:08 PM UTC
Neighborhood & Commute
Source: Walkscore
Disclosure: Community information and market data powered by Constellation Data Labs. Information is deemed reliable but not guaranteed.