Save
Ask
Tour
Hide
Share
$2,500,000
2 Days On Site

10658 E TAMARISK Way
Scottsdale, AZ 85262

For Sale|Single Family Residence|Active
3
Beds
4
Total Baths
3
Full Baths
1
Partial Bath
3,500
SqFt
$714
/SqFt
1996
Built
Subdivision:
DESERT MOUNTAIN
County:
Maricopa
Call Now: 602-402-8076
Is this the listing for you? We can help make it yours.
602-402-8076
Upcoming Open Houses
Sat, Sep 19, 2:00 PM - 5:00 PM
10658 E TAMARISK Way10658 E TAMARISK Way10658 E TAMARISK Way10658 E TAMARISK Way
Save
Ask
Tour
Hide
Share

Mortgage Calculator

Monthly Payment (Est.)

$11,406
Calculator powered by Showcase IDX, a Constellation1 Company. Copyright ©2026 Information is deemed reliable but not guaranteed.

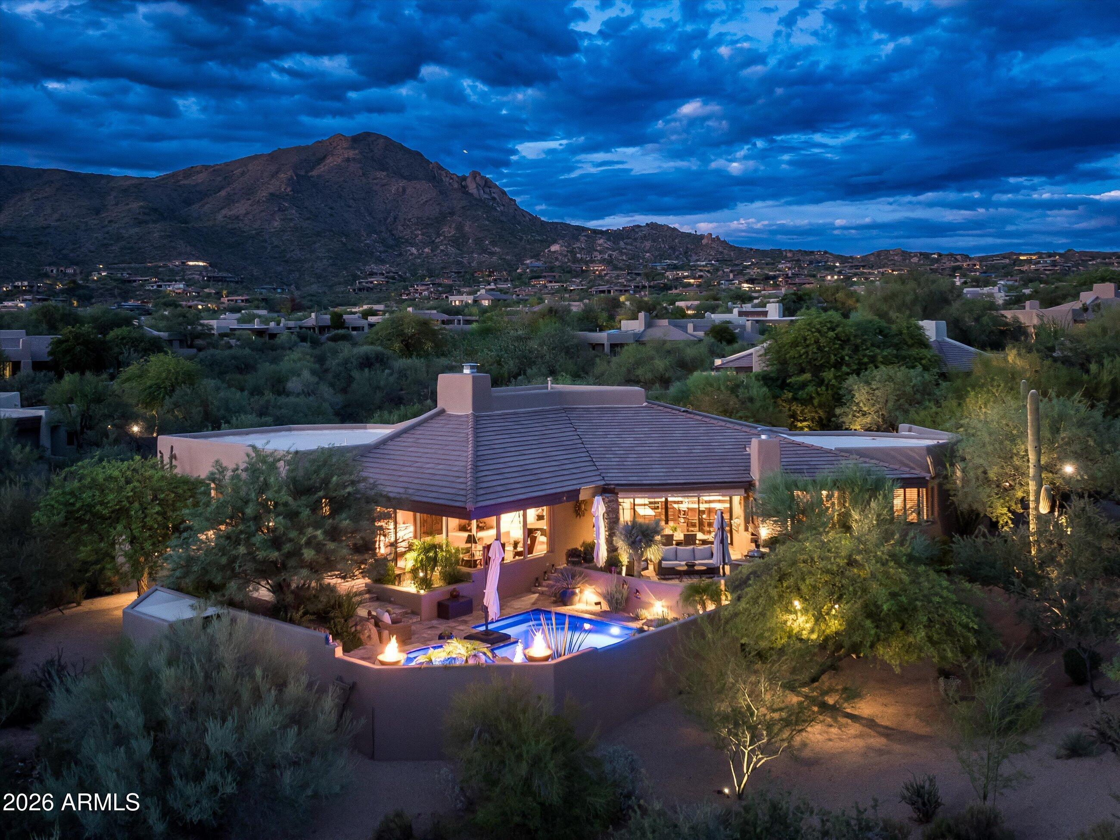
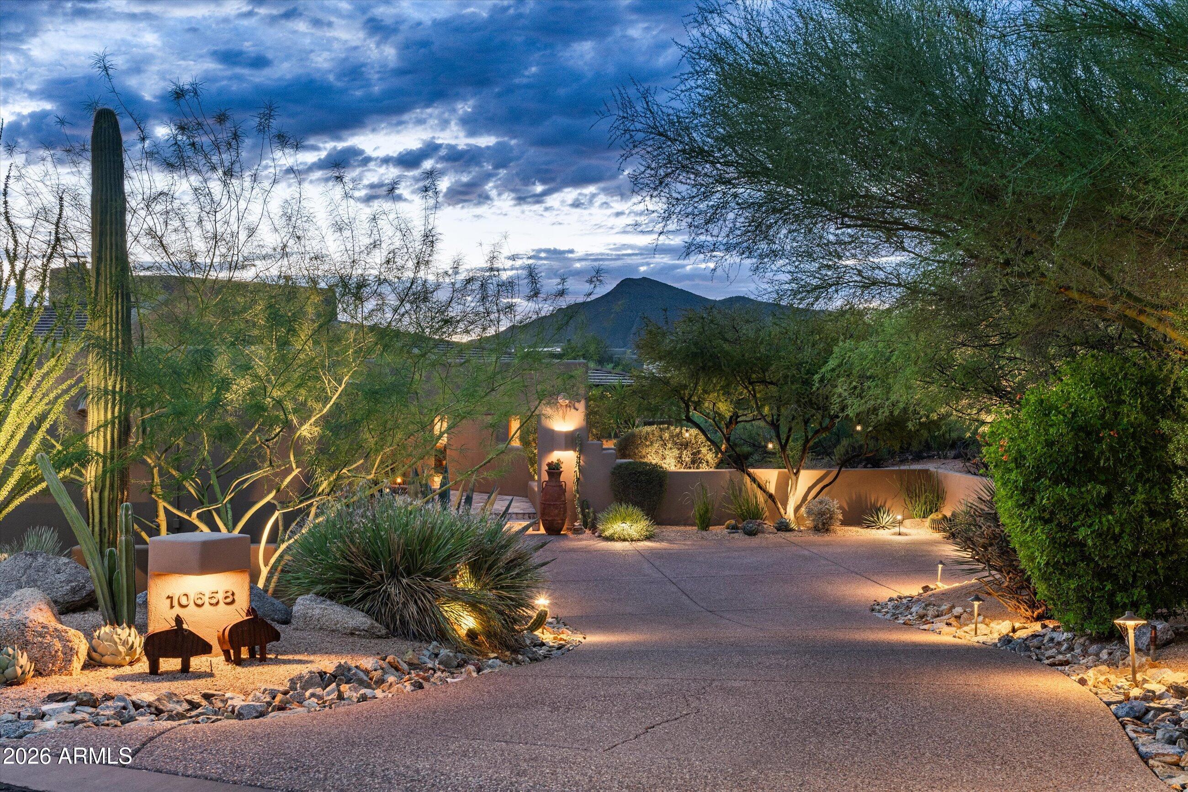
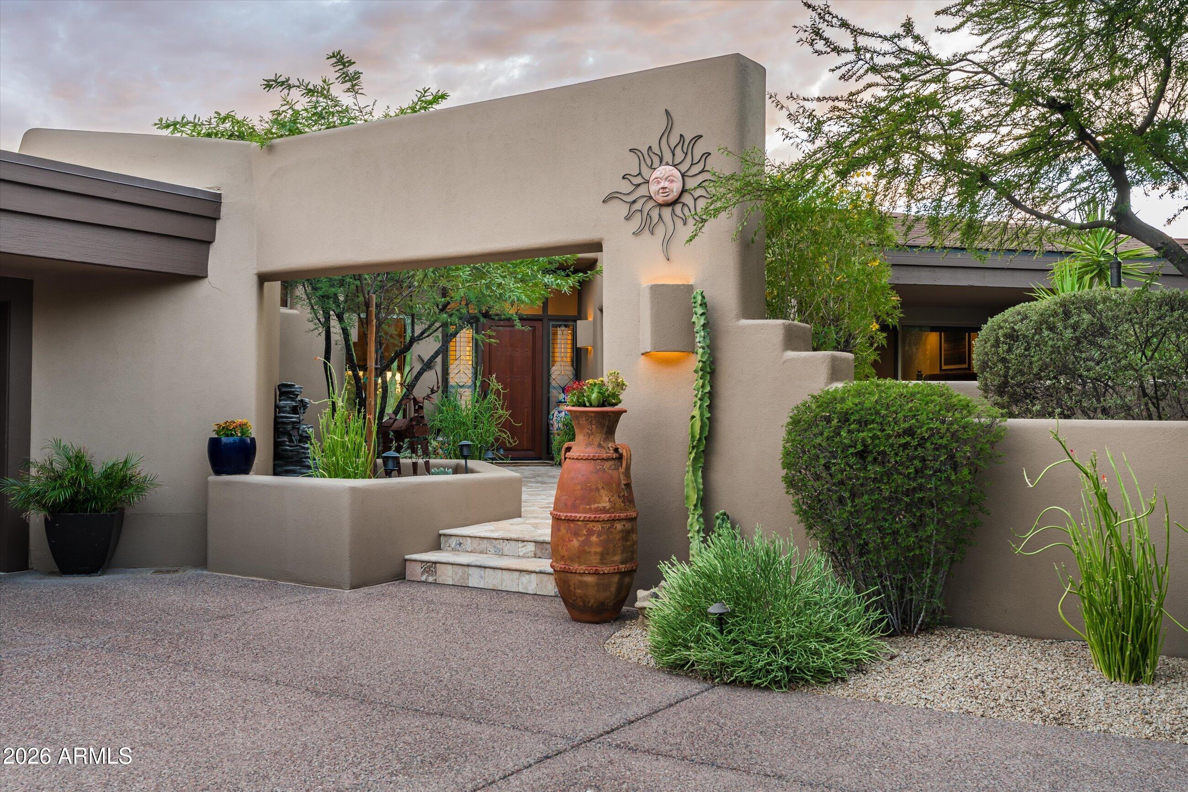
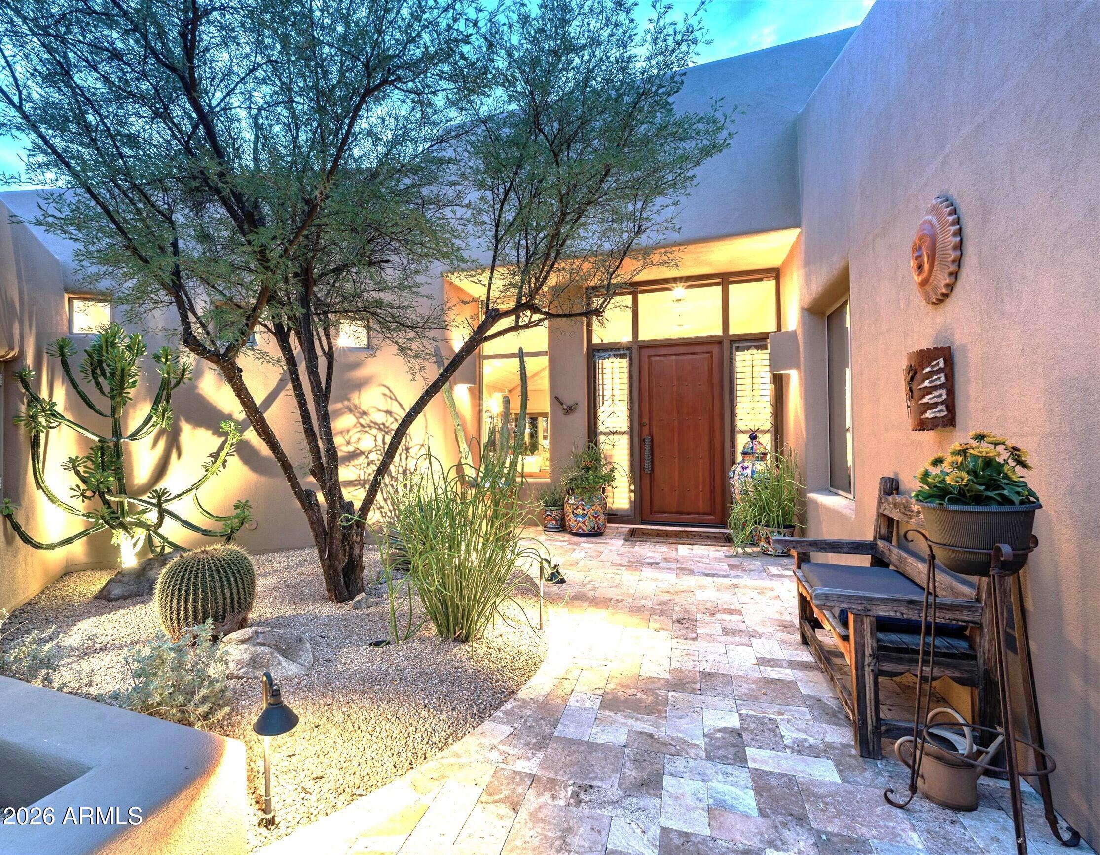
Golf Membership Available. Experience the newly reimagined, highly sought-after Sierra Madre in the serene enclave of Cochise Ridge-now transformed with fresh dimensions and sophisticated upgrades throughout. A striking glass wine wall sets the tone in the foyer, leading to a dramatic solid onyx wet bar complete with a built-in humidor. The open kitchen features new appliances and refined finishes, creating an effortless flow for everyday living and entertaining. All bedrooms now offer beautifully updated en-suite baths, enhancing comfort and privacy for owners and guests alike. Outdoors, enjoy a brand-new pool and spa surrounded by peaceful desert ambiance. With full surround sound inside and out, this home is an entertainer's delight--designed for elevated gatherings and relaxed luxur

Save
Ask
Tour
Hide
Share
Listing Snapshot
Price 
$2,500,000
Days On Site 
2 Days
Bedrooms 
3
Inside Area (SqFt) 
3,500 sqft
Total Baths 
4
Full Baths 
3
Partial Baths 
1
Lot Size 
0.47 Acres
Year Built 
1996
MLS® Number 
7076815
Status 
Active
Property Tax 
$3,754
HOA/Condo/Coop Fees 
$1,812 Semi-Annually
Sq Ft Source 
N/A
Friends & Family
Recent Activity
13 hours agoListing updated with changes from the MLS®
yesterdayStatus changed to Active
2 days agoListing first seen on site
General Features
Acres 
0.47
Attached Garage 
Yes
Cross Street 
Pima and Cave Creek Roads
Disclosures 
Agency Discl ReqSeller Discl Avail
Foundation 
Slab
Garage 
Yes
Garage Spaces 
2
Land Lease 
No
Levels 
One
Number Of Stories 
1
Parking 
GatedGarage Door OpenerPermit RequiredGarage Faces Side
Parking Spaces 
2
Property Sub Type 
Single Family Residence
Security 
Fire Sprinkler SystemSecurity Guard
Sewer 
Public Sewer
Style 
Contemporary
Utilities 
Cable Available
Water Source 
Public
Interior Features
Appliances 
DryerWasherWater Softener OwnedRefrigeratorDishwasherDisposalGas CooktopBuilt-In Electric OvenMicrowave
Cooling 
Central AirCeiling Fan(s)
Fireplace 
Yes
Fireplace Features 
Family RoomLiving RoomMaster BedroomGasOutside
Fireplaces 
4
Flooring 
CarpetStoneWood
Heating 
Forced AirNatural Gas
Interior 
High Speed InternetGranite CountersDouble VanityBreakfast BarVaulted Ceiling(s)Wet BarKitchen IslandPantryHigh Ceilings
Laundry Features 
Inside
Spa 
Yes
Window Features 
Skylight(s)Double Pane Windows
Bedroom 2 
Dimensions - 16.00 x 15.00Level - Main
Bedroom 3 
Dimensions - 13.00 x 12.00Level - Main
Breakfast Room 
Dimensions - 9.00 x 8.00Level - Main
Dining Room 
Dimensions - 14.00 x 12.00Level - Main
Family Room 
Dimensions - 15.00 x 12.00Level - Main
Garage 
Level - Main
Kitchen 
Dimensions - 19.00 x 14.00Level - Main
Living Room 
Dimensions - 20.00 x 17.00Level - Main
Master Bedroom 
Dimensions - 17.00 x 16.00Level - Main
Save
Ask
Tour
Hide
Share
Exterior Features
Construction Details 
StoneStuccoBlockFrame
Exterior 
BarbecuePrivate YardBuilt-in Barbecue
Fencing 
Back YardBlock
Lot Features 
Sprinklers In RearSprinklers In FrontDesert BackDesert Front
Patio And Porch 
Patio
Pool Features 
FencedOutdoor Pool
Private Pool 
Yes
Roof 
TileFoam
Spa 
Yes
Spa Features 
HeatedPrivate
View 
DesertMountain(s)
Waterview 
DesertMountain(s)
Windows/Doors 
Skylight(s)Double Pane Windows
Community Features
Association Fee 
$1812.0
Association Fee Frequency 
Semi-Annually
Community Features 
PoolGolfGatedTennis Court(s)PlaygroundFitness CenterSidewalks
School District 
Cave Creek Unified District
Township 
6N
Financing Terms Available 
CashConventionalVA Loan
Roads 
Asphalt
Schools
School District
Cave Creek Unified District
Elementary School
Black Mountain Elementary School
Middle School
Sonoran Trails Middle School
High School
Cactus Shadows High School
Listing courtesy of Russ Lyon Sotheby's International Realty.

logo

All information should be verified by the recipient and none is guaranteed as accurate by ARMLS. Copyright 2026 Arizona Regional Multiple Listing Service, Inc. All rights reserved.
Last checked: 2026-09-14 02:39 AM UTC

Neighborhood & Commute
Source: Walkscore
Disclosure: Community information and market data powered by Constellation Data Labs. Information is deemed reliable but not guaranteed.
Save
Ask
Tour
Hide
Share