
21419 N PALM DESERT DriveSun City West, AZ 85375
Mortgage Calculator
Monthly Payment (Est.)
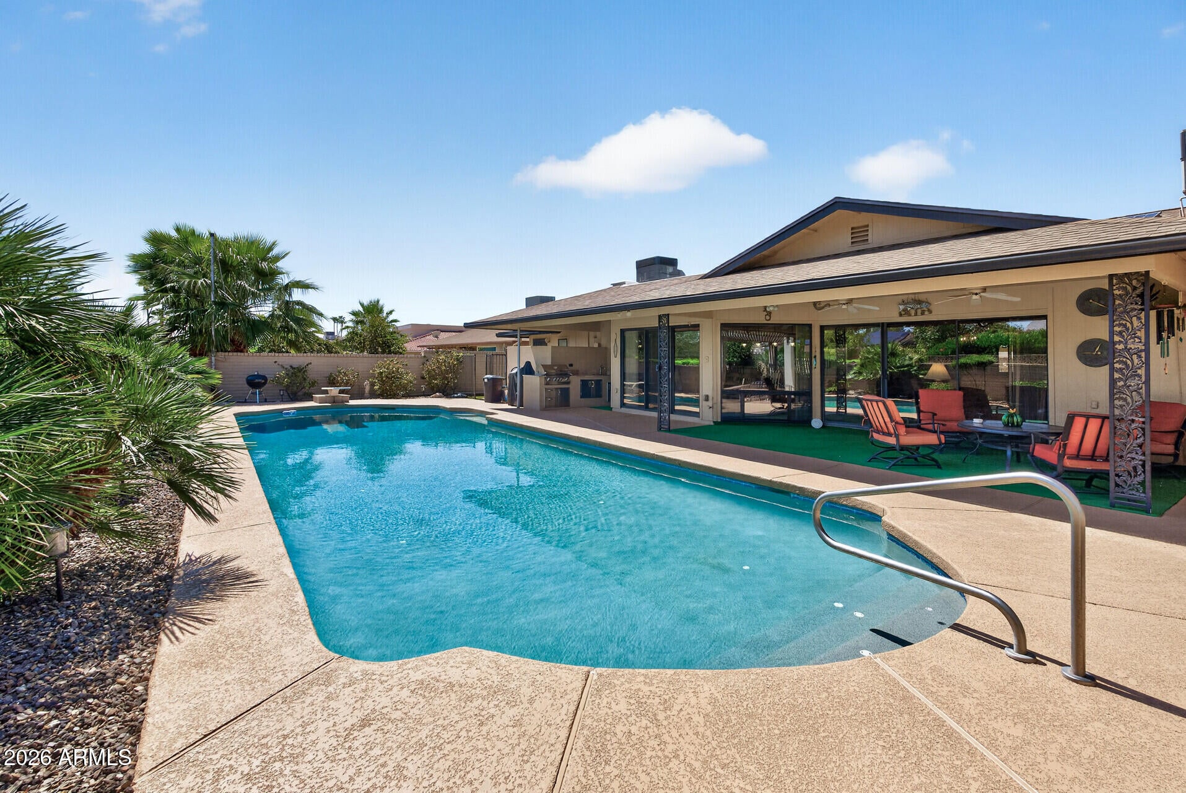
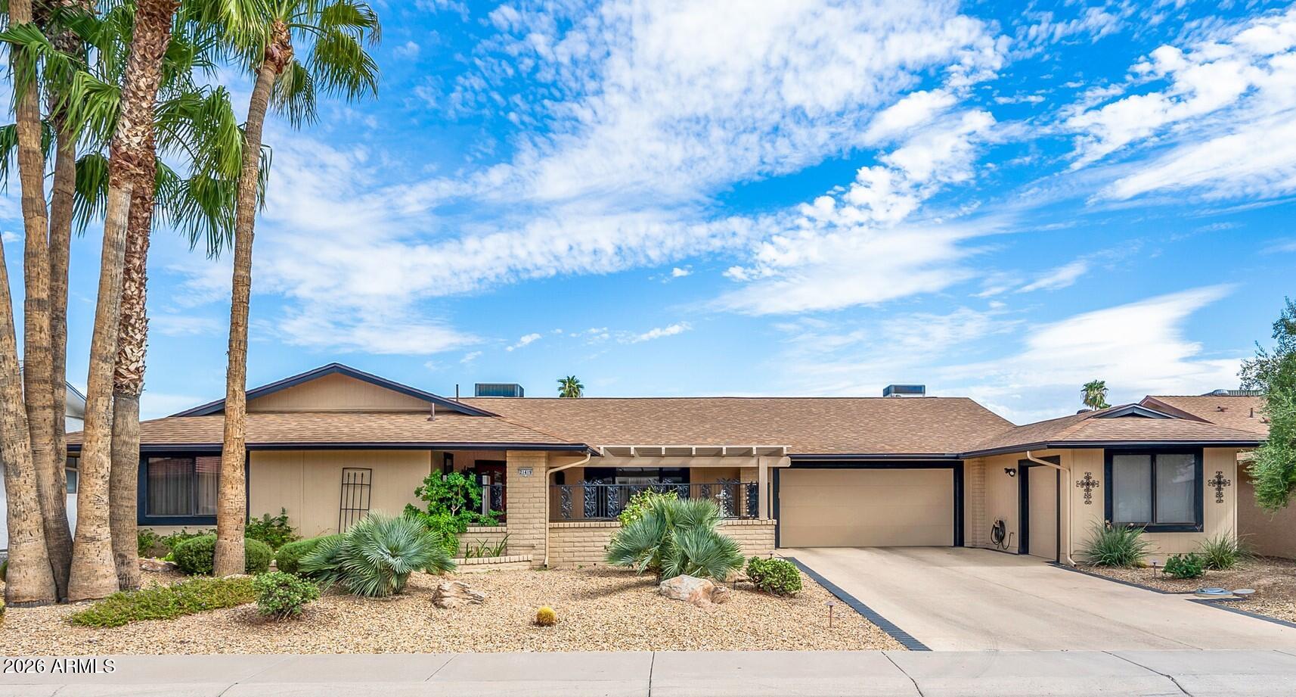
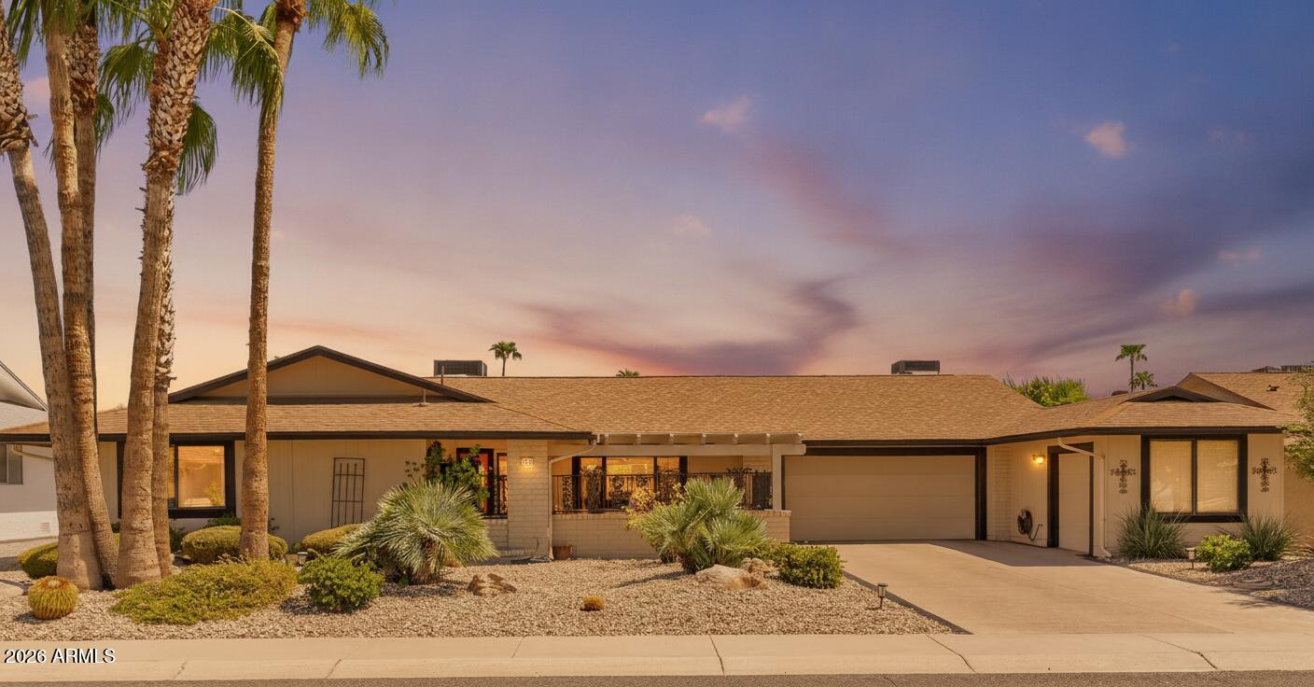
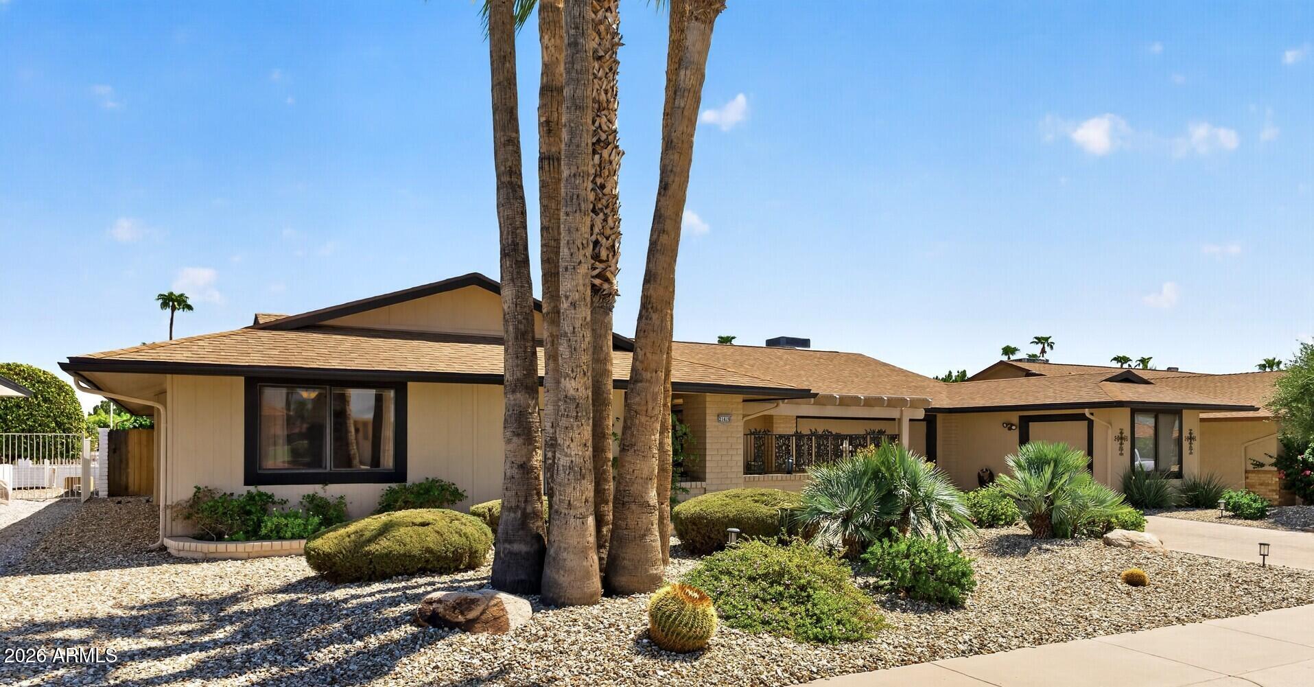
$2,487THIS ONE CHECKS ALL OF THE BOXES! An exceptional combination of INDOOR LIVING and OUTDOOR ENTERTAINING. A gated, tiled and covered front courtyard create an inviting entry, while the backyard is designed for enjoying the Arizona lifestyle with an IMPRESSIVE 50' x 18' DIVING BOARD POOL, expansive covered patio, pergola sitting area, OUTDOOR SHOWER AND CONVENIENT OUTDOOR 1/2 BATH! Inside, the open, flexible floor plan includes 3 BEDS + LARGE OFFICE with separate entrance, 2.5 baths, plus a large heated and cooled BONUS ROOM with a closet and PRIVATE ENTRANCE THAT COULD EASILY BE A 4TH BEDROOM or hobby/workshop space off of the garage. The spacious designated office features 2 built-in workspace/desks, built-in cabinetry and a separate entrance out to the backyard and pool. You'll also find a generous living and family rooms smooth vaulted ceilings and an oversized indoor laundry room with utility sink. and office space with built in cabinetry. A wall of windows and sliding doors across the back brings in natural light and connects the interior living spaces to the pool and backyard. The kitchen opens to the breakfast nook and family/Arizona room and features a large center island, raised-panel oak cabinetry, pull-out shelving, added pantry, recessed and pendant lighting, and a glass and tile backsplash. The outdoor entertaining space continues with a built-in kitchen originally designed by Barbecues Galore. Including a sink, cabinetry, ceramic tile counters and backsplash. The extended rear roofline provides additional covered space for outdoor dining, entertaining and relaxing after a swim in the SPARKLING POOL (in-floor pool cleaning system aka "pop-ups") The updated primary bath features newer cabinetry and countertops, dual sinks and a walk-in shower. Additional highlights include a NEW ROOF AND GUTTERS IN 2022, OWNED SOLAR WITH BATTERY STORAGE, Trane HVAC serving the bedroom side of the home, abundant cabinetry and storage, and artificial turf in the dog run. Sensational curb appeal with palms and mature desert landscape. Pristine painted driveway and 2-car garage with an epoxy coated floor, plus a separate designated GOLF CART GARAGE. With exceptional interior space, flexible rooms, owned solar, PRIVATE ENTRANCE BONUS ROOM, HUGE POOL and a backyard built for entertaining, this property brings together features that are increasingly difficult to find in one home. NO HOA FEES and Low Taxes!
| yesterday | Listing updated with changes from the MLS® | |
| 2 days ago | Listing first seen on site |

All information should be verified by the recipient and none is guaranteed as accurate by ARMLS. Copyright 2026 Arizona Regional Multiple Listing Service, Inc. All rights reserved.
Last checked: 2026-09-14 04:30 AM UTC