Save
Ask
Tour
Hide
Share
$799,000
2 Days On Site

325 W ALEGRE Drive
Litchfield Park, AZ 85340

For Sale|Single Family Residence|Active
4
Beds
3
Total Baths
2
Full Baths
1
Partial Bath
2,265
SqFt
$353
/SqFt
1971
Built
Subdivision:
LITCHFIELD PARK SUBDIVISION NO 17 UNIT 1
County:
Maricopa
Call Now: 602-402-8076
Is this the listing for you? We can help make it yours.
602-402-8076
325 W ALEGRE Drive325 W ALEGRE Drive325 W ALEGRE Drive325 W ALEGRE Drive
Save
Ask
Tour
Hide
Share

Mortgage Calculator

Monthly Payment (Est.)

$3,645
Calculator powered by Showcase IDX, a Constellation1 Company. Copyright ©2026 Information is deemed reliable but not guaranteed.

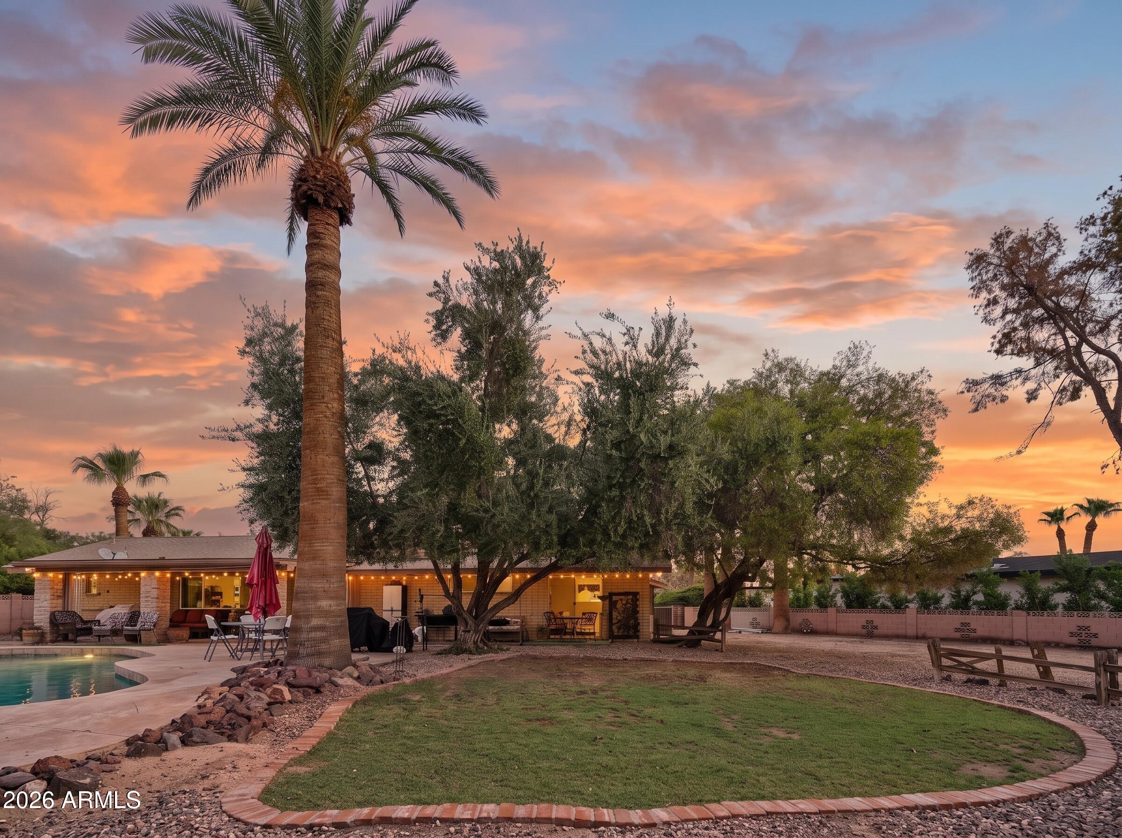
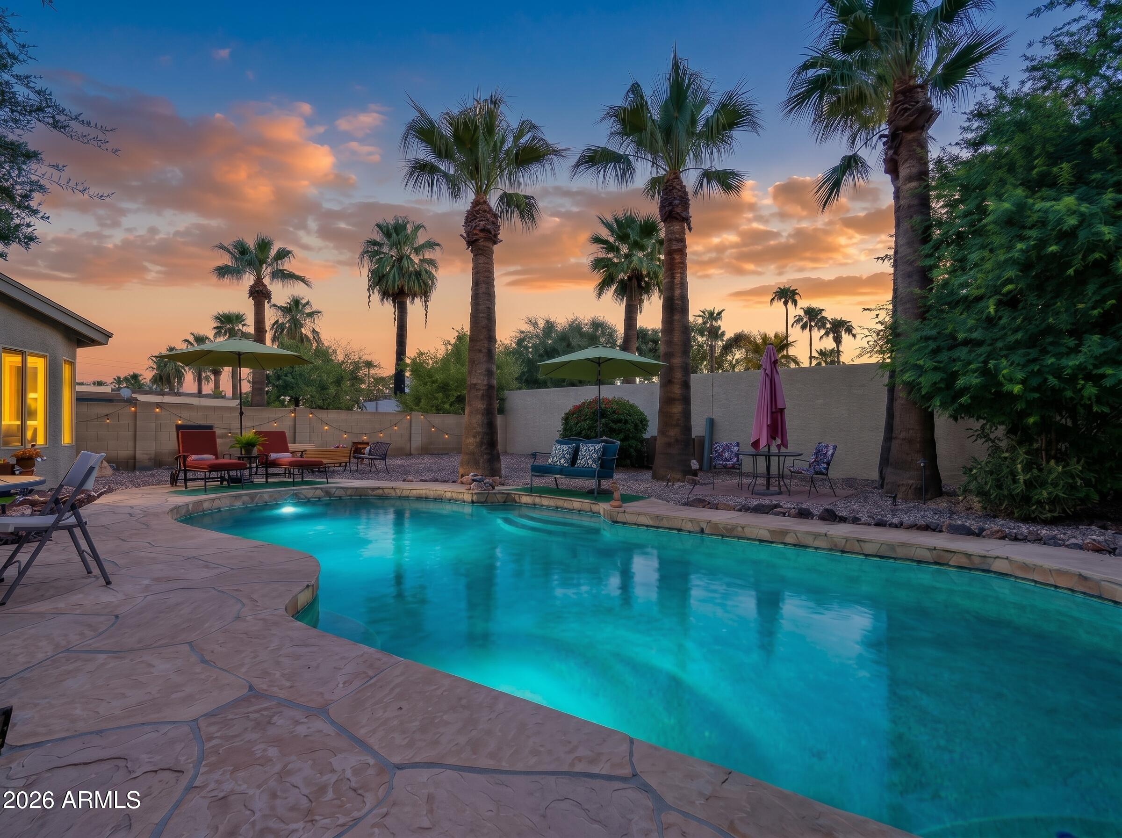
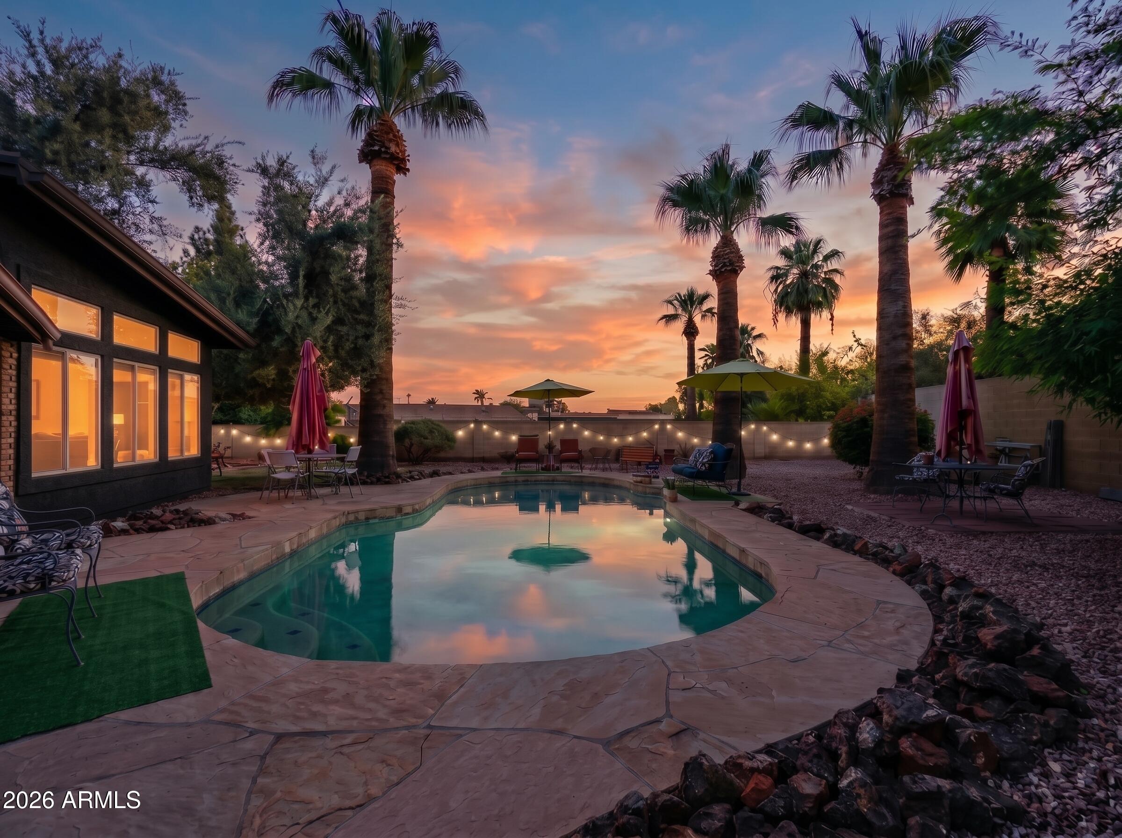
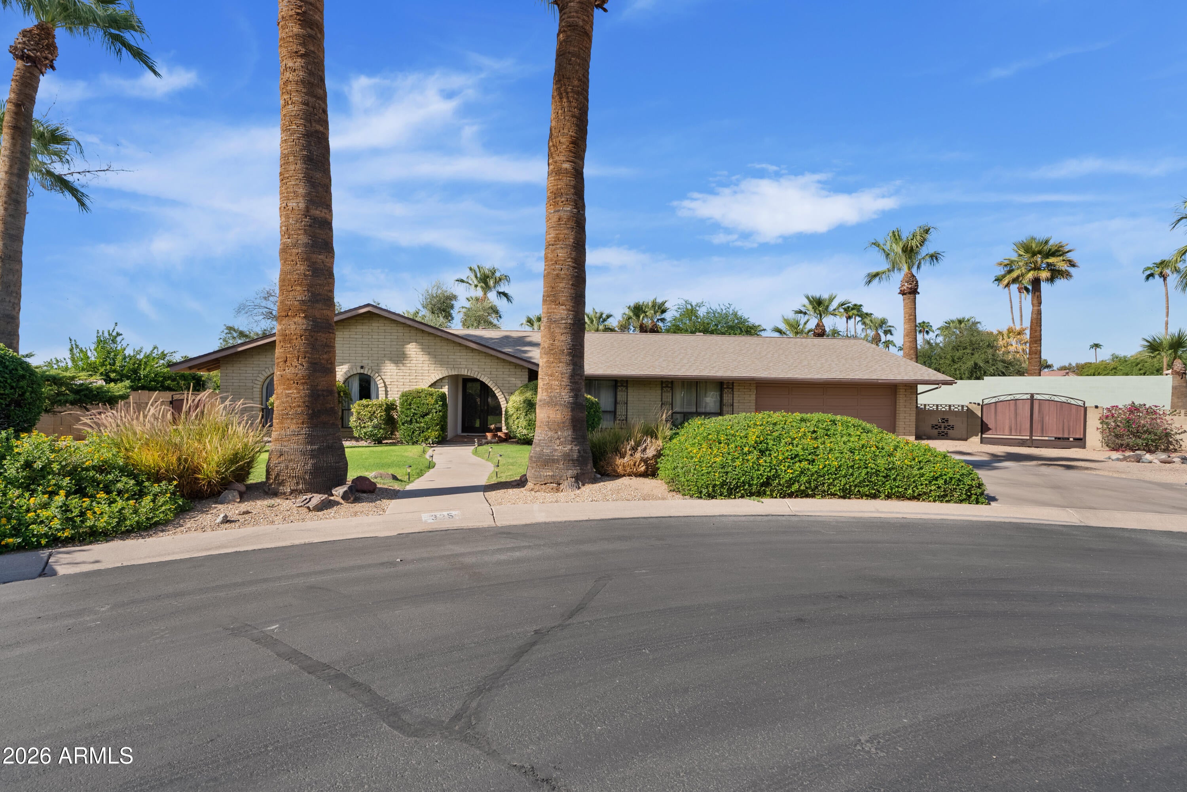
Welcome to this rare gem in the heart of highly desired Old Litchfield Park! Tucked away on a quiet cul-de-sac, this 4-bedroom, 2.5-bathroom home offers the space, charm, and setting you've been looking for! With an expansive 18,872 sq ft corner lot, there's plenty of room to spread out, host friends and family, and truly enjoy Arizona living! Step into the backyard and you'll be greeted with a sparkling pool and matured trees that create the perfect private retreat to relax, unwind, and cool off on those warmer Arizona days. With an RV gate and an abundance of space, there's plenty of room for your RV, Razors, trailers, and all your favorite toys! Located just minutes from the Wigwam resort, you'll enjoy convenient access to an array of local shops, dining, and the renowned golf courses that make Litchfield Park such a sought-after historic place. If you've been looking for a home with a great location, a backyard made for enjoying, and plenty of room for everything life brings, this is THE ONE you won't want to miss!

Save
Ask
Tour
Hide
Share
Listing Snapshot
Price 
$799,000
Days On Site 
2 Days
Bedrooms 
4
Inside Area (SqFt) 
2,265 sqft
Total Baths 
3
Full Baths 
2
Partial Baths 
1
Lot Size 
0.43 Acres
Year Built 
1971
MLS® Number 
7079094
Status 
Active
Property Tax 
$2,397
HOA/Condo/Coop Fees 
N/A
Sq Ft Source 
Assessor
Friends & Family
Recent Activity
yesterdayListing updated with changes from the MLS®
2 days agoListing first seen on site
General Features
Acres 
0.43
Attached Garage 
Yes
Cross Street 
CAMELBACK & LITCHFIELD RD
Disclosures 
Seller Discl Avail
Garage 
Yes
Garage Spaces 
2
Land Lease 
No
Levels 
One
Number Of Stories 
1
Parking 
RV Access/ParkingGarage Door Opener
Parking Spaces 
4
Property Sub Type 
Single Family Residence
Sewer 
Public Sewer
Style 
Ranch
Interior Features
Appliances 
DryerWasherRefrigeratorDishwasherDisposalElectric RangeMicrowave
Cooling 
Central AirCeiling Fan(s)
Fireplace 
Yes
Fireplace Features 
Wood BurningLiving Room
Fireplaces 
1
Flooring 
CarpetTileWood
Heating 
Natural Gas
Interior 
Granite Counters
Save
Ask
Tour
Hide
Share
Exterior Features
Construction Details 
Brick VeneerBrick
Exterior 
Rain GuttersMisting System
Fencing 
Back YardBlock
Lot Features 
Cul-De-Sac
Patio And Porch 
Patio
Pool Features 
Outdoor Pool
Private Pool 
Yes
Roof 
Composition
Spa Features 
None
Community Features
Community Features 
LakeTennis Court(s)PlaygroundSidewalks
School District 
Agua Fria Union High School District
Township 
2N
Financing Terms Available 
CashConventionalFHA
Schools
School District
Agua Fria Union High School District
Elementary School
Litchfield Elementary School
Middle School
Western Sky Middle School
High School
Millennium High School
Listing courtesy of A.Z. & Associates.

logo

All information should be verified by the recipient and none is guaranteed as accurate by ARMLS. Copyright 2026 Arizona Regional Multiple Listing Service, Inc. All rights reserved.
Last checked: 2026-09-14 05:26 AM UTC

Neighborhood & Commute
Source: Walkscore
Disclosure: Community information and market data powered by Constellation Data Labs. Information is deemed reliable but not guaranteed.
Save
Ask
Tour
Hide
Share