Save
Ask
Tour
Hide
Share
$599,000
2 Days On Site

14552 W VOLTAIRE Street
Surprise, AZ 85379

For Sale|Single Family Residence|Active
3
Beds
3
Total Baths
2
Full Baths
1
Partial Bath
2,617
SqFt
$229
/SqFt
2023
Built
Subdivision:
HOMESTEAD AT MARLEY PARK PHASE 4 5 PARCELS 1A 1B
County:
Maricopa
Call Now: 602-402-8076
Is this the listing for you? We can help make it yours.
602-402-8076
14552 W VOLTAIRE Street14552 W VOLTAIRE Street14552 W VOLTAIRE Street14552 W VOLTAIRE Street
Save
Ask
Tour
Hide
Share

Mortgage Calculator

Monthly Payment (Est.)

$2,733
Calculator powered by Showcase IDX, a Constellation1 Company. Copyright ©2026 Information is deemed reliable but not guaranteed.

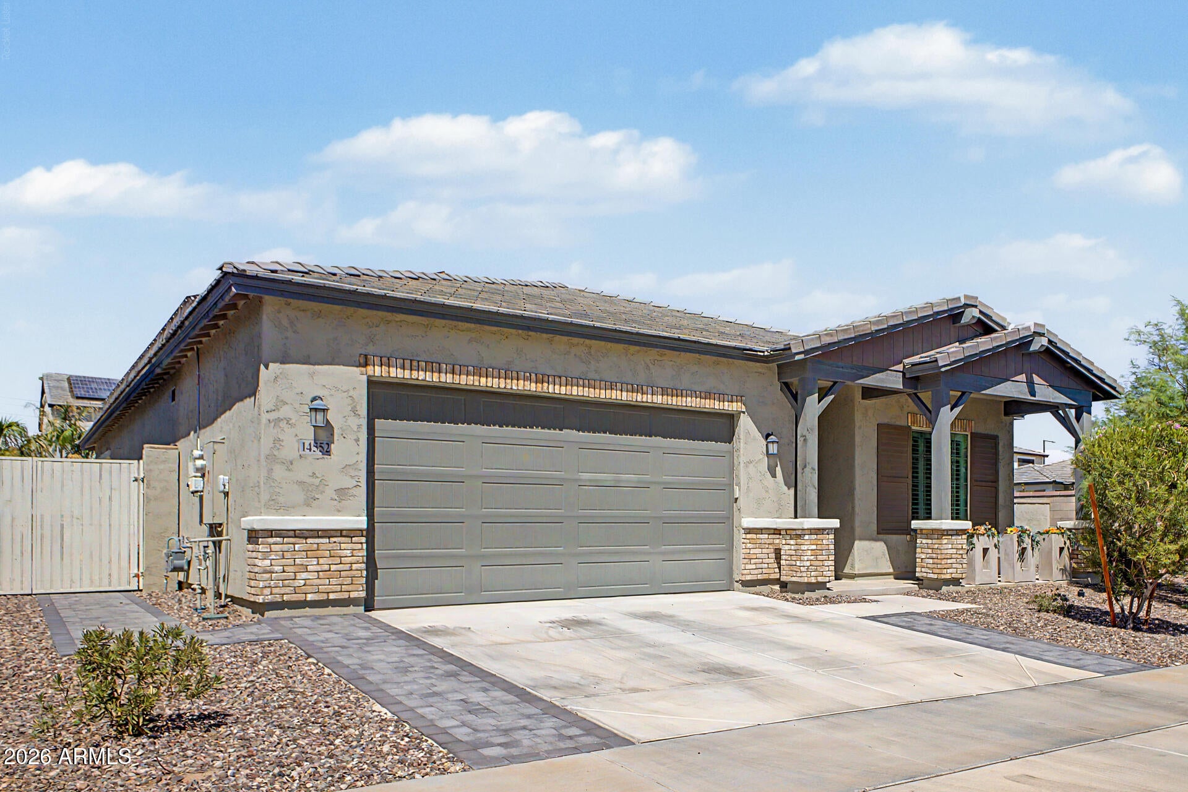
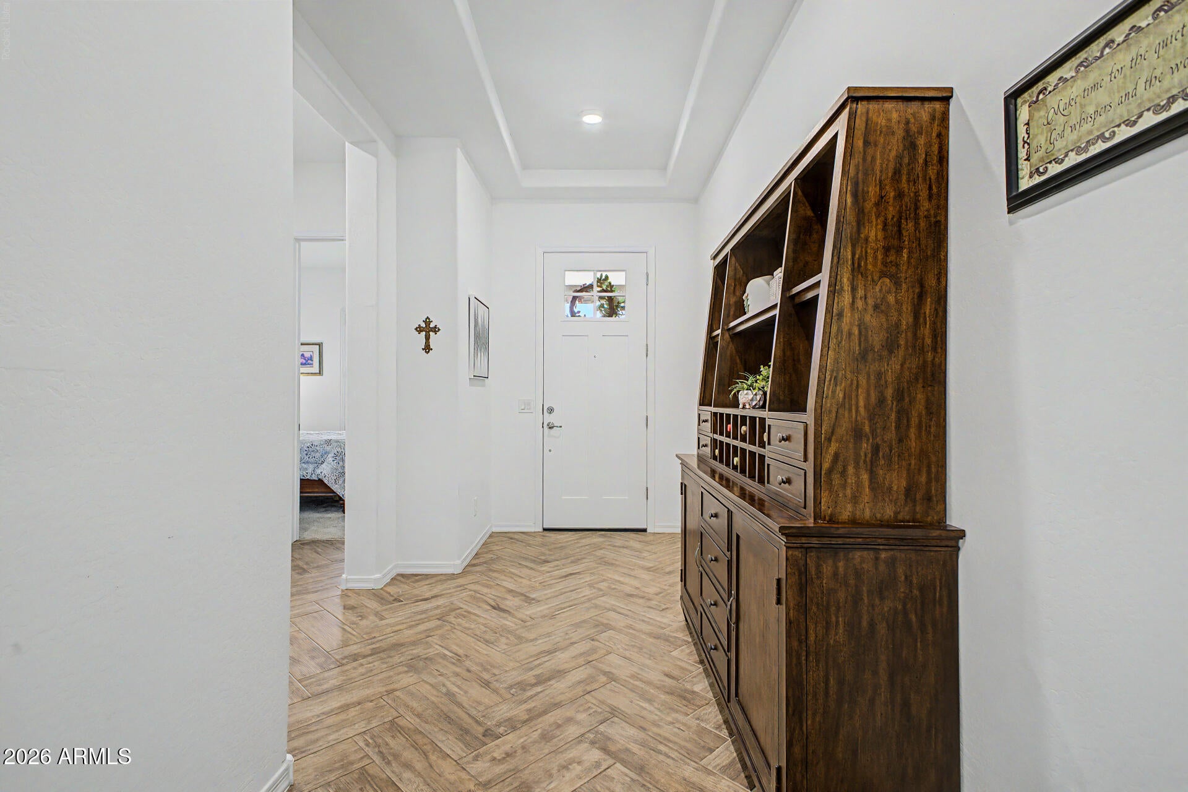
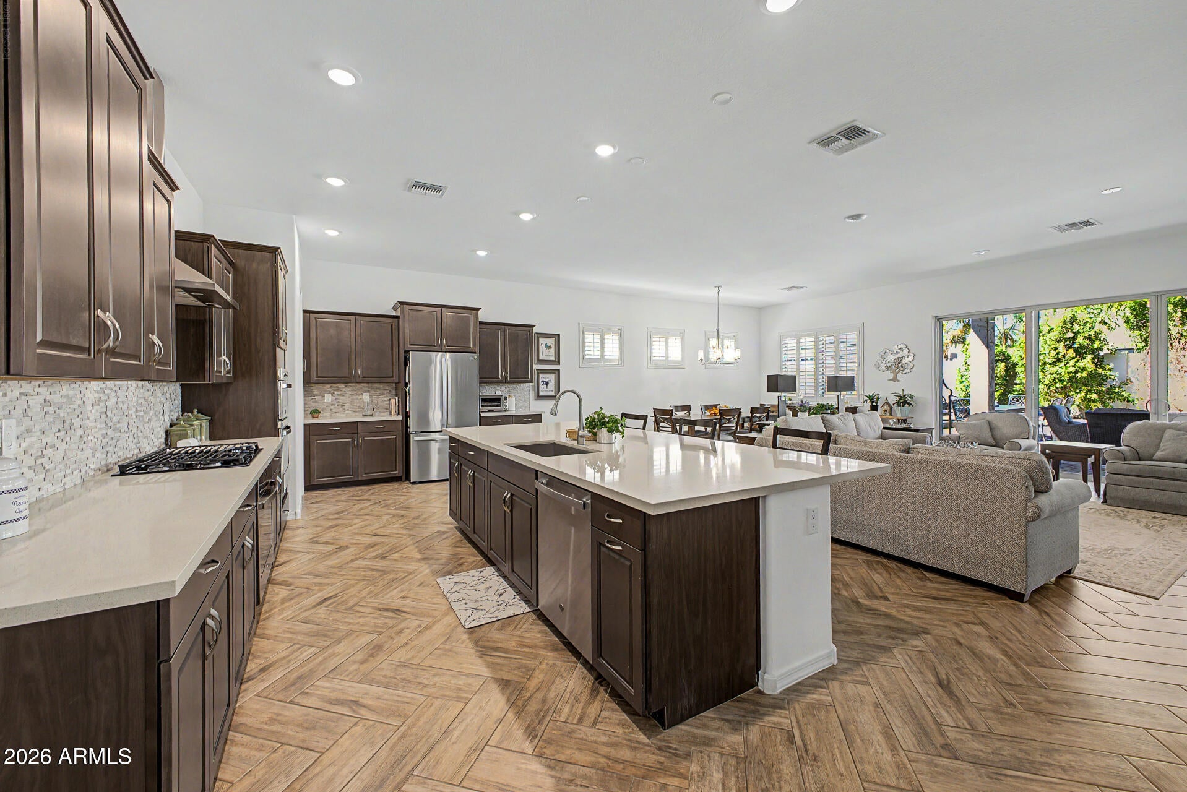
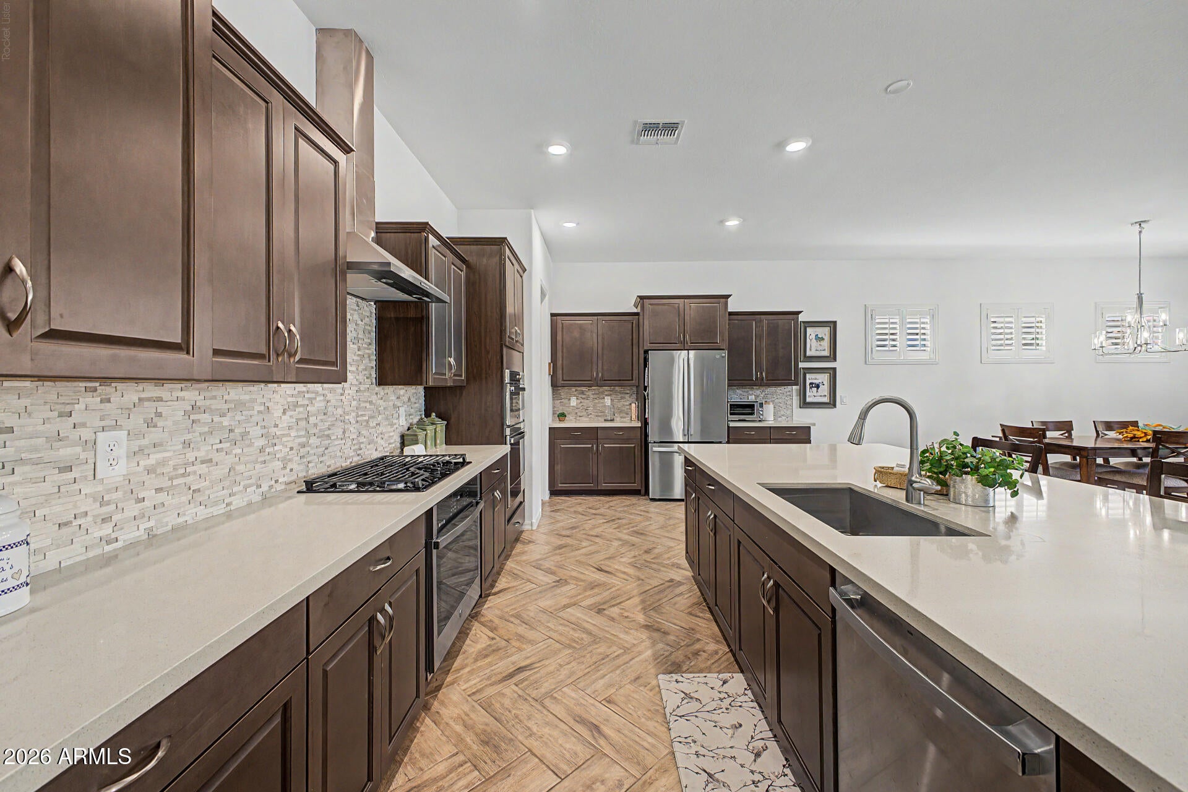
Sometimes you walk into a home and immediately kno it's the one and this is one of those homes! Set on a desirable corner lot with FULLY OWNED SOLAR, this 2023 Marley Park showstopper delivers undeniable wow factor and designer touches at every turn. Offering approximately 2,617 square feet, 3 bedrooms, 2.5 baths, a large den/flex room, and a 3-car tandem garage, the split floor plan beautifully balances connection and privacy. Inside, 10-foot ceilings, abundant storage, timeless finishes, and striking chevron-patterned wood-look tile create an unforgettable first impression. The open-concept kitchen and great room center around an oversized island, while an expansive multi-panel sliding glass door creates a seamless connection to the outdoors. Imagine enjoying your morning coffee beside the beautiful water feature, afternoons in the garden, and evenings gathered around the fire pit. The luxurious, professionally designed backyard features an oversized covered patio, outdoor kitchen, extensive pavers, pergola, decorative trellises, multiple garden beds, a side garden, and an elevated sunning area. Enjoy all of this near Marley Park's community amenities, area schools, shopping, dining, and more. This isn't simply a beautiful home, it's a lifestyle waiting to be enjoyed.

Save
Ask
Tour
Hide
Share
Listing Snapshot
Price 
$599,000
Days On Site 
2 Days
Bedrooms 
3
Inside Area (SqFt) 
2,617 sqft
Total Baths 
3
Full Baths 
2
Partial Baths 
1
Lot Size 
0.2 Acres
Year Built 
2023
MLS® Number 
7079150
Status 
Active
Property Tax 
$2,497
HOA/Condo/Coop Fees 
$125 monthly
Sq Ft Source 
Assessor
Friends & Family
Recent Activity
yesterdayListing updated with changes from the MLS®
2 days agoListing first seen on site
General Features
Acres 
0.2
Attached Garage 
Yes
Carport 
2
Cross Street 
Waddell and Bullard
Disclosures 
Other (See Remarks)Seller Discl Avail
Energy Features 
Solar
Foundation 
Slab
Garage 
Yes
Garage Spaces 
3
Land Lease 
No
Levels 
One
Number Of Stories 
1
Parking 
TandemGarage Door Opener
Parking Spaces 
2
Property Sub Type 
Single Family Residence
Sewer 
Public Sewer
Style 
Ranch
Utilities 
Cable Available
Water Source 
Public
Interior Features
Appliances 
DishwasherDisposalGas CooktopMicrowaveENERGY STAR Qualified DryerENERGY STAR Qualified Washer
Cooling 
Central AirENERGY STAR Qualified Equipment
Flooring 
CarpetTile
Heating 
ENERGY STAR Qualified EquipmentNatural Gas
Interior 
High Speed InternetDouble VanityBreakfast BarKitchen IslandPantryHigh Ceilings
Laundry Features 
InsideGas Dryer Hookup
Window Features 
Low Emissivity WindowsENERGY STAR Qualified WindowsTinted WindowsDouble Pane Windows
Save
Ask
Tour
Hide
Share
Exterior Features
Construction Details 
StuccoFrame
Exterior 
BarbecuePlaygroundBuilt-in Barbecue
Fencing 
Block
Lot Features 
Sprinklers In RearSprinklers In FrontDesert BackDesert Front
Patio And Porch 
Patio
Roof 
Tile
Spa Features 
None
Windows/Doors 
Low Emissivity WindowsENERGY STAR Qualified WindowsTinted WindowsDouble Pane Windows
Community Features
Accessibility Features 
Accessible EntranceAccessible Hallway(s)
Association Fee 
$125.0
Association Fee Frequency 
Monthly
Community Features 
PoolPlaygroundFitness CenterSidewalks
School District 
Dysart Unified District
Township 
3N
Financing Terms Available 
CashConventionalFHAVA Loan
Schools
School District
Dysart Unified District
Elementary School
Rancho Gabriela
Middle School
Rancho Gabriela
High School
Dysart High School
Listing courtesy of Realty ONE Group.

logo

All information should be verified by the recipient and none is guaranteed as accurate by ARMLS. Copyright 2026 Arizona Regional Multiple Listing Service, Inc. All rights reserved.
Last checked: 2026-09-14 05:20 AM UTC

Neighborhood & Commute
Source: Walkscore
Disclosure: Community information and market data powered by Constellation Data Labs. Information is deemed reliable but not guaranteed.
Save
Ask
Tour
Hide
Share