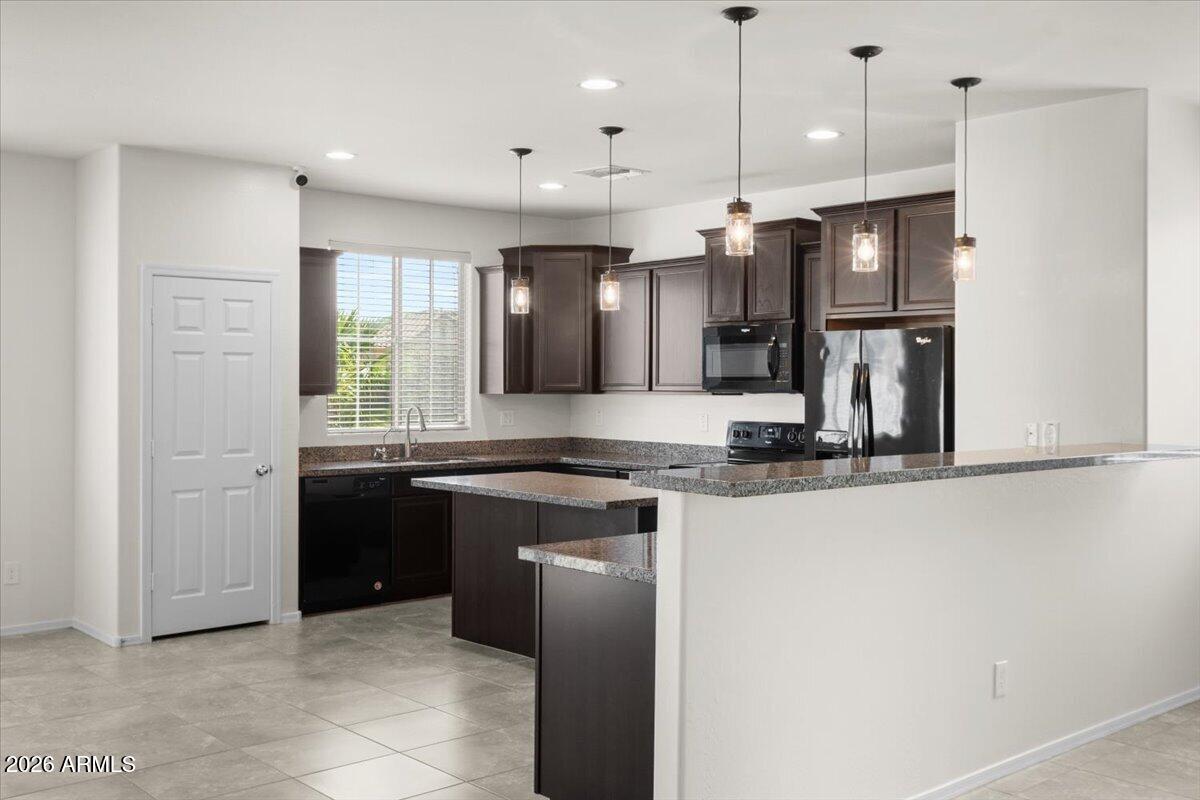
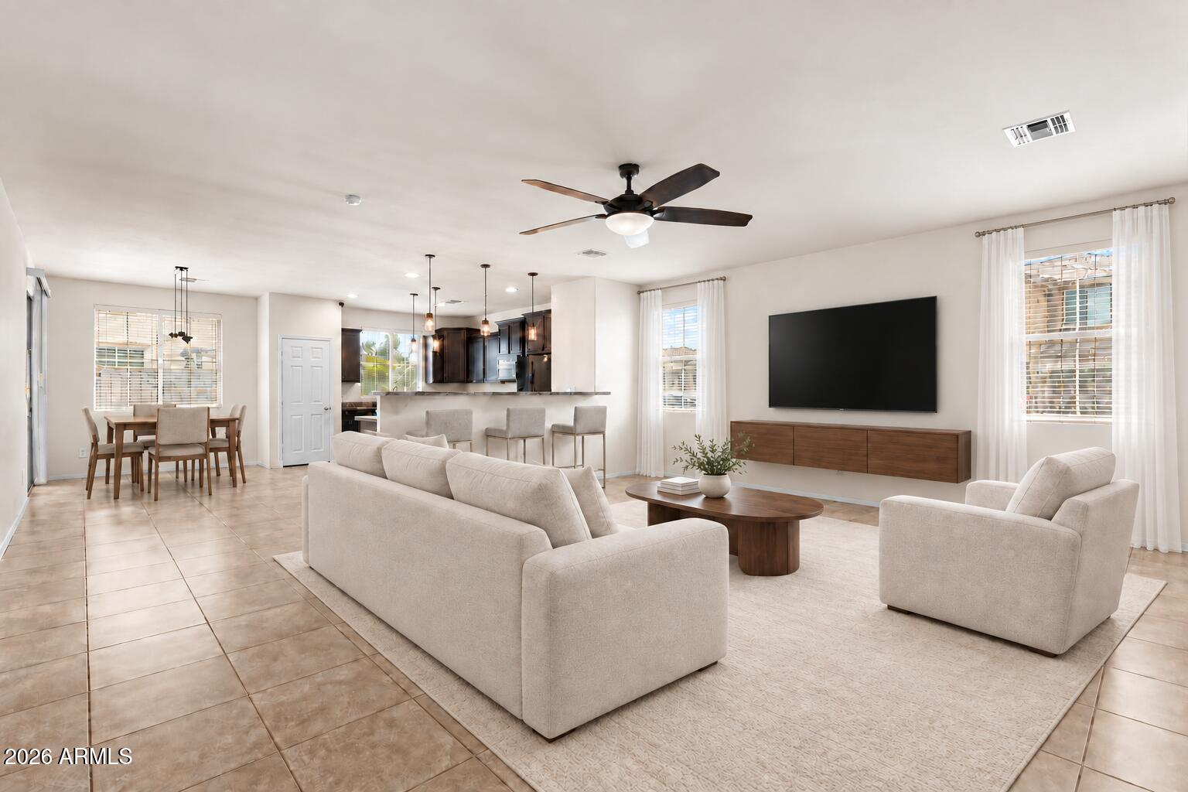
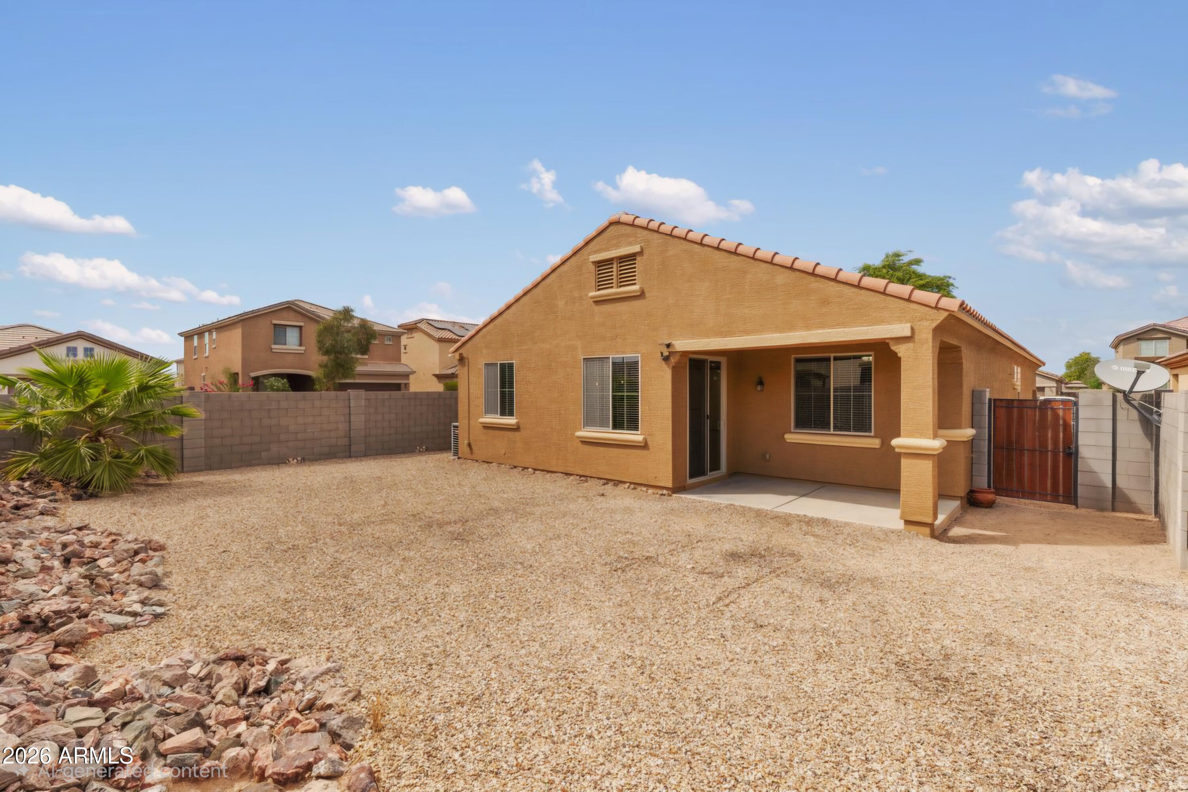
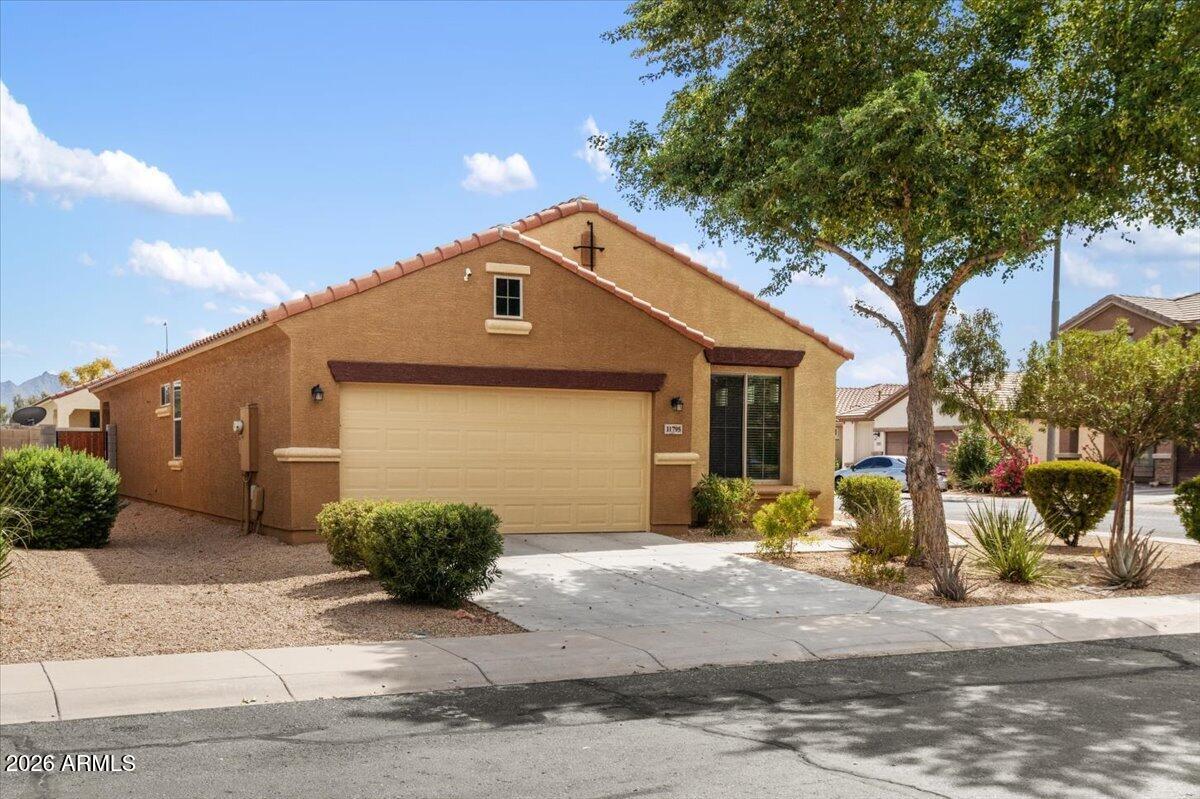
This adorable move-in-ready Pulte home is situated on a corner lot in Del Rio Ranch. Designed with a perfect balance of comfort and functionality, this spacious layout features 3 beds, 2 baths, and a large, versatile den. At the heart of the home is an open concept eat-in kitchen complete with a pantry, prep island, and breakfast bar overlooking the great room. The split floor plan intentionally maximizes privacy, placing each bedroom in its own dedicated space. Unwind in the primary suite, highlighting a walk-in closet, generous linen storage, and extended step-in shower. Outside, the low-maintenance backyard features a covered patio and stone canvas landscaping. Relax because this home has brand new exterior and interior paint. One less task upon move-in!
Save
Ask
Tour
Hide
Share
Listing Snapshot
Price
$394,900
Days On Site
2 Days
Bedrooms
3
Inside Area (SqFt)
1,870 sqft
Total Baths
2
Full Baths
2
Partial Baths
N/A
Lot Size
0.14 Acres
Year Built
2016
MLS® Number
7079183
Status
Active
Property Tax
$2,387
HOA/Condo/Coop Fees
$78 monthly
Sq Ft Source
Assessor
Friends & Family
React
Invite
Recent Activity
3 hours ago
Listing updated with changes from the MLS®
3 hours ago
Price changed to $394,900
2 days ago
Listing first seen on site
General Features
Acres
0.14
Attached Garage
Yes
Cross Street
S Avondale Blvd and W Buckeye Rd
Disclosures
Agency Discl ReqSeller Discl Avail
Garage
Yes
Garage Spaces
2
Land Lease
No
Levels
One
Number Of Stories
1
Parking
Garage Door Opener
Parking Spaces
2
Property Sub Type
Single Family Residence
Security
Security System Owned
Sewer
Public Sewer
Style
Ranch
Utilities
Cable Available
Water Source
Public
Interior Features
Appliances
Water Softener OwnedRefrigeratorDishwasherDisposalElectric RangeElectric OvenMicrowave
All information should be verified by the recipient and none is guaranteed as accurate by ARMLS. Copyright 2026 Arizona Regional Multiple Listing Service, Inc. All rights reserved.
Last checked: 2026-09-14 05:20 AM UTC
Neighborhood & Commute
Source: Walkscore
Disclosure: Community information and market data powered by Constellation Data Labs. Information is deemed reliable but not guaranteed.