Save
Ask
Tour
Hide
Share
$499,900
2 Days On Site

5109 W SAN GABRIEL Avenue
Laveen, AZ 85339

For Sale|Single Family Residence|Active
5
Beds
2
Total Baths
2
Full Baths
2,238
SqFt
$223
/SqFt
2021
Built
Subdivision:
TIERRA MONTANA
County:
Maricopa
Call Now: 602-402-8076
Is this the listing for you? We can help make it yours.
602-402-8076
5109 W SAN GABRIEL Avenue5109 W SAN GABRIEL Avenue5109 W SAN GABRIEL Avenue5109 W SAN GABRIEL Avenue
Save
Ask
Tour
Hide
Share

Mortgage Calculator

Monthly Payment (Est.)

$2,281
Calculator powered by Showcase IDX, a Constellation1 Company. Copyright ©2026 Information is deemed reliable but not guaranteed.

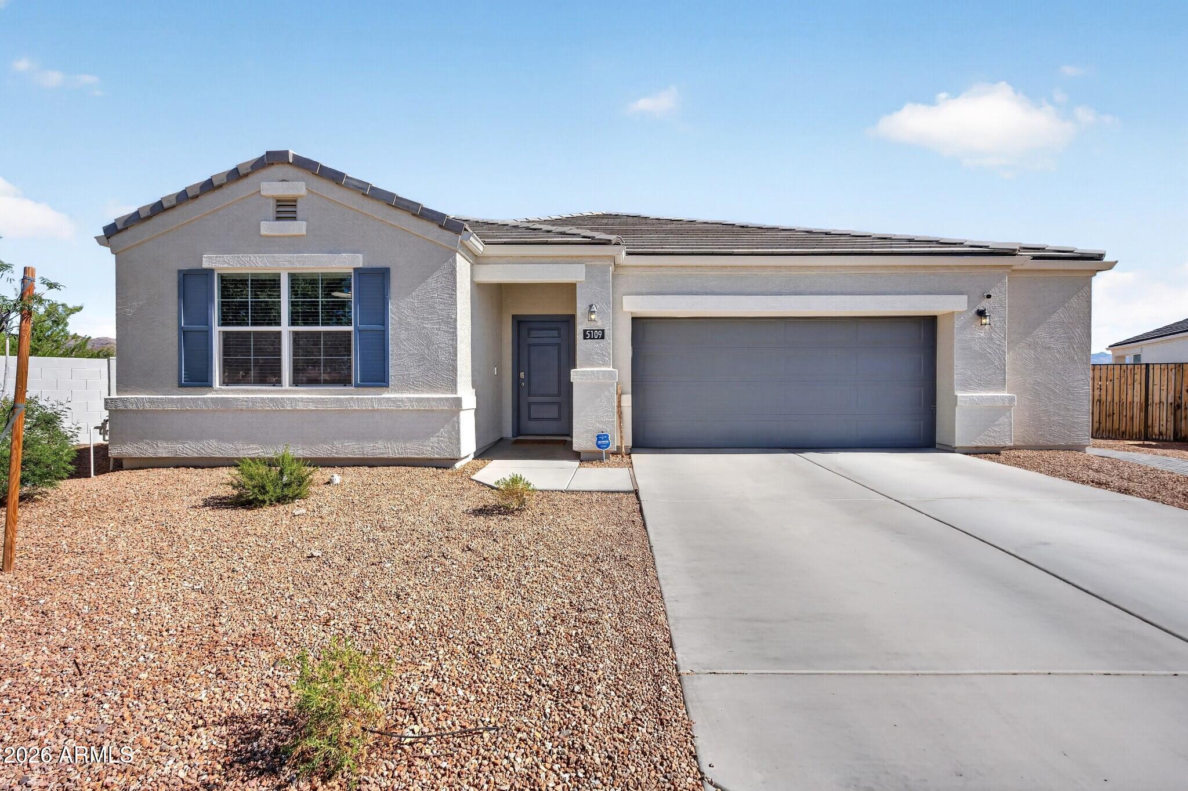
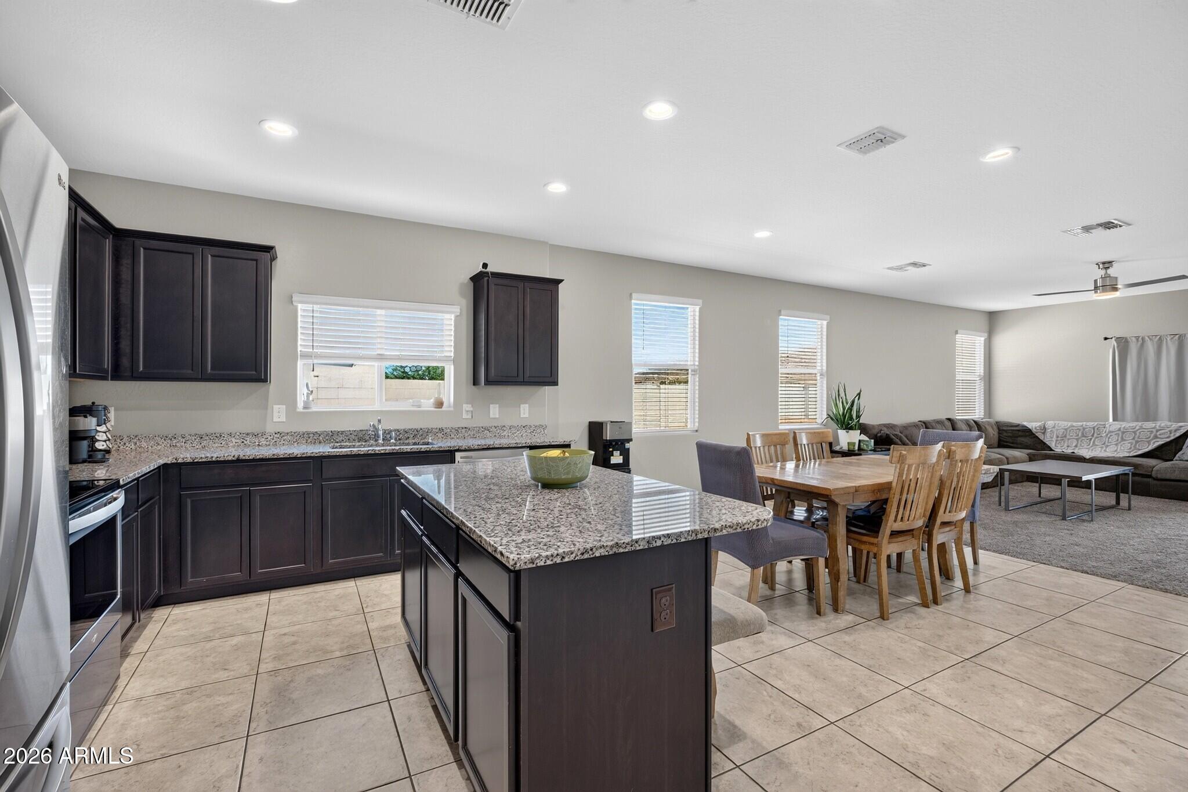
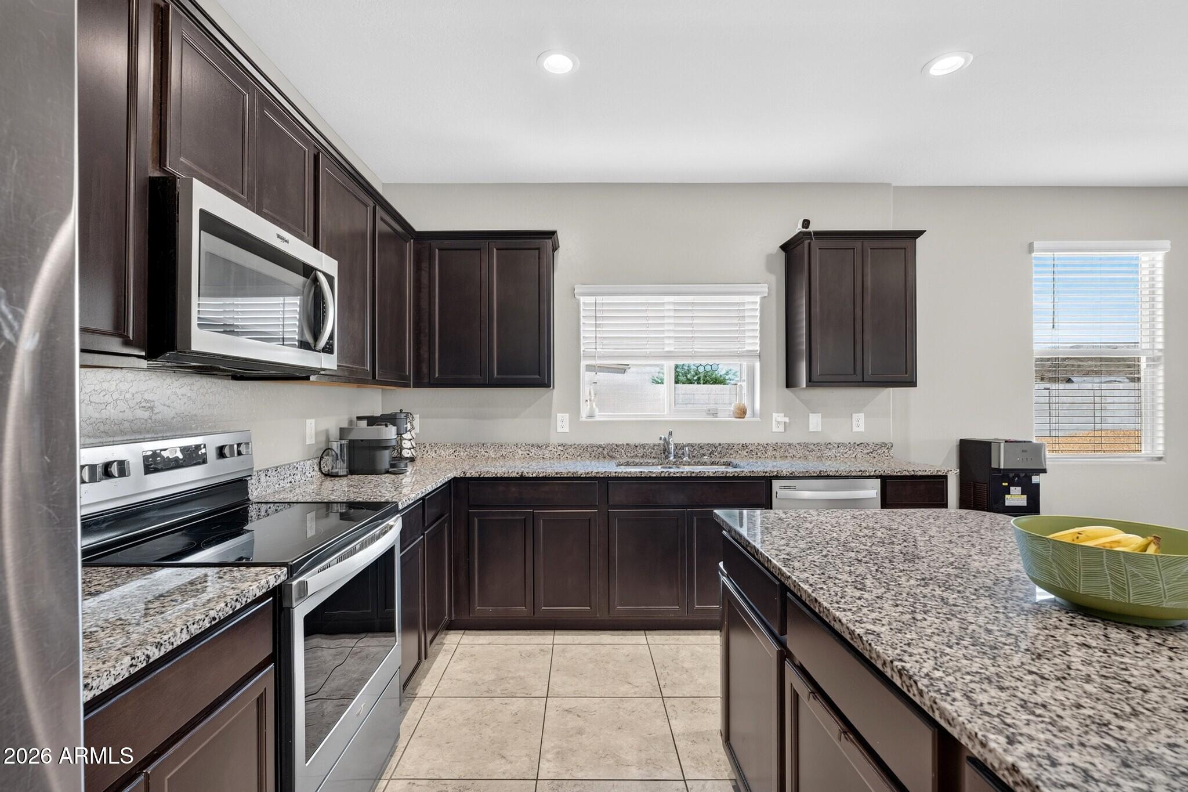
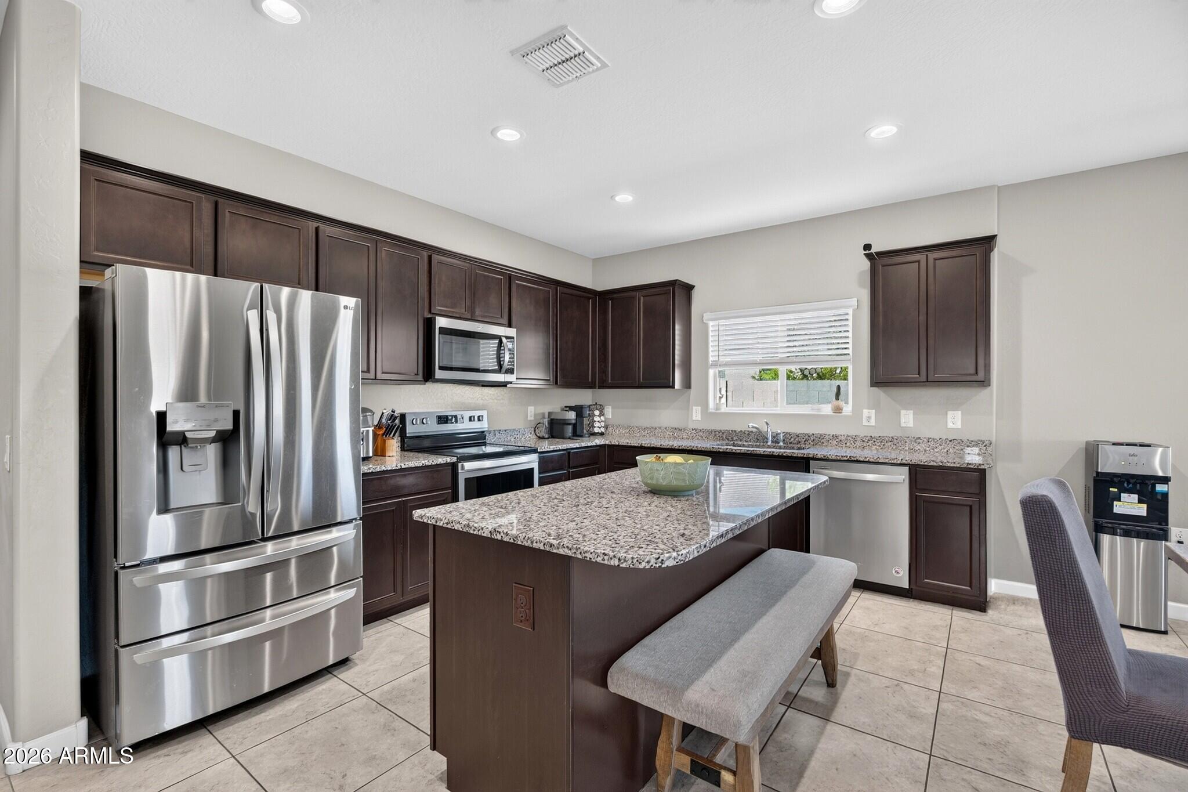
Welcome to 5109 W San Gabriel Ave, a truly move-in-ready Laveen home packed with unique features and plenty of space inside and out. Situated on a desirable corner lot, this property offers 4 bedrooms plus a den, along with a detached air-conditioned guest space that is perfect for visitors, a home office, gym, studio, or additional living area. Inside, the home features a clean, upgraded interior with granite countertops, spacious living areas, and finishes that make it easy to move right in. The primary suite is generously sized and includes a large walk-in closet and upgraded walk-in shower. The massive backyard is one of the standout features of this property, offering impressive views, tons of usable space, and endless possibilities for entertaining, relaxing, gardening, recreation, or creating your own private backyard retreat. With its corner lot, RV gate, flexible guest space, upgraded interior, and one-of-a-kind outdoor setting, this home offers a combination that is hard to find.

Save
Ask
Tour
Hide
Share
Listing Snapshot
Price 
$499,900
Days On Site 
2 Days
Bedrooms 
5
Inside Area (SqFt) 
2,238 sqft
Total Baths 
2
Full Baths 
2
Partial Baths 
N/A
Lot Size 
0.29 Acres
Year Built 
2021
MLS® Number 
7079217
Status 
Active
Property Tax 
$3,544
HOA/Condo/Coop Fees 
$126 monthly
Sq Ft Source 
Assessor
Friends & Family
Recent Activity
yesterdayListing updated with changes from the MLS®
2 days agoListing first seen on site
General Features
Acres 
0.29
Attached Garage 
Yes
Cross Street 
51st Ave and Elliot Rd
Disclosures 
Seller Discl Avail
Garage 
Yes
Garage Spaces 
2
Land Lease 
No
Levels 
One
Number Of Stories 
1
Parking 
Garage Door OpenerGarage Faces Side
Parking Spaces 
2
Property Sub Type 
Single Family Residence
Sewer 
Public Sewer
Water Source 
Public
Interior Features
Appliances 
DishwasherElectric OvenElectric CooktopMicrowave
Cooling 
Central AirCeiling Fan(s)
Flooring 
CarpetTile
Heating 
Electric
Interior 
Granite CountersDouble VanityBreakfast BarKitchen Island
Laundry Features 
Inside
Save
Ask
Tour
Hide
Share
Exterior Features
Construction Details 
StuccoFrame
Fencing 
Back YardBlock
Lot Features 
Sprinklers In Front
Other Structures 
Guest House
Roof 
Tile
Spa Features 
None
Community Features
Association Fee 
$126.0
Association Fee Frequency 
Monthly
School District 
Phoenix Union High School District
Township 
1S
Financing Terms Available 
CashConventionalFHAVA Loan
Schools
School District
Phoenix Union High School District
Elementary School
Estrella Foothills Global Academy
Middle School
Estrella Foothills Global Academy
High School
Betty Fairfax High School
Listing courtesy of Incyte Realty, LLC.

logo

All information should be verified by the recipient and none is guaranteed as accurate by ARMLS. Copyright 2026 Arizona Regional Multiple Listing Service, Inc. All rights reserved.
Last checked: 2026-09-14 03:39 AM UTC

Neighborhood & Commute
Source: Walkscore
Disclosure: Community information and market data powered by Constellation Data Labs. Information is deemed reliable but not guaranteed.
Save
Ask
Tour
Hide
Share