
Save
Ask
Tour
Hide
$250,000
2 Days On Site
4826 W NORTHERN AvenueGlendale, AZ 85301
For Sale|Townhouse|Active
3
Beds
2
Total Baths
2
Full Baths
1,244
SqFt
$201
/SqFt
1983
Built
Subdivision:
TERRACE GREEN
County:
Maricopa
Call Now: 602-402-8076
Is this the listing for you? We can help make it yours.
602-402-8076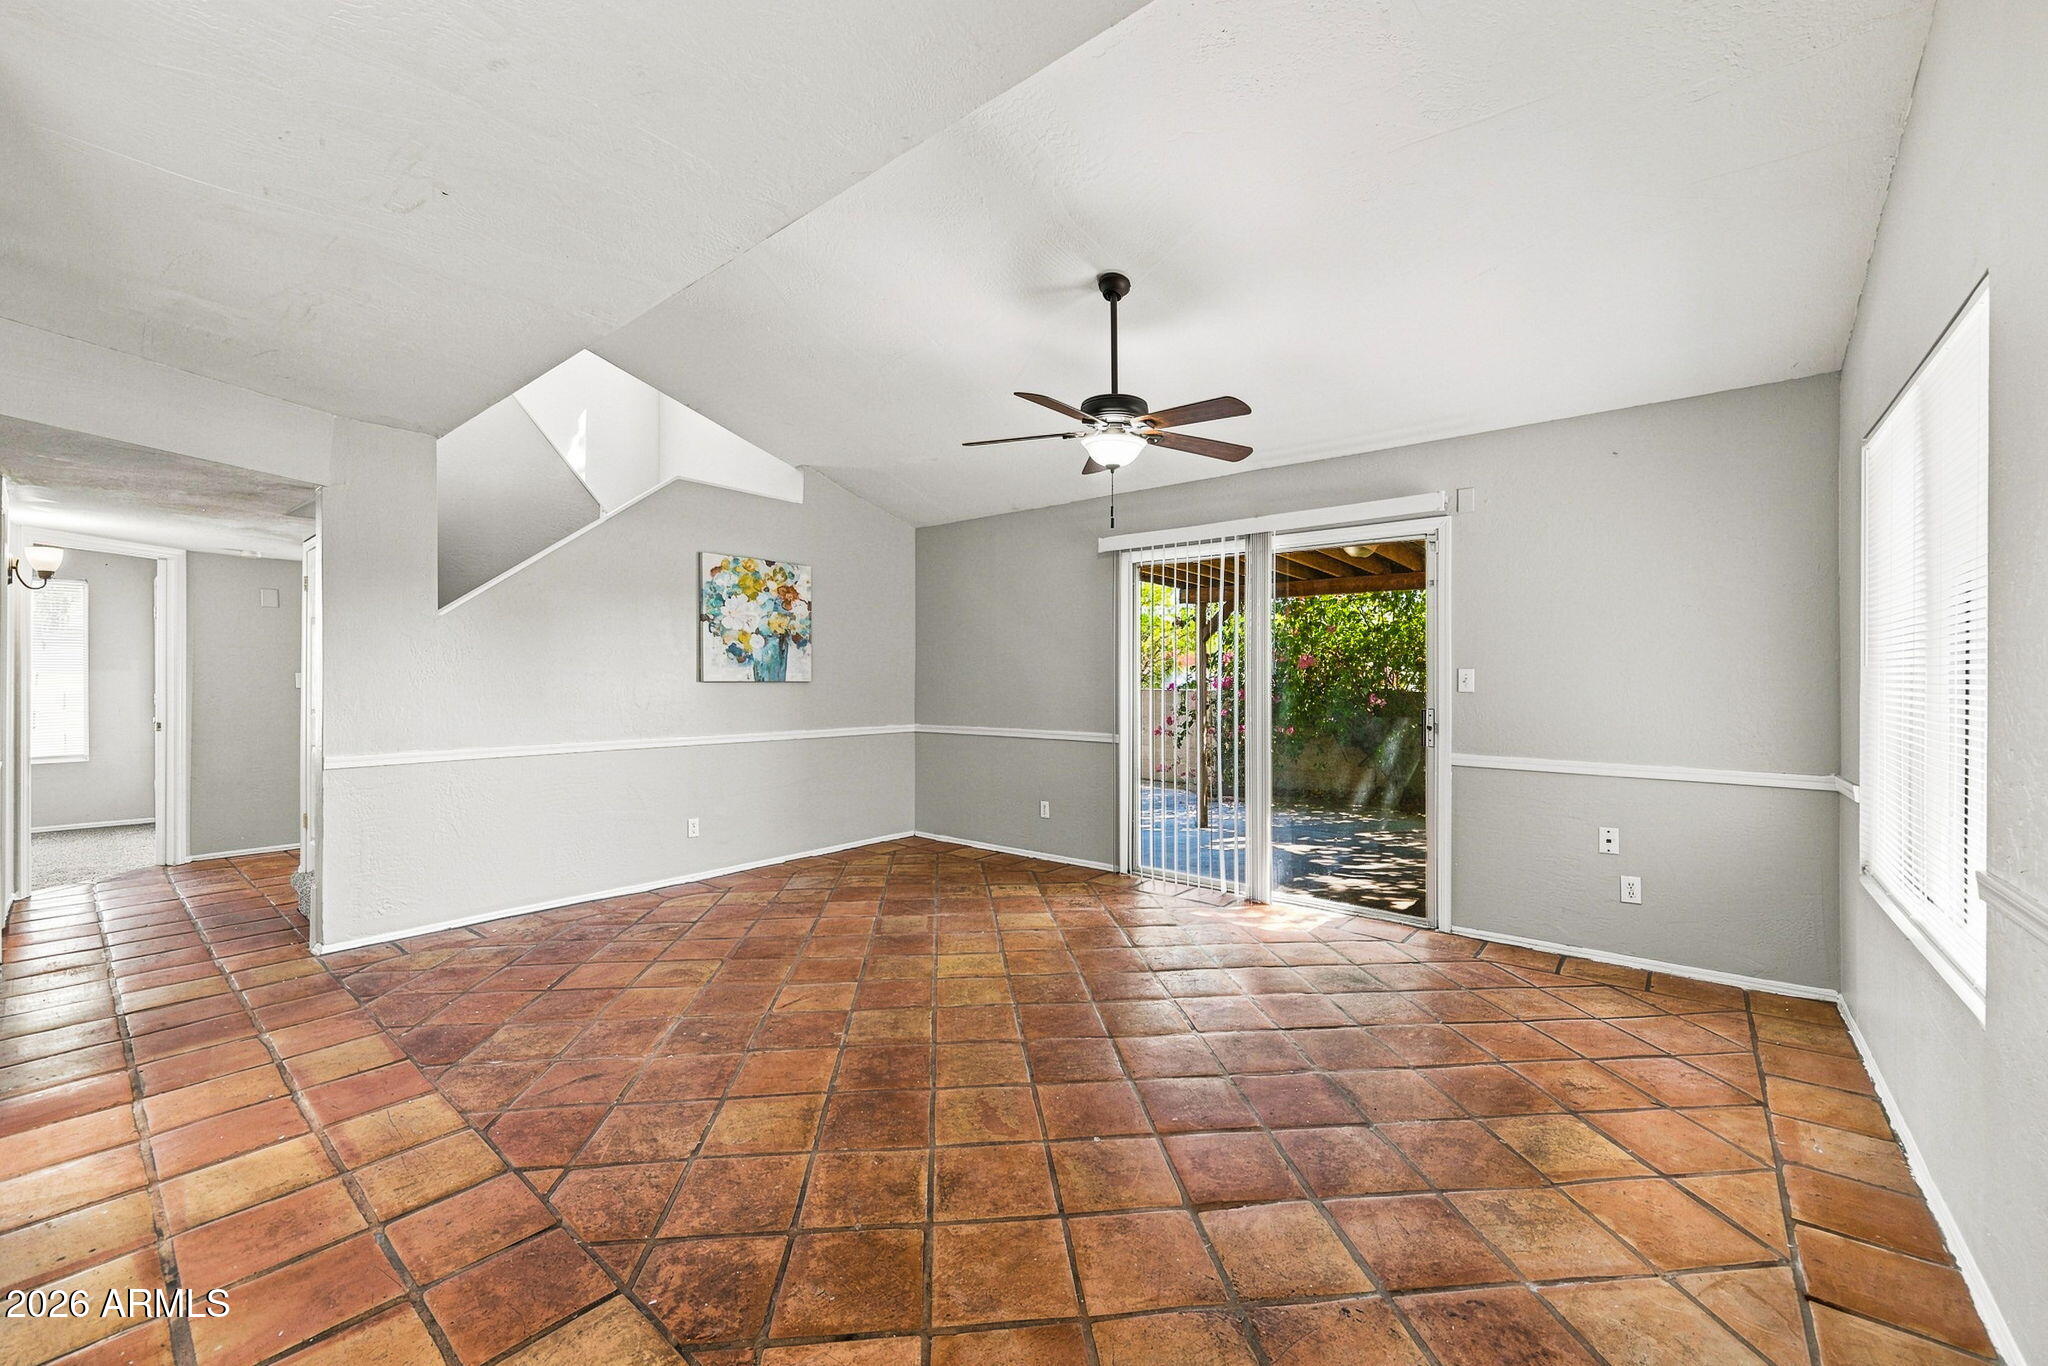
Save
Ask
Tour
Hide
Mortgage Calculator
Monthly Payment (Est.)
$1,141Calculator powered by Showcase IDX, a Constellation1 Company. Copyright ©2026 Information is deemed reliable but not guaranteed.
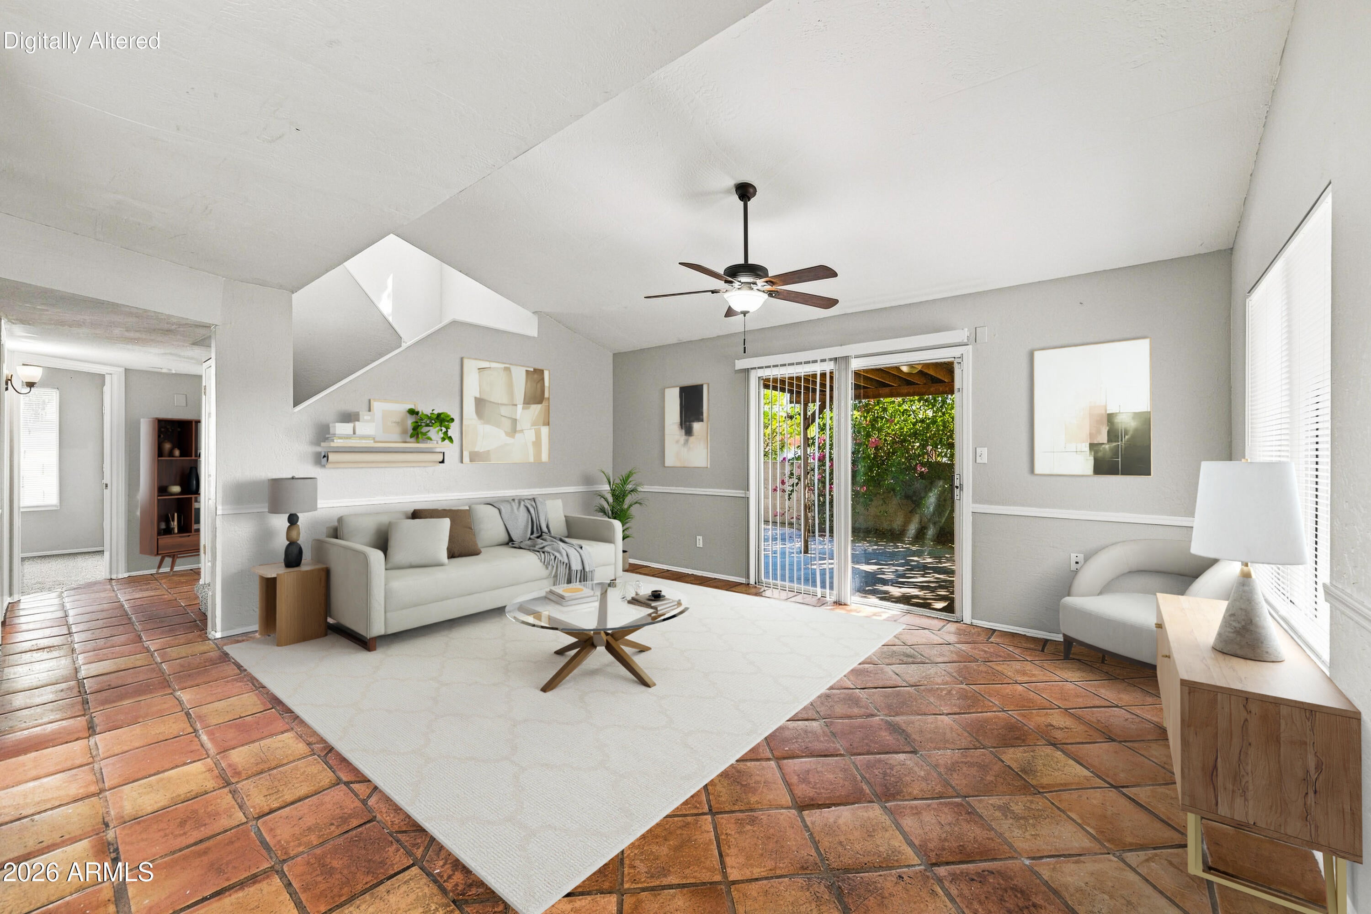
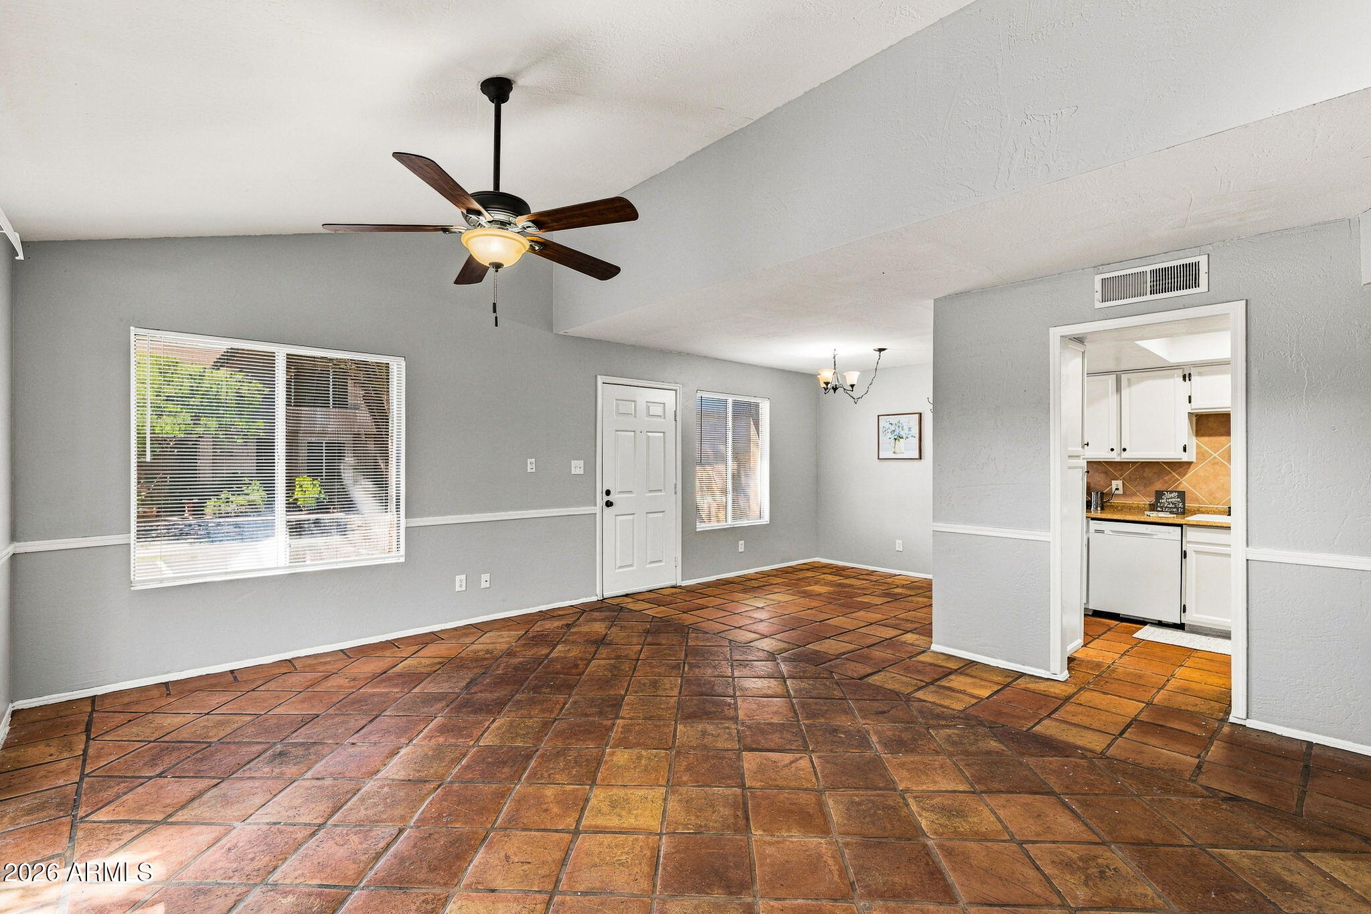
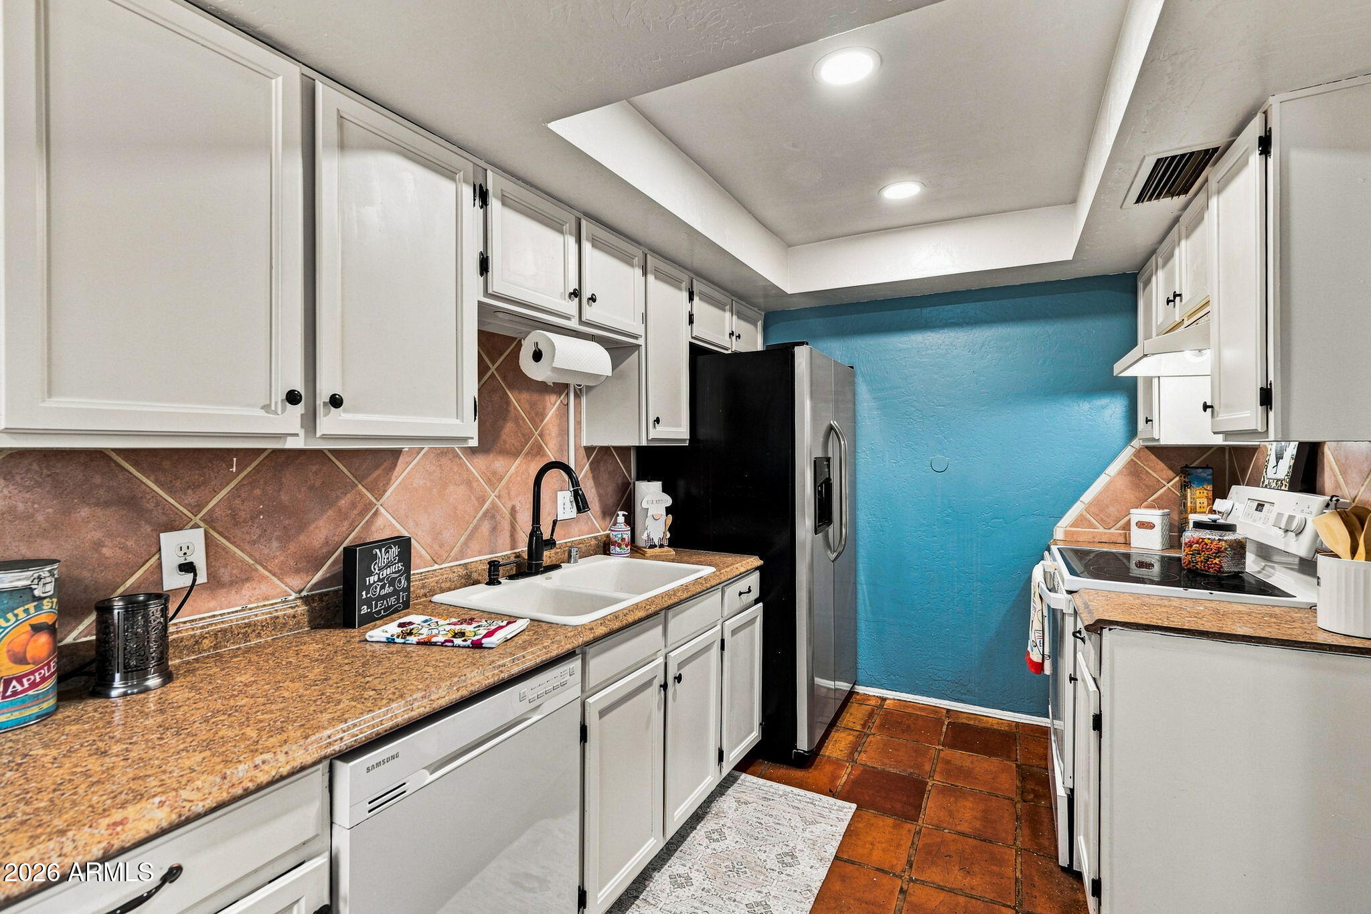
Welcome! This rare 3-bedroom end-unit townhome offers over 1,200 sq. ft. of move-in-ready living space. Fresh paint, new carpet, NEST thermostat, updated fixtures, and new blinds give the home a clean, welcoming feel. Enjoy a spacious layout, upstairs laundry, and a large private patio and yard with covered space, garden potential, and additional storage. The washer, dryer, and refrigerator can also be included. With its spacious 3-bedroom layout, private outdoor space, and move-in-ready condition, this home offers exceptional value at this price.
Save
Ask
Tour
Hide
Listing Snapshot
Price
$250,000
Days On Site
2 Days
Bedrooms
3
Inside Area (SqFt)
1,244 sqft
Total Baths
2
Full Baths
2
Partial Baths
N/A
Lot Size
1.29 Acres
Year Built
1983
MLS® Number
7079236
Status
Active
Property Tax
$600
HOA/Condo/Coop Fees
$264 monthly
Sq Ft Source
Assessor
Friends & Family
Recent Activity
| 21 hours ago | Listing updated with changes from the MLS® | |
| 2 days ago | Listing first seen on site |
General Features
Acres
1.29
Carport
1
Cross Street
Northern Ave. & 49th Ave.
Disclosures
Agency Discl ReqSeller Discl Avail
Foundation
Slab
Land Lease
No
Levels
Two
Number Of Stories
1
Parking
Detached CarportAssignedCommunity StructureCommon
Parking Spaces
1
Property Sub Type
Townhouse
Sewer
Public Sewer
Style
Other
Utilities
Sewer ConnectedCable Available
Water Source
Public
Interior Features
Appliances
DryerWasherRefrigeratorDisposalElectric RangeElectric OvenElectric CooktopBuilt-In Electric Oven
Cooling
Central AirCeiling Fan(s)
Electric
220 Volts in Kitchen
Flooring
OtherCarpetTile
Heating
Heat PumpElectric
Interior
High Speed InternetVaulted Ceiling(s)PantryLaminate Counters
Laundry Features
Inside
Window Features
Screens
Save
Ask
Tour
Hide
Exterior Features
Construction Details
StuccoFrame
Exterior
Storage
Fencing
Back YardBlock
Patio And Porch
Patio
Roof
Composition
Spa Features
None
Windows/Doors
Screens
Community Features
Association Fee
$264.0
Association Fee Frequency
Monthly
Community Features
Pool
School District
Glendale Union High School District
Township
3N
Financing Terms Available
CashConventionalFHAVA Loan
Roads
Asphalt
Schools
School District
Glendale Union High School District
Elementary School
Horizon School
Middle School
Horizon School
High School
Apollo High School
Listing courtesy of West USA Realty.

All information should be verified by the recipient and none is guaranteed as accurate by ARMLS. Copyright 2026 Arizona Regional Multiple Listing Service, Inc. All rights reserved.
Last checked: 2026-09-14 03:39 AM UTC
All information should be verified by the recipient and none is guaranteed as accurate by ARMLS. Copyright 2026 Arizona Regional Multiple Listing Service, Inc. All rights reserved.
Last checked: 2026-09-14 03:39 AM UTC
Neighborhood & Commute
Source: Walkscore
Disclosure: Community information and market data powered by Constellation Data Labs. Information is deemed reliable but not guaranteed.
Save
Ask
Tour
Hide