Save
Ask
Tour
Hide
Share
$625,000
2 Days On Site

4367 N 152ND Drive
Goodyear, AZ 85395

For Sale|Single Family Residence|Active
4
Beds
3
Total Baths
3
Full Baths
2,544
SqFt
$246
/SqFt
2006
Built
Subdivision:
PALM VALLEY PHASE 5 PARCEL 7
County:
Maricopa
Call Now: 602-402-8076
Is this the listing for you? We can help make it yours.
602-402-8076
4367 N 152ND Drive4367 N 152ND Drive4367 N 152ND Drive4367 N 152ND Drive
Save
Ask
Tour
Hide
Share

Mortgage Calculator

Monthly Payment (Est.)

$2,852
Calculator powered by Showcase IDX, a Constellation1 Company. Copyright ©2026 Information is deemed reliable but not guaranteed.

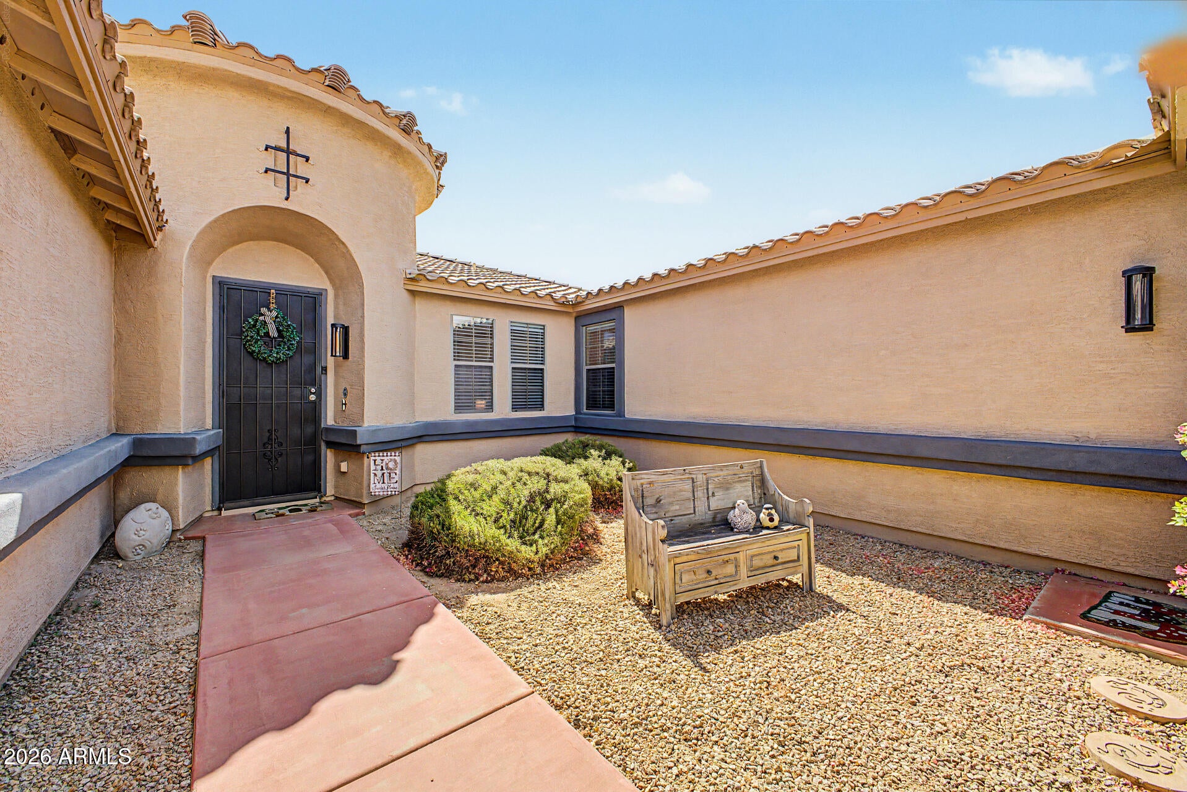
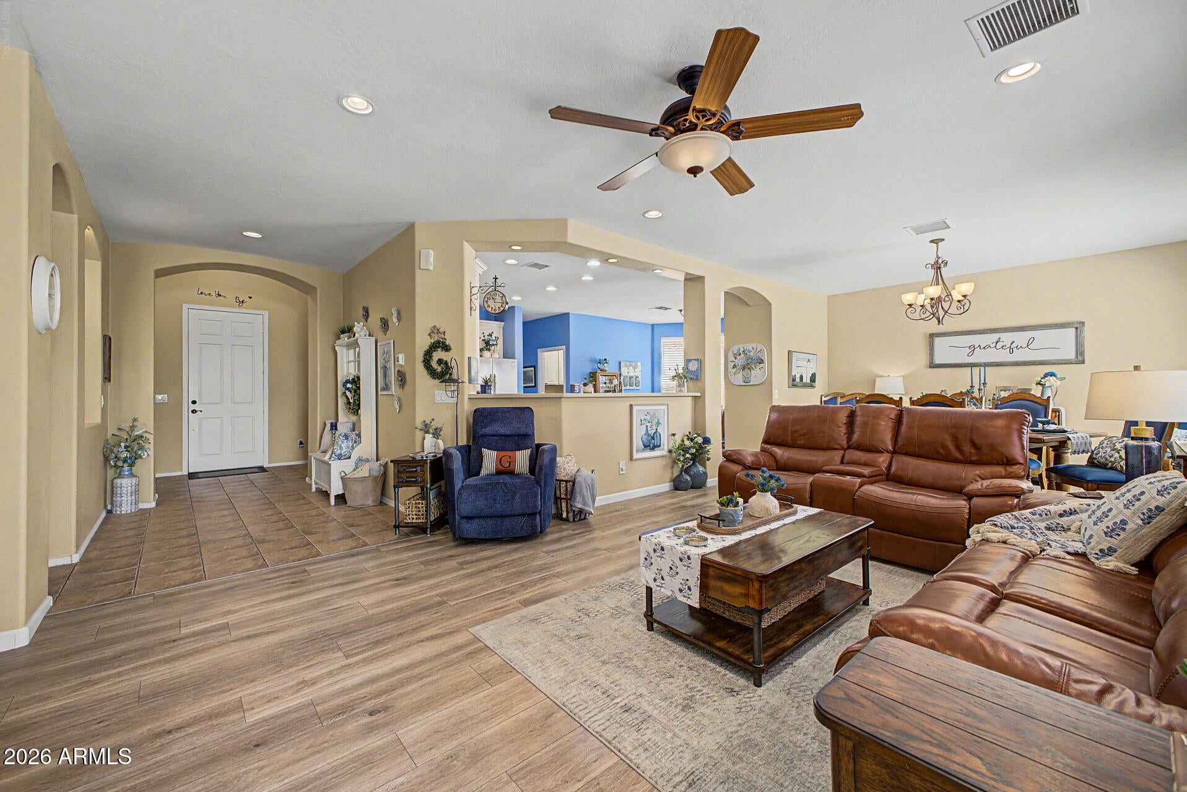
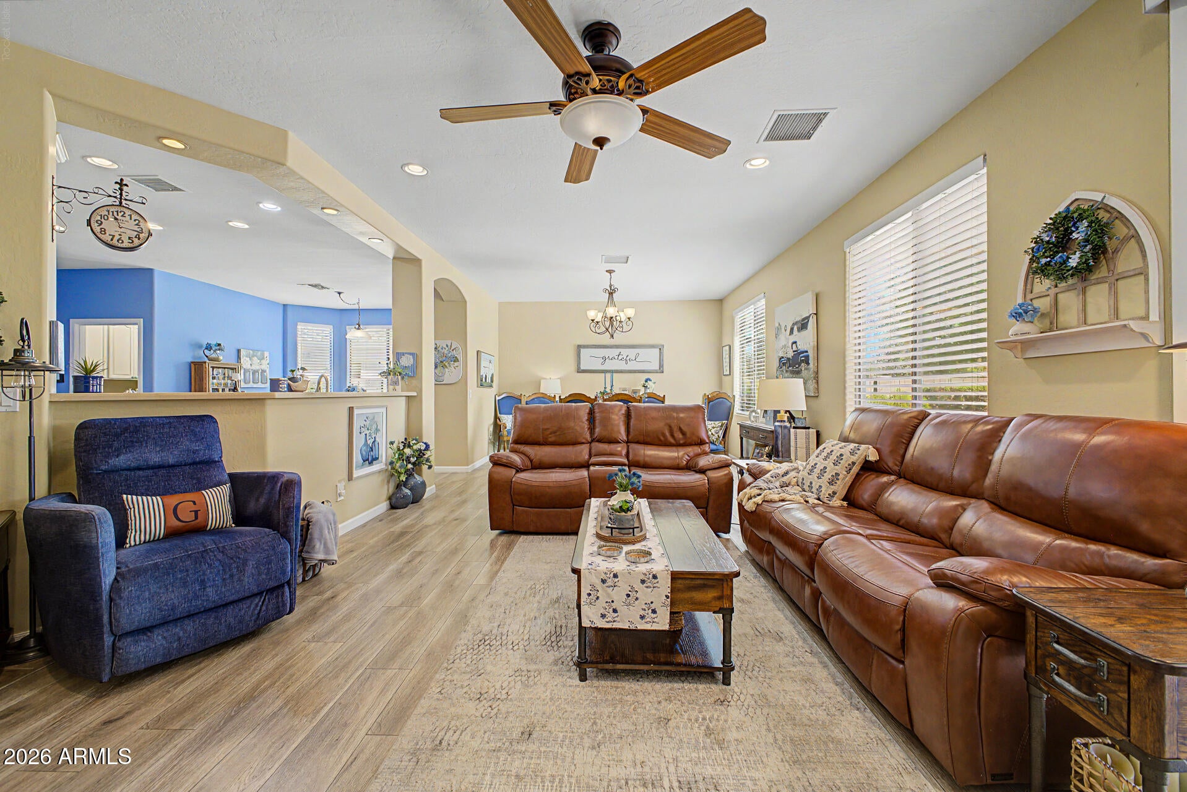
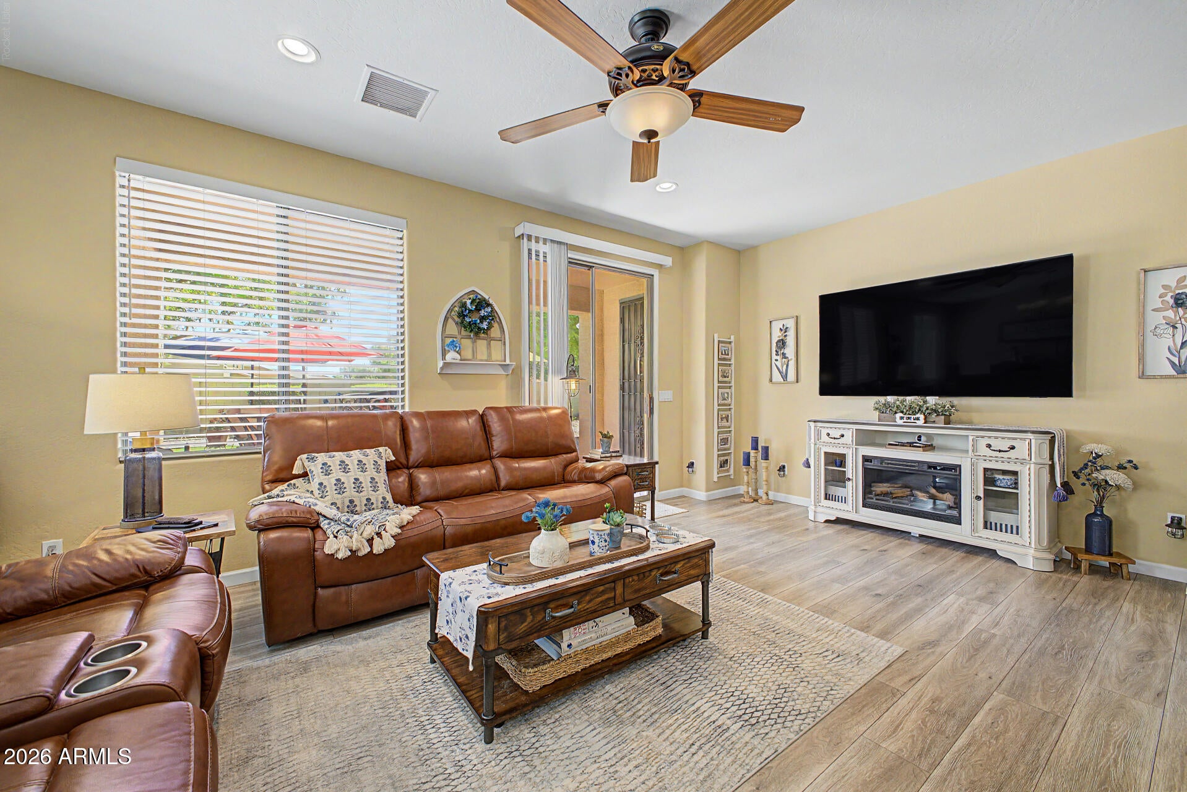
Fall in love with this charming home in Palm Valley! SOLAR!! Your Electricity Bills were never this LOW! Featuring 4 beds, 3 baths, a manicured front yard, & 2-car garage. Walk Inside, you'll find high ceilings, abundant natural light, wood-look floors, and an open-concept floor plan. The kitchen boasts recessed lighting, white cabinetry, solid-surface countertops, SS appliances, breakfast nook, center island, and a breakfast bar. The generous main bedroom is highlighted by a bay window, has direct backyard access, & includes a private bath w/dual sinks, separate tub/shower, and walk-in closet. The guest quarters offer an additional living area and a full ensuite for added convenience & private entrance. The backyard is complete with a covered patio, paver seating area, and grassy space, ideal for relaxing or entertaining. Don't miss this gem!

Save
Ask
Tour
Hide
Share
Listing Snapshot
Price 
$625,000
Days On Site 
2 Days
Bedrooms 
4
Inside Area (SqFt) 
2,544 sqft
Total Baths 
3
Full Baths 
3
Partial Baths 
N/A
Lot Size 
0.53 Acres
Year Built 
2006
MLS® Number 
7079243
Status 
Active
Property Tax 
$4,103
HOA/Condo/Coop Fees 
$90 monthly
Sq Ft Source 
Owner
Friends & Family
Recent Activity
12 hours agoListing updated with changes from the MLS®
2 days agoListing first seen on site
General Features
Acres 
0.53
Attached Garage 
Yes
Cross Street 
Camelback Rd & Pebble Creek Pkwy
Disclosures 
Agency Discl ReqSeller Discl Avail
Energy Features 
Solar
Garage 
Yes
Garage Spaces 
2
Land Lease 
No
Levels 
One
Number Of Stories 
1
Parking 
Garage Door OpenerDirect Access
Parking Spaces 
2
Property Sub Type 
Single Family Residence
Sewer 
Public Sewer
Style 
Ranch
Utilities 
Sewer ConnectedCable Available
Interior Features
Appliances 
DryerWasherRefrigeratorDishwasherDisposalElectric CooktopBuilt-In Electric Oven
Cooling 
Central AirCeiling Fan(s)
Flooring 
CarpetTile
Heating 
Electric
Interior 
High Speed InternetDouble VanityEat-in KitchenKitchen IslandPantryHigh Ceilings
Laundry Features 
Inside
Bedroom 2 
Dimensions - 13.96 x 12.24
Bedroom 3 
Dimensions - 13.29 x 10.45
Bedroom 4 
Dimensions - 10.62 x 12.08
Dining Room 
Dimensions - 30.61 x 32.35
Garage 
Master Bedroom 
Dimensions - 14.12 x 23.16
Office 
Dimensions - 14.34 x 13.98
Save
Ask
Tour
Hide
Share
Exterior Features
Construction Details 
StuccoFrame
Fencing 
Back YardBlock
Lot Features 
Sprinklers In RearSprinklers In Front
Patio And Porch 
Patio
Roof 
Tile
Spa Features 
None
Community Features
Association Fee 
$270.0
Association Fee Frequency 
Quarterly
Community Features 
PlaygroundSidewalks
School District 
Agua Fria Union High School District
Township 
2N
Financing Terms Available 
CashConventional
Roads 
Paved
Schools
School District
Agua Fria Union High School District
Elementary School
Litchfield Elementary School
Middle School
Western Sky Middle School
High School
Millennium High School
Listing courtesy of eXp Realty.

logo

All information should be verified by the recipient and none is guaranteed as accurate by ARMLS. Copyright 2026 Arizona Regional Multiple Listing Service, Inc. All rights reserved.
Last checked: 2026-09-14 03:34 AM UTC

Neighborhood & Commute
Source: Walkscore
Disclosure: Community information and market data powered by Constellation Data Labs. Information is deemed reliable but not guaranteed.
Save
Ask
Tour
Hide
Share