Save
Ask
Tour
Hide
Share
$870,000
2 Days On Site

6349 N 78TH Street 91
Scottsdale, AZ 85250

For Sale|Townhouse|Active
3
Beds
3
Total Baths
2
Full Baths
1
Partial Bath
1,742
SqFt
$499
/SqFt
1984
Built
Subdivision:
ARROYO VERDE
County:
Maricopa
Call Now: 602-402-8076
Is this the listing for you? We can help make it yours.
602-402-8076
6349 N 78TH Street 916349 N 78TH Street 916349 N 78TH Street 916349 N 78TH Street 91
Save
Ask
Tour
Hide
Share

Mortgage Calculator

Monthly Payment (Est.)

$3,969
Calculator powered by Showcase IDX, a Constellation1 Company. Copyright ©2026 Information is deemed reliable but not guaranteed.

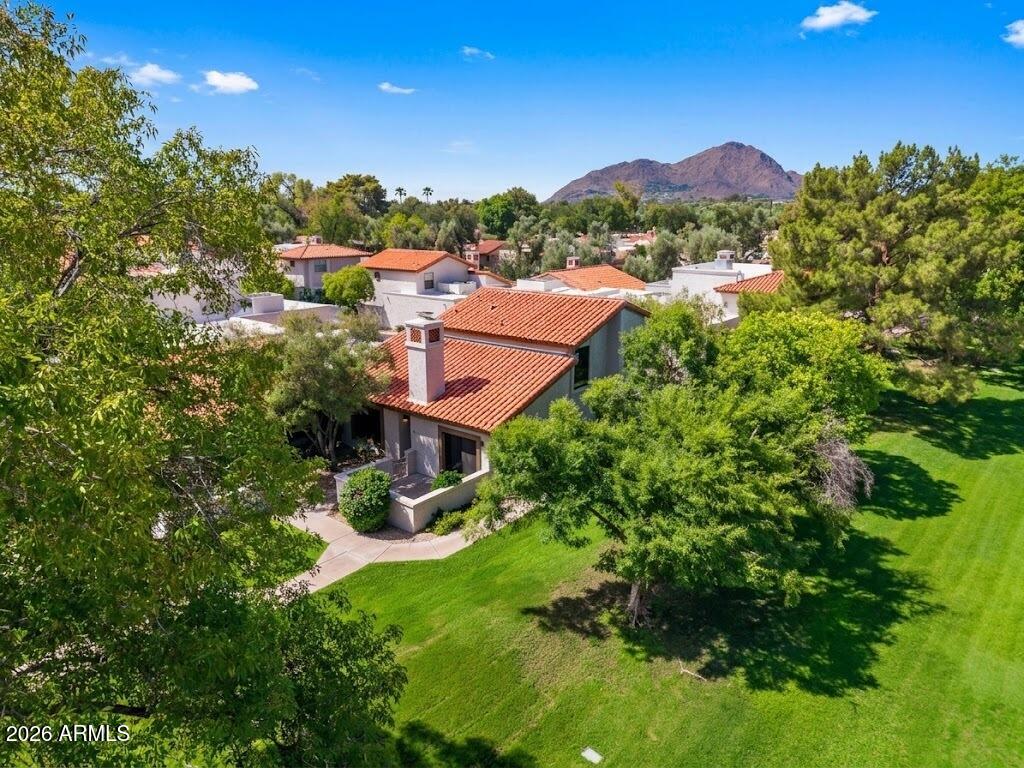
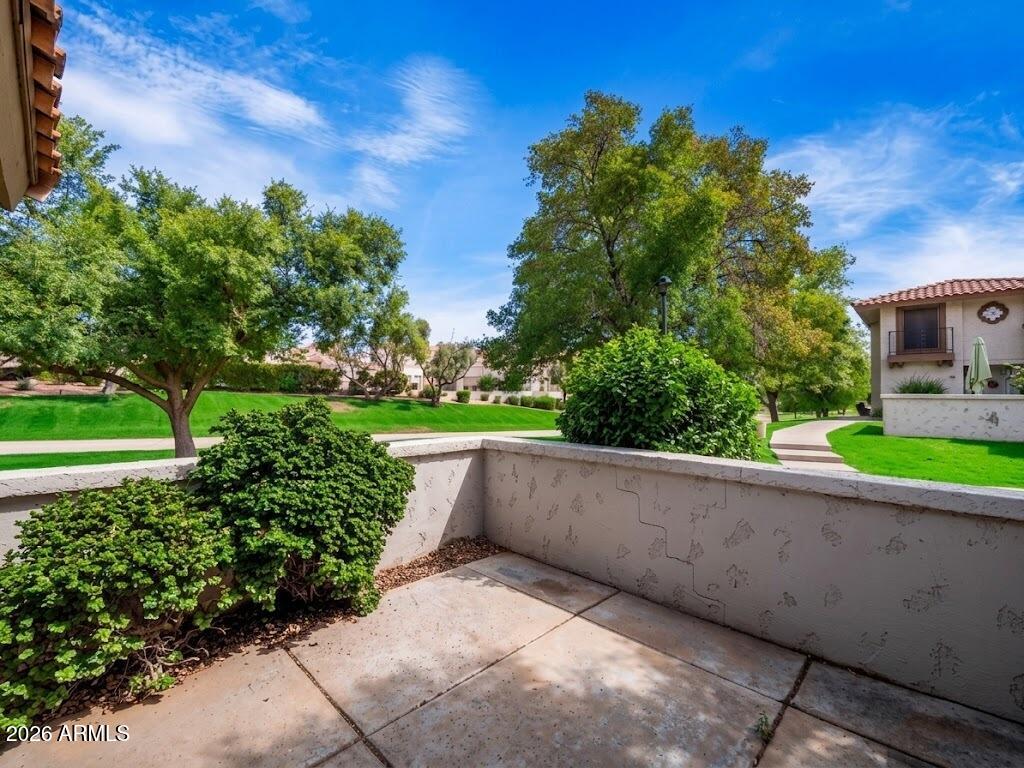
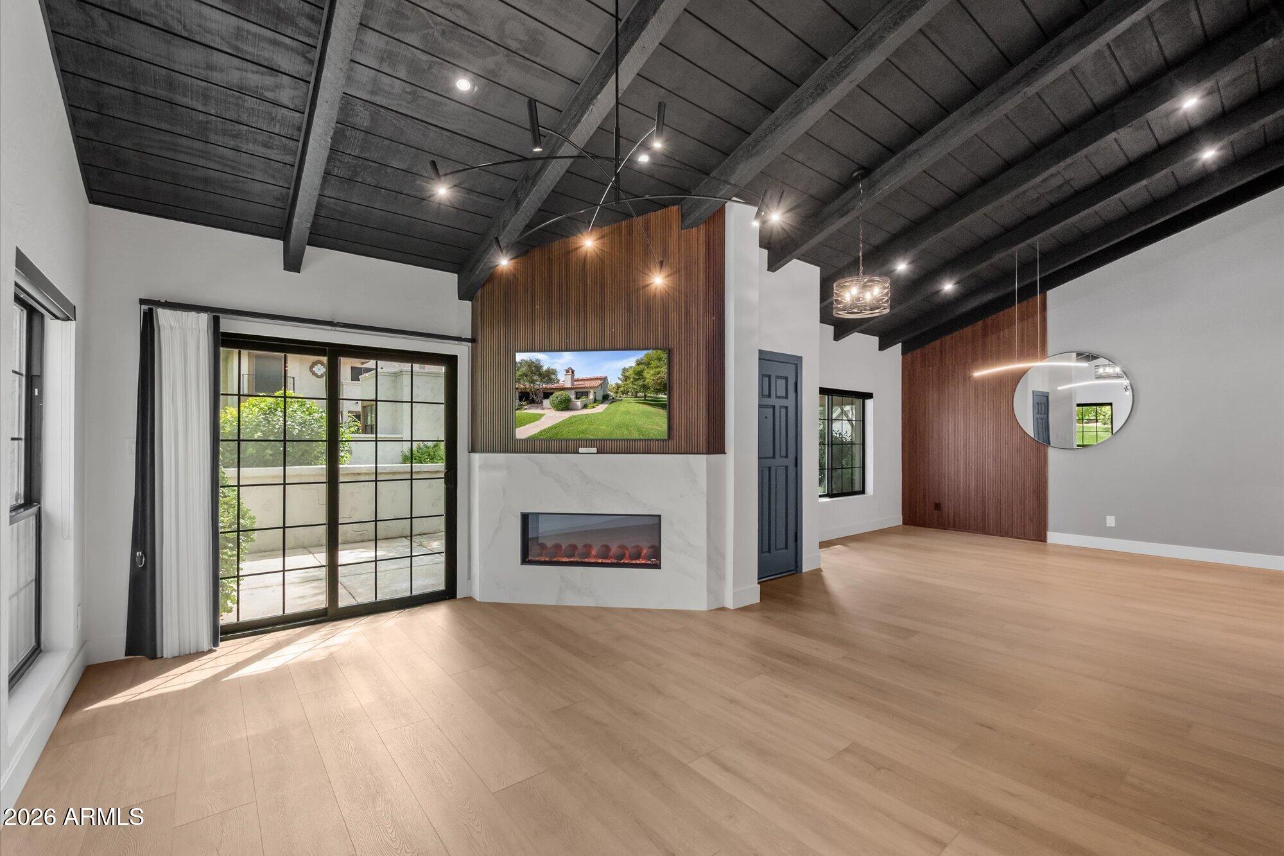
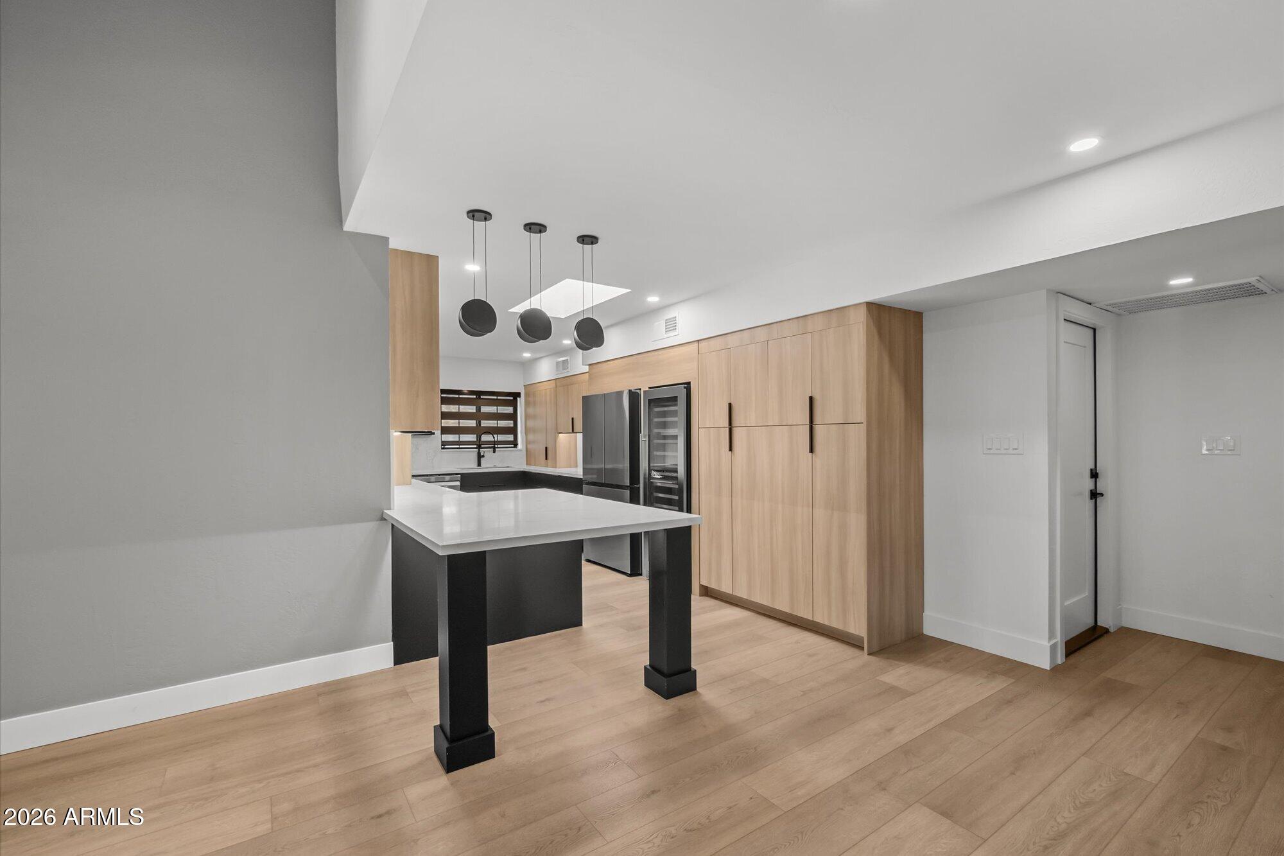
Welcome to this beautiful newly renovated 3-bedroom, townhome ideally situated directly next to a lush greenbelt. Step inside this stunning remodel to discover a light-filled, open floor plan with a move-in-ready stunning interior, as well as all new windows and new roof. The remodeled chefs kitchen showcase modern designer touches and a high end appliance package including a full height wine refrigerator. The open dining room and living room features vaulted ceilings, fireplace and views to the green belt. Enjoy serene greenbelt views right from your patio, a rare and coveted feature that offers privacy, green space, and a peaceful backdrop rarely found in townhome living. The primary bedroom on the 1st floor with a ensuite full bathroom and walk-in closet. Ideally located in Scottsdale, Arroyo Verde offers convenient access to premier shopping, dining, and entertainment, all within a well-maintained, established community.

Save
Ask
Tour
Hide
Share
Listing Snapshot
Price 
$870,000
Days On Site 
2 Days
Bedrooms 
3
Inside Area (SqFt) 
1,742 sqft
Total Baths 
3
Full Baths 
2
Partial Baths 
1
Lot Size 
0.0039 Acres
Year Built 
1984
MLS® Number 
7079251
Status 
Active
Property Tax 
$2,267
HOA/Condo/Coop Fees 
$305 monthly
Sq Ft Source 
Assessor
Friends & Family
Recent Activity
13 hours agoListing updated with changes from the MLS®
2 days agoListing first seen on site
General Features
Cross Street 
Hayden & Macdonald
Disclosures 
Agency Discl ReqSeller Discl Avail
Garage 
Yes
Garage Spaces 
2
Land Lease 
No
Levels 
Two
Number Of Stories 
2
Parking 
Garage Door Opener
Property Sub Type 
Townhouse
Sewer 
Public Sewer
Style 
Spanish
Utilities 
Cable Available
Water Source 
Public
Interior Features
Appliances 
DryerWasherRefrigeratorDishwasherDisposalElectric RangeMicrowave
Cooling 
Central AirCeiling Fan(s)
Fireplace 
Yes
Fireplace Features 
Living Room
Fireplaces 
1
Flooring 
CarpetLinoleumTile
Heating 
Electric
Interior 
High Speed InternetDouble VanityMaster DownstairsEat-in KitchenVaulted Ceiling(s)Kitchen Island
Laundry Features 
Inside
Window Features 
Skylight(s)Double Pane Windows
Save
Ask
Tour
Hide
Share
Exterior Features
Construction Details 
StuccoFrame
Fencing 
Block
Lot Features 
Sprinklers In FrontCorner Lot
Patio And Porch 
Patio
Roof 
TileBuilt-Up
Spa Features 
None
Windows/Doors 
Skylight(s)Double Pane Windows
Community Features
Association Fee 
$3660.0
Association Fee Frequency 
Annually
Community Features 
PoolTennis Court(s)Sidewalks
School District 
Scottsdale Unified District
Township 
2N
Financing Terms Available 
CashConventional1031 Exchange
Roads 
Asphalt
Schools
School District
Scottsdale Unified District
Elementary School
Pueblo Elementary School
Middle School
Mohave Middle School
High School
Saguaro High School
Listing courtesy of Apex Residential.

logo

All information should be verified by the recipient and none is guaranteed as accurate by ARMLS. Copyright 2026 Arizona Regional Multiple Listing Service, Inc. All rights reserved.
Last checked: 2026-09-14 03:39 AM UTC

Neighborhood & Commute
Source: Walkscore
Disclosure: Community information and market data powered by Constellation Data Labs. Information is deemed reliable but not guaranteed.
Save
Ask
Tour
Hide
Share