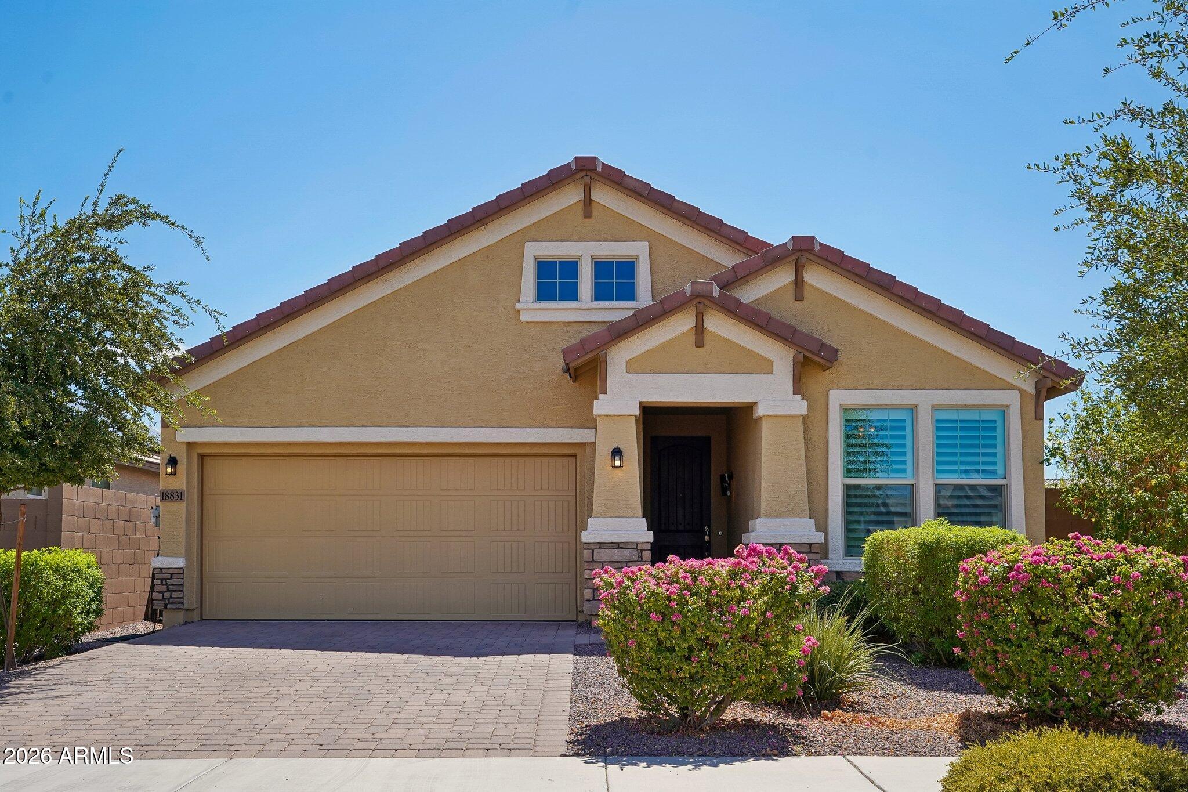
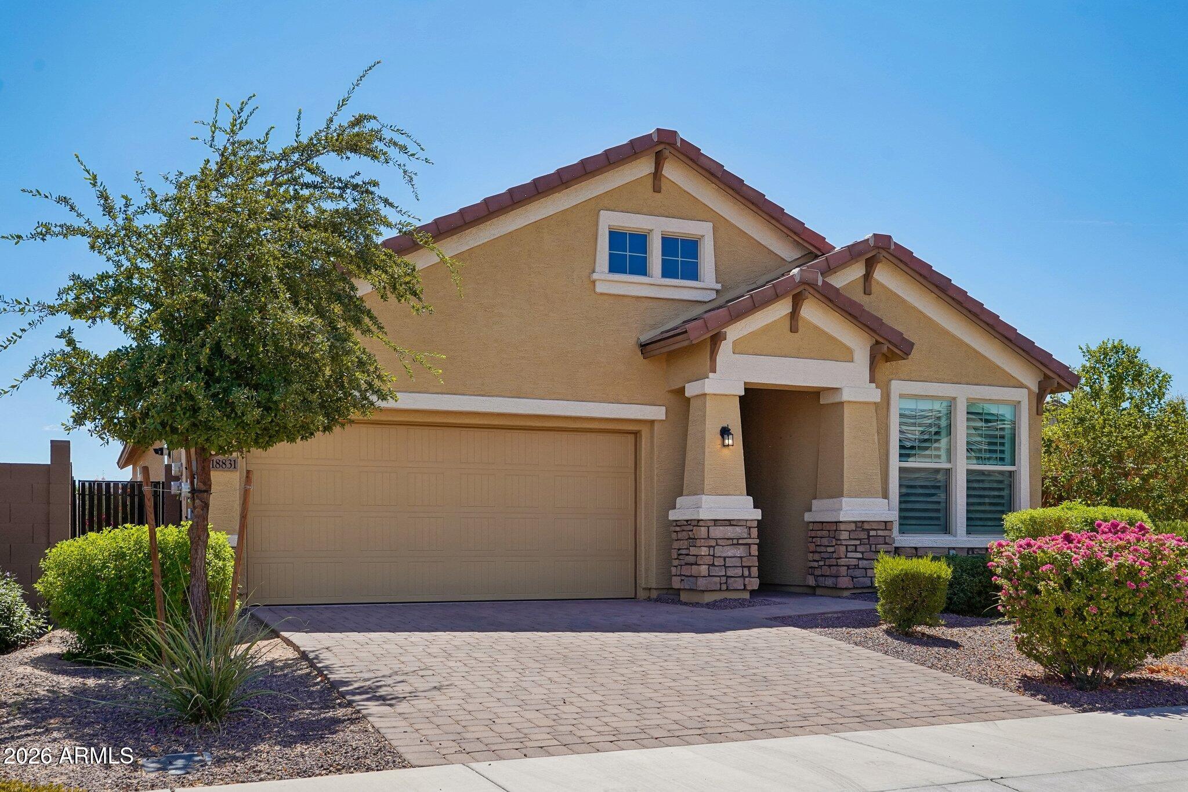
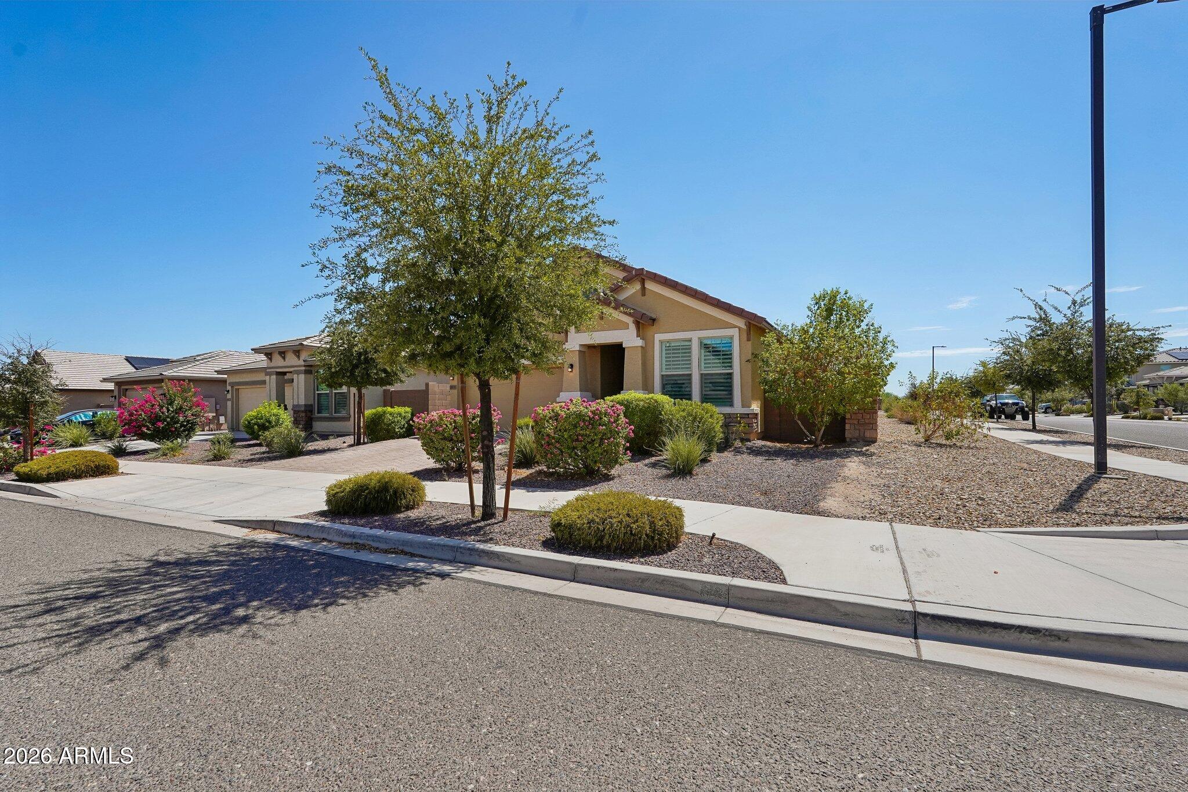
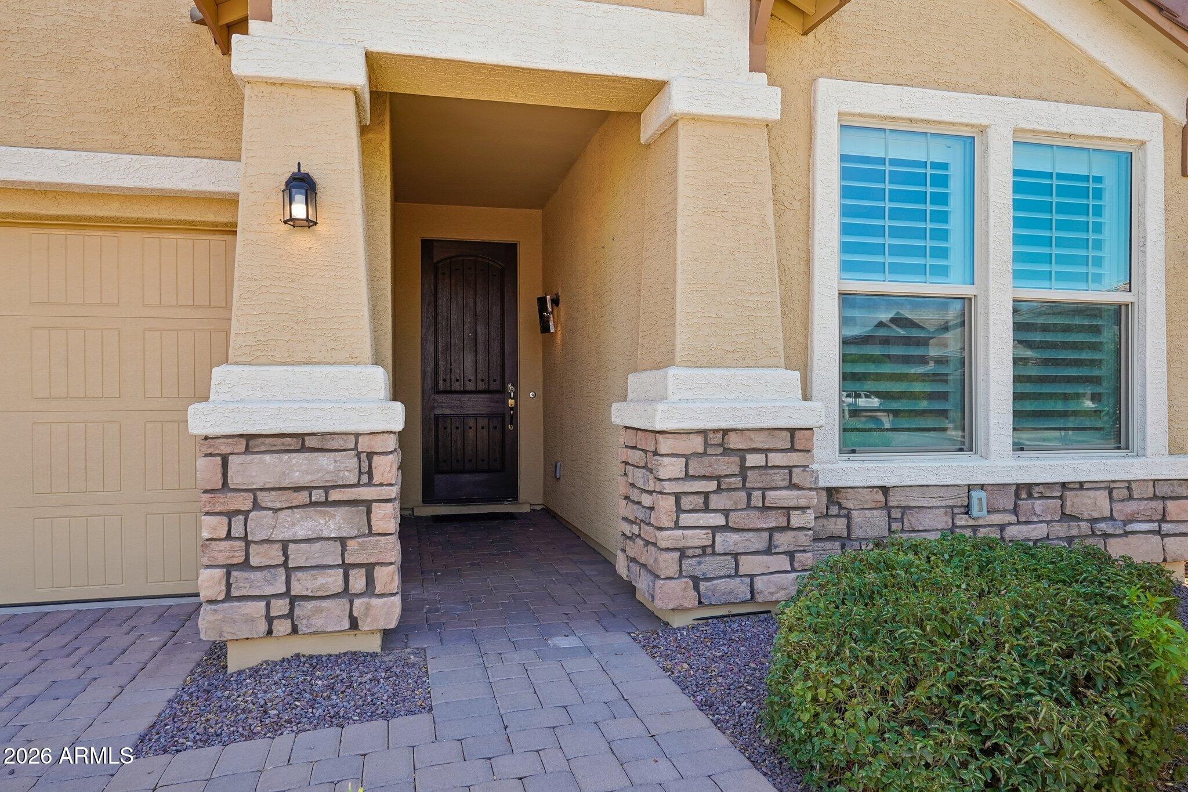
Welcome to this inviting single-story home in Zanjero Trails featuring 4 bedrooms, 2 baths and an open-concept layout designed for easy living. The kitchen shines with white cabinetry, granite countertops, stainless steel appliances, gas cooktop and a large island overlooking the living and dining areas. The primary suite offers a walk-in closet and dual vanity, while three additional bedrooms provide flexible space. Enjoy tile flooring throughout, plantation shutters, a covered patio, gazebo, fenced backyard and attached 2-car garage.
Highly upgraded at the build stage through the design center! TESLA Battery! Solar!
Click the Virtual Tour link to view the 3D walkthrough. Discounted rate options and no lender fee future refinancing may be available for qualified buyers of this home. Solar will be paid off by the seller at close. Tesla Battery and all the benefits to convey!
Save
Ask
Tour
Hide
Share
Listing Snapshot
Price
$445,000
Days On Site
2 Days
Bedrooms
4
Inside Area (SqFt)
1,902 sqft
Total Baths
2
Full Baths
2
Partial Baths
N/A
Lot Size
0.13 Acres
Year Built
2020
MLS® Number
7079269
Status
Active
Property Tax
$1,610
HOA/Condo/Coop Fees
$100 monthly
Sq Ft Source
Assessor
Friends & Family
React
Invite
Recent Activity
yesterday
Listing updated with changes from the MLS®
2 days ago
Listing first seen on site
General Features
Acres
0.13
Attached Garage
Yes
Cross Street
Peoria Ave and 189th Ave
Disclosures
Seller Discl Avail
Energy Features
Solar
Foundation
Slab
Garage
Yes
Garage Spaces
2
Land Lease
No
Levels
One
Number Of Stories
1
Parking
Garage Door Opener
Property Sub Type
Single Family Residence
Sewer
Public Sewer
Style
Contemporary
Utilities
Phone AvailableNatural Gas AvailableCable Available
Water Source
Public
Interior Features
Appliances
Water Softener OwnedRefrigeratorDishwasherDisposalGas RangeGas OvenBuilt-In Electric OvenMicrowave
Cooling
Central AirCeiling Fan(s)
Flooring
Tile
Heating
Natural Gas
Interior
High Speed InternetGranite CountersDouble VanityEat-in KitchenHigh Ceilings
Laundry Features
Inside
Window Features
ENERGY STAR Qualified WindowsDouble Pane Windows
Bedroom
Dimensions - 12.00 x 10.00Level - First
Dining Room
Dimensions - 11.00 x 11.00Level - First
Kitchen
Dimensions - 16.00 x 14.00Level - First
Living Room
Dimensions - 20.00 x 16.00Level - First
Master Bedroom
Dimensions - 18.00 x 16.00Level - First
Save
Ask
Tour
Hide
Share
Exterior Features
Construction Details
StuccoFrame
Fencing
Block
Lot Features
Corner LotDesert Front
Other Structures
Gazebo
Patio And Porch
ScreenedPatio
Roof
Tile
Spa Features
None
Windows/Doors
ENERGY STAR Qualified WindowsDouble Pane Windows
Community Features
Accessibility Features
Accessible Full Bath
Association Fee
$100.0
Association Fee Frequency
Monthly
Community Features
PlaygroundSidewalks
School District
Dysart Unified District
Township
3N
Financing Terms Available
CashConventionalFHAVA Loan
Roads
Paved
Schools
School District
Dysart Unified District
Elementary School
Rancho Gabriela
Middle School
Dysart Middle School
High School
Dysart High School
Listing courtesy of Orchard Brokerage.
All information should be verified by the recipient and none is guaranteed as accurate by ARMLS. Copyright 2026 Arizona Regional Multiple Listing Service, Inc. All rights reserved.
Last checked: 2026-09-14 03:39 AM UTC
Neighborhood & Commute
Source: Walkscore
Disclosure: Community information and market data powered by Constellation Data Labs. Information is deemed reliable but not guaranteed.