
Save
Ask
Tour
Hide
$485,000
2 Days On Site
15708 W CLEAR CANYON DriveSurprise, AZ 85374
For Sale|Single Family Residence|Active
2
Beds
2
Total Baths
2
Full Baths
2,170
SqFt
$224
/SqFt
1997
Built
Subdivision:
SUN CITY GRAND
County:
Maricopa
Call Now: 602-402-8076
Is this the listing for you? We can help make it yours.
602-402-8076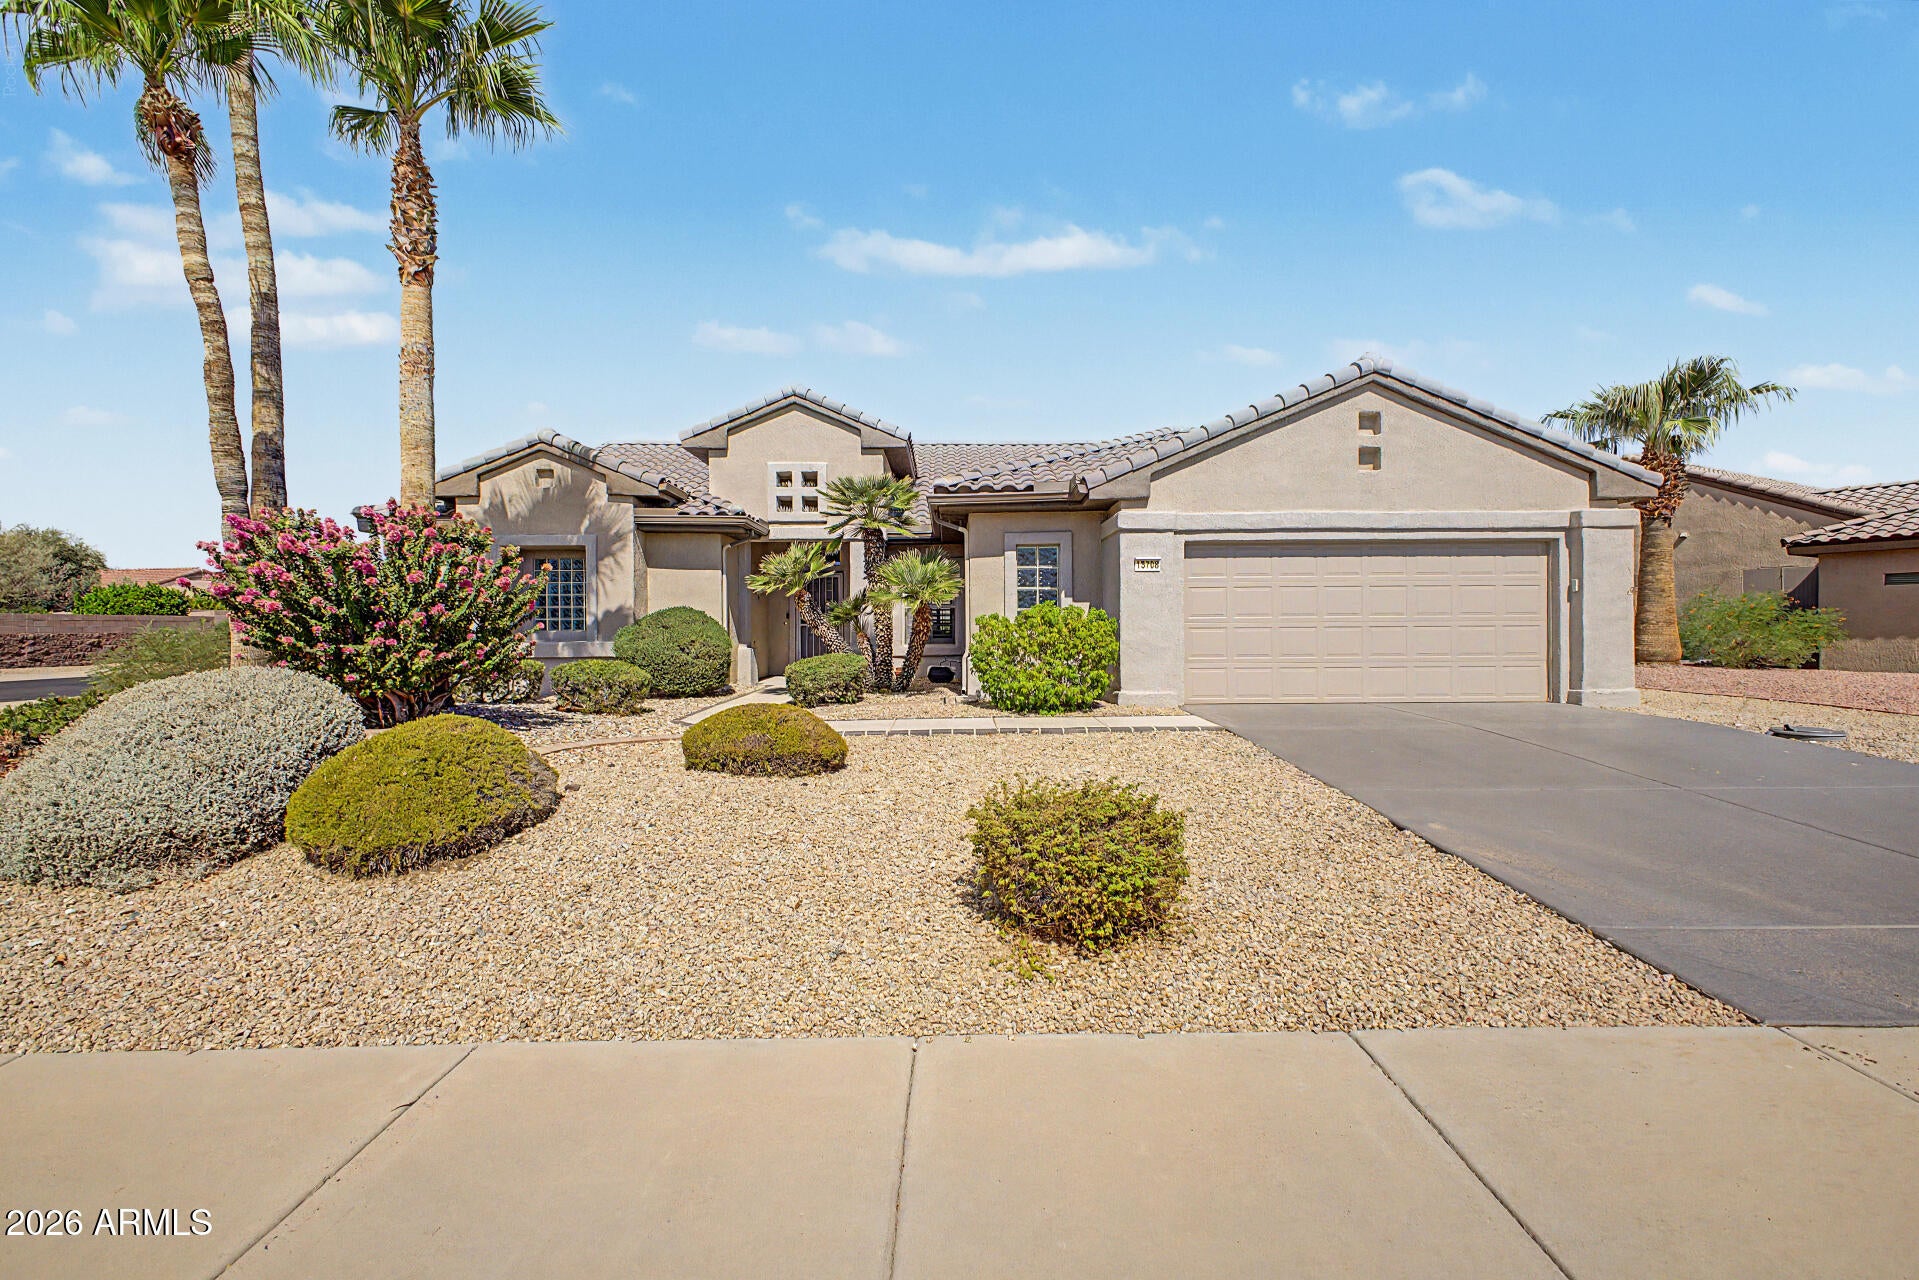
Save
Ask
Tour
Hide
Mortgage Calculator
Monthly Payment (Est.)
$2,213Calculator powered by Showcase IDX, a Constellation1 Company. Copyright ©2026 Information is deemed reliable but not guaranteed.
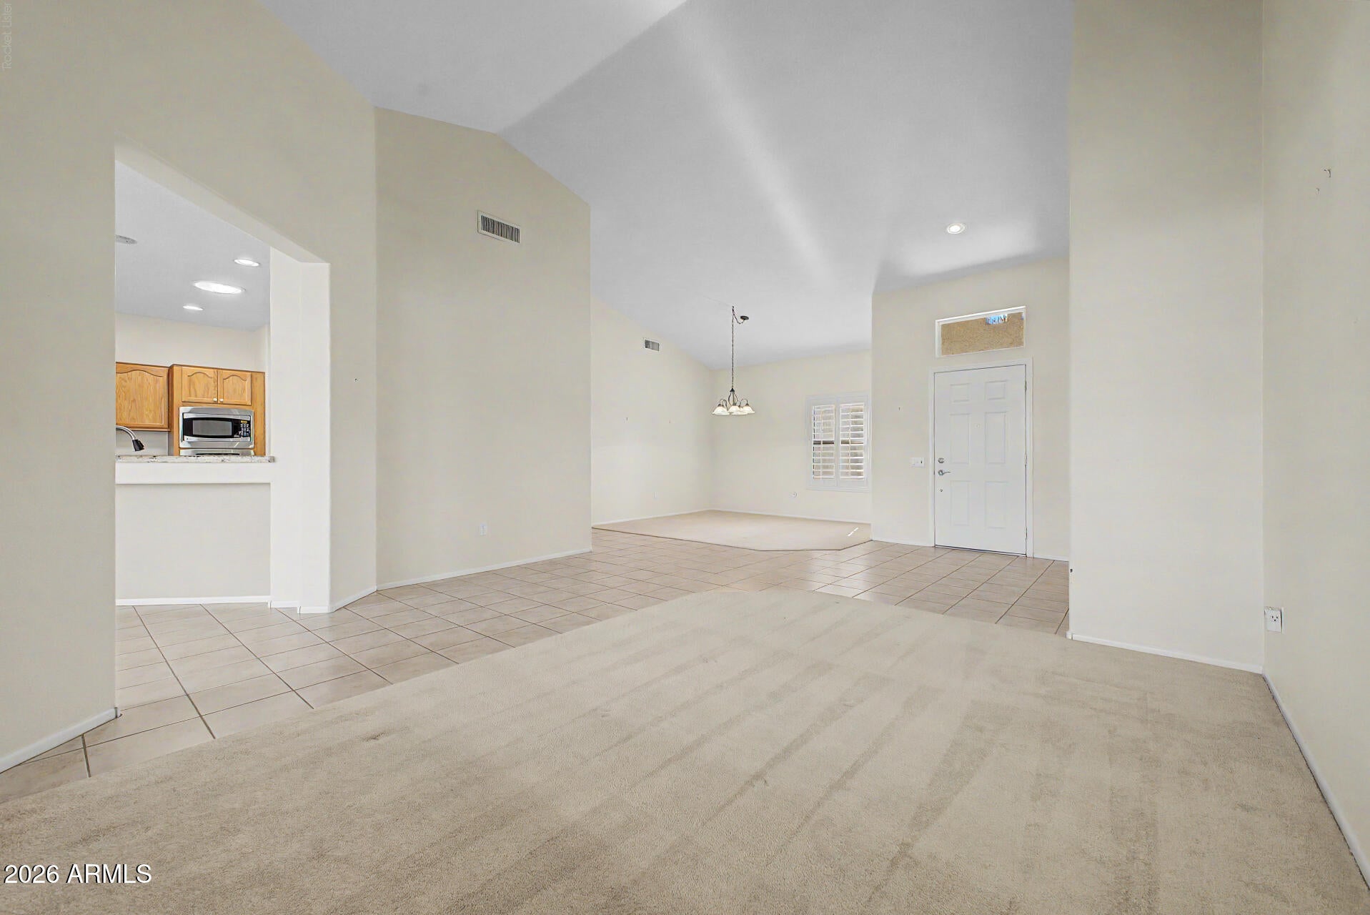
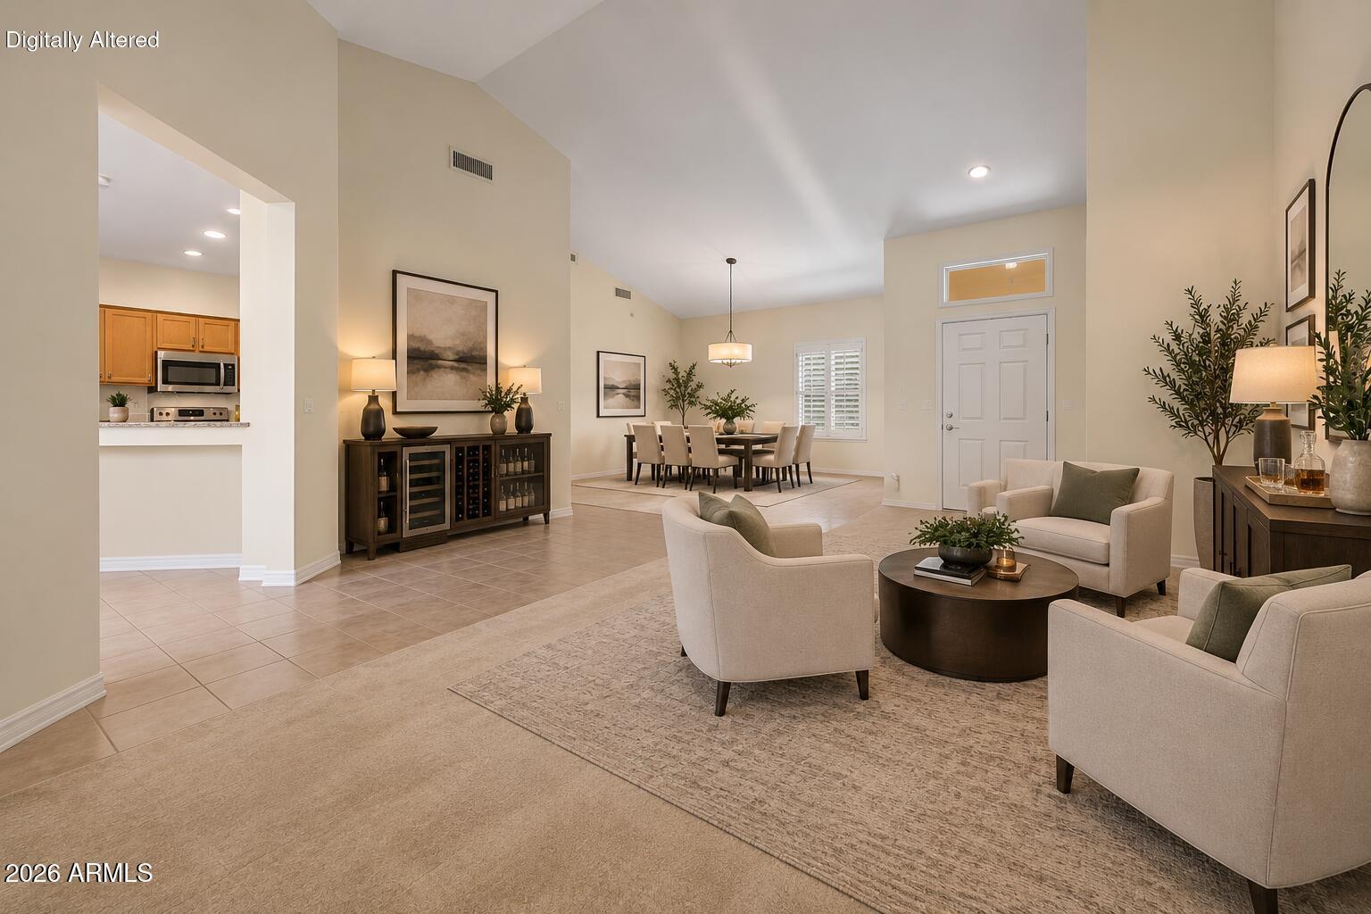
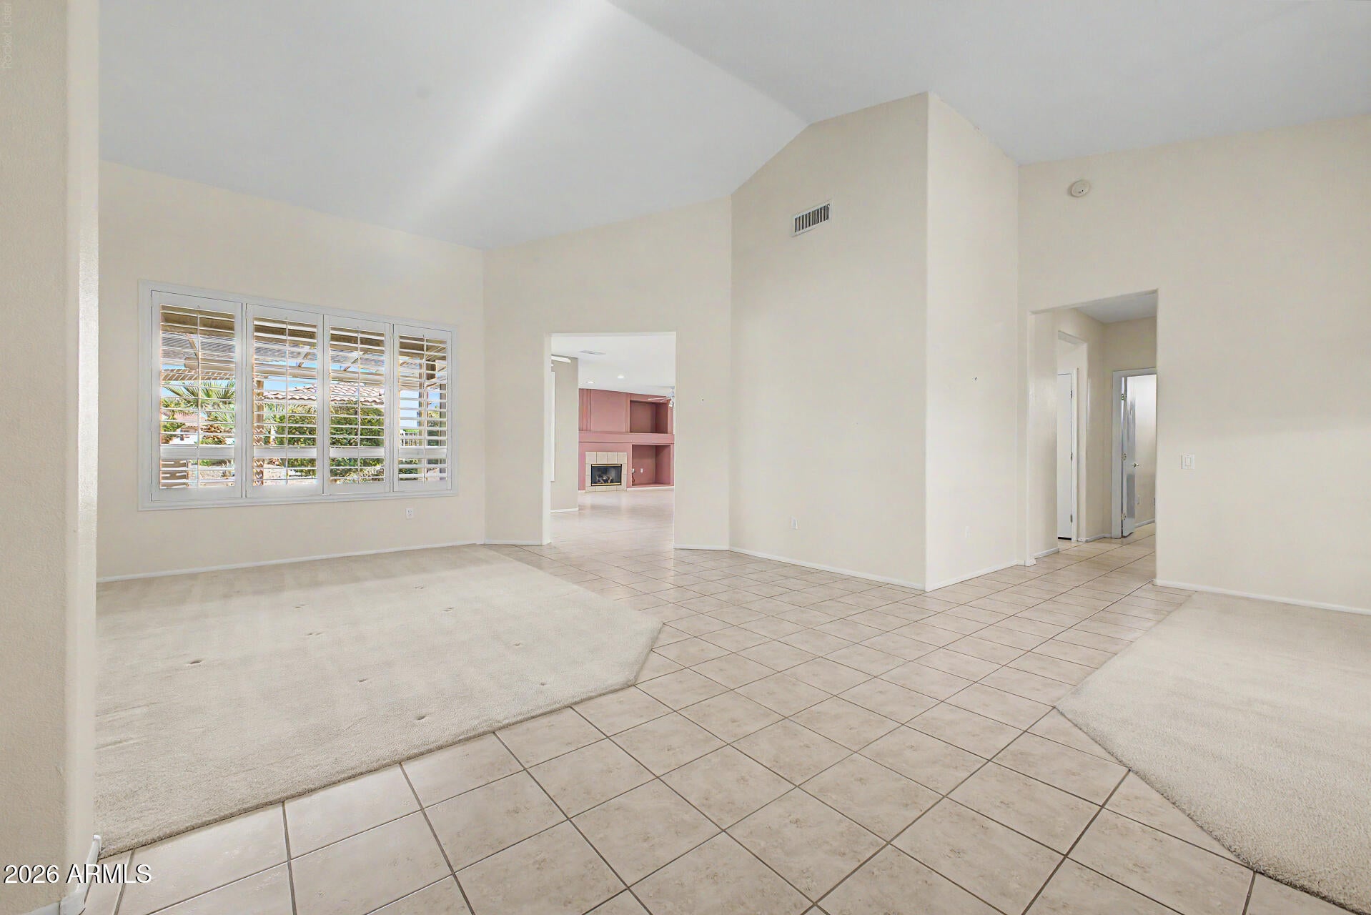
Fall in love with this charming Stonecrest model in the active 55+ Sun City Grand community! Beautifully manicured landscaping welcomes you to this inviting home with a 2 car garage with built in cabinets. Inside you'll find vaulted ceilings, tile flooring, cozy living spaces, and a family room with fireplace and media niche. The eat in kitchen features wood cabinetry, granite counters, stainless steel appliances, recessed lighting, and a breakfast bar. A dedicated office offers built in cabinetry. The spacious primary suite includes dual sinks, tiled shower, and a walk in closet. Enjoy the pergola covered patio and private backyard. Partial roof replacement completed in 2021 and HVAC replaced within the last five years. Move in ready!
Save
Ask
Tour
Hide
Listing Snapshot
Price
$485,000
Days On Site
2 Days
Bedrooms
2
Inside Area (SqFt)
2,170 sqft
Total Baths
2
Full Baths
2
Partial Baths
N/A
Lot Size
0.23 Acres
Year Built
1997
MLS® Number
7079274
Status
Active
Property Tax
$2,694
HOA/Condo/Coop Fees
$164.67 monthly
Sq Ft Source
Assessor
Friends & Family
Recent Activity
| yesterday | Listing updated with changes from the MLS® | |
| 2 days ago | Listing first seen on site |
General Features
Acres
0.23
Attached Garage
Yes
Cross Street
W Grand Ave & N Sunrise Blvd
Disclosures
Agency Discl ReqSeller Discl Avail
Garage
Yes
Garage Spaces
2
Land Lease
No
Levels
One
Number Of Stories
1
Parking
Garage Door OpenerDirect Access
Parking Spaces
2
Property Sub Type
Single Family Residence
Sewer
Public Sewer
Style
Ranch
Utilities
Cable Available
Interior Features
Appliances
DryerWasherRefrigeratorDishwasherDisposalElectric OvenGas CooktopBuilt-In Electric OvenMicrowave
Cooling
Central AirCeiling Fan(s)
Electric
220 Volts in Kitchen
Fireplace
Yes
Fireplace Features
Family RoomGas
Fireplaces
1
Flooring
CarpetTile
Heating
Forced AirNatural Gas
Interior
High Speed InternetGranite CountersDouble VanityMaster DownstairsEat-in KitchenBreakfast BarVaulted Ceiling(s)Pantry
Laundry Features
In Garage
Window Features
ScreensSkylight(s)Double Pane Windows
Save
Ask
Tour
Hide
Exterior Features
Construction Details
StuccoFrame
Fencing
None
Lot Features
Corner Lot
Patio And Porch
Patio
Roof
Tile
Spa Features
None
Windows/Doors
ScreensSkylight(s)Double Pane Windows
Community Features
Accessibility Features
Accessible Full Bath
Association Fee
$1976.0
Association Fee Frequency
Annually
Community Features
PoolGolfTennis Court(s)Fitness CenterSidewalks
School District
Adult
Senior Community
Yes
Township
4N
Financing Terms Available
CashConventionalFHAVA Loan
Roads
Paved
Schools
School District
Adult
Elementary School
Adult
Middle School
Adult
High School
Adult
Listing courtesy of Realty ONE Group.

All information should be verified by the recipient and none is guaranteed as accurate by ARMLS. Copyright 2026 Arizona Regional Multiple Listing Service, Inc. All rights reserved.
Last checked: 2026-09-14 03:39 AM UTC
All information should be verified by the recipient and none is guaranteed as accurate by ARMLS. Copyright 2026 Arizona Regional Multiple Listing Service, Inc. All rights reserved.
Last checked: 2026-09-14 03:39 AM UTC
Neighborhood & Commute
Source: Walkscore
Disclosure: Community information and market data powered by Constellation Data Labs. Information is deemed reliable but not guaranteed.
Save
Ask
Tour
Hide
Did you know? You can invite friends and family to your search. They can join your search, rate and discuss listings with you.