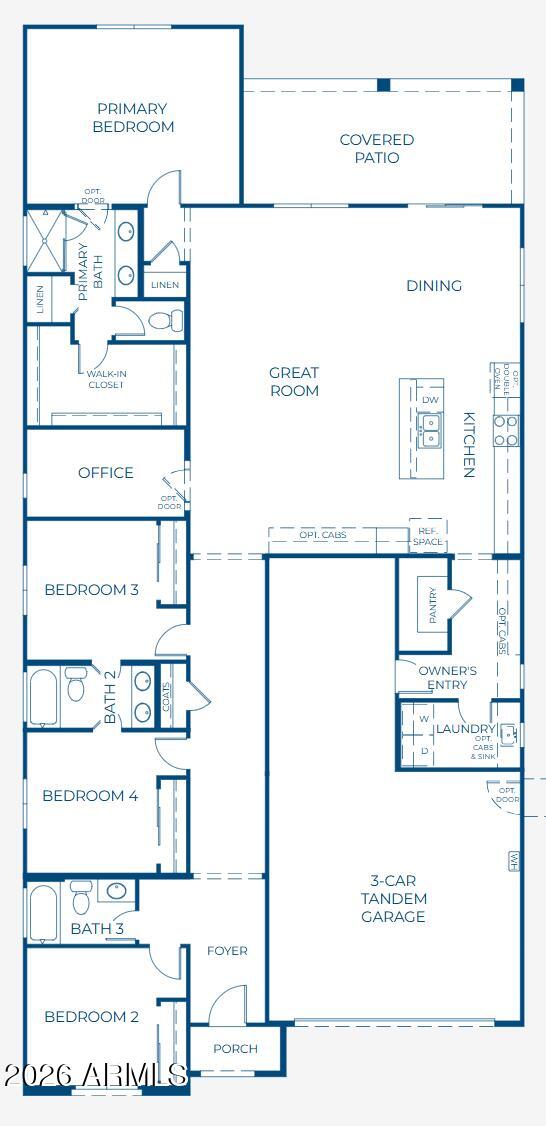
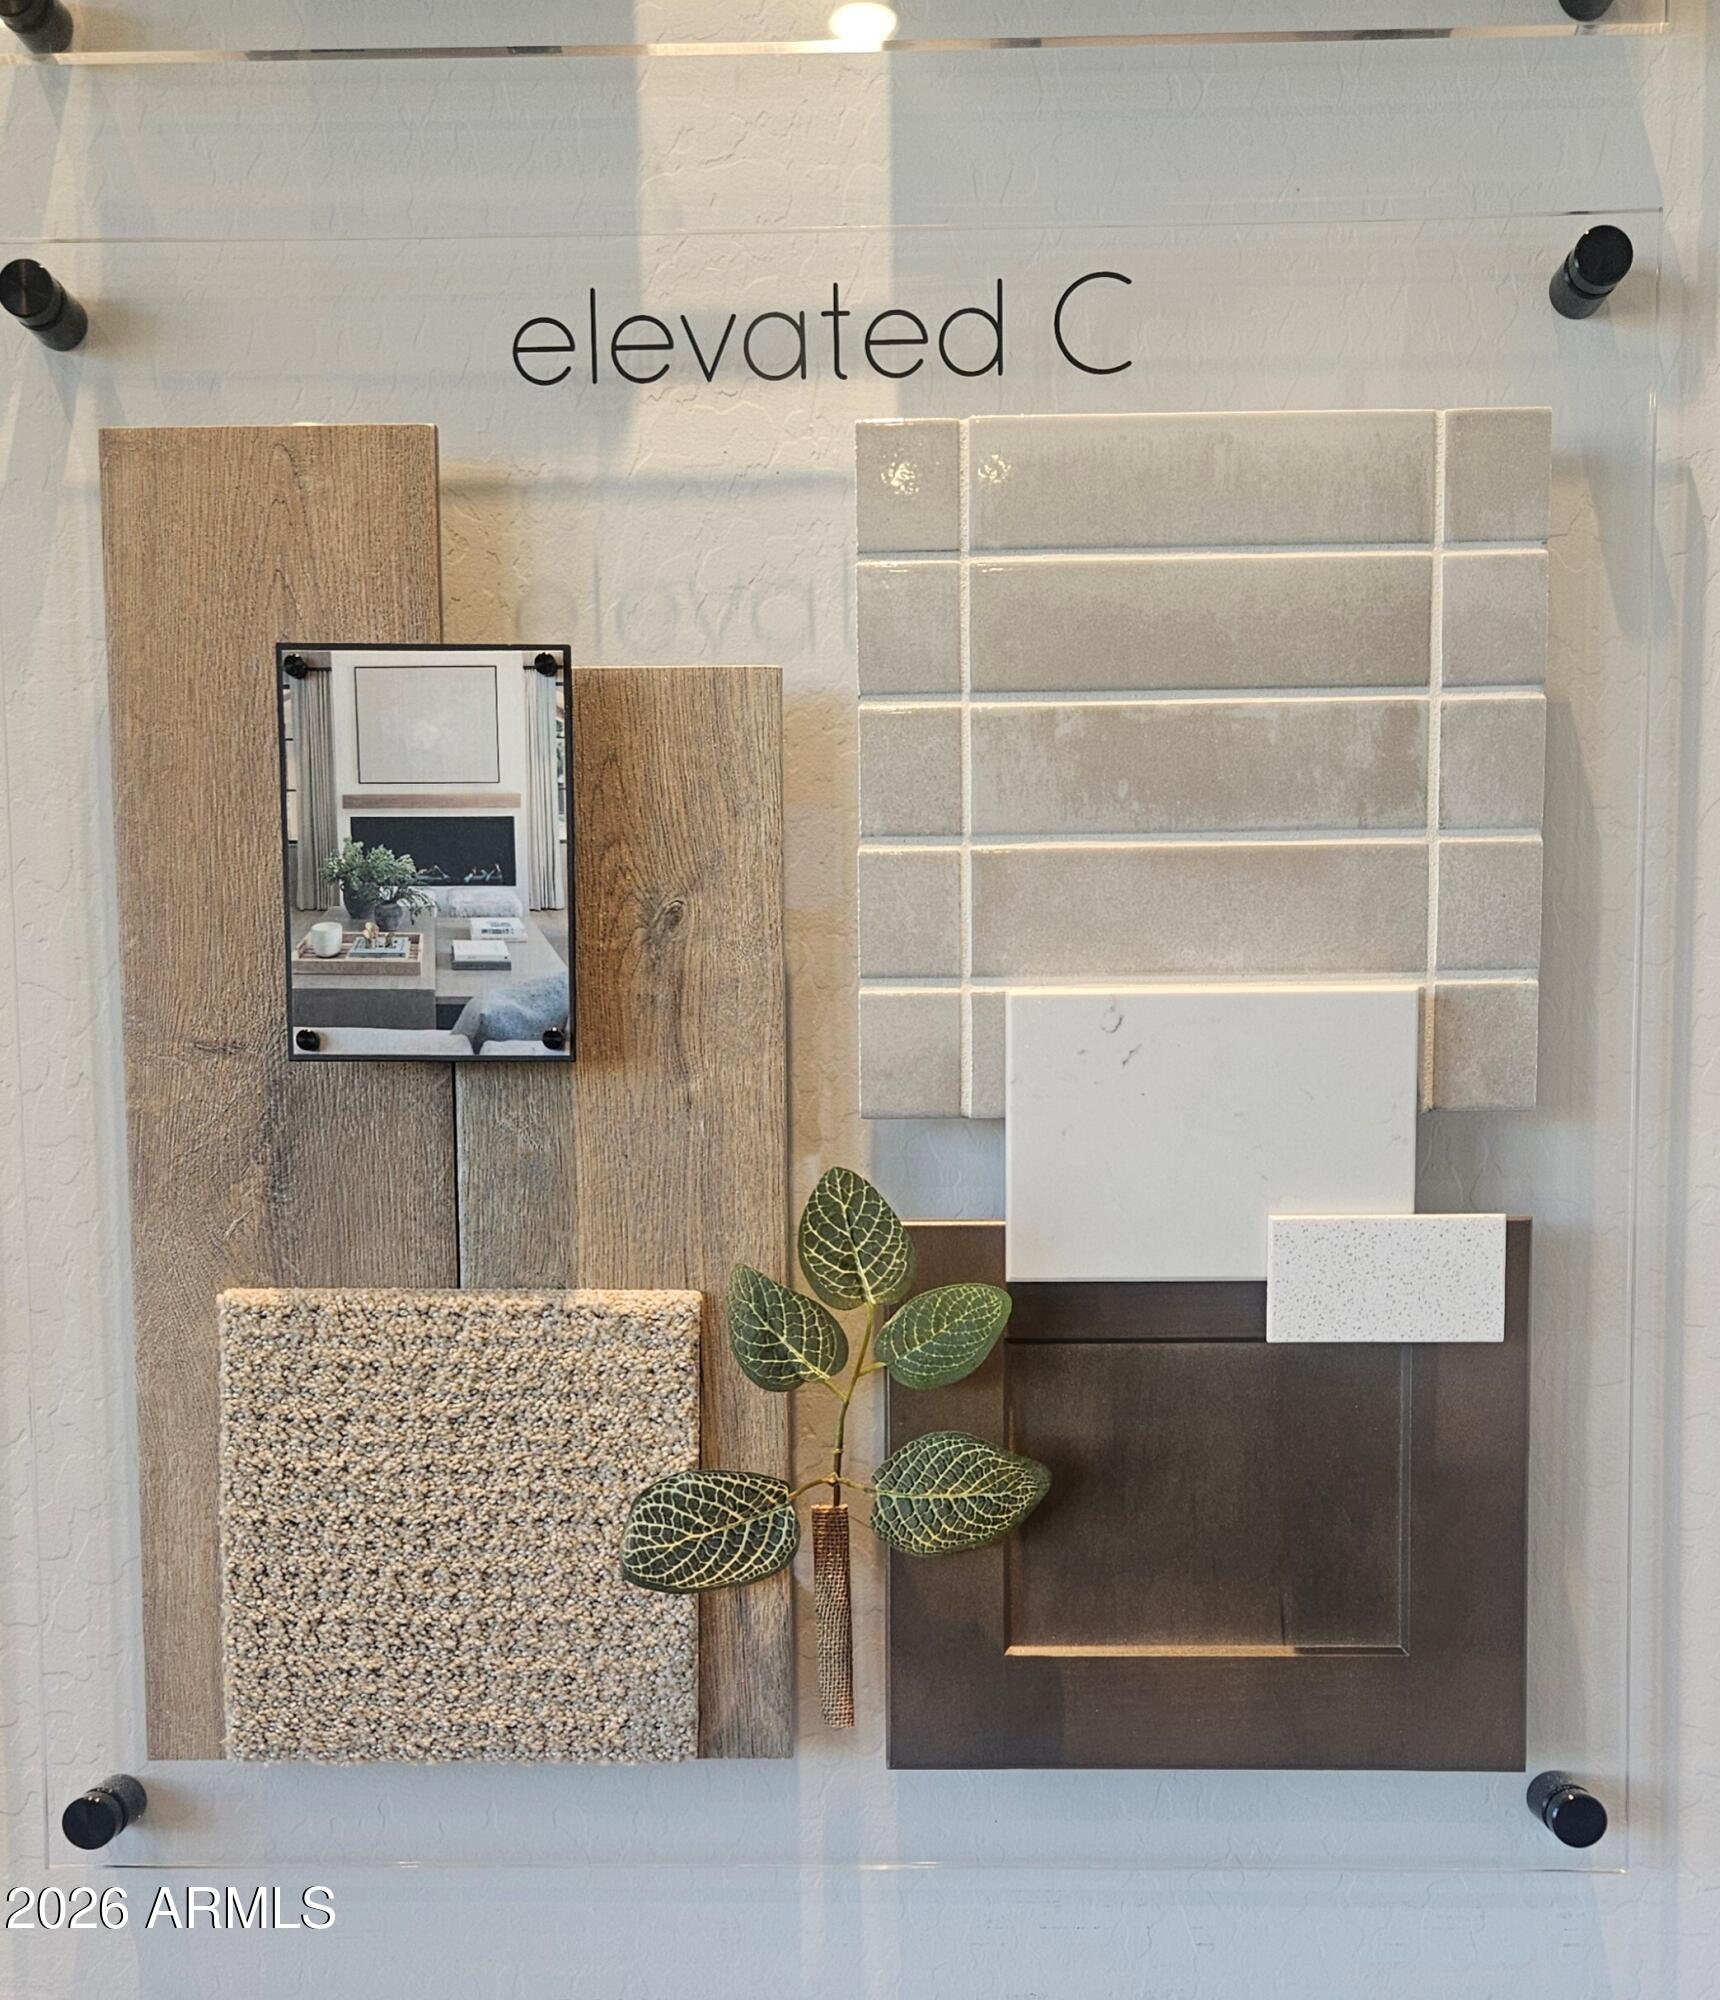
This award-winning floor plan has 4 spacious bedrooms, 3 bathrooms, a den, & a 3-car garage. With 8' interior doors and 9' ceilings you feel the luxury when you walk through the front door. From the highly upgraded kitchen with quartz countertops to the beautiful brown cabinets with a 3'' crown molding and soft close doors. Matte black hardware to add that perfect finish to your cabinets. Enjoy cooking on your upgraded GE gas stainless steel oven and prepping your meal on your large kitchen island. You also have easy access to your large backyard with an 8' double gate on a 7,500 sq. ft. lot. This is a natural gas community with a tankless hot water heater. We are also Energy Star Certified! This home will be ready for move in January 2027.
Save
Ask
Tour
Hide
Share
Listing Snapshot
Price
$542,915
Days On Site
2 Days
Bedrooms
4
Inside Area (SqFt)
2,359 sqft
Total Baths
3
Full Baths
3
Partial Baths
N/A
Lot Size
0.17 Acres
Year Built
2026
MLS® Number
7079277
Status
Active
Property Tax
$161
HOA/Condo/Coop Fees
$124 monthly
Sq Ft Source
Assessor
Friends & Family
React
Invite
Recent Activity
yesterday
Listing updated with changes from the MLS®
2 days ago
Listing first seen on site
General Features
Acres
0.17
Cross Street
155th ave and Happy Valley Rd.
Disclosures
None
Foundation
Slab
Garage
Yes
Garage Spaces
3
Land Lease
No
Levels
One
Number Of Stories
1
Parking Spaces
2
Property Condition
Under Construction
Property Sub Type
Single Family Residence
Sewer
Public Sewer
Style
Spanish
Utilities
Cable Available
Water Source
Public
Interior Features
Appliances
DishwasherDisposalGas RangeMicrowaveENERGY STAR Qualified DryerENERGY STAR Qualified Washer
Cooling
Central AirENERGY STAR Qualified Equipment
Electric
220 Volts in Kitchen
Flooring
CarpetTile
Heating
ENERGY STAR Qualified EquipmentNatural Gas
Interior
High Speed InternetSmart HomeDouble VanityKitchen IslandHigh Ceilings
Laundry Features
Inside
Window Features
Low Emissivity WindowsENERGY STAR Qualified WindowsDouble Pane Windows
Save
Ask
Tour
Hide
Share
Exterior Features
Construction Details
StuccoFrame
Fencing
Block
Lot Features
Desert Front
Roof
TileConcrete
Spa Features
None
View
Mountain(s)
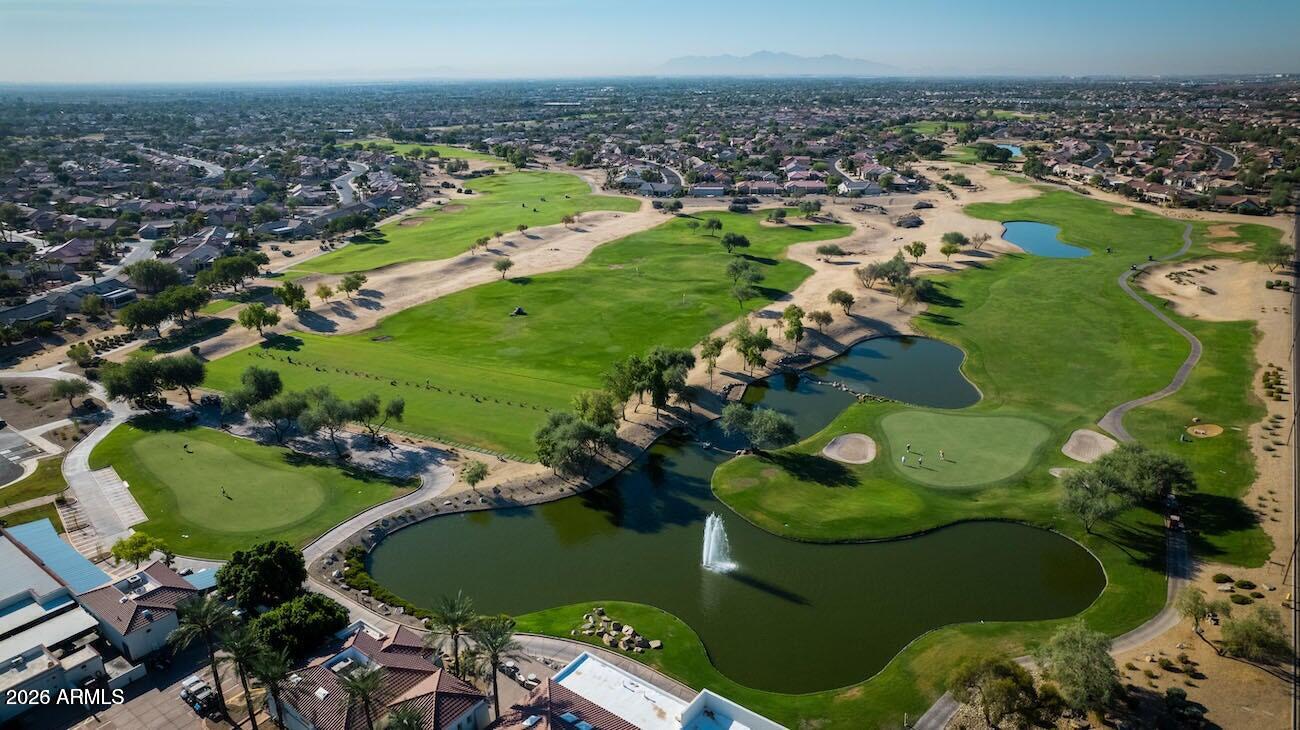
Waterview
Mountain(s)
Windows/Doors
Low Emissivity WindowsENERGY STAR Qualified WindowsDouble Pane Windows
Community Features
Association Fee
$124.0
Association Fee Frequency
Monthly
Community Features
PlaygroundSidewalks
School District
Dysart Unified District
Township
4N
Financing Terms Available
CashConventional1031 ExchangeFHAVA Loan
Roads
Asphalt
Schools
School District
Dysart Unified District
Elementary School
Asante Preparatory Academy
Middle School
Cimarron Springs Middle School
High School
Willow Canyon High School
Listing courtesy of Risewell Homes.
All information should be verified by the recipient and none is guaranteed as accurate by ARMLS. Copyright 2026 Arizona Regional Multiple Listing Service, Inc. All rights reserved.
Last checked: 2026-09-14 03:39 AM UTC
Neighborhood & Commute
Source: Walkscore
Disclosure: Community information and market data powered by Constellation Data Labs. Information is deemed reliable but not guaranteed.