Save
Ask
Tour
Hide
Share
$274,900
2 Days On Site

18250 N Cave Creek Road N 144
Phoenix, AZ 85032

For Sale|Townhouse|Active
2
Beds
3
Total Baths
2
Full Baths
1
Partial Bath
1,440
SqFt
$191
/SqFt
2005
Built
Subdivision:
Kensington Place Condominiums
County:
Maricopa
Call Now: 602-402-8076
Is this the listing for you? We can help make it yours.
602-402-8076
18250 N Cave Creek Road N 14418250 N Cave Creek Road N 14418250 N Cave Creek Road N 14418250 N Cave Creek Road N 144
Save
Ask
Tour
Hide
Share

Mortgage Calculator

Monthly Payment (Est.)

$1,254
Calculator powered by Showcase IDX, a Constellation1 Company. Copyright ©2026 Information is deemed reliable but not guaranteed.

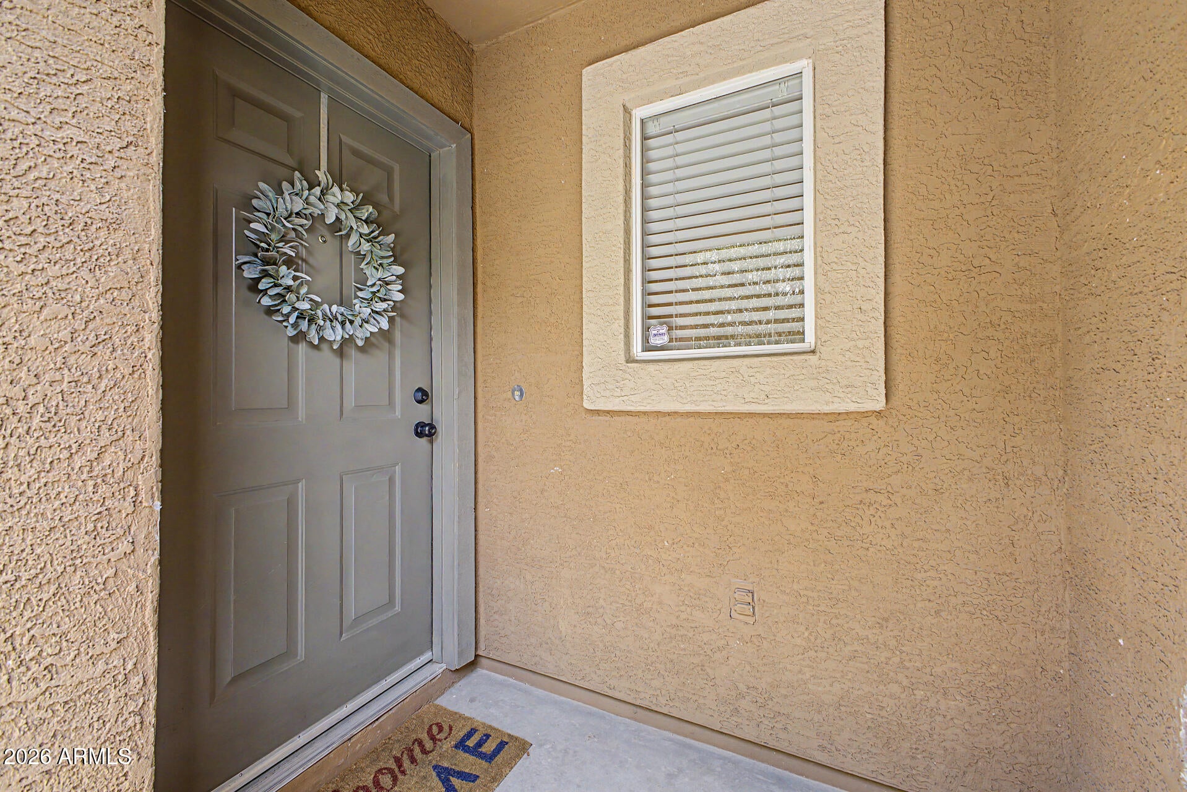
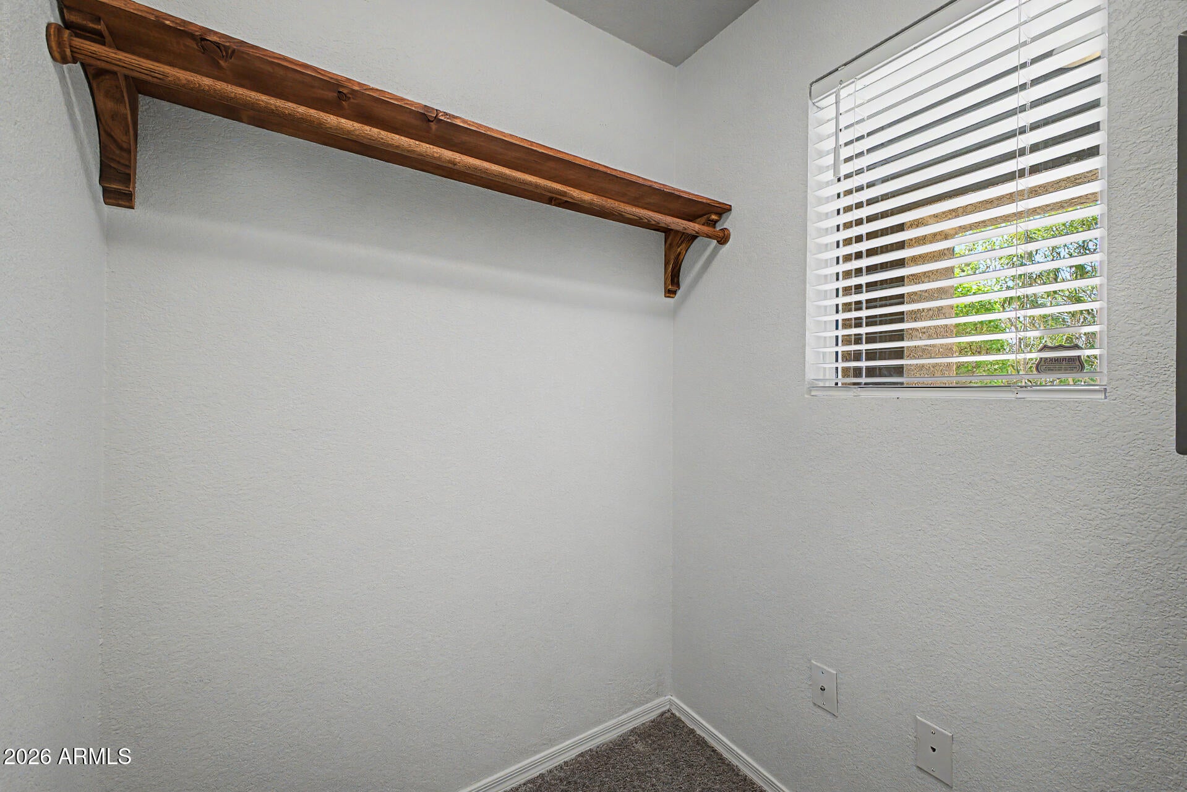
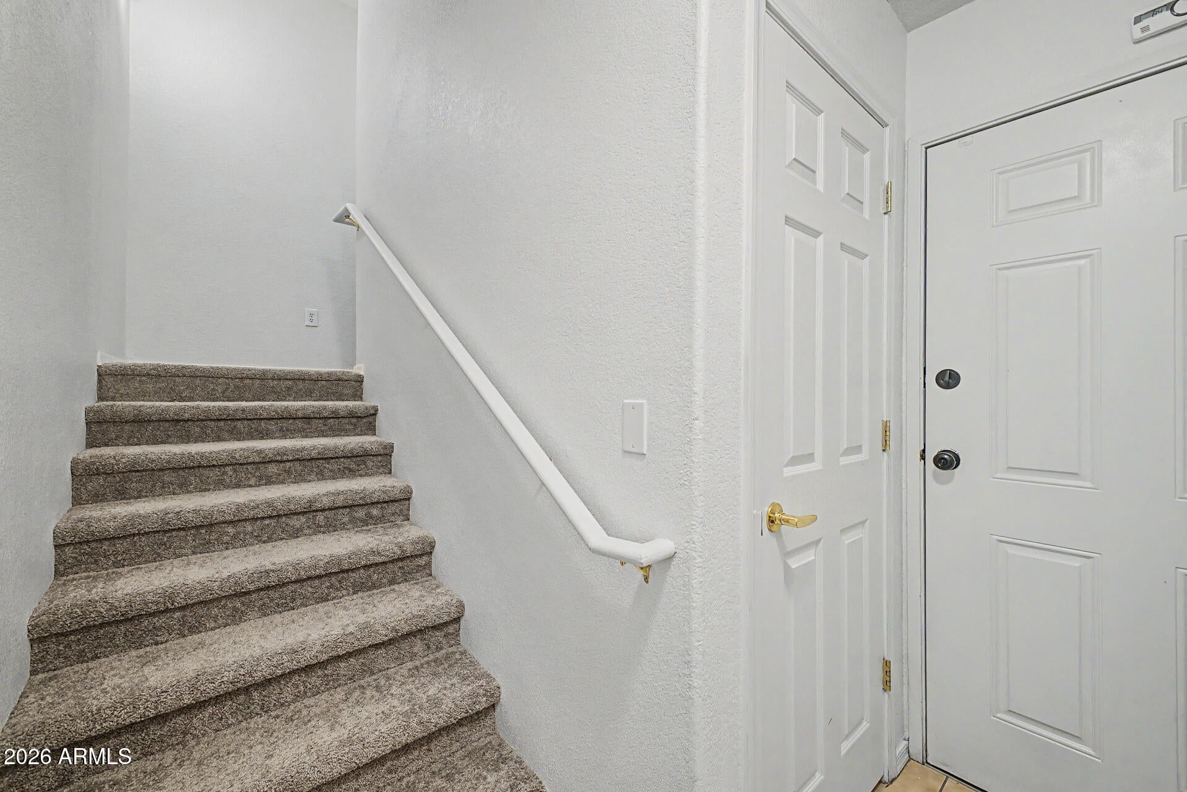
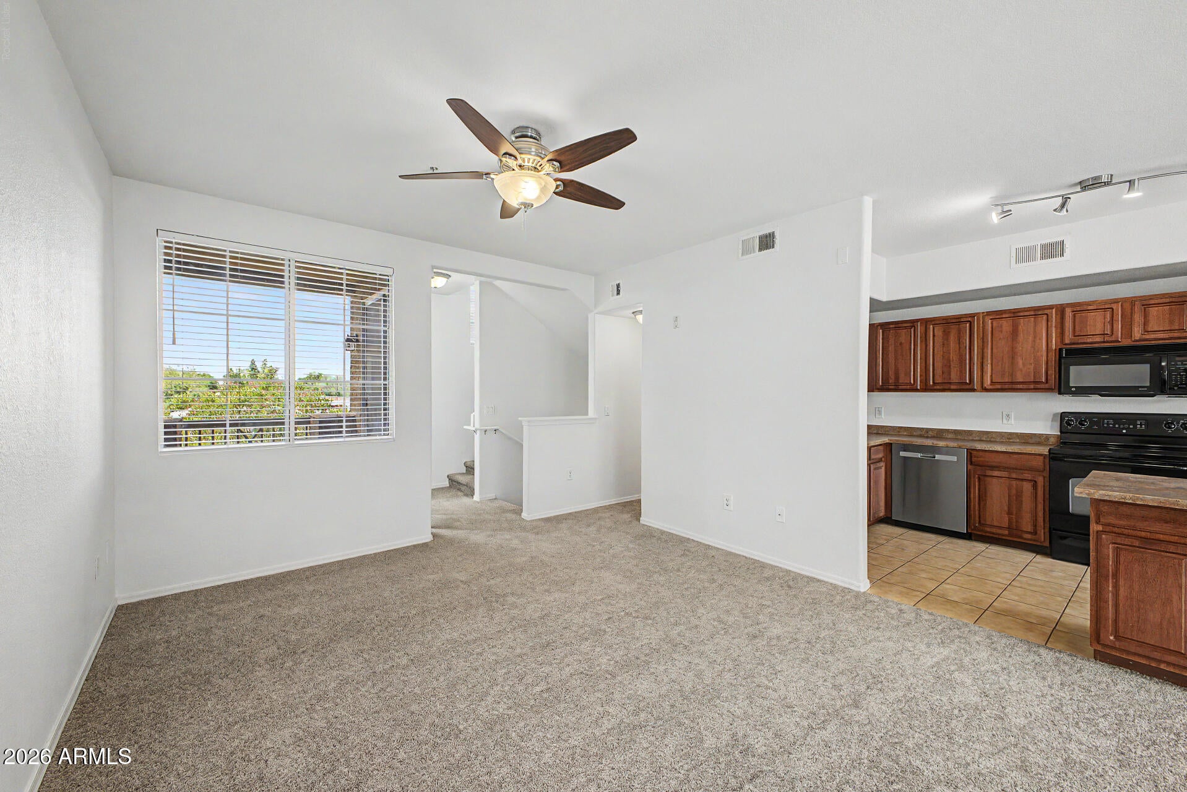
Charming 2 bedroom, 2.5 bath multi-level condominium in North Phoenix. Open floor plan, with a well-designed layout! Spacious feeling with 9+ft ceilings. Kitchen, living room, and 1/2 bath are on the second level. Kitchen island that opens to the living room and all appliances included. Functional office/den on first floor. Stacked washer and dryer on third floor close to bedrooms. 2 car garage attached to the unit. Located in a gated community with great amenities, including a community pool with a spa, and a club house. Near shopping, trail systems, dining, schools, and parks. Easy access to freeways and public transportation! New flooring and paint are just a few of the several recent updates listed in the documents tab. Come make this turnkey your new home!

Save
Ask
Tour
Hide
Share
Listing Snapshot
Price 
$274,900
Days On Site 
2 Days
Bedrooms 
2
Inside Area (SqFt) 
1,440 sqft
Total Baths 
3
Full Baths 
2
Partial Baths 
1
Lot Size 
0.02 Acres
Year Built 
2005
MLS® Number 
7079287
Status 
Active
Property Tax 
$994
HOA/Condo/Coop Fees 
$300 monthly
Sq Ft Source 
Assessor
Friends & Family
Recent Activity
20 hours agoListing updated with changes from the MLS®
yesterdayStatus changed to Active
2 days agoListing first seen on site
General Features
Acres 
0.02
Attached Garage 
Yes
Cross Street 
N. Cave Creek Rd. & E Union Hills Dr.
Disclosures 
Seller Discl Avail
Garage 
Yes
Garage Spaces 
2
Land Lease 
No
Levels 
Three Or More
Number Of Stories 
3
Parking 
GatedGarage Door Opener
Property Sub Type 
Townhouse
Sewer 
Public Sewer
Style 
Other
Utilities 
Cable Available
Water Source 
Public
Interior Features
Appliances 
DryerWasherRefrigeratorDishwasherElectric RangeElectric OvenElectric CooktopMicrowave
Cooling 
Central AirCeiling Fan(s)
Flooring 
OtherCarpetVinylTile
Heating 
Electric
Interior 
High Speed InternetDouble VanityEat-in KitchenKitchen IslandPantryLaminate CountersHigh Ceilings
Spa 
Yes
Window Features 
ScreensDouble Pane Windows
Save
Ask
Tour
Hide
Share
Exterior Features
Construction Details 
StuccoFrame
Exterior 
BalconyStorage
Fencing 
Block
Roof 
Tile
Spa 
Yes
Spa Features 
Heated
View 
City
Waterview 
City
Windows/Doors 
ScreensDouble Pane Windows
Community Features
Association Fee 
$300.0
Association Fee Frequency 
Monthly
Community Features 
PoolGated
School District 
Paradise Valley Unified District
Financing Terms Available 
CashConventionalFHAVA Loan
Roads 
Asphalt
Schools
School District
Paradise Valley Unified District
Elementary School
Echo Mountain Primary School
Middle School
Vista Verde Middle School
High School
Paradise Valley High School
Listing courtesy of Good Oak Real Estate.

logo

All information should be verified by the recipient and none is guaranteed as accurate by ARMLS. Copyright 2026 Arizona Regional Multiple Listing Service, Inc. All rights reserved.
Last checked: 2026-09-14 02:39 AM UTC

Neighborhood & Commute
Source: Walkscore
Disclosure: Community information and market data powered by Constellation Data Labs. Information is deemed reliable but not guaranteed.
Save
Ask
Tour
Hide
Share