
Save
Ask
Tour
Hide
$349,000
2 Days On Site
3449 W MAUNA LOA LanePhoenix, AZ 85053
For Sale|Single Family Residence|Active
3
Beds
2
Total Baths
2
Full Baths
1,288
SqFt
$271
/SqFt
1970
Built
Subdivision:
PATIO HOMES NORTH 3
County:
Maricopa
Call Now: 602-402-8076
Is this the listing for you? We can help make it yours.
602-402-8076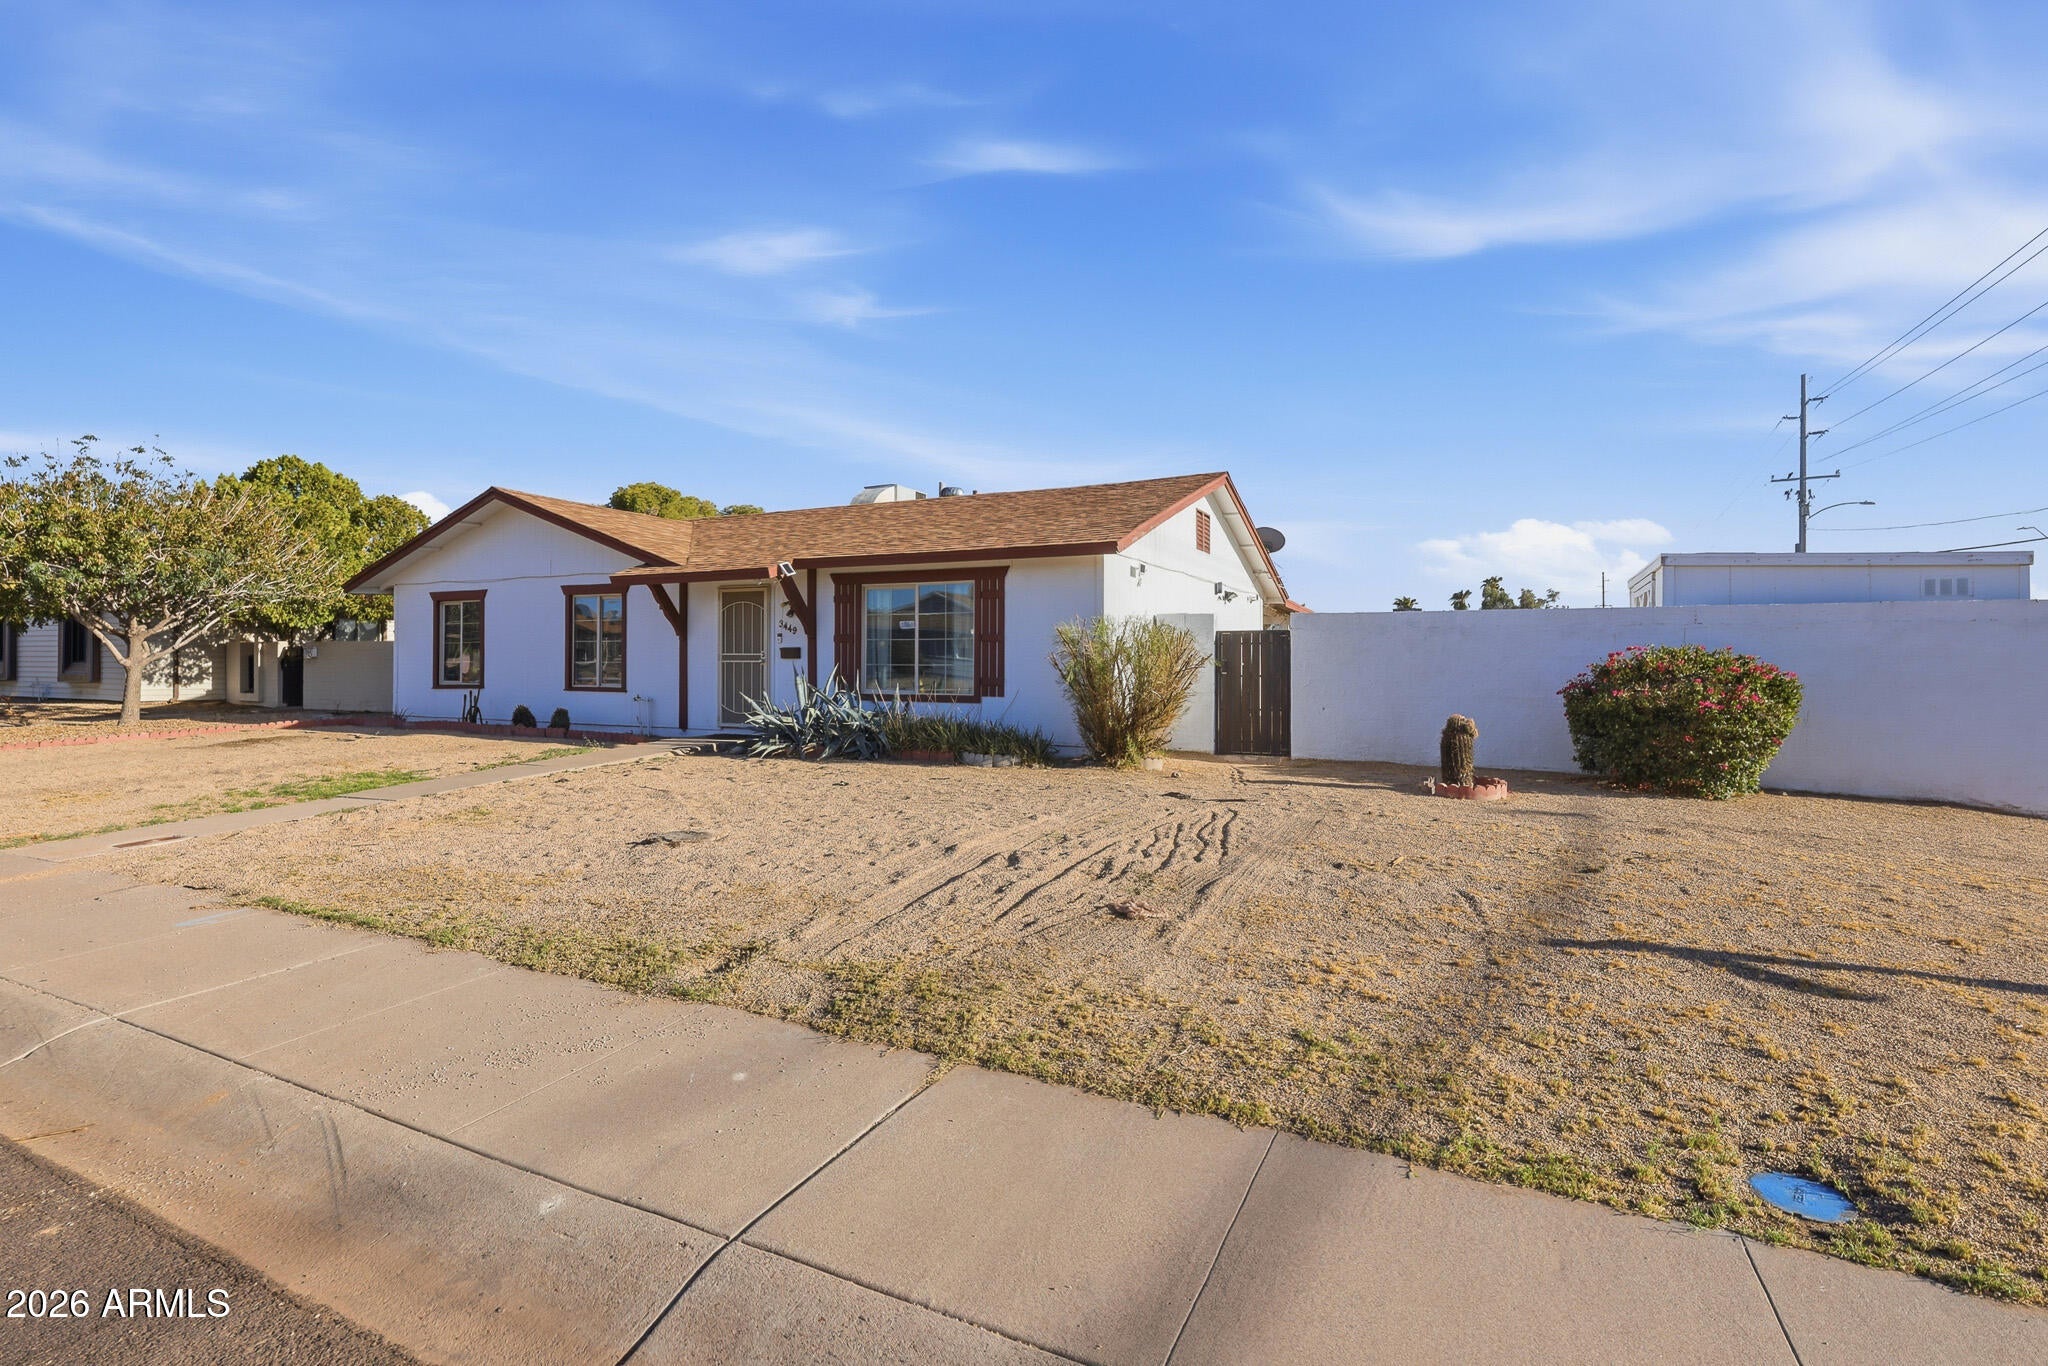
Save
Ask
Tour
Hide
Mortgage Calculator
Monthly Payment (Est.)
$1,592Calculator powered by Showcase IDX, a Constellation1 Company. Copyright ©2026 Information is deemed reliable but not guaranteed.
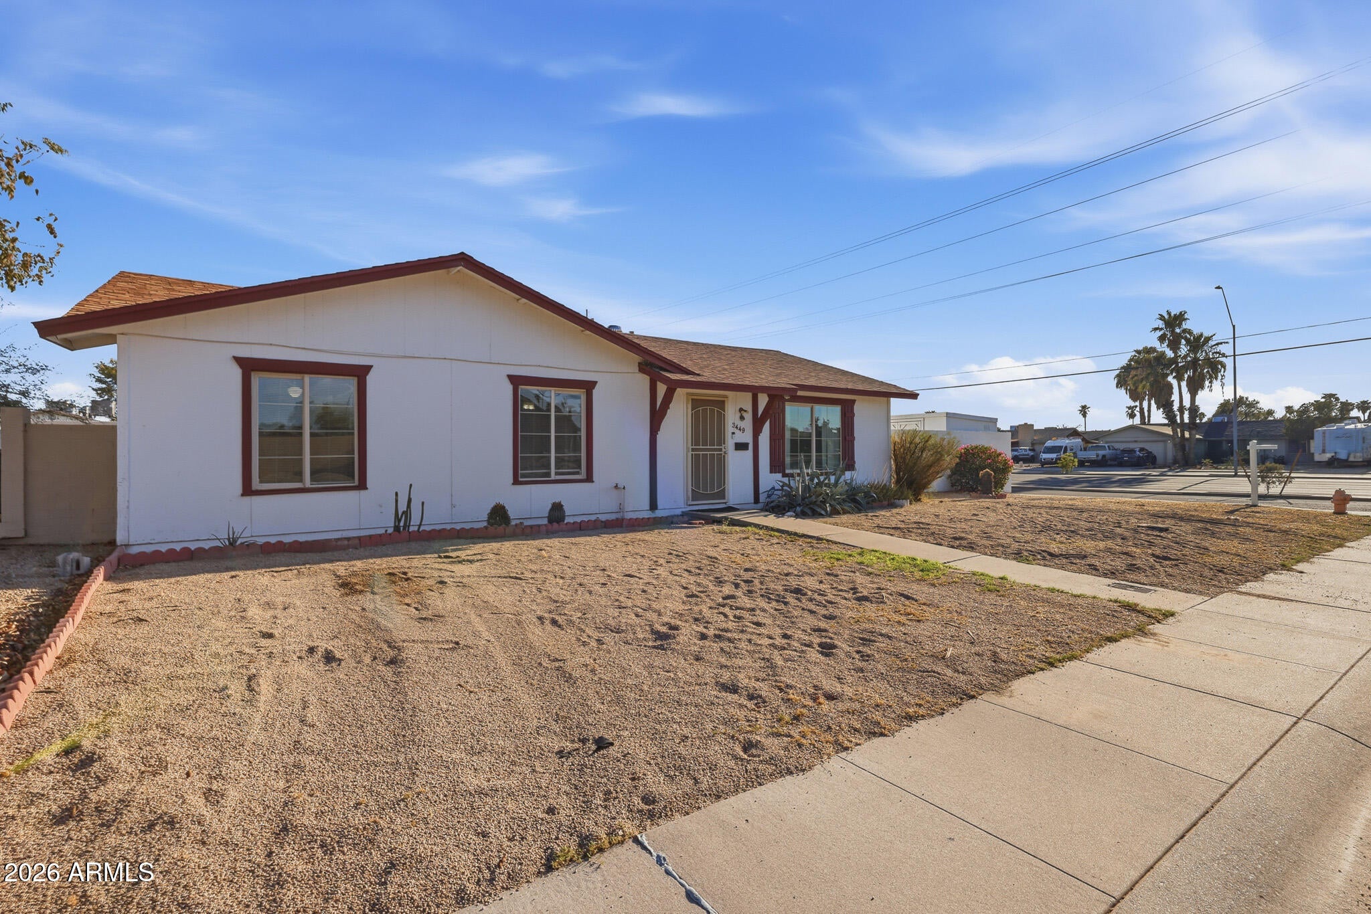
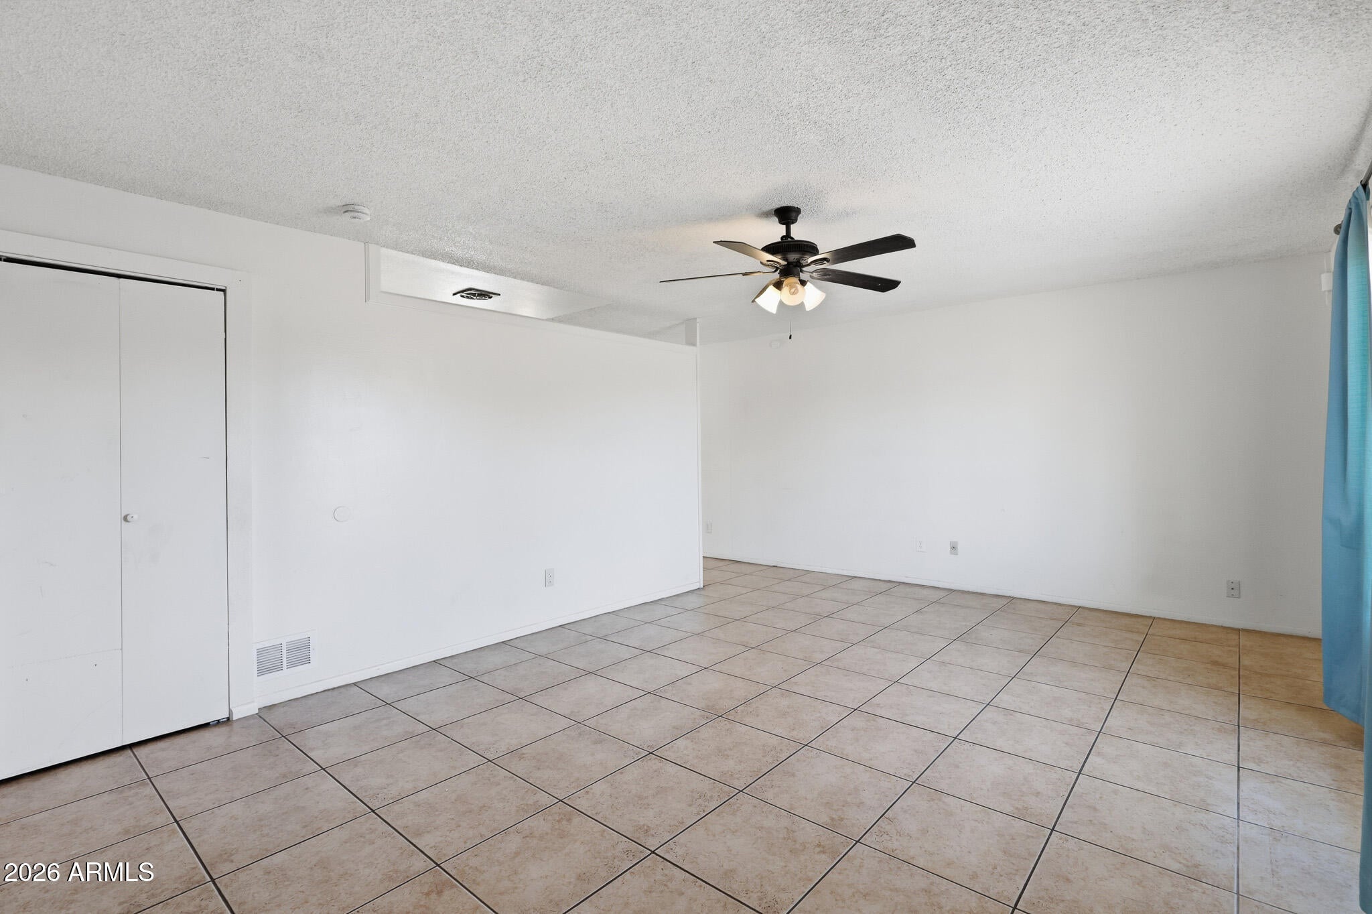
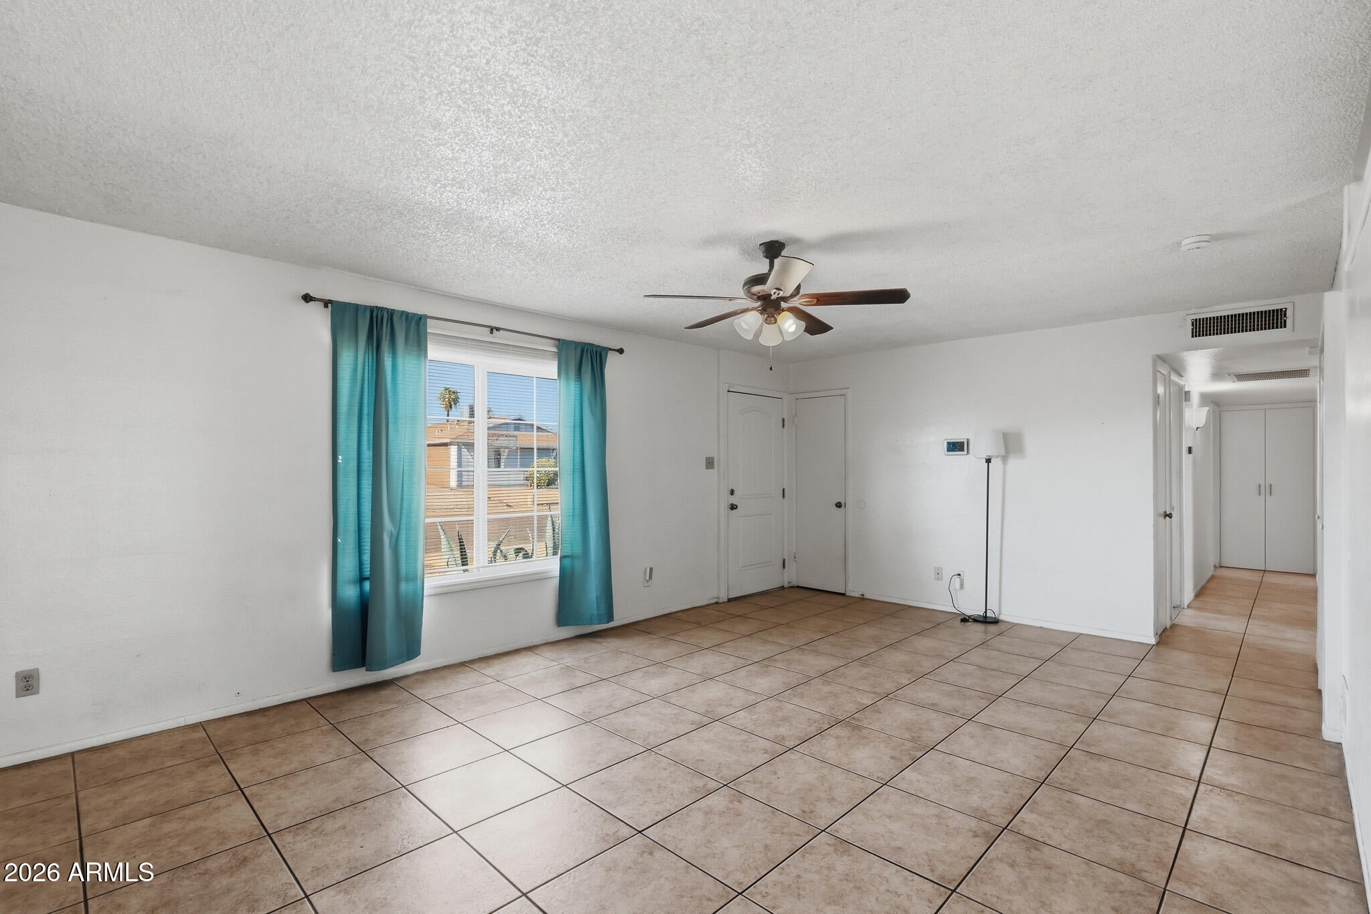
This 3-bedroom, 2-bath Phoenix home sits on a large corner lot and offers a great blend of style, comfort, and functionality! The updated kitchen features granite countertops, stainless steel appliances, and a convenient island--perfect for everyday living or entertaining. The spacious primary suite features two closets, while both bathrooms have been updated with travertine showers. Generous corner lot with the convenience of covered carport parking behind a gated back entrance, complete with an electronic gate opener. This Phoenix gem one you won't want to miss!
Save
Ask
Tour
Hide
Listing Snapshot
Price
$349,000
Days On Site
2 Days
Bedrooms
3
Inside Area (SqFt)
1,288 sqft
Total Baths
2
Full Baths
2
Partial Baths
N/A
Lot Size
0.18 Acres
Year Built
1970
MLS® Number
7079289
Status
Active
Property Tax
$914
HOA/Condo/Coop Fees
N/A
Sq Ft Source
Assessor
Friends & Family
Recent Activity
| 14 hours ago | Listing updated with changes from the MLS® | |
| 2 days ago | Listing first seen on site |
General Features
Acres
0.18
Carport
2
Cross Street
35th Ave & Greenway
Disclosures
Agency Discl ReqSeller Discl Avail
Foundation
Slab
Land Lease
No
Levels
One
Number Of Stories
1
Parking
Detached CarportGated
Property Sub Type
Single Family Residence
Security
Security System Owned
Sewer
Public Sewer
Style
Ranch
Water Source
Public
Interior Features
Appliances
DishwasherElectric RangeElectric OvenMicrowave
Cooling
Central AirCeiling Fan(s)
Flooring
CarpetTile
Heating
Forced AirNatural Gas
Interior
High Speed InternetGranite CountersEat-in KitchenKitchen Island
Laundry Features
Inside
Window Features
Double Pane Windows
Save
Ask
Tour
Hide
Exterior Features
Construction Details
Frame
Exterior
Storage
Fencing
Block
Lot Features
Corner Lot
Other Structures
Shed(s)
Roof
Composition
Spa Features
None
Windows/Doors
Double Pane Windows
Community Features
School District
Glendale Union High School District
Township
3N
Financing Terms Available
CashConventionalFHAVA Loan
Schools
School District
Glendale Union High School District
Elementary School
Acacia Elementary School
Middle School
Desert Foothills Middle School
High School
Greenway High School
Listing courtesy of West USA Realty.

All information should be verified by the recipient and none is guaranteed as accurate by ARMLS. Copyright 2026 Arizona Regional Multiple Listing Service, Inc. All rights reserved.
Last checked: 2026-09-14 04:30 AM UTC
All information should be verified by the recipient and none is guaranteed as accurate by ARMLS. Copyright 2026 Arizona Regional Multiple Listing Service, Inc. All rights reserved.
Last checked: 2026-09-14 04:30 AM UTC
Neighborhood & Commute
Source: Walkscore
Disclosure: Community information and market data powered by Constellation Data Labs. Information is deemed reliable but not guaranteed.
Save
Ask
Tour
Hide