Save
Ask
Tour
Hide
Share
$254,900
2 Days On Site

10210 W TWIN OAKS Drive
Sun City, AZ 85351

For Sale|Single Family Residence|Active
2
Beds
2
Total Baths
2
Full Baths
1,299
SqFt
$196
/SqFt
1971
Built
Subdivision:
SUN CITY UNIT 30
County:
Maricopa
Call Now: 602-402-8076
Is this the listing for you? We can help make it yours.
602-402-8076
Upcoming Open Houses
Tue, Sep 15, 9:30 AM - 12:00 PM
10210 W TWIN OAKS Drive10210 W TWIN OAKS Drive10210 W TWIN OAKS Drive10210 W TWIN OAKS Drive
Save
Ask
Tour
Hide
Share

Mortgage Calculator

Monthly Payment (Est.)

$1,163
Calculator powered by Showcase IDX, a Constellation1 Company. Copyright ©2026 Information is deemed reliable but not guaranteed.

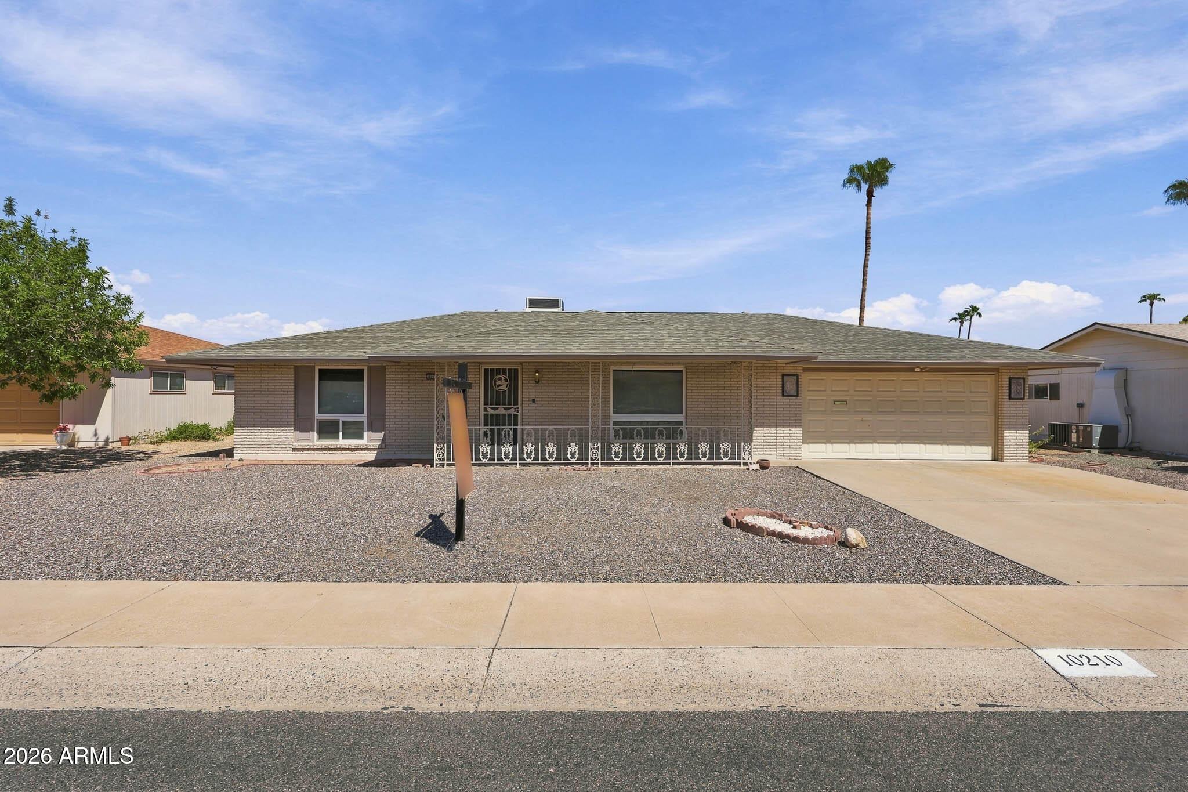
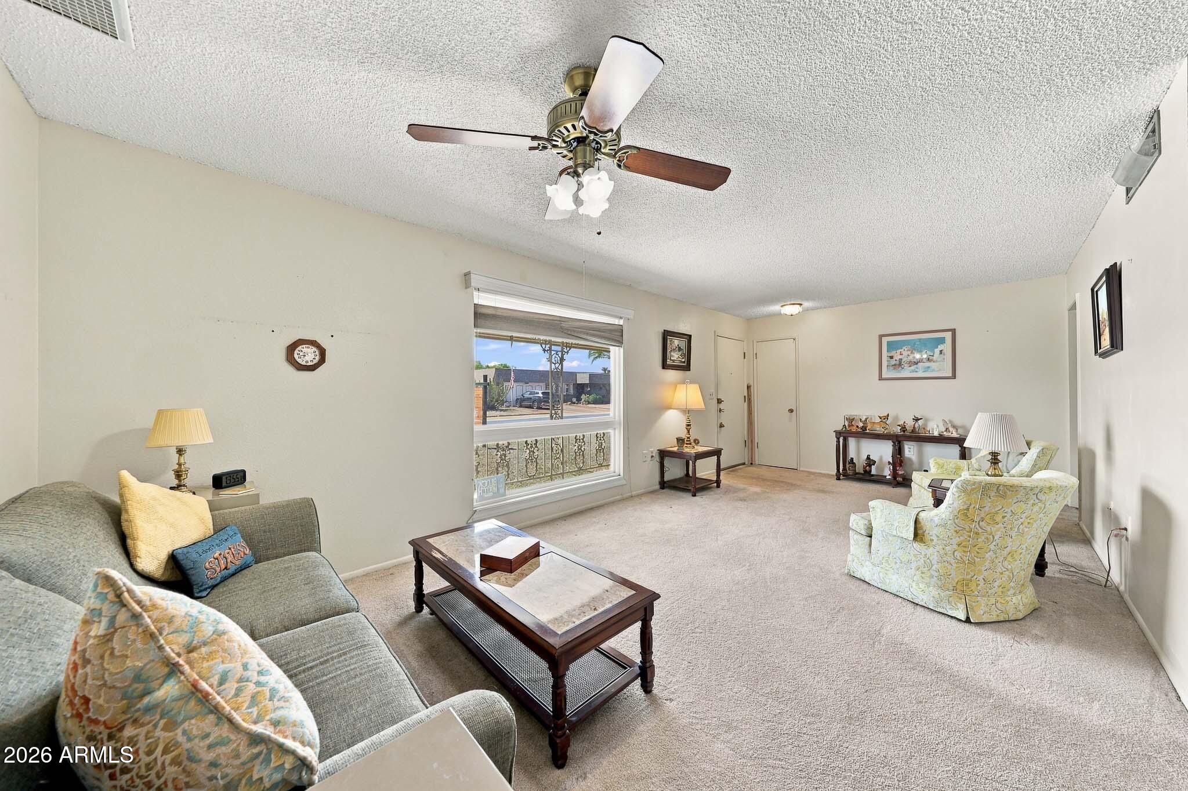
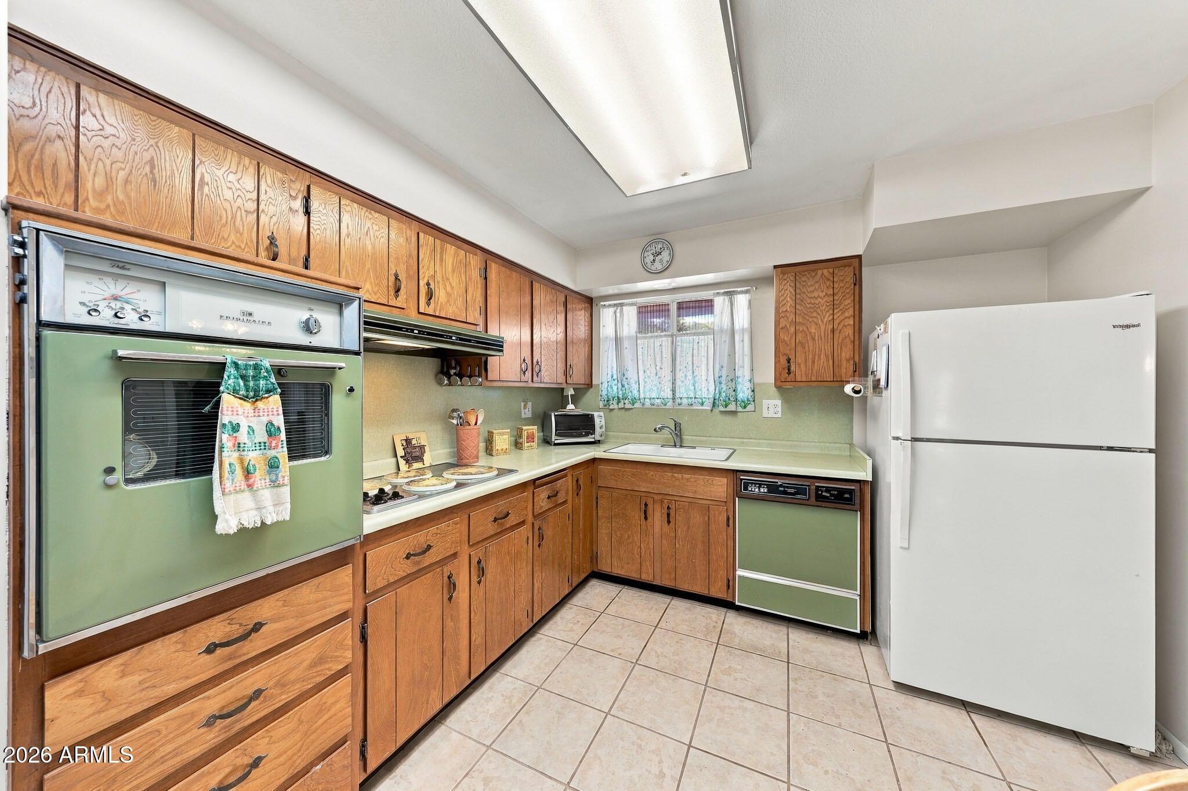
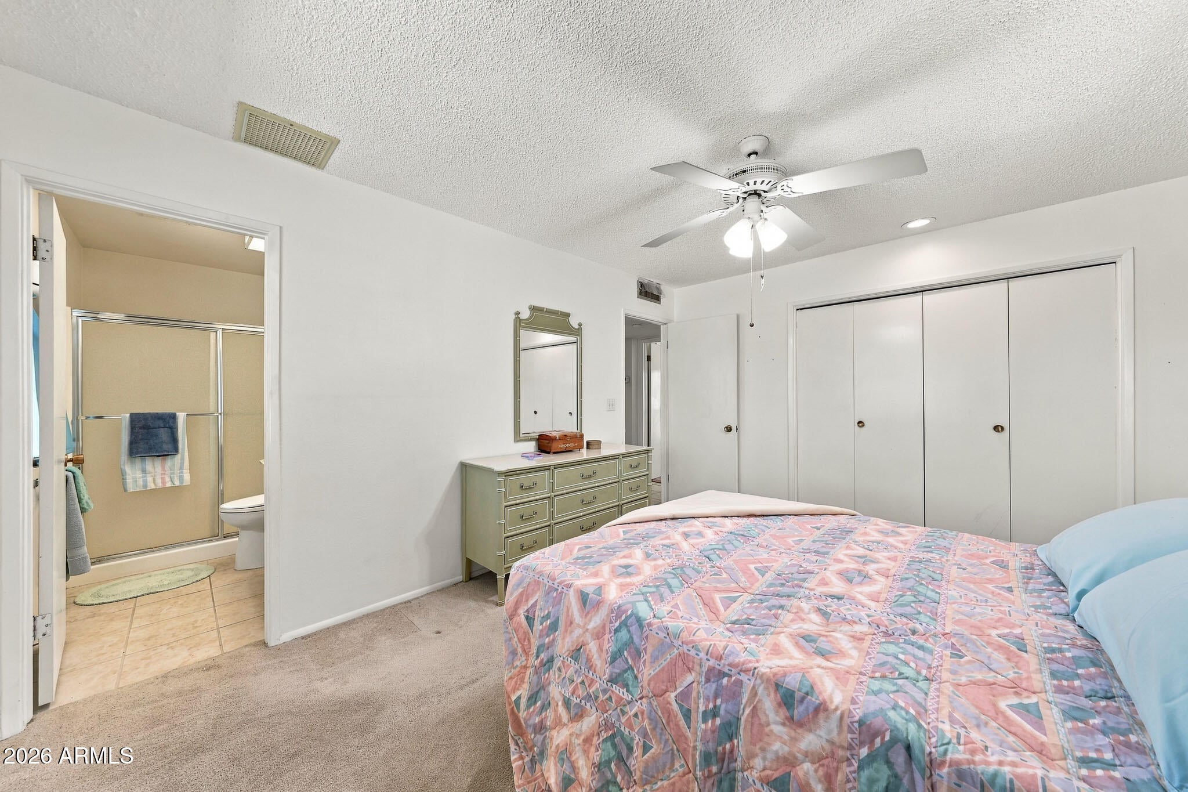
Let Your Imagination Go In This Shasta Model Home In Sun City, Arizona. This Sun City Home Has Been In The Same Family For Over 30 Years And Offers A Great Opportunity To Update And Personalize A Classic Sun City Floor Plan. This Shasta Model Features 2 Bedrooms And 2 Bathrooms, Along With An Added Arizona Room That Is Heated And Cooled For Comfortable Year-Round Living. There Is Also A Large Enclosed Back Patio With Several Windows, Making Additional Space To Relax, Entertain, Or Enjoy The Arizona Sunshine. Behind The Garage Is An Extra-Large Laundry Room Offering Plenty Of Flexibility. This Space Could Be Used As A Home Office, Hobby Room, Additional Storage Area, Or Even Be Set Up With A Pull-Down Bed For Winter Visitors. This Is A Must See Home. Please Stop By And See It Soon!

Save
Ask
Tour
Hide
Share
Listing Snapshot
Price 
$254,900
Days On Site 
2 Days
Bedrooms 
2
Inside Area (SqFt) 
1,299 sqft
Total Baths 
2
Full Baths 
2
Partial Baths 
N/A
Lot Size 
0.21 Acres
Year Built 
1971
MLS® Number 
7079332
Status 
Active
Property Tax 
$680
HOA/Condo/Coop Fees 
$2.08 monthly
Sq Ft Source 
Assessor
Friends & Family
Recent Activity
8 hours agoListing updated with changes from the MLS®
2 days agoListing first seen on site
General Features
Acres 
0.21
Cross Street 
Bell Rd & Boswell Blvd
Disclosures 
Agency Discl Req
Foundation 
Slab
Garage 
Yes
Garage Spaces 
2
Land Lease 
No
Levels 
One
Number Of Stories 
1
Parking 
Garage Door OpenerDirect Access
Property Sub Type 
Single Family Residence
Sewer 
Private Sewer
Style 
Ranch
Utilities 
Cable Available
Interior Features
Appliances 
DryerWasherRefrigeratorDisposalElectric OvenElectric Cooktop
Cooling 
GasCentral Air
Flooring 
CarpetTile
Heating 
Natural Gas
Interior 
High Speed InternetPantryLaminate Counters
Laundry Features 
Inside
Window Features 
Skylight(s)Double Pane Windows
Save
Ask
Tour
Hide
Share
Exterior Features
Construction Details 
Wood SidingFrame
Fencing 
BlockPartial
Lot Features 
Desert BackDesert Front
Patio And Porch 
PatioScreened
Roof 
Composition
Spa Features 
None
Windows/Doors 
Skylight(s)Double Pane Windows
Community Features
Association Fee 
$25.0
Association Fee Frequency 
Annually
Community Features 
PoolRacquetballGolfTennis Court(s)Fitness CenterSidewalks
School District 
Adult
Senior Community 
Yes
Township 
3N
Financing Terms Available 
CashConventional1031 ExchangeFHAVA Loan
Schools
School District
Adult
Elementary School
Adult
Middle School
Adult
High School
Adult
Listing courtesy of My Home Group Real Estate.

logo

All information should be verified by the recipient and none is guaranteed as accurate by ARMLS. Copyright 2026 Arizona Regional Multiple Listing Service, Inc. All rights reserved.
Last checked: 2026-09-14 03:39 AM UTC

Neighborhood & Commute
Source: Walkscore
Disclosure: Community information and market data powered by Constellation Data Labs. Information is deemed reliable but not guaranteed.
Save
Ask
Tour
Hide
Share