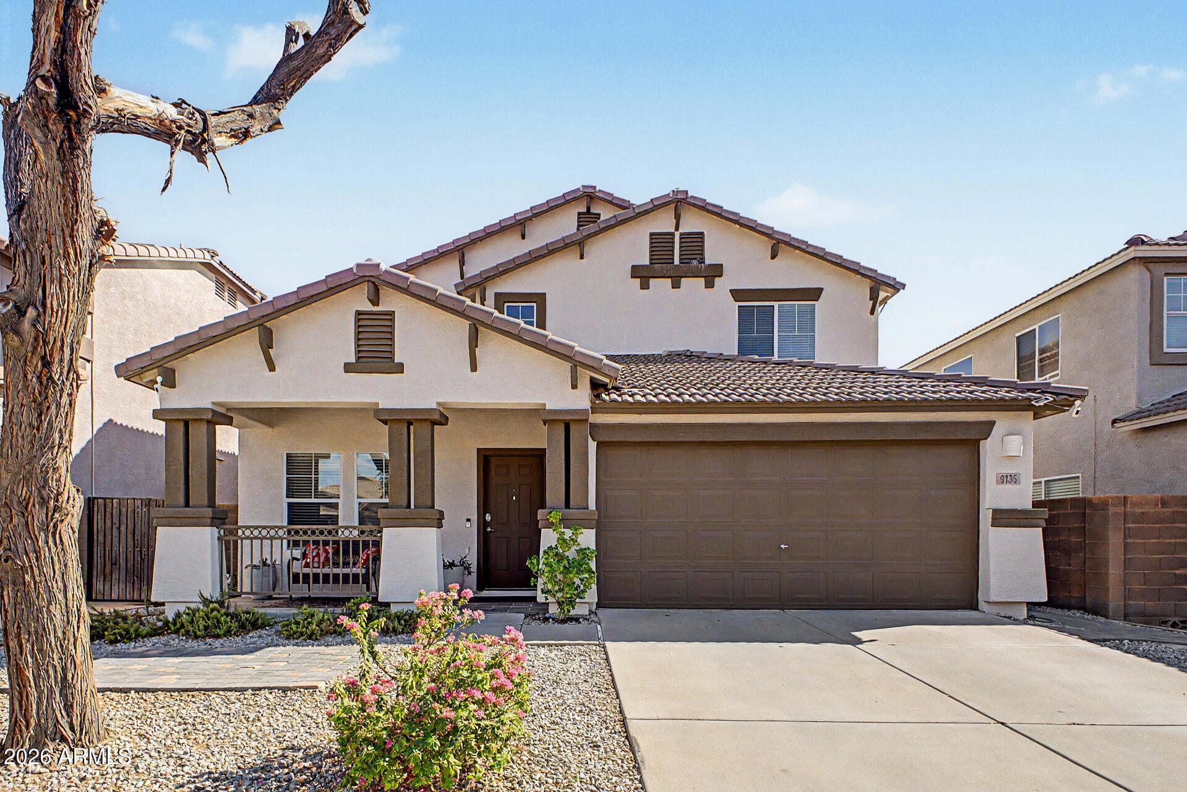
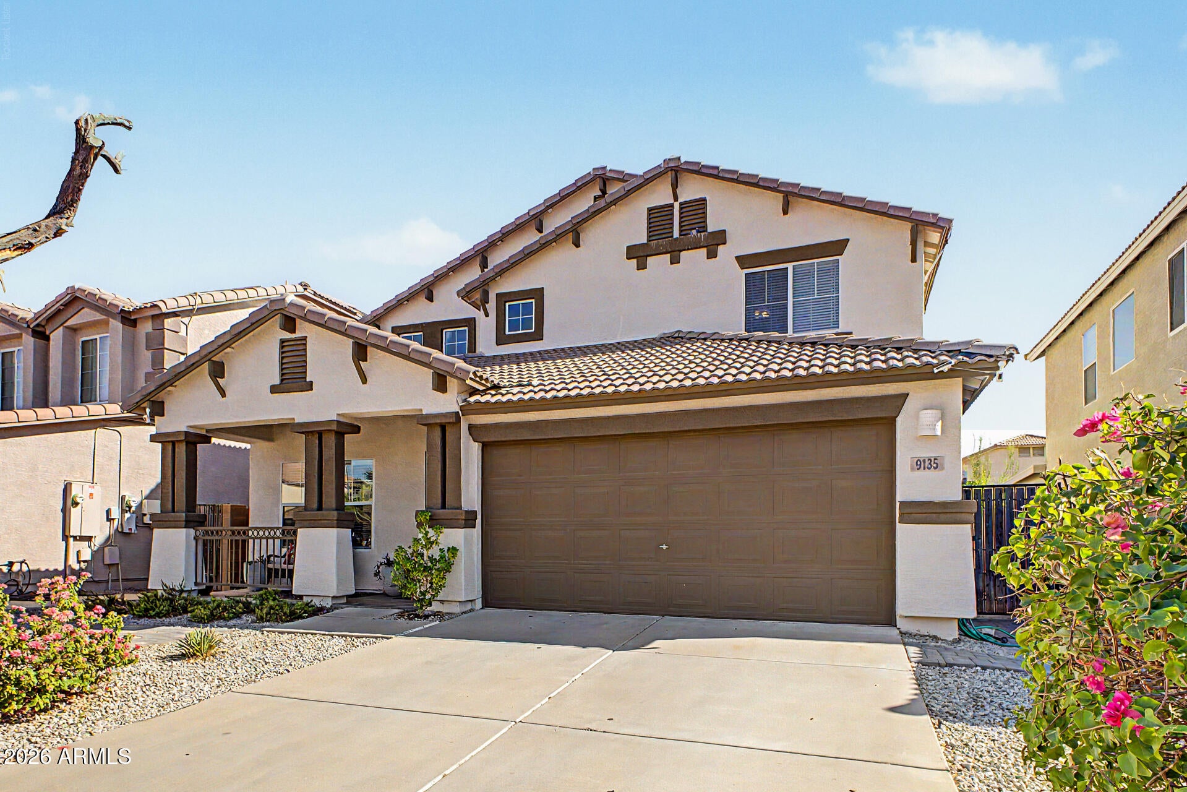
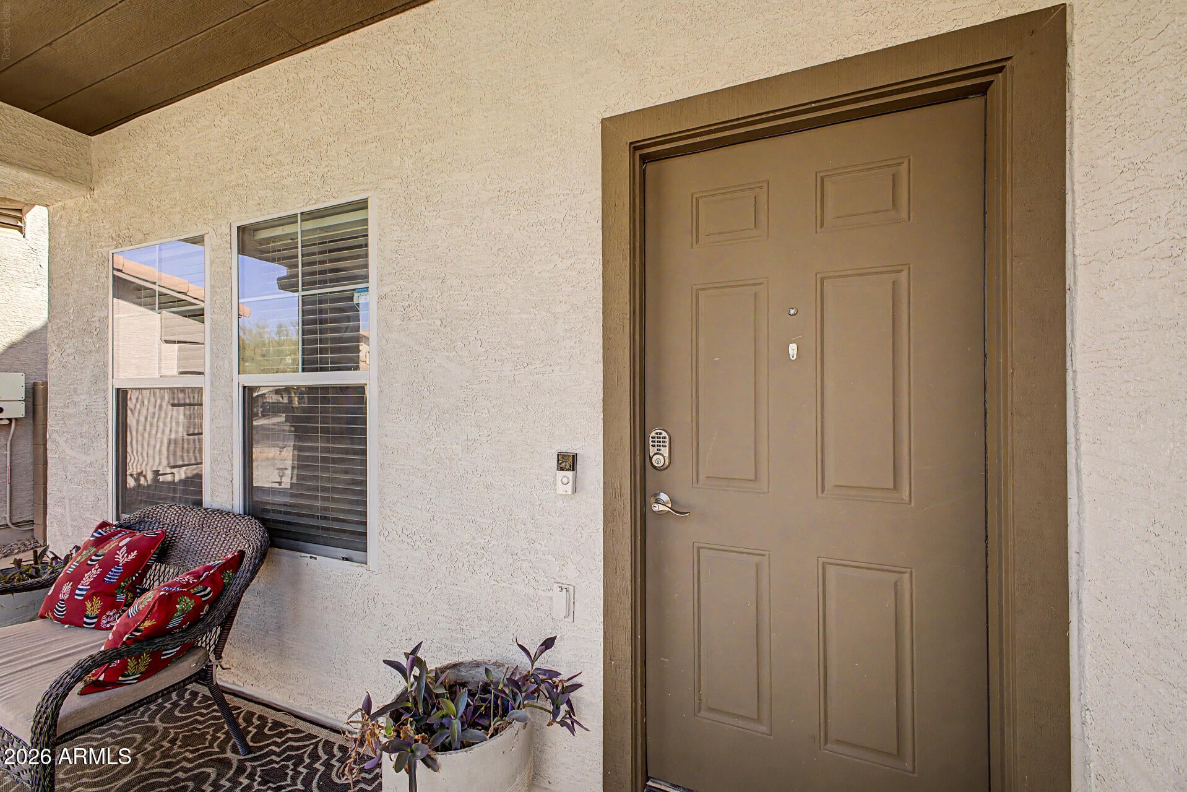
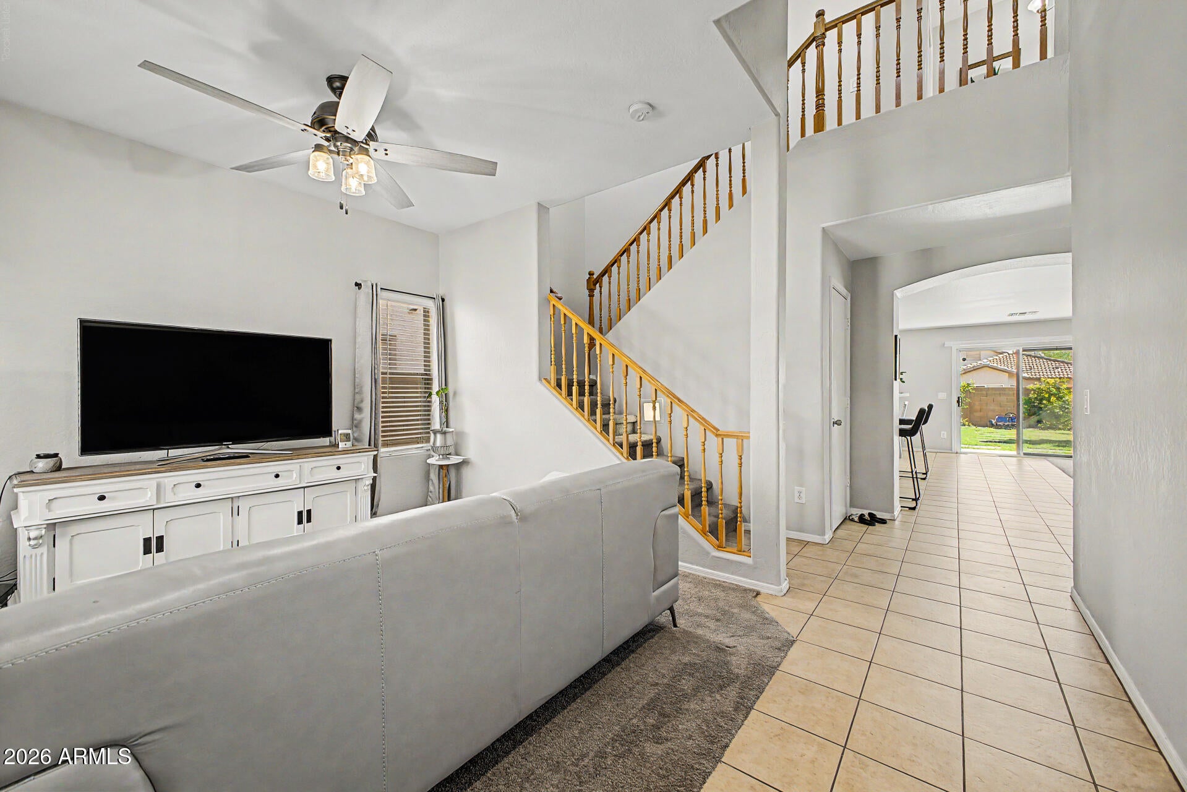
Fall in love with this charming 2-story home in Country Place Community! $ SAVING SOLAR! Inviting front porch! Bright, Open Floorplan! Plush carpet & tile floors t/out, spacious living area! HUGE great room flows seamlessly NEW KITCHEN (2022) w/ white cabinetry, quartz counters, SS appliances, & 2-tier peninsula w/breakfast bar. The BIG main bedroom includes a private bath w/dual sinks, separate tub/shower, & walk-in closet. Outside, your private retreat is complete w/ covered patio, large grassy area, paver accents, citrus trees/mature trees and garden beds! ideal for relaxing or entertaining. New Ext paint! wifi features: garage opener, doorbell, ring camera system, AC, deadbolt, patio lights! Water regulation system through Flume! All newer appliances! Easy access to I-10 & Loop 202
Save
Ask
Tour
Hide
Share
Listing Snapshot
Price
$385,000
Days On Site
2 Days
Bedrooms
4
Inside Area (SqFt)
2,048 sqft
Total Baths
3
Full Baths
2
Partial Baths
1
Lot Size
0.12 Acres
Year Built
2006
MLS® Number
7079353
Status
Active
Property Tax
$1,802
HOA/Condo/Coop Fees
$85.33 monthly
Sq Ft Source
Assessor
Friends & Family
React
Invite
Recent Activity
yesterday
Listing updated with changes from the MLS®
2 days ago
Listing first seen on site
General Features
Acres
0.12
Attached Garage
Yes
Cross Street
Lower Buckeye Rd & 91st Ave
Disclosures
Agency Discl ReqSeller Discl Avail
Foundation
Slab
Garage
Yes
Garage Spaces
2
Land Lease
No
Levels
Two
Number Of Stories
2
Parking
Garage Door OpenerDirect Access
Parking Spaces
2
Property Sub Type
Single Family Residence
Sewer
Public Sewer
Utilities
Cable Available
Water Source
Public
Interior Features
Appliances
DishwasherDisposalElectric RangeMicrowave
Cooling
Central Air
Flooring
CarpetTile
Heating
Electric
Interior
High Speed InternetDouble VanityEat-in KitchenBreakfast BarVaulted Ceiling(s)PantryHigh Ceilings
Laundry Features
Inside
Window Features
ScreensSolar ScreensDouble Pane Windows
Bedroom 2
Dimensions - 10.00 x 124.00
Bedroom 3
Dimensions - 10.00 x 10.00
Bedroom 4
Dimensions - 111.00 x 106.00
Dining Room
Dimensions - 91.00 x 127.00
Family Room
Dimensions - 1011.00 x 111.00Level - First
Garage
Dimensions - 1910.00 x 189.00
Great Room
Dimensions - 17.00 x 17.00
Kitchen
Dimensions - 131.00 x 1011.00
Master Bedroom
Dimensions - 122.00 x 15.00
Save
Ask
Tour
Hide
Share
Exterior Features
Construction Details
StuccoFrame
Fencing
Back YardBlock
Lot Features
Sprinklers In RearSprinklers In FrontDesert BackDesert Front
Patio And Porch
Patio
Roof
Tile
Spa Features
None
View
Mountain(s)
Waterview
Mountain(s)
Windows/Doors
ScreensSolar ScreensDouble Pane Windows
Community Features
Association Fee
$256.0
Association Fee Frequency
Quarterly
Community Features
PlaygroundSidewalks
School District
Tolleson Union High School District
Township
1N
Financing Terms Available
CashConventional1031 ExchangeFHAVA Loan
Roads
Asphalt
Schools
School District
Tolleson Union High School District
Elementary School
Hurley Ranch Elementary
Middle School
Hurley Ranch Elementary
High School
Tolleson Union High School
Listing courtesy of Keller Williams Integrity First Realty.
All information should be verified by the recipient and none is guaranteed as accurate by ARMLS. Copyright 2026 Arizona Regional Multiple Listing Service, Inc. All rights reserved.
Last checked: 2026-09-14 02:39 AM UTC
Neighborhood & Commute
Source: Walkscore
Disclosure: Community information and market data powered by Constellation Data Labs. Information is deemed reliable but not guaranteed.