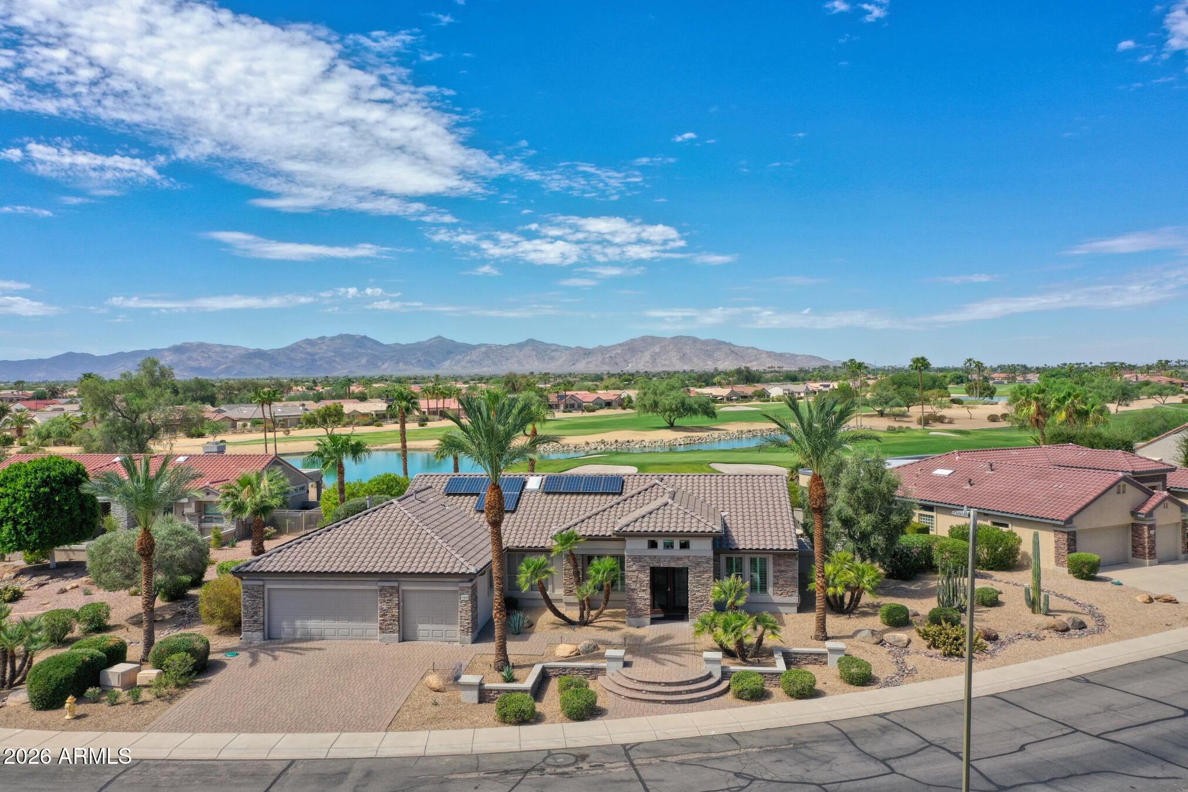
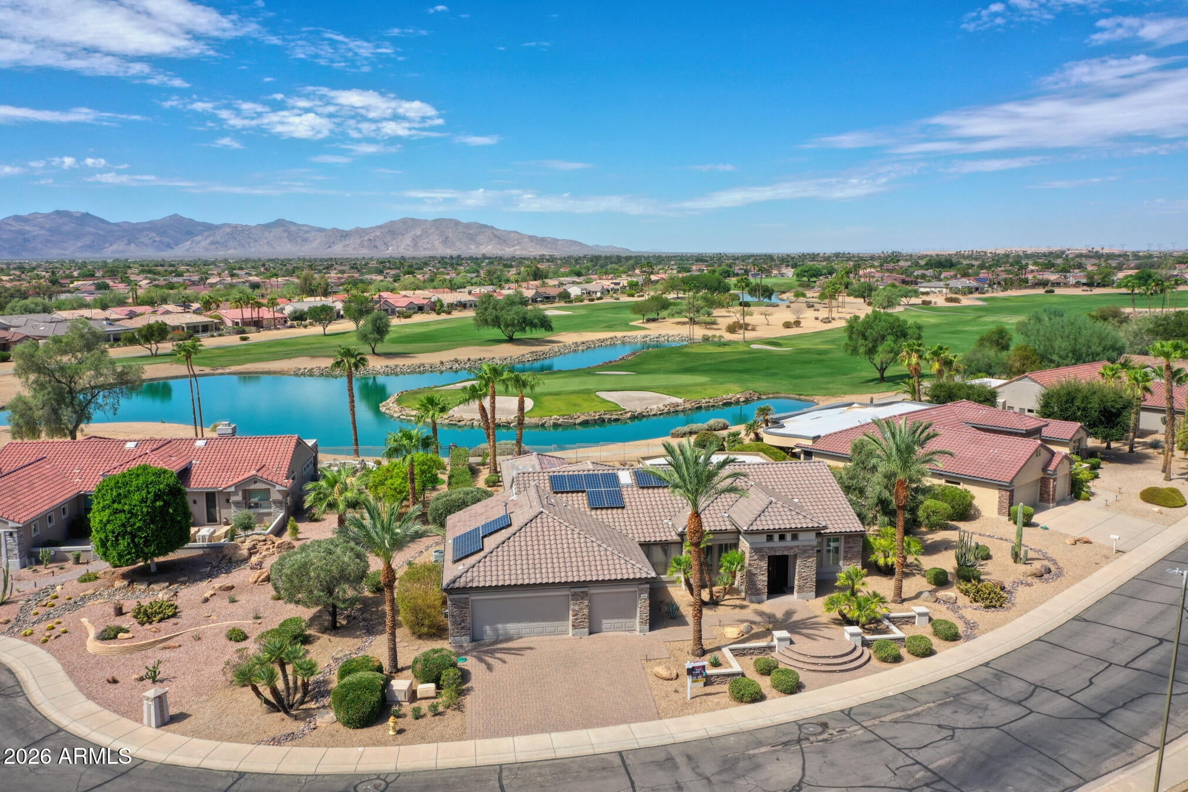
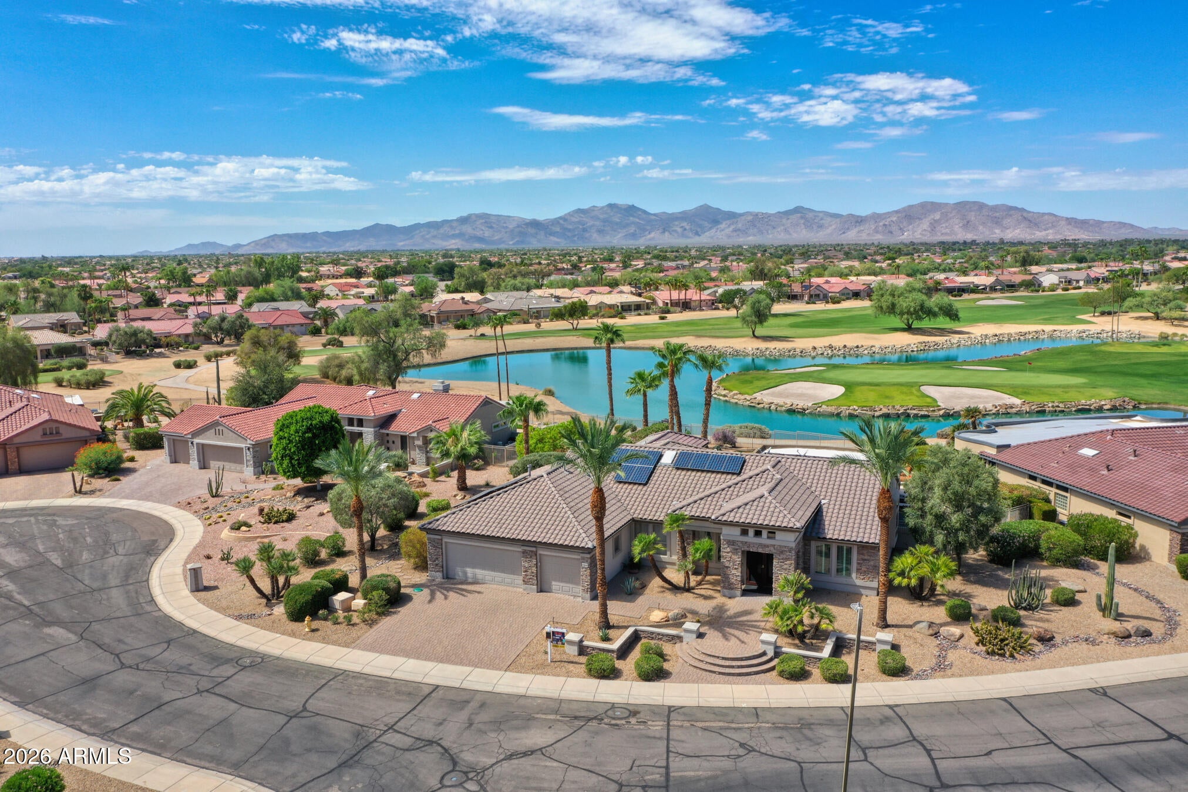
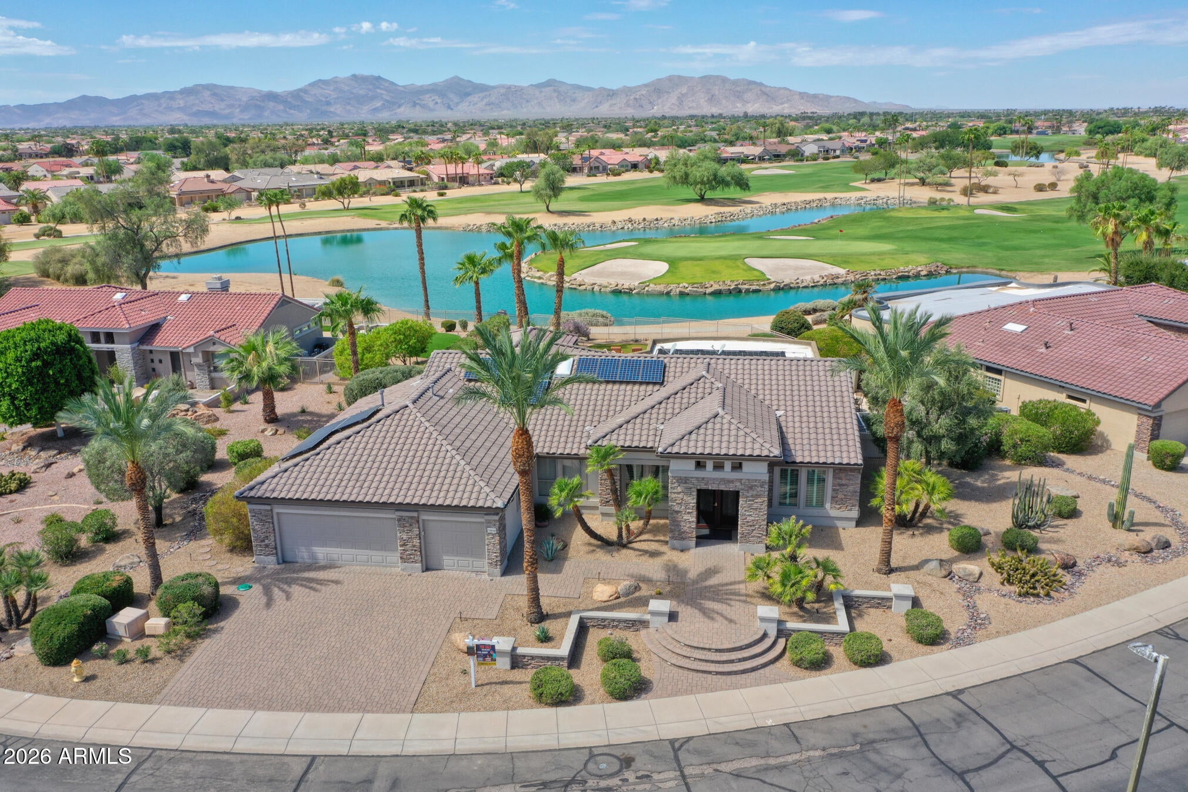
SHOW-STOPPER! Highly customized Del Webb Ironwood estate in Sun City Grand with spectacular views of the Desert Springs Golf Course (11th green & lake) & White Tank Mountains. This 3BR+Den, 3.5BA masterpiece, features a grand great room with a massive 24' glass door opening to a resort backyard. The interior boasts wood & travertine floors, vaulted ceilings, cherry cabinets & granite counters. Enjoy a separate formal dining room, game room, and new front windows (2026). A private guest CASITA was added in 2023! The outdoor oasis features a salt-water Pebble Tec pool, waterfall spa, and large outdoor kitchen with a U-shaped bar, pizza oven & grill. The luxurious master suite was completely remodeled in 2023 with an x-large accessible shower and retractable patio awning (2026). Loaded with premium upgrades: owned solar & solar pool (2019), garage storage addition & golf cart door (2018), and new security door (2025). Luxury Arizona living at its finest!
Save
Ask
Tour
Hide
Share
Listing Snapshot
Price
$1,495,000
Days On Site
2 Days
Bedrooms
3
Inside Area (SqFt)
3,125 sqft
Total Baths
4
Full Baths
3
Partial Baths
1
Lot Size
0.37 Acres
Year Built
1996
MLS® Number
7079359
Status
Active
Property Tax
$5,735
HOA/Condo/Coop Fees
$164.67 monthly
Sq Ft Source
Assessor
Friends & Family
React
Invite
Recent Activity
13 hours ago
Listing updated with changes from the MLS®
yesterday
Status changed to Active
2 days ago
Listing first seen on site
General Features
Acres
0.37
Cross Street
Remington
Disclosures
Agency Discl ReqSeller Discl Avail
Energy Features
Solar
Foundation
Slab
Garage
Yes
Garage Spaces
3
Home Warranty
Yes
Land Lease
No
Levels
One
Number Of Stories
1
Parking
Garage Door OpenerGolf Cart Garage
Parking Spaces
3
Property Sub Type
Single Family Residence
Sewer
Private Sewer
Utilities
Cable Available
Interior Features
Appliances
DryerWasherWater Softener OwnedRefrigeratorDishwasherDisposalElectric RangeElectric OvenElectric CooktopBuilt-In Electric OvenWater Purifier
All information should be verified by the recipient and none is guaranteed as accurate by ARMLS. Copyright 2026 Arizona Regional Multiple Listing Service, Inc. All rights reserved.
Last checked: 2026-09-14 02:39 AM UTC
Neighborhood & Commute
Source: Walkscore
Disclosure: Community information and market data powered by Constellation Data Labs. Information is deemed reliable but not guaranteed.