Save
Ask
Tour
Hide
Share
$575,000
2 Days On Site

28636 N 21ST Lane
Phoenix, AZ 85085

For Sale|Single Family Residence|Active
4
Beds
3
Total Baths
2
Full Baths
1
Partial Bath
2,045
SqFt
$281
/SqFt
2004
Built
Subdivision:
DYNAMITE MOUNTAIN RANCH SECTION B1
County:
Maricopa
Call Now: 602-402-8076
Is this the listing for you? We can help make it yours.
602-402-8076
28636 N 21ST Lane28636 N 21ST Lane28636 N 21ST Lane28636 N 21ST Lane
Save
Ask
Tour
Hide
Share

Mortgage Calculator

Monthly Payment (Est.)

$2,623
Calculator powered by Showcase IDX, a Constellation1 Company. Copyright ©2026 Information is deemed reliable but not guaranteed.

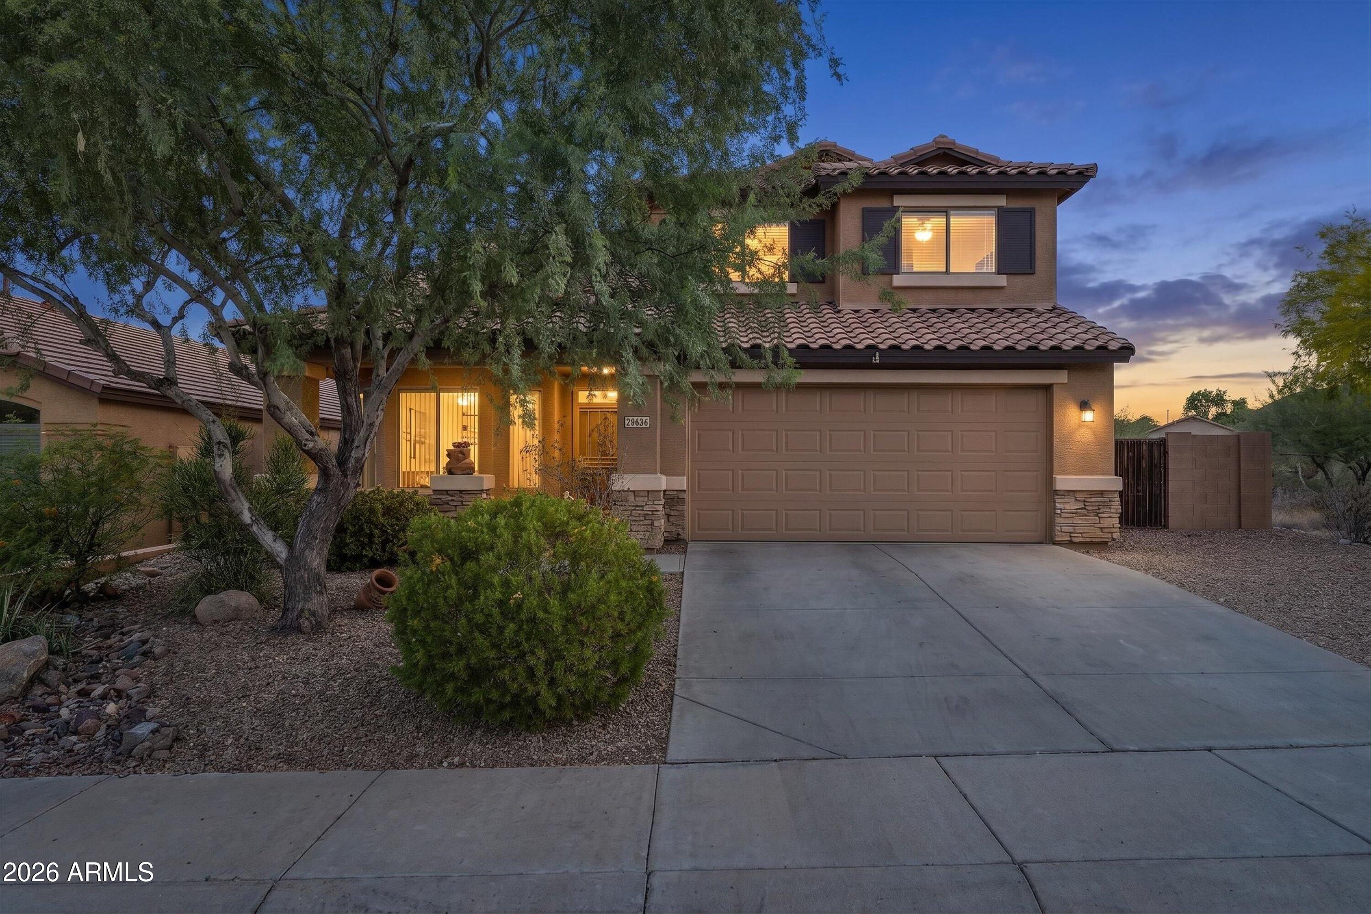
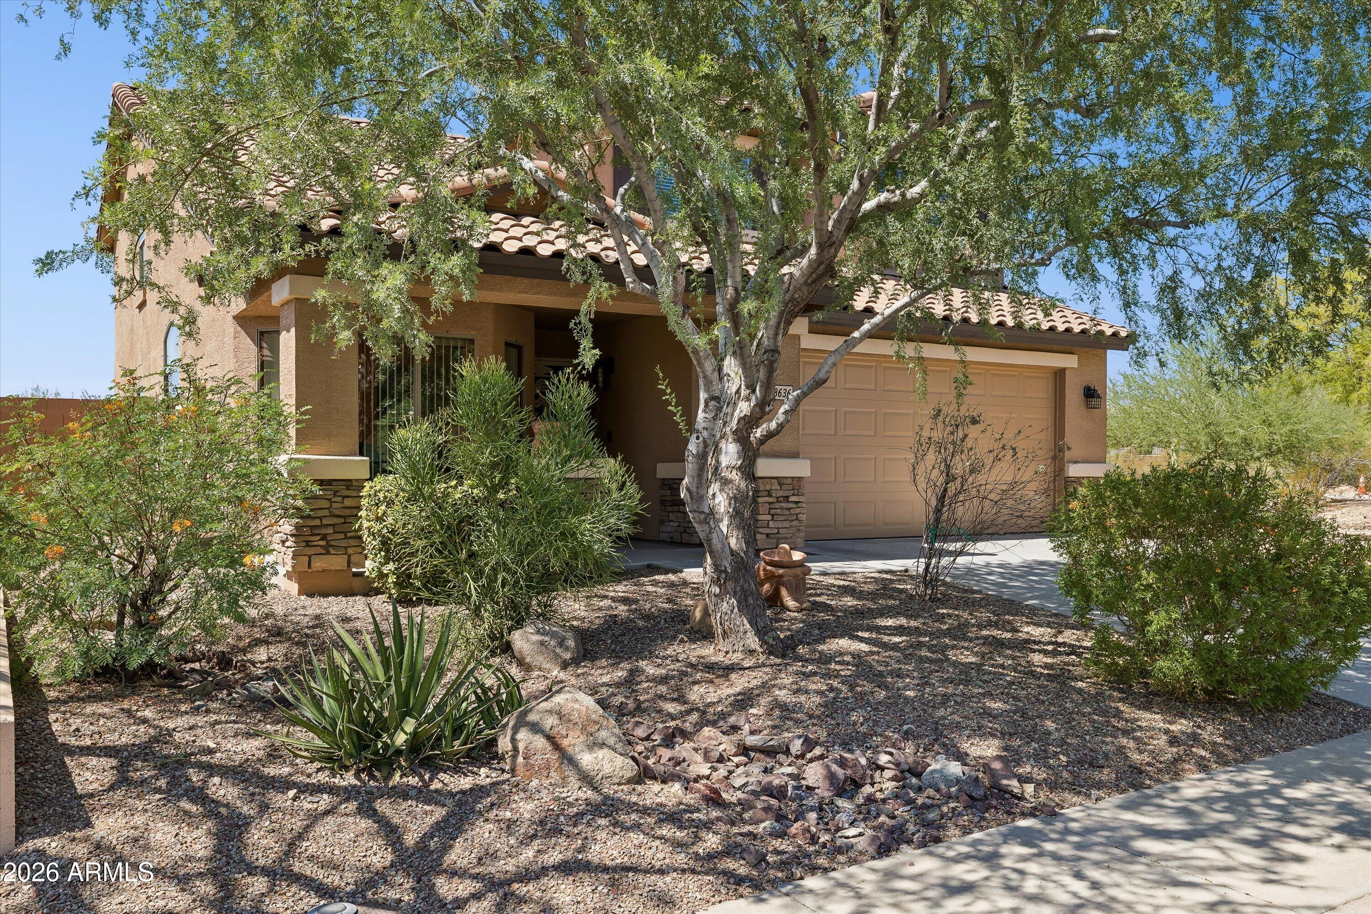
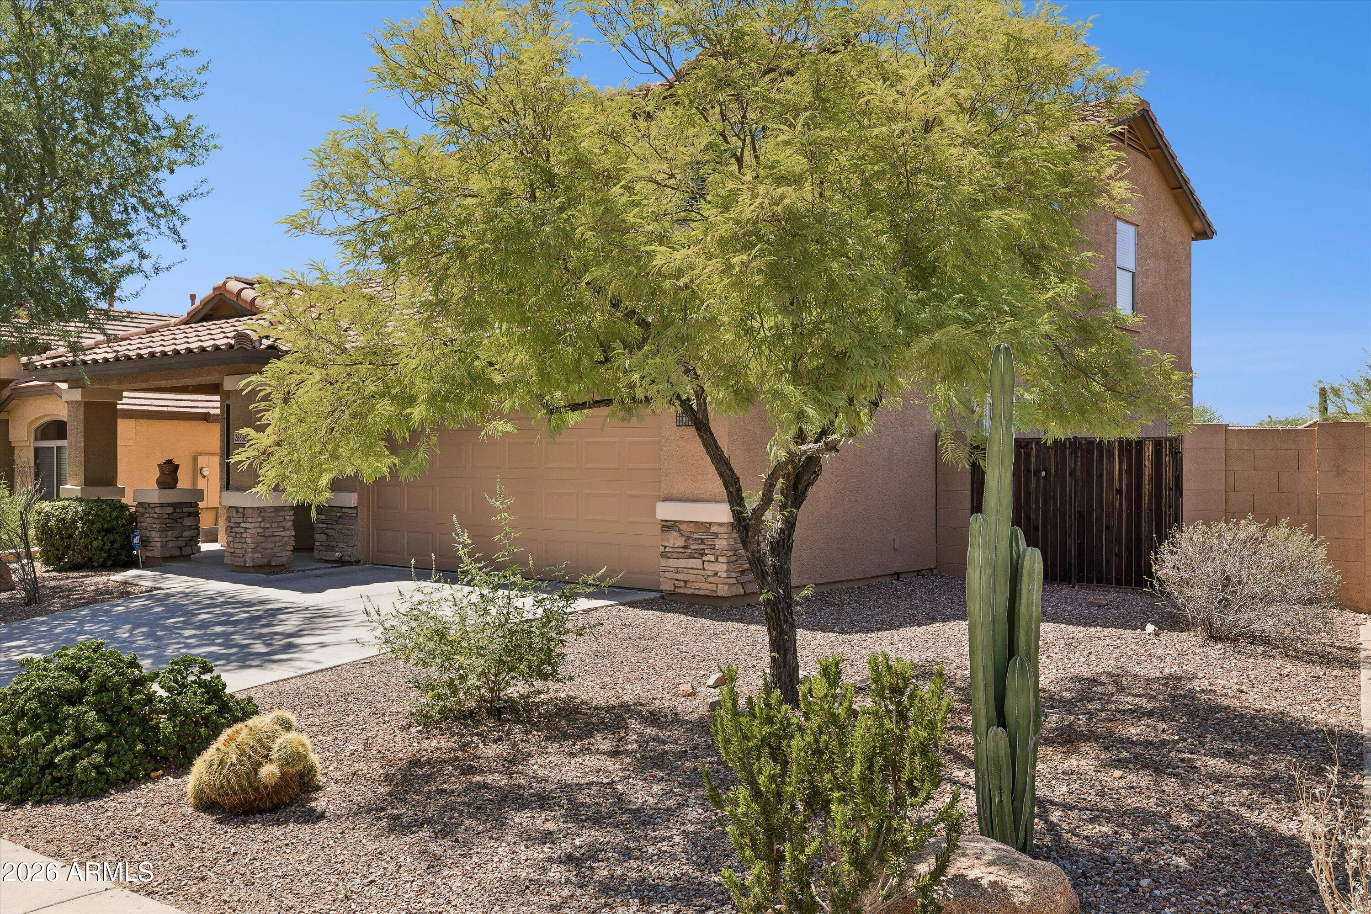
Welcome to this inviting north Phoenix residence where refined comfort, thoughtful design, and resort-style outdoor living come together beautifully. Set within the desirable Dynamite Mountain Ranch community, this impressive 4 bedroom, 3-bath home offers approximately 2045 square feet of beautifully appointed living space designed for both outdoor living and effortlessly entertaining. Step inside to a bright, welcoming interior featuring granite countertops, breakfast nook, pantry and generous living space. The living space includes 2 separate living/ family areas. Step outside to a sparkling swimming pool and spacious backyard where weekends can unfold poolside, evenings can be spent dining under the open sky, and guests can gather comfortably. Low-maintenance desert ....cont Landscaping complements the outdoor setting and helps make Arizona living simple to enjoy. Additional features include a two-car garage, block fencing, central air conditioning, programmable thermostat, tile roof and established desert landscaping. Set in Dynamite Mountain Ranch the home offers a convenient North Phoenix location near shopping, dining entertainment, major transportation routes, and the surrounding Sonoran Desert. With its versatile floor plan, refreshing pool, and appealing North Phoenix setting, this home offers a comfortable place to live, entertain, and enjoy the outdoors.

Save
Ask
Tour
Hide
Share
Listing Snapshot
Price 
$575,000
Days On Site 
2 Days
Bedrooms 
4
Inside Area (SqFt) 
2,045 sqft
Total Baths 
3
Full Baths 
2
Partial Baths 
1
Lot Size 
0.13 Acres
Year Built 
2004
MLS® Number 
7079366
Status 
Active
Property Tax 
$2,189
HOA/Condo/Coop Fees 
$68.67 monthly
Sq Ft Source 
Assessor
Friends & Family
Recent Activity
yesterdayListing updated with changes from the MLS®
2 days agoListing first seen on site
General Features
Acres 
0.13
Attached Garage 
Yes
Cross Street 
North Valley Parkway & Jomax Rd.
Disclosures 
Agency Discl ReqSeller Discl Avail
Garage 
Yes
Garage Spaces 
2
Land Lease 
No
Levels 
Two
Number Of Stories 
2
Parking 
RV GatedGarage Door Opener
Parking Spaces 
2
Property Sub Type 
Single Family Residence
Security 
Security System Leased
Sewer 
Public Sewer
Utilities 
Phone AvailableCable Available
Water Source 
Public
Interior Features
Appliances 
Water Softener OwnedDishwasherDisposalElectric RangeMicrowave
Cooling 
Central AirCeiling Fan(s)
Flooring 
LaminateTile
Heating 
Forced AirElectric
Interior 
High Speed InternetGranite CountersDouble VanityEat-in KitchenBreakfast BarVaulted Ceiling(s)Kitchen IslandPantryHigh Ceilings
Laundry Features 
Inside
Window Features 
ScreensDouble Pane Windows
Save
Ask
Tour
Hide
Share
Exterior Features
Construction Details 
StuccoStoneFrame
Exterior 
Balcony
Fencing 
Block
Lot Features 
Sprinklers In RearSprinklers In FrontDesert BackDesert Front
Patio And Porch 
Patio
Pool Features 
Outdoor Pool
Private Pool 
Yes
Roof 
Tile
Spa Features 
None
Windows/Doors 
ScreensDouble Pane Windows
Community Features
Association Fee 
$206.0
Association Fee Frequency 
Quarterly
Community Features 
PlaygroundSidewalks
School District 
Deer Valley Unified District
Township 
5N
Financing Terms Available 
CashConventional1031 ExchangeFHAVA Loan
Roads 
Asphalt
Schools
School District
Deer Valley Unified District
Elementary School
Stetson Hills School
Middle School
Desert Sky Middle School
High School
Barry Goldwater High School
Listing courtesy of Keller Williams Arizona Realty.

logo

All information should be verified by the recipient and none is guaranteed as accurate by ARMLS. Copyright 2026 Arizona Regional Multiple Listing Service, Inc. All rights reserved.
Last checked: 2026-09-14 02:39 AM UTC

Neighborhood & Commute
Source: Walkscore
Disclosure: Community information and market data powered by Constellation Data Labs. Information is deemed reliable but not guaranteed.
Save
Ask
Tour
Hide
Share