
Save
Ask
Tour
Hide
$640,000
2 Days On Site
2460 E CLAIRE DrivePhoenix, AZ 85032
For Sale|Single Family Residence|Active
4
Beds
2
Total Baths
2
Full Baths
2,245
SqFt
$285
/SqFt
1969
Built
Subdivision:
PARADISE VISTA
County:
Maricopa
Call Now: 602-402-8076
Is this the listing for you? We can help make it yours.
602-402-8076


Save
Ask
Tour
Hide
Mortgage Calculator
Monthly Payment (Est.)
$2,920Calculator powered by Showcase IDX, a Constellation1 Company. Copyright ©2026 Information is deemed reliable but not guaranteed.
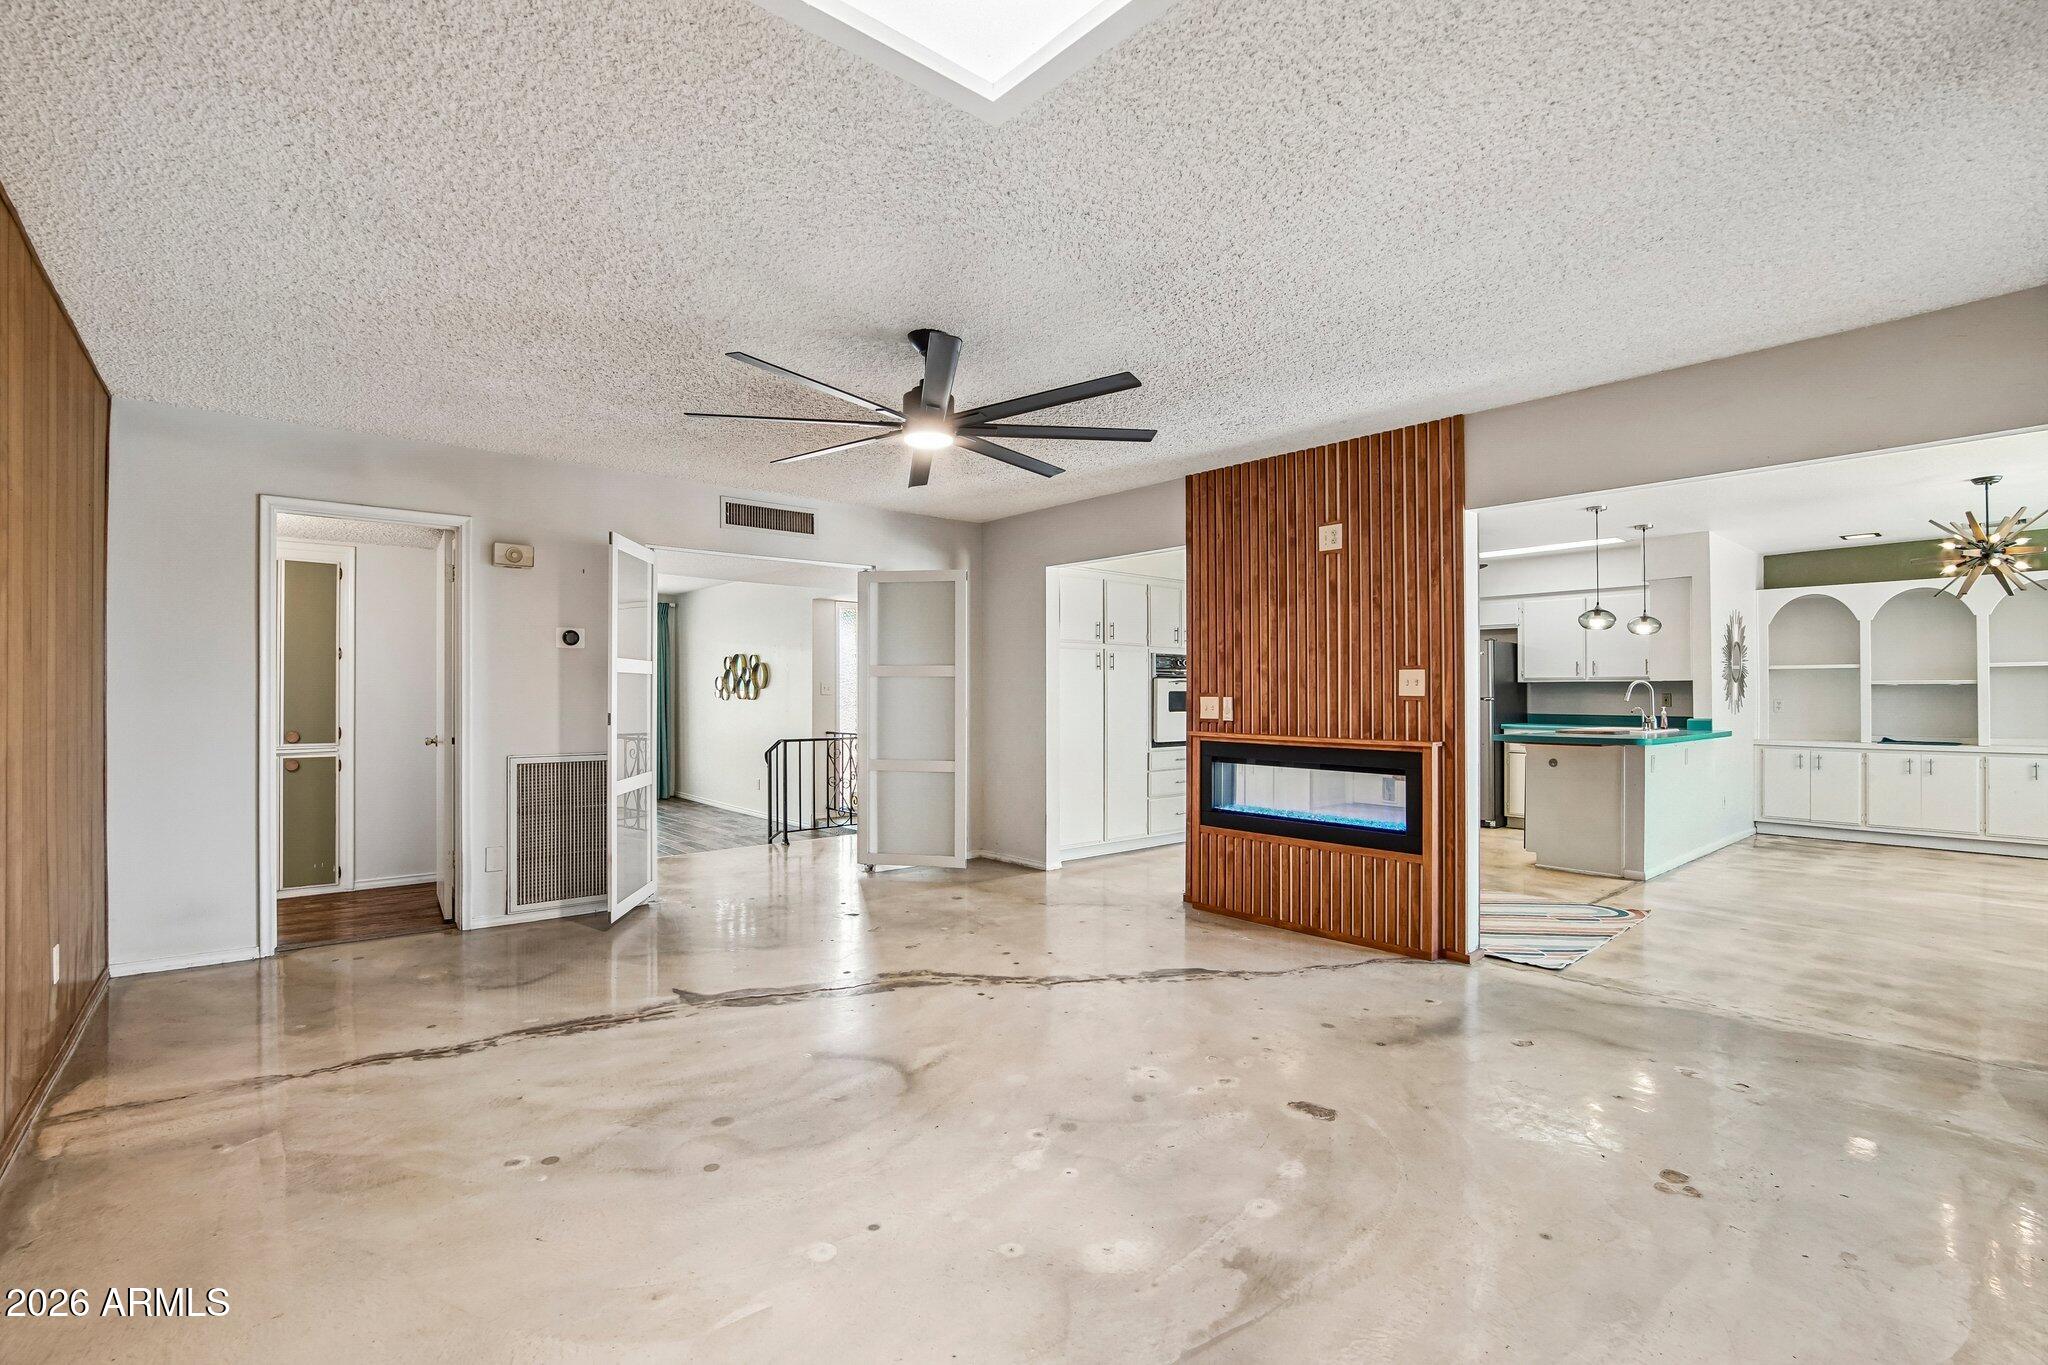
Discover distinctive mid-century character in this 4-bedroom, 2-bath Phoenix home offering 2,245 sq. ft. of single-level living on a generous 10,432 sq. ft. lot. Inside, unique architectural details shine with wood-paneled accent walls, polished concrete floors, a statement fireplace, retro-inspired kitchen and expansive windows that fill the home with natural light. An attached 2-car garage and fenced backyard add everyday convenience. Located in Paradise Vista, this one-of-a-kind home is full of personality and ready for its next chapter. NO HOA! OWNED SOLAR! Click the Virtual Tour link to view the 3D walkthrough. Discounted rate options and no lender fee future refinancing may be available for qualified buyers of this home.
Save
Ask
Tour
Hide
Listing Snapshot
Price
$640,000
Days On Site
2 Days
Bedrooms
4
Inside Area (SqFt)
2,245 sqft
Total Baths
2
Full Baths
2
Partial Baths
N/A
Lot Size
0.24 Acres
Year Built
1969
MLS® Number
7079401
Status
Active
Property Tax
$1,785
HOA/Condo/Coop Fees
N/A
Sq Ft Source
Assessor
Friends & Family
Recent Activity
| 11 hours ago | Listing updated with changes from the MLS® | |
| 2 days ago | Listing first seen on site |
General Features
Acres
0.24
Attached Garage
Yes
Cross Street
Cave Creek Rd & Greenway Rd
Disclosures
Seller Discl Avail
Energy Features
Solar
Foundation
Slab
Garage
Yes
Garage Spaces
2
Land Lease
No
Levels
One
Number Of Stories
1
Parking
RV Access/ParkingGarage Door OpenerDirect Access
Property Sub Type
Single Family Residence
Security
Security System Owned
Sewer
Public Sewer
Style
Mid-Century ModernRanch
Utilities
Sewer ConnectedCable Available
Water Source
Public
Interior Features
Appliances
Water Softener OwnedDishwasherDisposalElectric CooktopBuilt-In Electric OvenWater Purifier
Cooling
Central AirCeiling Fan(s)
Flooring
OtherConcrete
Heating
Electric
Interior
High Speed InternetSmart HomeEat-in KitchenPantry
Laundry Features
In Garage
Window Features
Skylight(s)Solar ScreensENERGY STAR Qualified WindowsDouble Pane Windows
Bedroom
Dimensions - 12.00 x 10.00Level - First
Dining Room
Dimensions - 12.00 x 10.00Level - First
Kitchen
Dimensions - 16.00 x 14.00Level - First
Living Room
Dimensions - 20.00 x 19.00Level - First
Master Bedroom
Dimensions - 18.00 x 16.00Level - First
Save
Ask
Tour
Hide
Exterior Features
Construction Details
Brick VeneerStuccoBlock
Exterior
Storage
Fencing
BlockWood
Lot Features
Desert BackDesert Front
Patio And Porch
Patio
Roof
Composition
Spa Features
None
View
CityMountain(s)
Waterview
CityMountain(s)
Windows/Doors
Skylight(s)Solar ScreensENERGY STAR Qualified WindowsDouble Pane Windows
Community Features
School District
Paradise Valley Unified District
Township
3N
Financing Terms Available
CashConventionalFHAVA Loan
Roads
Paved
Schools
School District
Paradise Valley Unified District
Elementary School
Palomino Primary School
Middle School
Palomino Intermediate School
High School
North Canyon High School
Listing courtesy of Orchard Brokerage.

All information should be verified by the recipient and none is guaranteed as accurate by ARMLS. Copyright 2026 Arizona Regional Multiple Listing Service, Inc. All rights reserved.
Last checked: 2026-09-14 02:39 AM UTC
All information should be verified by the recipient and none is guaranteed as accurate by ARMLS. Copyright 2026 Arizona Regional Multiple Listing Service, Inc. All rights reserved.
Last checked: 2026-09-14 02:39 AM UTC
Neighborhood & Commute
Source: Walkscore
Disclosure: Community information and market data powered by Constellation Data Labs. Information is deemed reliable but not guaranteed.
Save
Ask
Tour
Hide