Save
Ask
Tour
Hide
Share
$406,990
2 Days On Site

31298 E CRIMANY Drive
San Tan Valley, AZ 85143

For Sale|Single Family Residence|Active
5
Beds
3
Total Baths
3
Full Baths
2,275
SqFt
$179
/SqFt
2026
Built
Subdivision:
Wildera
County:
Pinal
Call Now: 602-402-8076
Is this the listing for you? We can help make it yours.
602-402-8076
31298 E CRIMANY Drive31298 E CRIMANY Drive31298 E CRIMANY Drive31298 E CRIMANY Drive
Save
Ask
Tour
Hide
Share

Mortgage Calculator

Monthly Payment (Est.)

$1,857
Calculator powered by Showcase IDX, a Constellation1 Company. Copyright ©2026 Information is deemed reliable but not guaranteed.

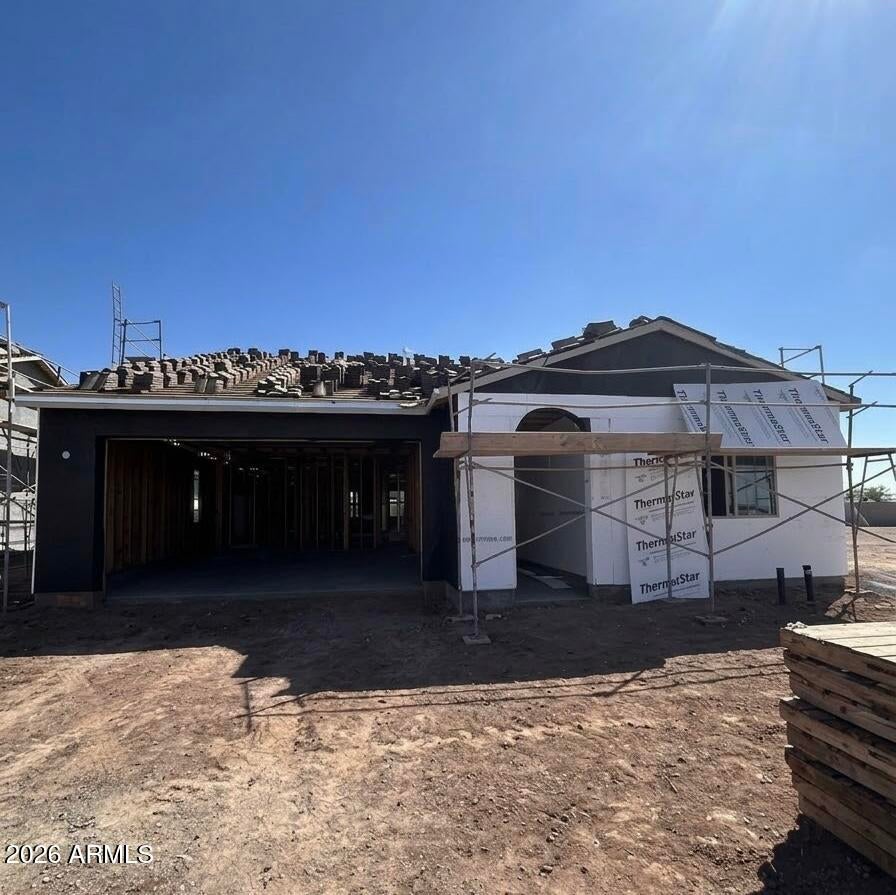
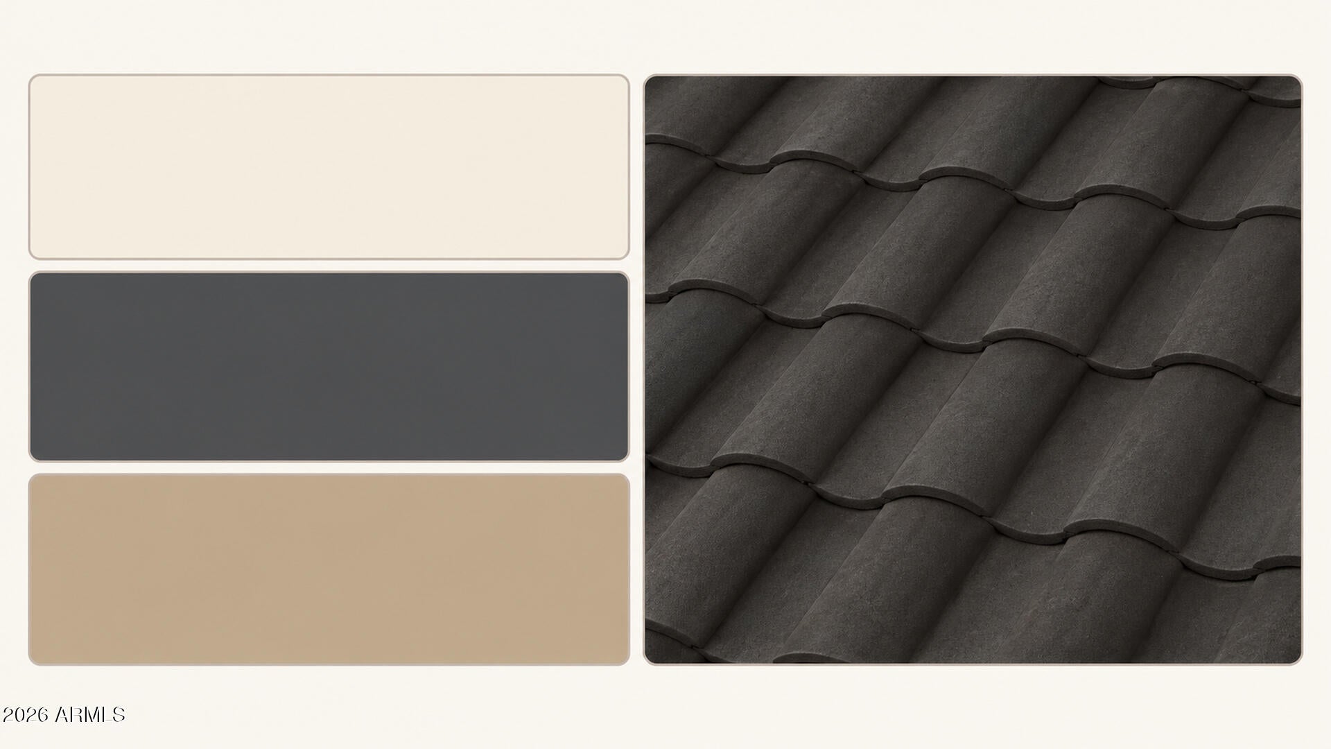
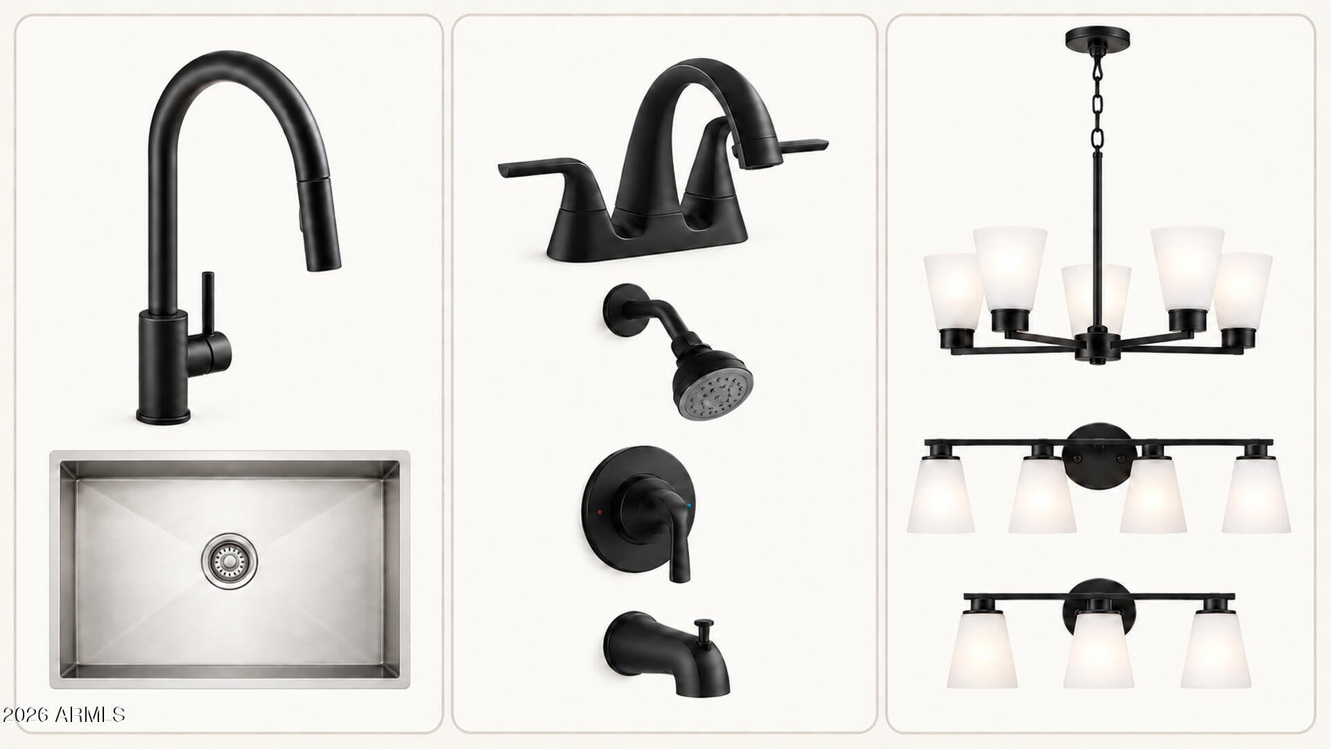
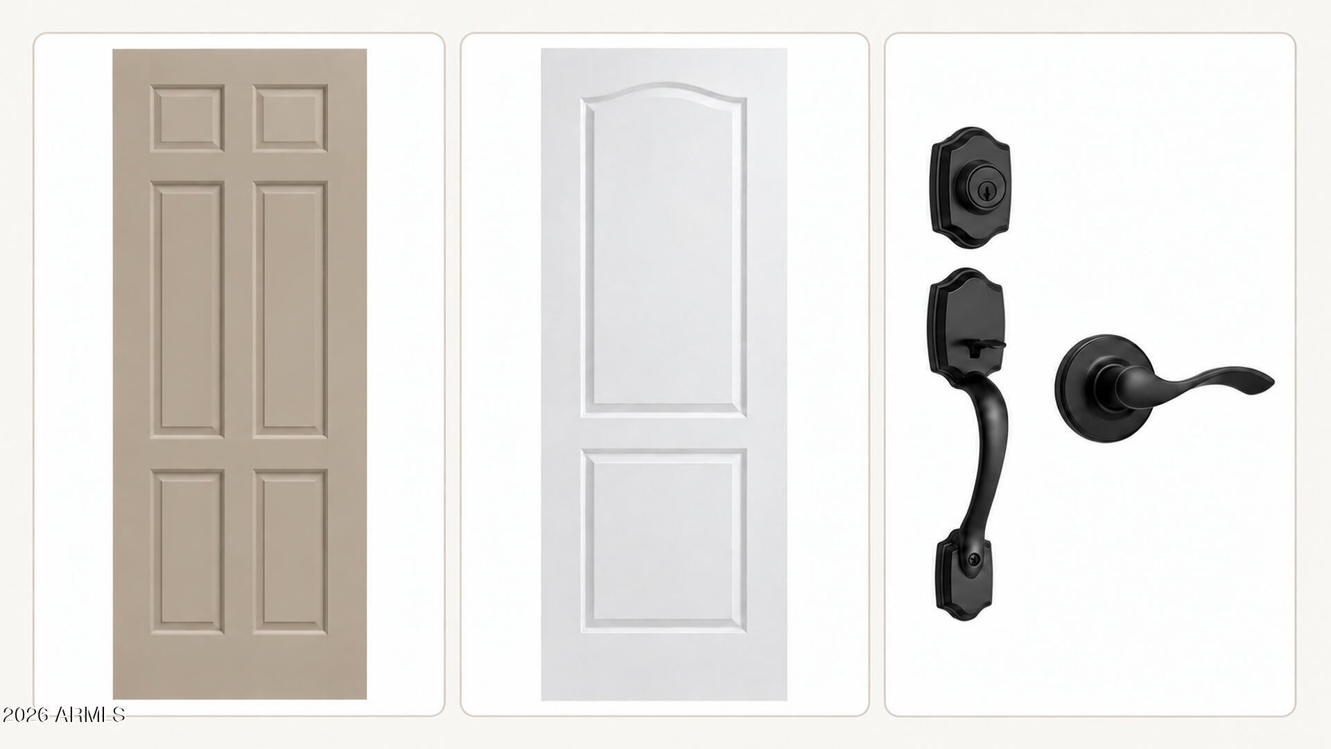
The Mead Home Plan with Five Bedrooms - Ready Now at Its Lowest Available Price. Single-story Mead at Wildera in San Tan Valley with 5 bedrooms, 3 full baths, 2-car garage, open kitchen, great room, casual dining and outdoor living. Spanish-style exterior includes Westhighland White, Peppercorn accents, Nomadic Desert front door and pavers. Interior features Cashew maple cabinetry, White Sand countertops, matte black fixtures, 42-inch upper cabinets, GE stainless appliances with electric range, 18-inch tile, 8-foot interior doors and double-sink vanity in Bath 2. The listed price reflects a cash purchase price and does not include additional incentives. Images are for illustrative purposes only. Home features, finishes, colors, options and specifications may vary.

Save
Ask
Tour
Hide
Share
Listing Snapshot
Price 
$406,990
Days On Site 
2 Days
Bedrooms 
5
Inside Area (SqFt) 
2,275 sqft
Total Baths 
3
Full Baths 
3
Partial Baths 
N/A
Lot Size 
0.15 Acres
Year Built 
2026
MLS® Number 
7079405
Status 
Active
Property Tax 
$495
HOA/Condo/Coop Fees 
$110 monthly
Sq Ft Source 
Builder
Friends & Family
Recent Activity
yesterdayListing updated with changes from the MLS®
2 days agoListing first seen on site
General Features
Acres 
0.15
Cross Street 
Bella Vista and Quail Run
Disclosures 
Seller Discl Avail
Garage 
Yes
Garage Spaces 
2
Land Lease 
No
Levels 
One
Number Of Stories 
1
Parking 
Garage Door OpenerDirect Access
Parking Spaces 
2
Property Sub Type 
Single Family Residence
Sewer 
Private Sewer
Style 
Spanish
Interior Features
Appliances 
DishwasherDisposalElectric RangeMicrowave
Cooling 
Central AirENERGY STAR Qualified Equipment
Flooring 
CarpetTile
Heating 
ENERGY STAR Qualified EquipmentElectric
Interior 
Double VanityEat-in KitchenBreakfast BarKitchen IslandHigh Ceilings
Laundry Features 
Inside
Window Features 
ScreensLow Emissivity WindowsENERGY STAR Qualified WindowsDouble Pane Windows
Save
Ask
Tour
Hide
Share
Exterior Features
Construction Details 
StuccoFrame
Exterior 
Private Yard
Fencing 
Block
Lot Features 
Sprinklers In FrontDesert Front
Roof 
Tile
Spa Features 
None
View 
Mountain(s)
Waterview 
Mountain(s)
Windows/Doors 
ScreensLow Emissivity WindowsENERGY STAR Qualified WindowsDouble Pane Windows
Community Features
Association Fee 
$110.0
Association Fee Frequency 
Monthly
Community Features 
PoolPlaygroundSidewalks
School District 
Florence Unified School District
Township 
03S
Financing Terms Available 
CashConventional1031 ExchangeFHAVA Loan
Schools
School District
Florence Unified School District
Elementary School
Magma Ranch K8 School
Middle School
Magma Ranch K8 School
High School
Poston Butte High School
Listing courtesy of DRB Homes.

logo

All information should be verified by the recipient and none is guaranteed as accurate by ARMLS. Copyright 2026 Arizona Regional Multiple Listing Service, Inc. All rights reserved.
Last checked: 2026-09-14 02:39 AM UTC

Neighborhood & Commute
Source: Walkscore
Disclosure: Community information and market data powered by Constellation Data Labs. Information is deemed reliable but not guaranteed.
Save
Ask
Tour
Hide
Share