
Save
Ask
Tour
Hide
$372,000
1 Day On Site
11713 W ACAPULCO LaneEl Mirage, AZ 85335
For Sale|Single Family Residence|Active
4
Beds
2
Total Baths
2
Full Baths
1,806
SqFt
$206
/SqFt
2014
Built
Subdivision:
THOMPSON RANCH PHASE 4
County:
Maricopa
Call Now: 602-402-8076
Is this the listing for you? We can help make it yours.
602-402-8076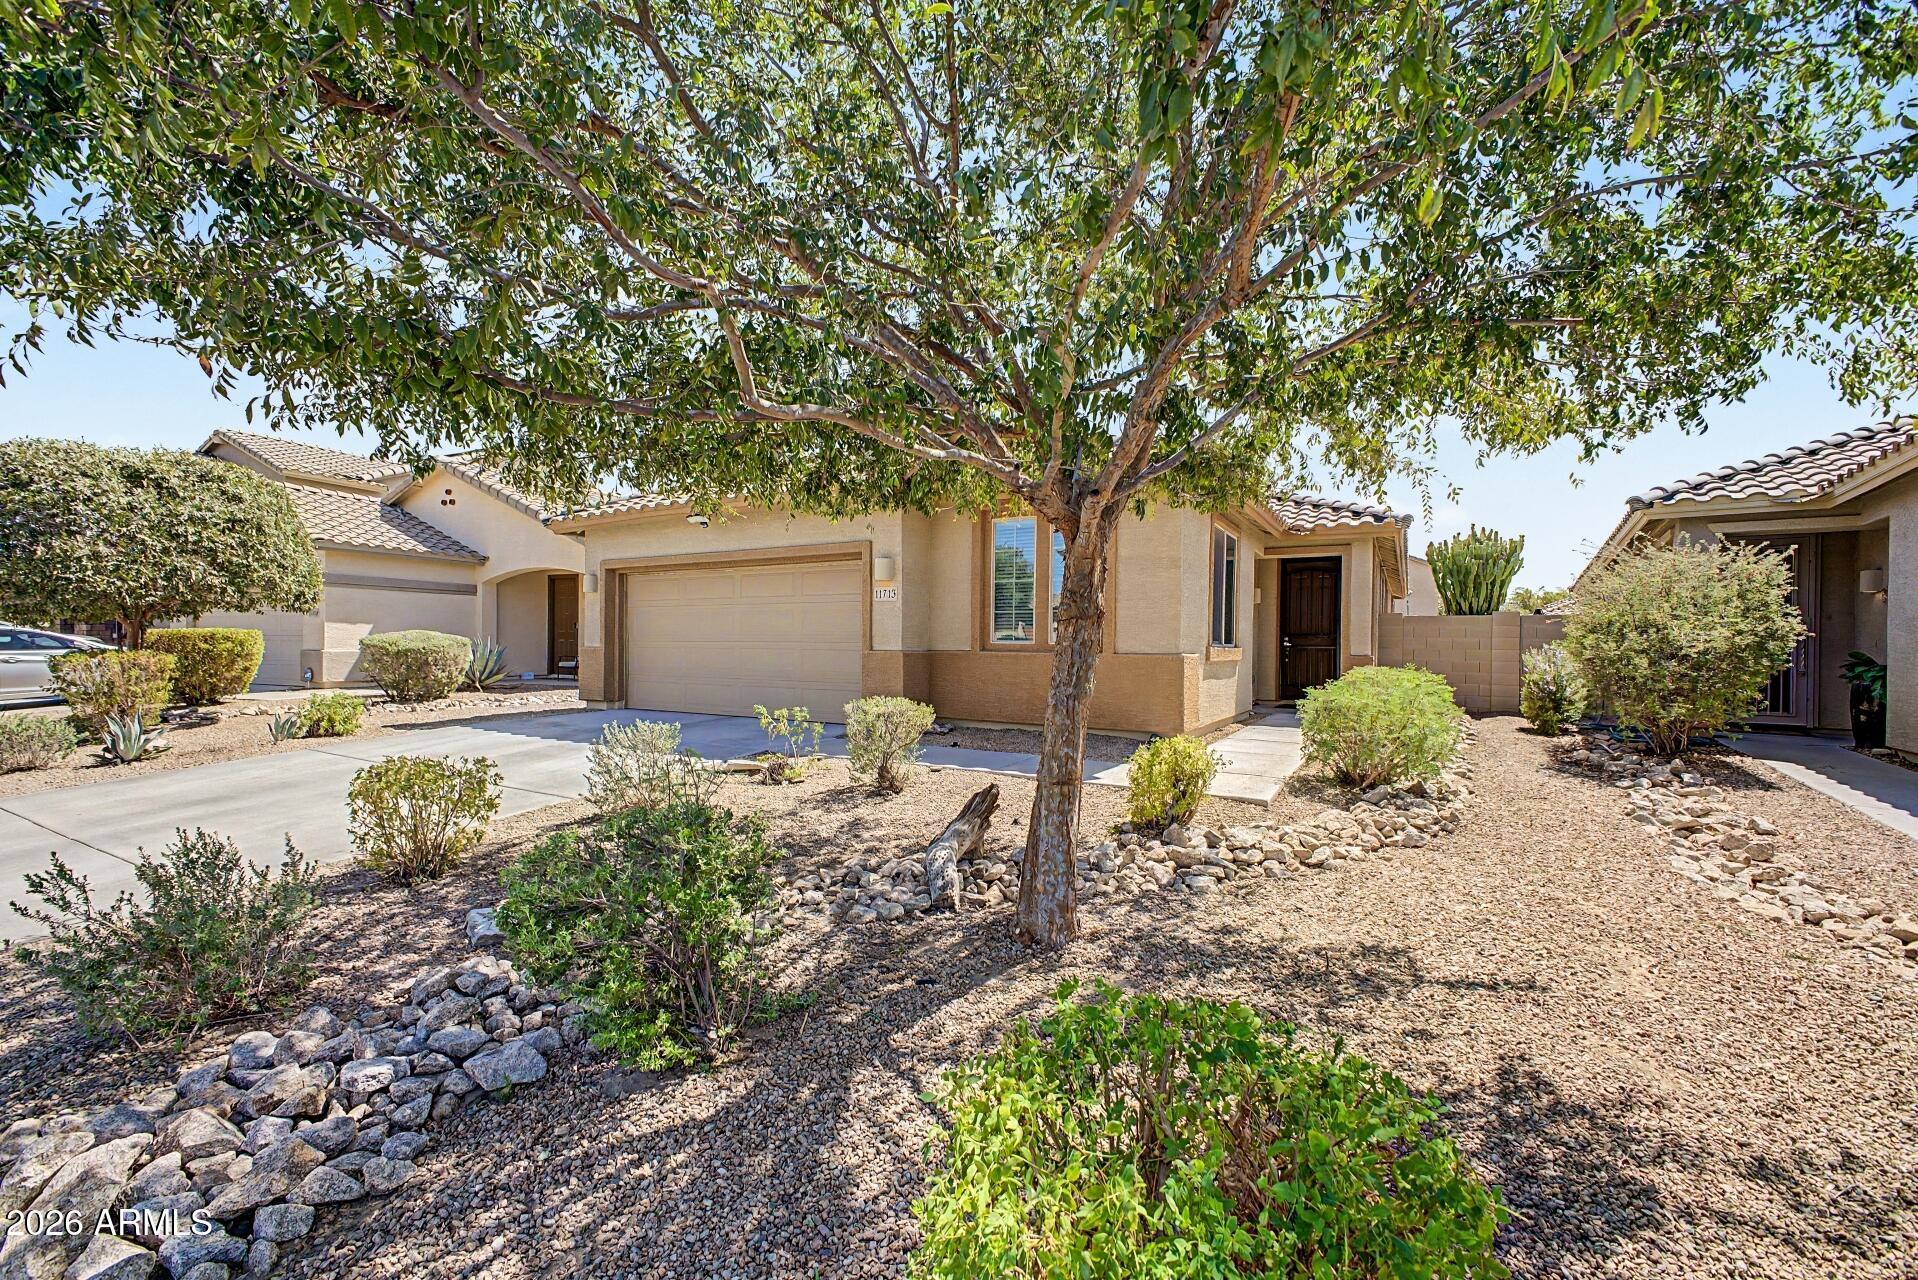
Save
Ask
Tour
Hide
Mortgage Calculator
Monthly Payment (Est.)
$1,697Calculator powered by Showcase IDX, a Constellation1 Company. Copyright ©2026 Information is deemed reliable but not guaranteed.
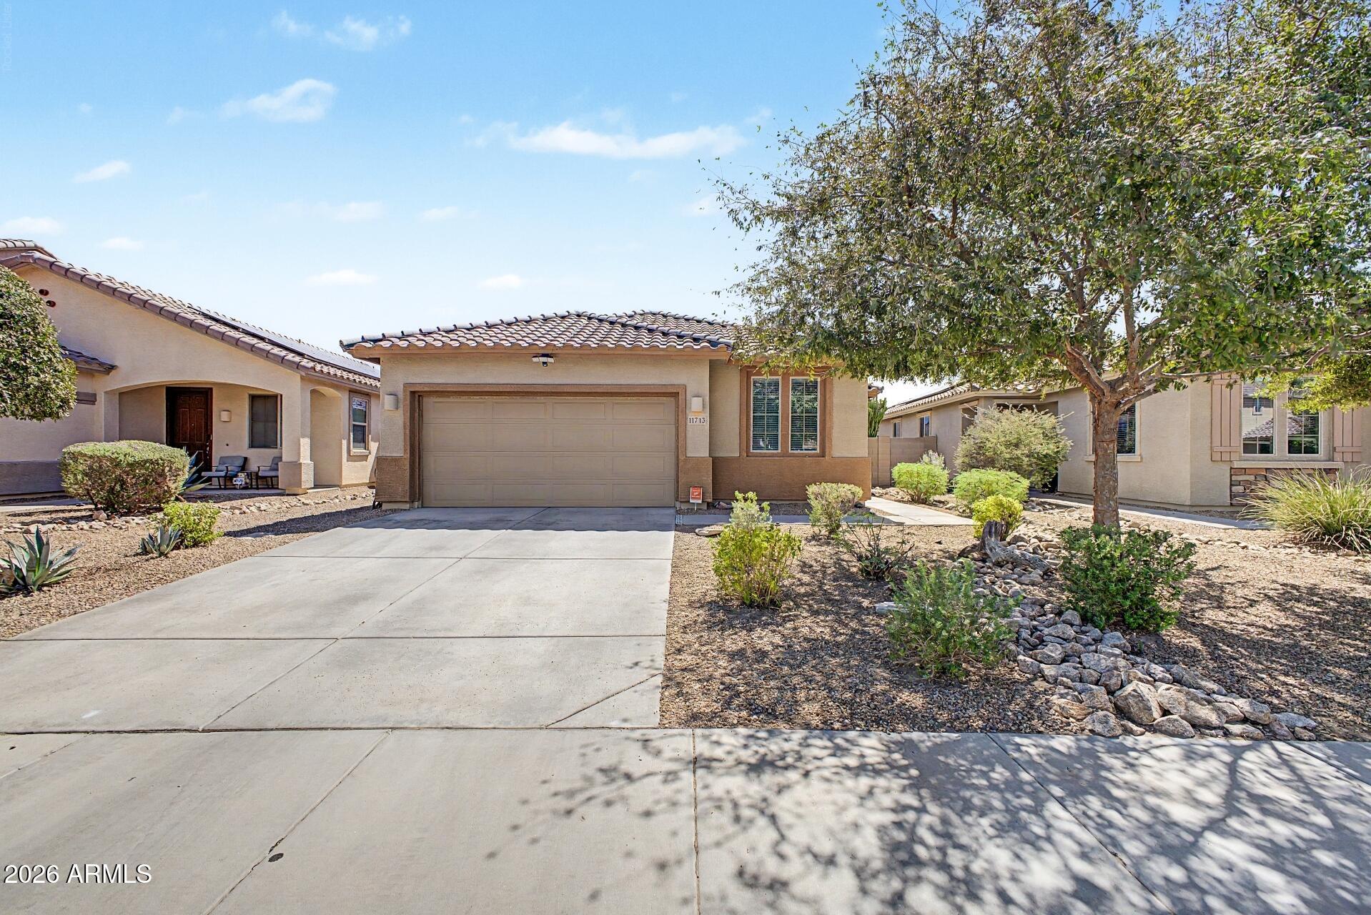
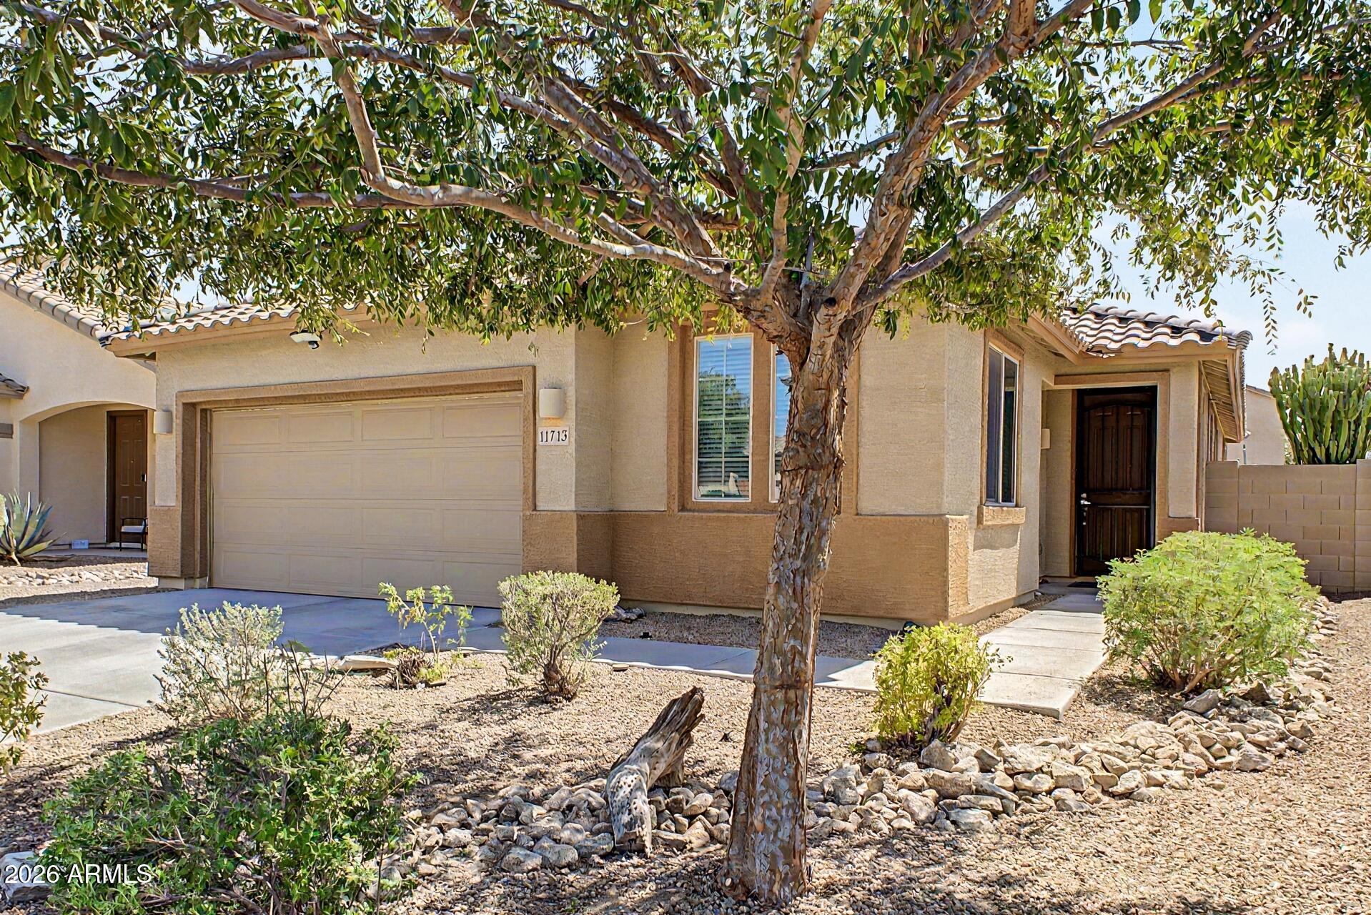
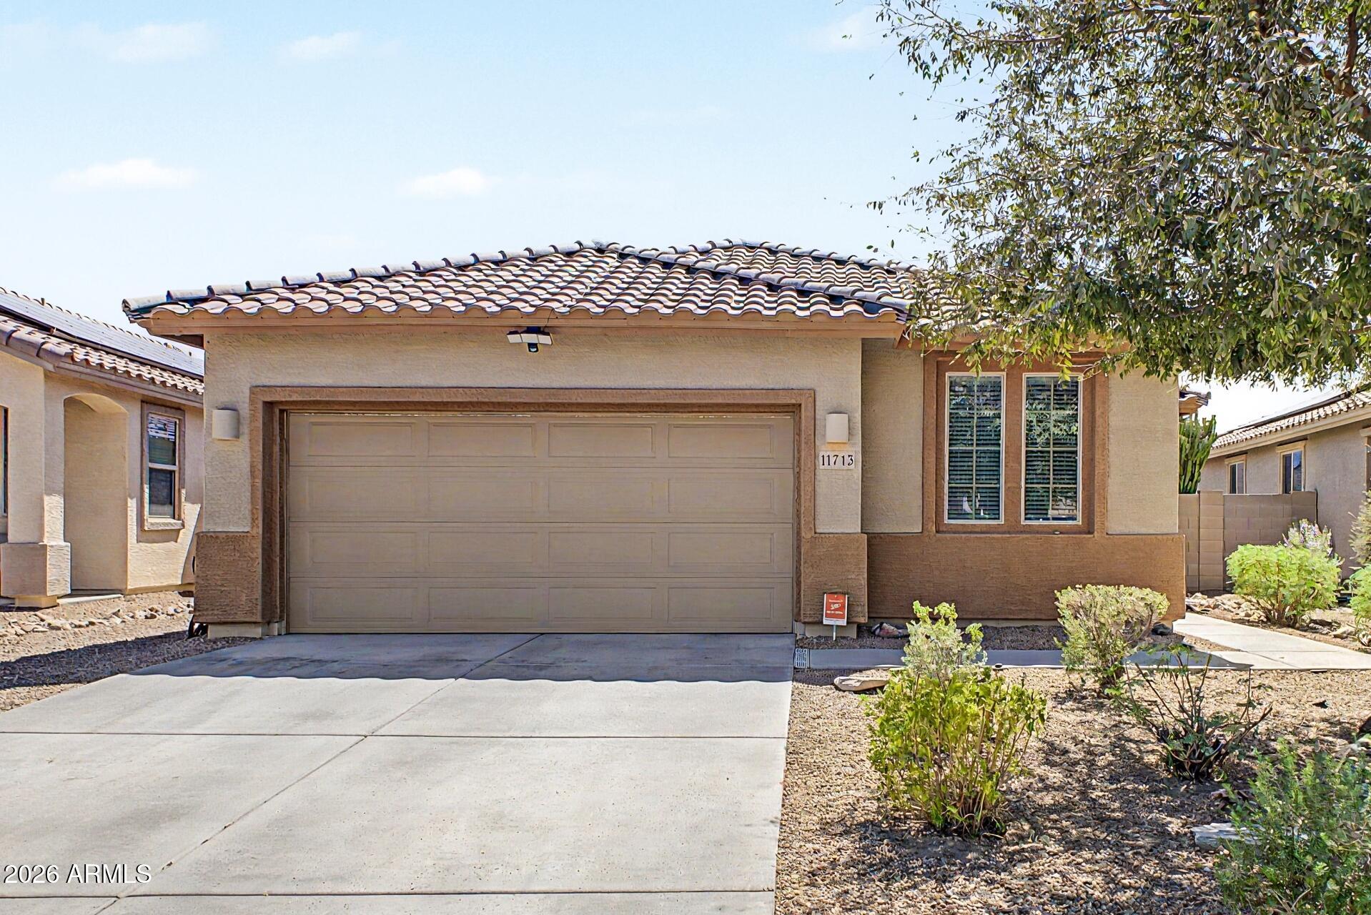
Upgraded 4-bed, 2-bath home in El Mirage's Thompson Ranch with designer-inspired finishes throughout: quartz counters, luxury fixtures, tile backsplash, and a walk-in pantry. The open, split floor plan keeps the primary suite private while living, dining, and kitchen flow together for easy entertaining. Out back: lush real grass and a dedicated garden area. Bonus -- an assumable solar lease means predictable, below-market energy costs from day one, a smart hedge as utility rates keep climbing. Near parks, shopping, dining, and quick freeway access. Move-in ready -- don't miss it!
Save
Ask
Tour
Hide
Listing Snapshot
Price
$372,000
Days On Site
1 Day
Bedrooms
4
Inside Area (SqFt)
1,806 sqft
Total Baths
2
Full Baths
2
Partial Baths
N/A
Lot Size
0.13 Acres
Year Built
2014
MLS® Number
7079421
Status
Active
Property Tax
$1,361
HOA/Condo/Coop Fees
$31.67 monthly
Sq Ft Source
Assessor
Friends & Family
Recent Activity
| yesterday | Listing updated with changes from the MLS® | |
| yesterday | Listing first seen on site |
General Features
Acres
0.13
Attached Garage
Yes
Cross Street
Thompson Ranch Road & Grande Ave
Disclosures
Agency Discl ReqSeller Discl Avail
Energy Features
Solar
Foundation
Slab
Garage
Yes
Garage Spaces
2
Land Lease
No
Levels
One
Number Of Stories
1
Parking
Garage Door OpenerDirect Access
Parking Spaces
2
Property Sub Type
Single Family Residence
Sewer
Public Sewer
Water Source
Public
Interior Features
Appliances
DryerWasherRefrigeratorDishwasherElectric RangeElectric OvenMicrowave
Cooling
Central AirCeiling Fan(s)
Flooring
CarpetLaminateTile
Heating
Forced Air
Interior
Double VanityPantryHigh Ceilings
Laundry Features
Inside
Window Features
Double Pane Windows
Save
Ask
Tour
Hide
Exterior Features
Construction Details
StuccoFrame
Exterior
Private Yard
Fencing
Back YardBlock
Lot Features
Desert BackDesert Front
Roof
Tile
Spa Features
None
Windows/Doors
Double Pane Windows
Community Features
Association Fee
$95.0
Association Fee Frequency
Quarterly
Community Features
PlaygroundSidewalks
School District
Dysart Unified District
Township
3N
Financing Terms Available
CashConventionalFHAVA Loan
Schools
School District
Dysart Unified District
Elementary School
Thompson Ranch Elementary
Middle School
Thompson Ranch Elementary
High School
Dysart High School
Listing courtesy of eXp Realty.

All information should be verified by the recipient and none is guaranteed as accurate by ARMLS. Copyright 2026 Arizona Regional Multiple Listing Service, Inc. All rights reserved.
Last checked: 2026-09-14 02:39 AM UTC
All information should be verified by the recipient and none is guaranteed as accurate by ARMLS. Copyright 2026 Arizona Regional Multiple Listing Service, Inc. All rights reserved.
Last checked: 2026-09-14 02:39 AM UTC
Neighborhood & Commute
Source: Walkscore
Disclosure: Community information and market data powered by Constellation Data Labs. Information is deemed reliable but not guaranteed.
Save
Ask
Tour
Hide