Save
Ask
Tour
Hide
Share
$439,900
60 Days On Site

1087 W EMPRESS TREE Avenue
San Tan Valley, AZ 85140

For Sale|Single Family Residence|Active
4
Beds
3
Total Baths
3
Full Baths
2,136
SqFt
$206
/SqFt
2012
Built
Subdivision:
IRONWOOD CROSSINGS - UNIT 3A
County:
Pinal
Call Now: 602-402-8076
Is this the listing for you? We can help make it yours.
602-402-8076
1087 W EMPRESS TREE Avenue1087 W EMPRESS TREE Avenue1087 W EMPRESS TREE Avenue1087 W EMPRESS TREE Avenue
Save
Ask
Tour
Hide
Share

Mortgage Calculator

Monthly Payment (Est.)

Enter an interest rate to see your estimated monthly payment.
Calculator powered by Showcase IDX, a Constellation1 Company. Copyright ©2026 Information is deemed reliable but not guaranteed.

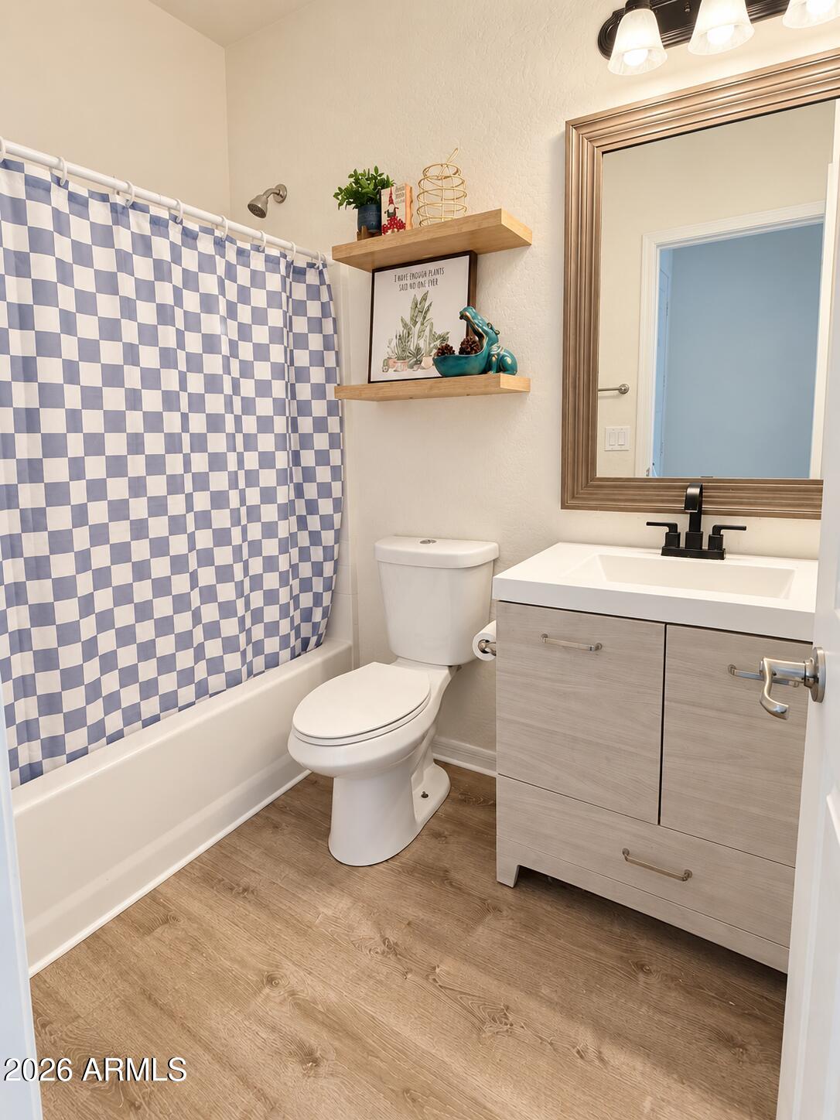
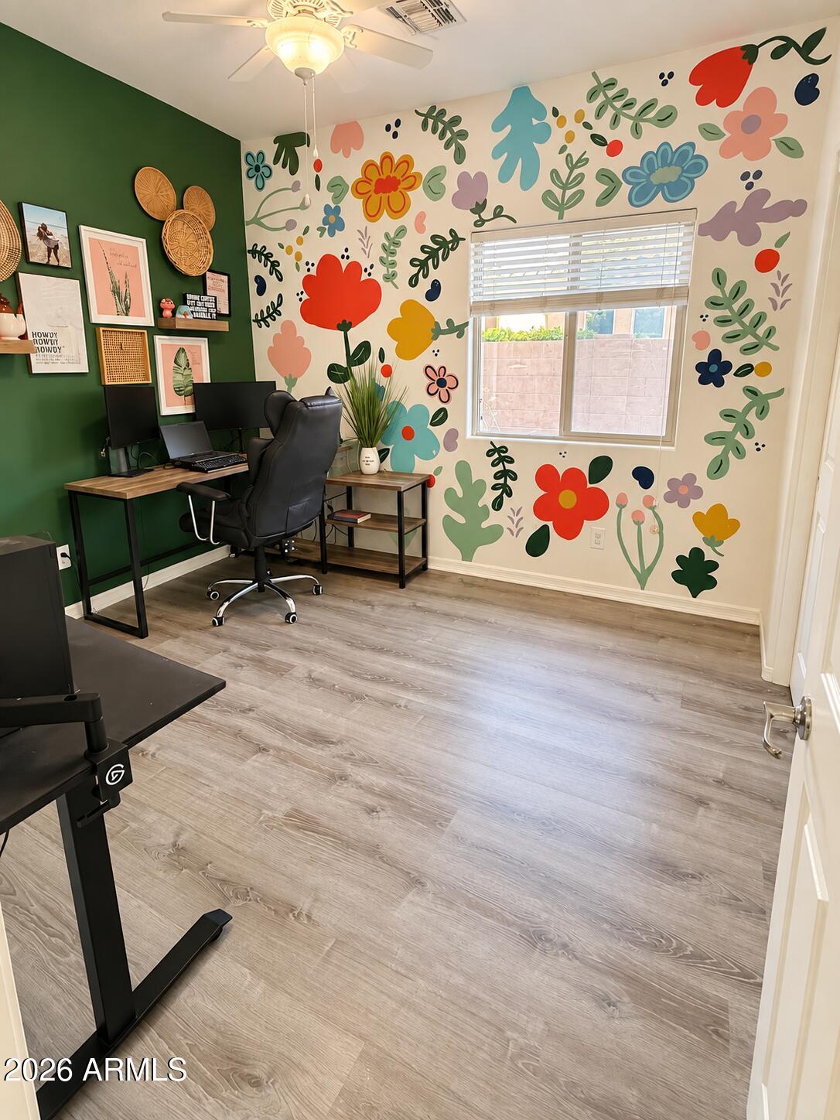
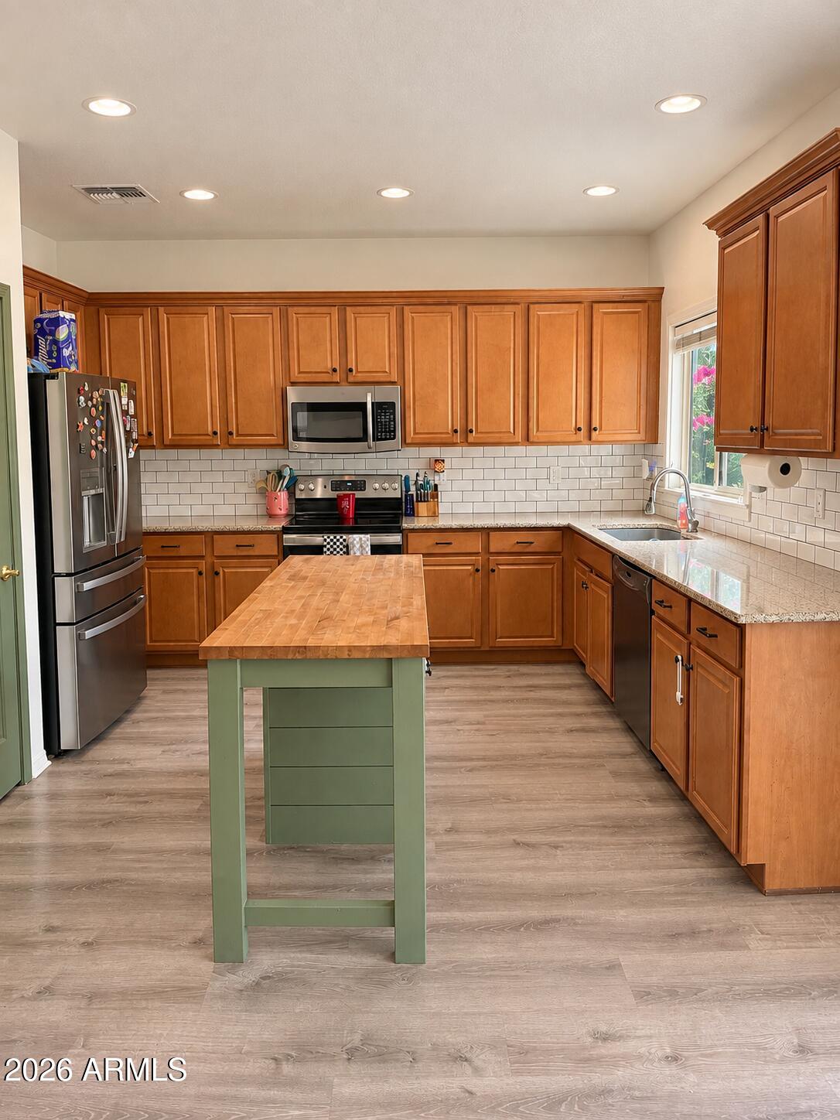
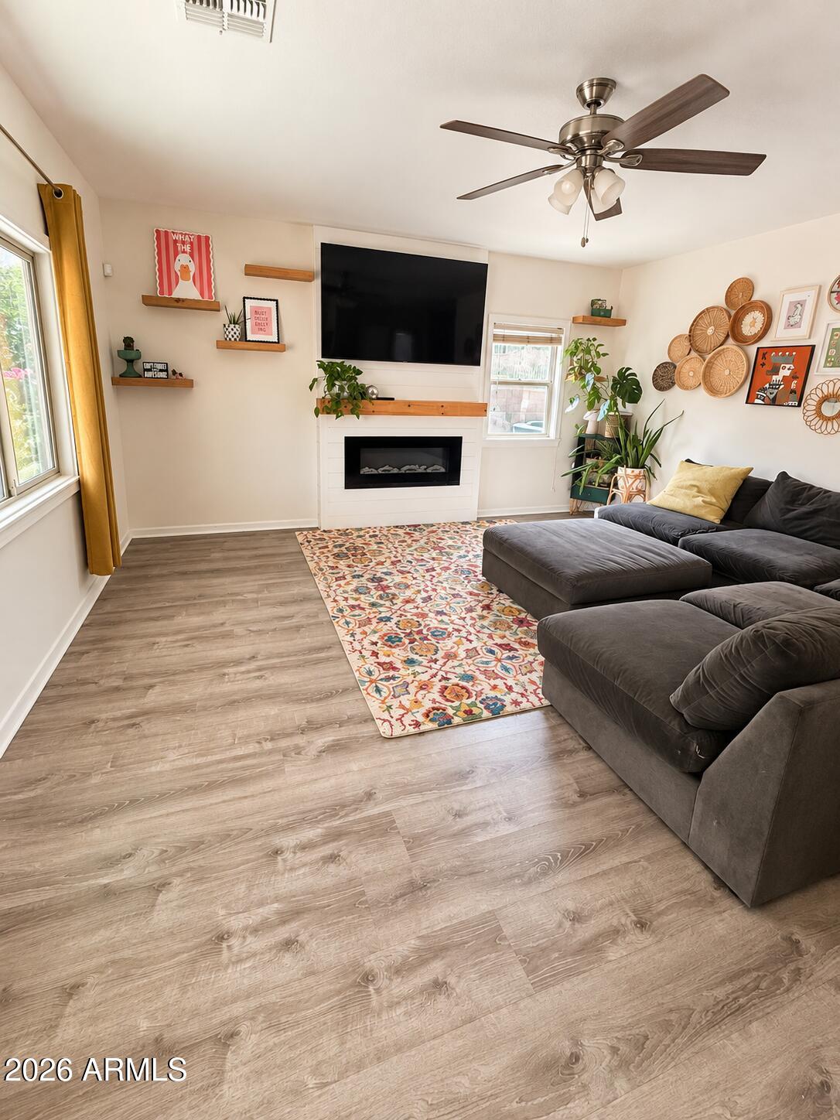
Welcome HOME!! where comfort meets character in the heart of Ironwood Crossing. This beautifully maintained 4-bedroom, 3-bath home offers 2,136 square feet of thoughtfully designed living space, perfect for gathering, growing, and making memories. Beyond its spacious layout, you'll discover something truly special: custom hand-painted murals and designer wallpaper that bring warmth, personality, and charm to every room. Unlike a typical builder-grade home, this residence tells a story and creates an atmosphere that's both welcoming and unforgettable. Whether hosting friends, enjoying family time, or unwinding after a long day, you'll feel right at home the moment you walk through the door. Come experience the creativity, comfort, and heart that make this home one of a kind!

Save
Ask
Tour
Hide
Share
Listing Snapshot
Price 
$439,900
Days On Site 
60 Days
Bedrooms 
4
Inside Area (SqFt) 
2,136 sqft
Total Baths 
3
Full Baths 
3
Partial Baths 
N/A
Lot Size 
0.16 Acres
Year Built 
2012
MLS Number 
7079422
Status 
Active
Property Tax 
$2,043
HOA/Condo/Coop Fees 
$183 monthly
Sq Ft Source 
Assessor
Friends & Family
Recent Activity
a week agoListing updated with changes from the MLS
a week agoPrice changed to $439,900
2 months agoStatus changed to Active
2 months agoListing first seen on site
General Features
Acres 
0.16
Attached Garage 
Yes
Disclosures 
Seller Discl Avail
Garage 
Yes
Garage Spaces 
2
Land Lease 
No
Levels 
Two
Number Of Stories 
2
Property Sub Type 
Single Family Residence
Sewer 
Public Sewer
SqFt Total 
2136
Water Source 
Public
Interior Features
Appliances 
DishwasherDisposalRefrigeratorElectric CooktopMicrowaveElectric OvenWasherDryer
Cooling 
Ceiling Fan(s)Central Air
Fireplace 
Yes
Fireplaces 
1
Flooring 
CarpetLaminateTile
Heating 
Natural Gas
Interior 
Double VanityEat-in KitchenPantryKitchen IslandGranite Counters
Spa 
Yes
Window Features 
Screens
Save
Ask
Tour
Hide
Share
Exterior Features
Construction Details 
Synthetic Stucco
Fencing 
BlockBack Yard
Lot Features 
Desert Back
Roof 
Tile
Spa 
Yes
Spa Features 
Heated
Windows/Doors 
Screens
Community Features
Association Fee 
$183.0
Association Fee Frequency 
Monthly
School District 
J O Combs Unified School District
Township 
02S
Financing Terms Available 
CashVA LoanFHAConventional
Schools
School District
J O Combs Unified School District
Elementary School
Ranch Elementary School
Middle School
J. O. Combs Middle School
High School
Combs High School
Listing courtesy of 1st Priority One Real Estate, Inc.

logo

All information should be verified by the recipient and none is guaranteed as accurate by ARMLS. Copyright 2026 Arizona Regional Multiple Listing Service, Inc. All rights reserved.
Last checked: 2026-11-11 06:30 AM UTC

Neighborhood & Commute
Source: Walkscore
Disclosure: Community information and market data powered by Constellation Data Labs. Information is deemed reliable but not guaranteed.
Save
Ask
Tour
Hide
Share