Save
Ask
Tour
Hide
Share
$545,000
1 Day On Site

1750 E Ocotillo Road 4
Phoenix, AZ 85016

For Sale|Townhouse|Active
3
Beds
3
Total Baths
3
Full Baths
1,879
SqFt
$290
/SqFt
2004
Built
Subdivision:
1800 OCOTILLO CONDOMINIUMS
County:
Maricopa
Call Now: 602-402-8076
Is this the listing for you? We can help make it yours.
602-402-8076
Upcoming Open Houses
Sun, Sep 20, 9:00 AM - 11:00 AM
1750 E Ocotillo Road 41750 E Ocotillo Road 41750 E Ocotillo Road 41750 E Ocotillo Road 4
Save
Ask
Tour
Hide
Share

Mortgage Calculator

Monthly Payment (Est.)

$2,487
Calculator powered by Showcase IDX, a Constellation1 Company. Copyright ©2026 Information is deemed reliable but not guaranteed.

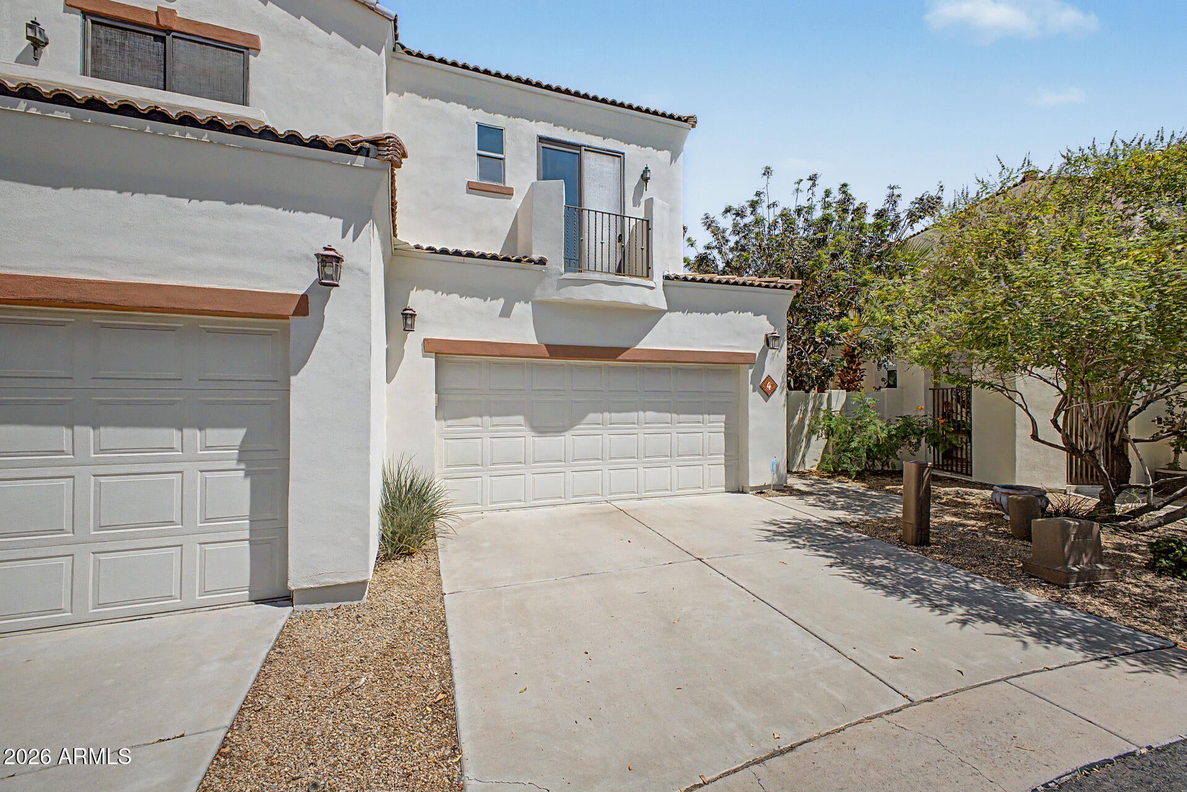
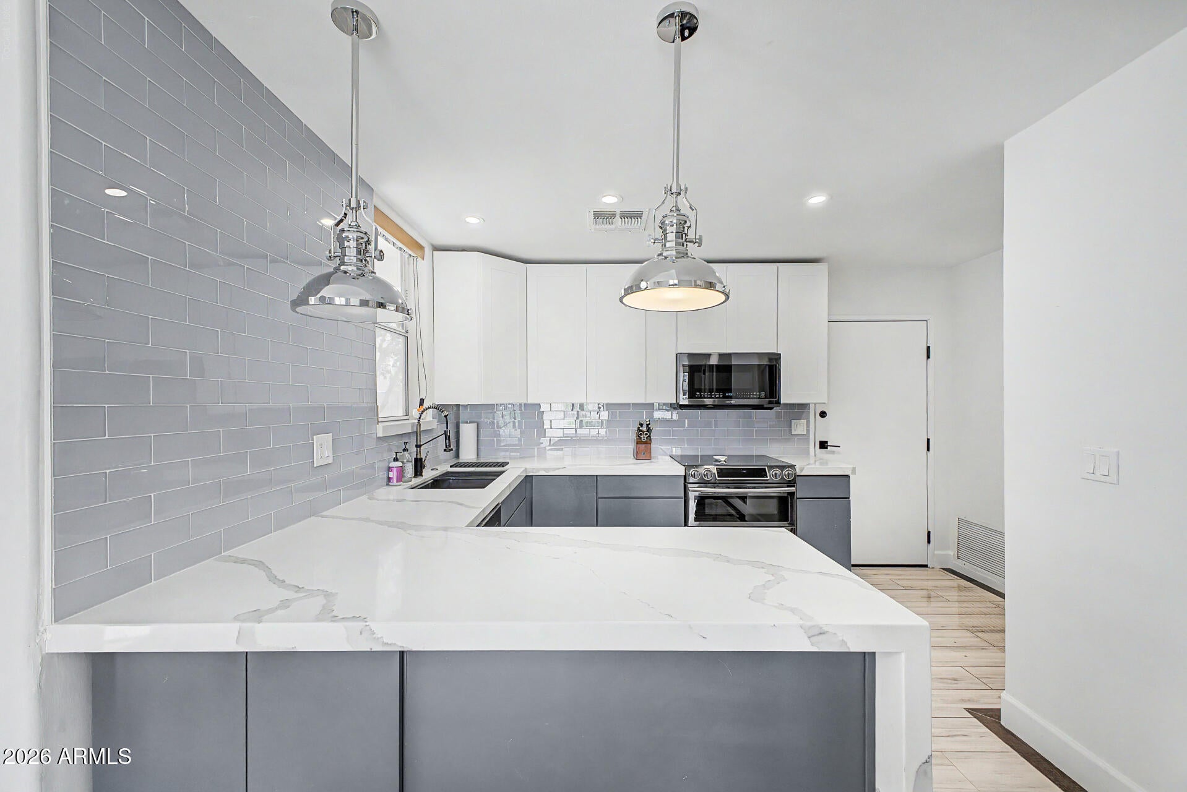
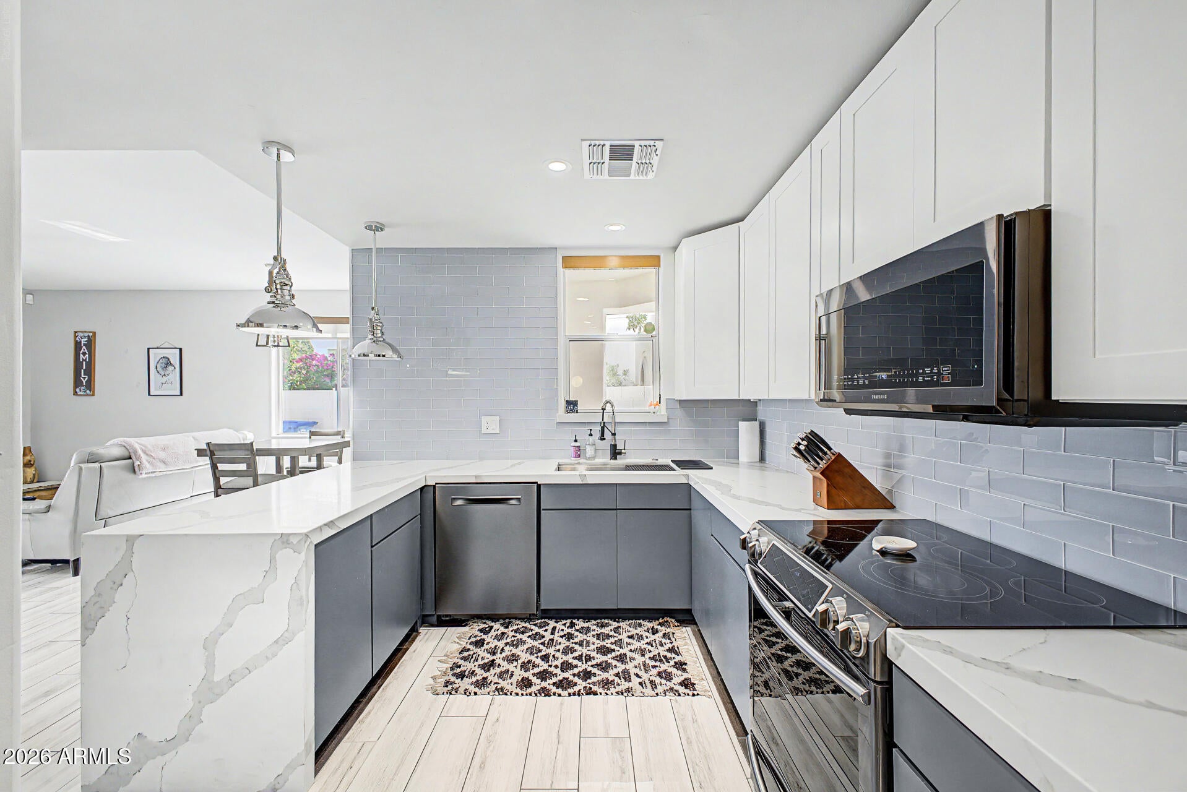
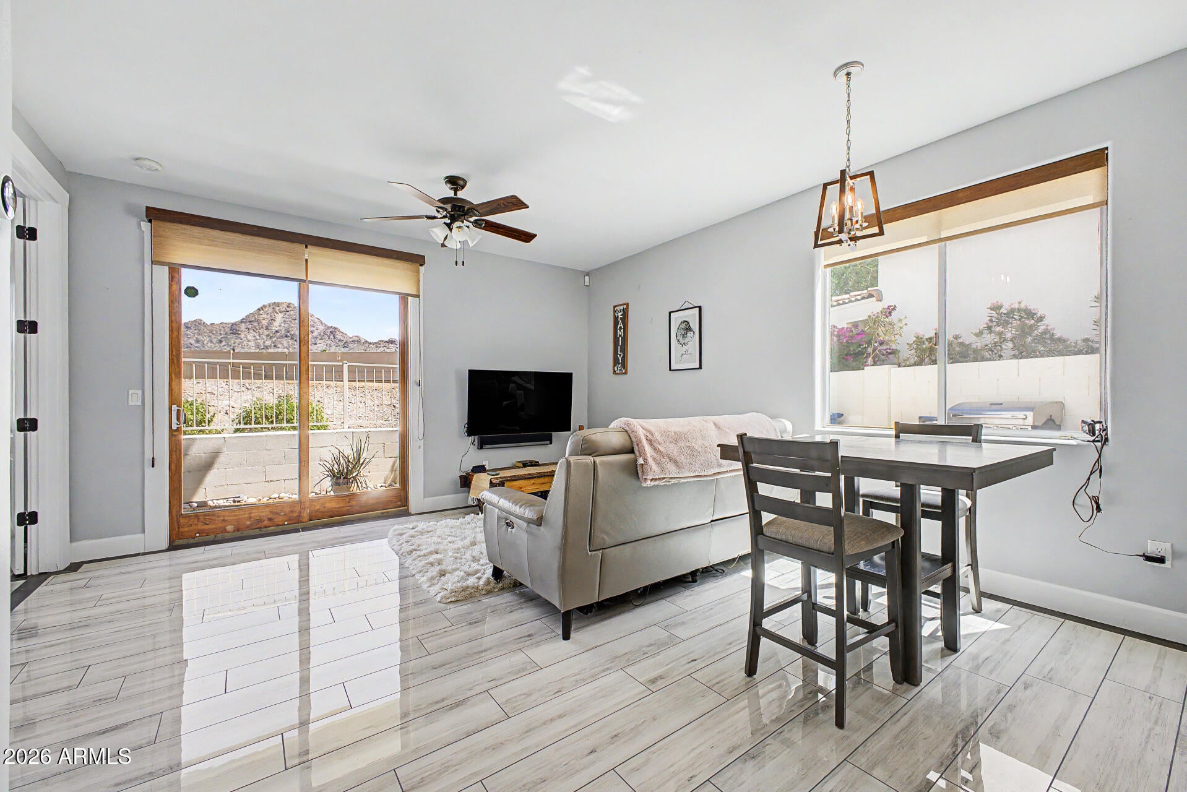
Set within an intimate gated community, this Santa Barbara-inspired townhome pairs timeless elegance with stunning views of Piestewa Peak from multiple rooms, including the primary suite and the living room. The fully updated kitchen features two-toned cabinetry, newer appliances, a custom tile backsplash, and stone countertops with a beautiful waterfall edge. The thoughtfully designed layout features multiple bedroom en-suites and a fully renovated guest bathroom downstairs. The private entry gate provides an additional layer of security and opens to an expansive pavered side yard ideal for outdoor entertaining. Backing directly to the canal with no rear neighbors, enjoy complete privacy, effortless trail access, and lasting peace of mind with a tile roof that is only two years old.

Save
Ask
Tour
Hide
Share
Listing Snapshot
Price 
$545,000
Days On Site 
1 Day
Bedrooms 
3
Inside Area (SqFt) 
1,879 sqft
Total Baths 
3
Full Baths 
3
Partial Baths 
N/A
Lot Size 
0.03 Acres
Year Built 
2004
MLS® Number 
7079429
Status 
Active
Property Tax 
$3,483
HOA/Condo/Coop Fees 
$408 monthly
Sq Ft Source 
Assessor
Friends & Family
Recent Activity
21 hours agoListing updated with changes from the MLS®
yesterdayListing first seen on site
General Features
Acres 
0.03
Attached Garage 
Yes
Cross Street 
16th St & Ocotillo
Disclosures 
Seller Discl Avail
Garage 
Yes
Garage Spaces 
2
Land Lease 
No
Levels 
Two
Number Of Stories 
2
Parking 
Garage Door Opener
Parking Spaces 
2
Property Sub Type 
Townhouse
Sewer 
Public Sewer
Style 
Santa Barbara/Tuscan
Utilities 
Cable Available
Water Source 
Public
Interior Features
Appliances 
RefrigeratorDishwasherDisposalElectric RangeMicrowave
Cooling 
Central Air
Flooring 
CarpetTile
Heating 
Electric
Interior 
High Speed InternetDouble VanityPantry
Laundry Features 
Inside
Window Features 
ScreensDouble Pane Windows
Save
Ask
Tour
Hide
Share
Exterior Features
Construction Details 
StuccoFrame
Exterior 
BalconyPrivate Yard
Fencing 
BlockWrought Iron
Roof 
Tile
Spa Features 
None
View 
CityMountain(s)
Waterview 
CityMountain(s)
Windows/Doors 
ScreensDouble Pane Windows
Community Features
Accessibility Features 
Therapeutic Whirlpool
Association Fee 
$408.0
Association Fee Frequency 
Monthly
Community Features 
PoolGated
School District 
Phoenix Union High School District
Township 
2N
Financing Terms Available 
CashConventionalFHAVA Loan
Roads 
Asphalt
Schools
School District
Phoenix Union High School District
Elementary School
Madison Heights Elementary School
Middle School
Madison #1 Elementary School
High School
North High School
Listing courtesy of Fathom Realty Elite.

logo

All information should be verified by the recipient and none is guaranteed as accurate by ARMLS. Copyright 2026 Arizona Regional Multiple Listing Service, Inc. All rights reserved.
Last checked: 2026-09-14 02:39 AM UTC

Neighborhood & Commute
Source: Walkscore
Disclosure: Community information and market data powered by Constellation Data Labs. Information is deemed reliable but not guaranteed.
Save
Ask
Tour
Hide
Share