Save
Ask
Tour
Hide
Share
$229,500
1 Day On Site

8404 N 32nd Ave Avenue
Phoenix, AZ 85051

For Sale|Townhouse|Active
3
Beds
3
Total Baths
2
Full Baths
1
Partial Bath
1,696
SqFt
$135
/SqFt
1973
Built
Subdivision:
Northern Manor
County:
Maricopa
Call Now: 602-402-8076
Is this the listing for you? We can help make it yours.
602-402-8076
8404 N 32nd Ave Avenue8404 N 32nd Ave Avenue8404 N 32nd Ave Avenue8404 N 32nd Ave Avenue
Save
Ask
Tour
Hide
Share

Mortgage Calculator

Monthly Payment (Est.)

$1,047
Calculator powered by Showcase IDX, a Constellation1 Company. Copyright ©2026 Information is deemed reliable but not guaranteed.

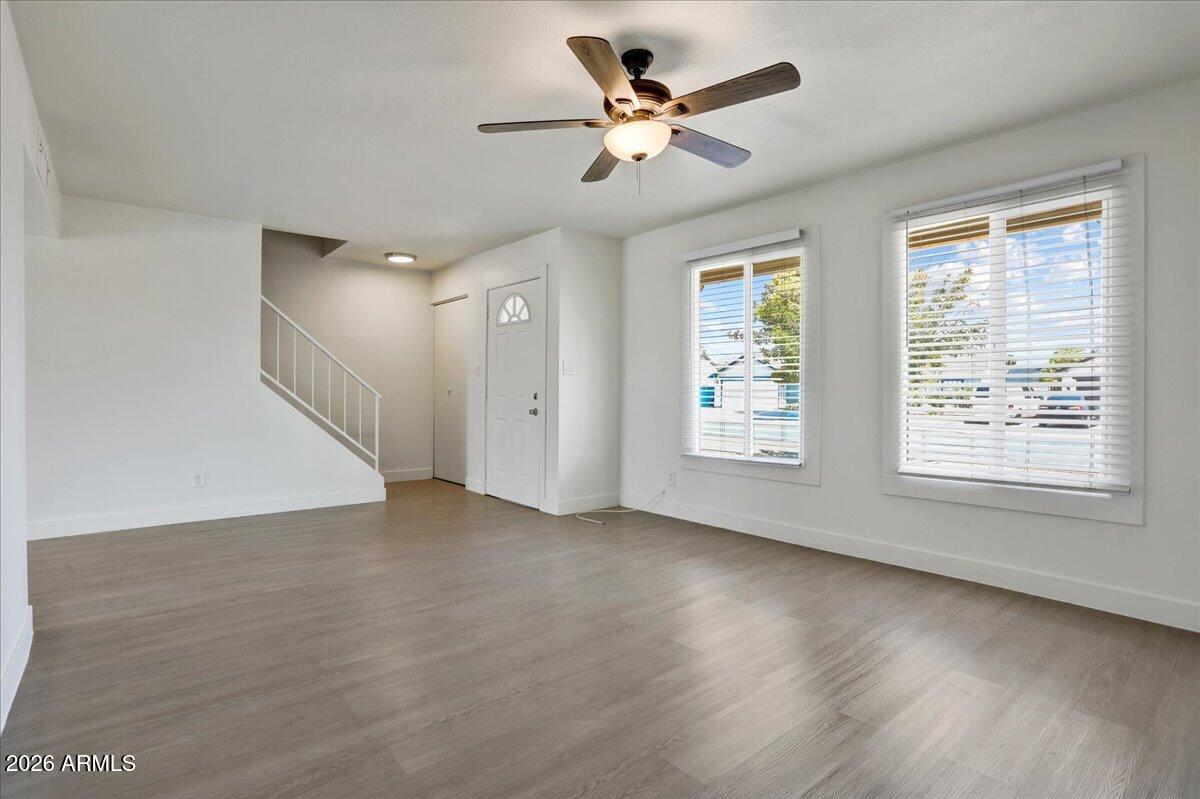
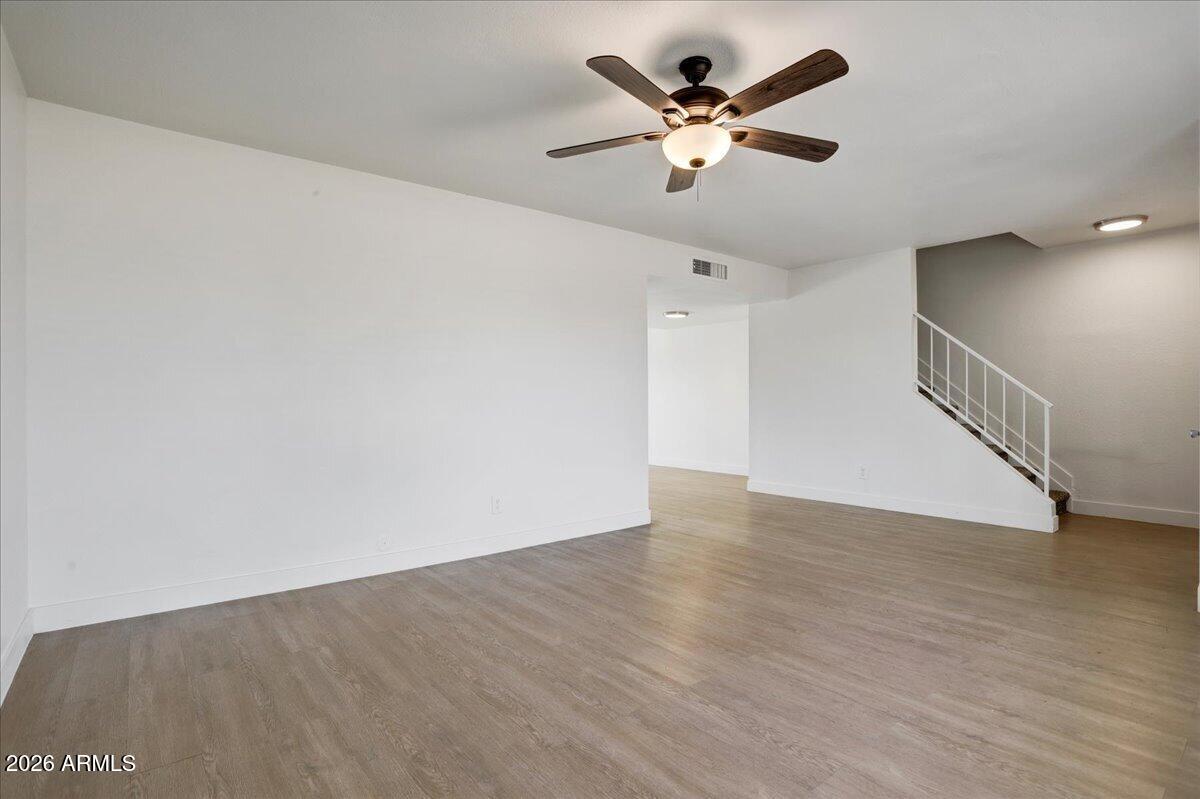
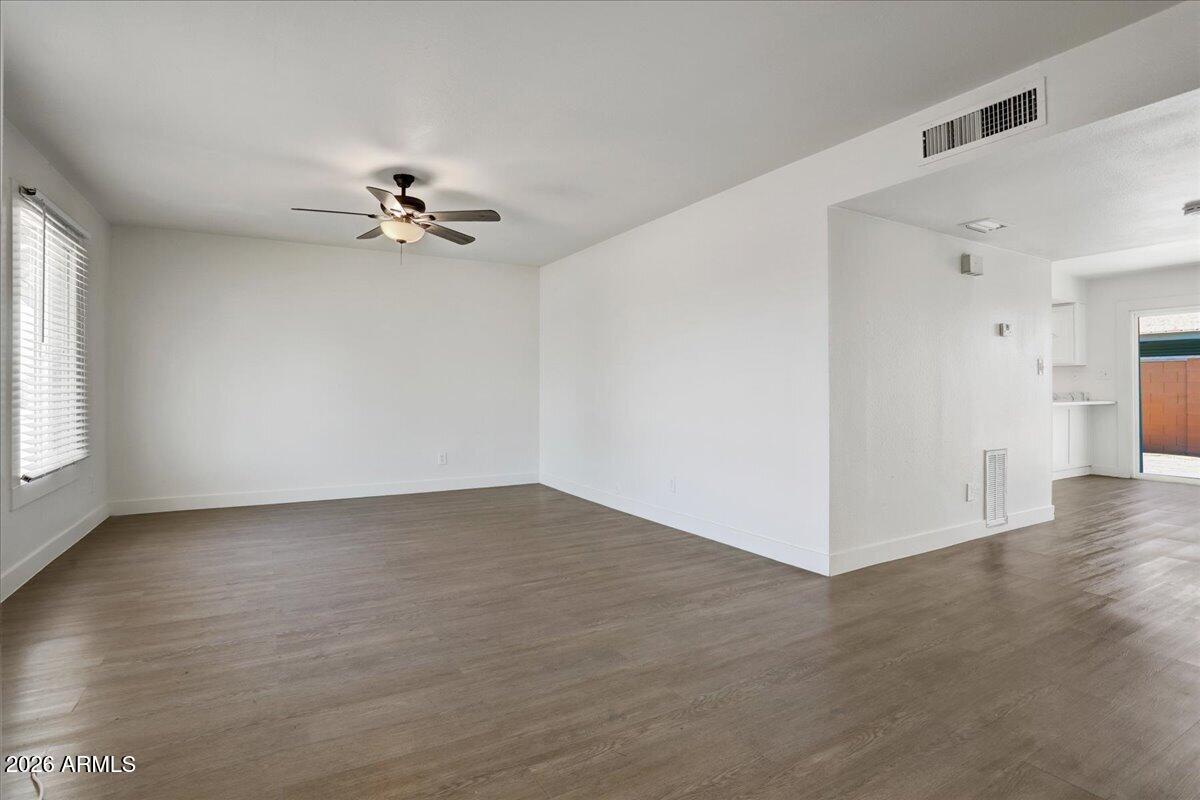
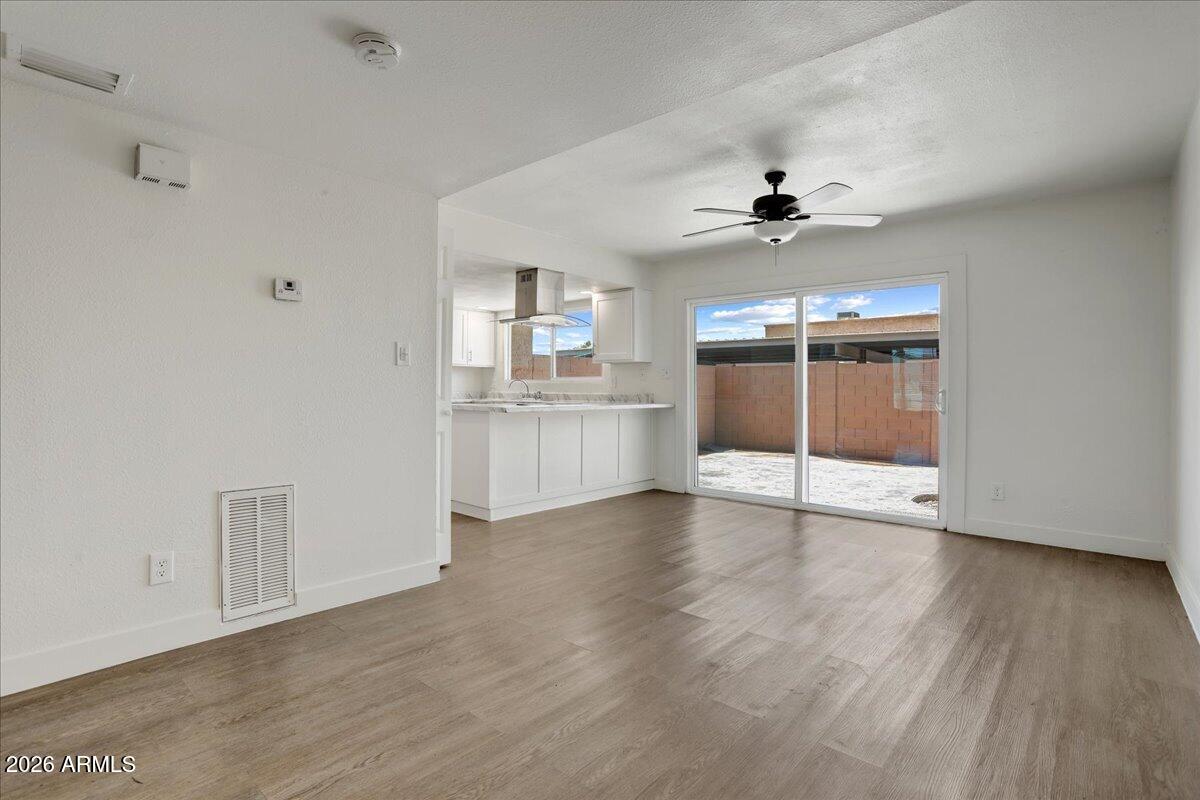
Welcome to this beautifully updated two-story townhome in desirable Northern Manor! Enjoy ~1,696 sq ft of fresh, move-in-ready living featuring new paint throughout, new carpet, newly updated flooring, updated LED recessed lighting, and new ceiling fans. The updated kitchen pairs perfectly with the spacious living and dining areas downstairs, while the refreshed bathrooms add modern comfort. Convenient half bath and laundry complete the main level. Upstairs offers generous bedrooms including a spacious primary suite. Private back patio ideal for relaxing or entertaining, plus extra storage and two covered carport spaces. HOA covers key exterior maintenance, grounds, trash, and more for easy living. Community pool and convenient location near I-17, shopping, dining, and bus routes. Perfect for first-time homebuyers, downsizers, or investors - don't miss this opportunity!

Save
Ask
Tour
Hide
Share
Listing Snapshot
Price 
$229,500
Days On Site 
1 Day
Bedrooms 
3
Inside Area (SqFt) 
1,696 sqft
Total Baths 
3
Full Baths 
2
Partial Baths 
1
Lot Size 
0.05 Acres
Year Built 
1973
MLS® Number 
7079441
Status 
Active
Property Tax 
$471
HOA/Condo/Coop Fees 
$237.93 monthly
Sq Ft Source 
Assessor
Friends & Family
Recent Activity
yesterdayListing updated with changes from the MLS®
yesterdayListing first seen on site
General Features
Acres 
0.05
Carport 
2
Cross Street 
Northern & 35nd Ave
Disclosures 
Seller Discl Avail
Land Lease 
No
Levels 
Two
Number Of Stories 
2
Parking 
Detached CarportAssigned
Property Sub Type 
Townhouse
Sewer 
Public Sewer
Style 
Pueblo
Utilities 
Cable Available
Water Source 
Public
Interior Features
Appliances 
DryerWasherRefrigeratorDisposalElectric RangeMicrowave
Cooling 
Central AirCeiling Fan(s)
Flooring 
CarpetLaminate
Heating 
Electric
Interior 
High Speed InternetEat-in KitchenBreakfast BarLaminate Counters
Window Features 
ScreensDouble Pane Windows
Save
Ask
Tour
Hide
Share
Exterior Features
Construction Details 
StuccoFrame
Exterior 
Storage
Fencing 
None
Patio And Porch 
Patio
Roof 
Composition
Spa Features 
None
Windows/Doors 
ScreensDouble Pane Windows
Community Features
Association Fee 
$237.93
Association Fee Frequency 
Monthly
Community Features 
Sidewalks
School District 
Glendale Union High School District
Financing Terms Available 
Owner May CarryCashConventional1031 ExchangeVA Loan
Schools
School District
Glendale Union High School District
Elementary School
Alta Vista Elementary School
Middle School
Palo Verde Middle School
High School
Cortez High School
Listing courtesy of Pillar Real Estate Services, LLC.

logo

All information should be verified by the recipient and none is guaranteed as accurate by ARMLS. Copyright 2026 Arizona Regional Multiple Listing Service, Inc. All rights reserved.
Last checked: 2026-09-14 02:39 AM UTC

Neighborhood & Commute
Source: Walkscore
Disclosure: Community information and market data powered by Constellation Data Labs. Information is deemed reliable but not guaranteed.
Save
Ask
Tour
Hide
Share