Save
Ask
Tour
Hide
Share
$438,000
1 Day On Site

2436 W DAHLIA Drive
Phoenix, AZ 85029

For Sale|Single Family Residence|Active
3
Beds
2
Total Baths
2
Full Baths
1,830
SqFt
$239
/SqFt
1961
Built
Subdivision:
COX MEADOWS 2
County:
Maricopa
Call Now: 602-402-8076
Is this the listing for you? We can help make it yours.
602-402-8076
2436 W DAHLIA Drive2436 W DAHLIA Drive2436 W DAHLIA Drive2436 W DAHLIA Drive
Save
Ask
Tour
Hide
Share

Mortgage Calculator

Monthly Payment (Est.)

$1,998
Calculator powered by Showcase IDX, a Constellation1 Company. Copyright ©2026 Information is deemed reliable but not guaranteed.

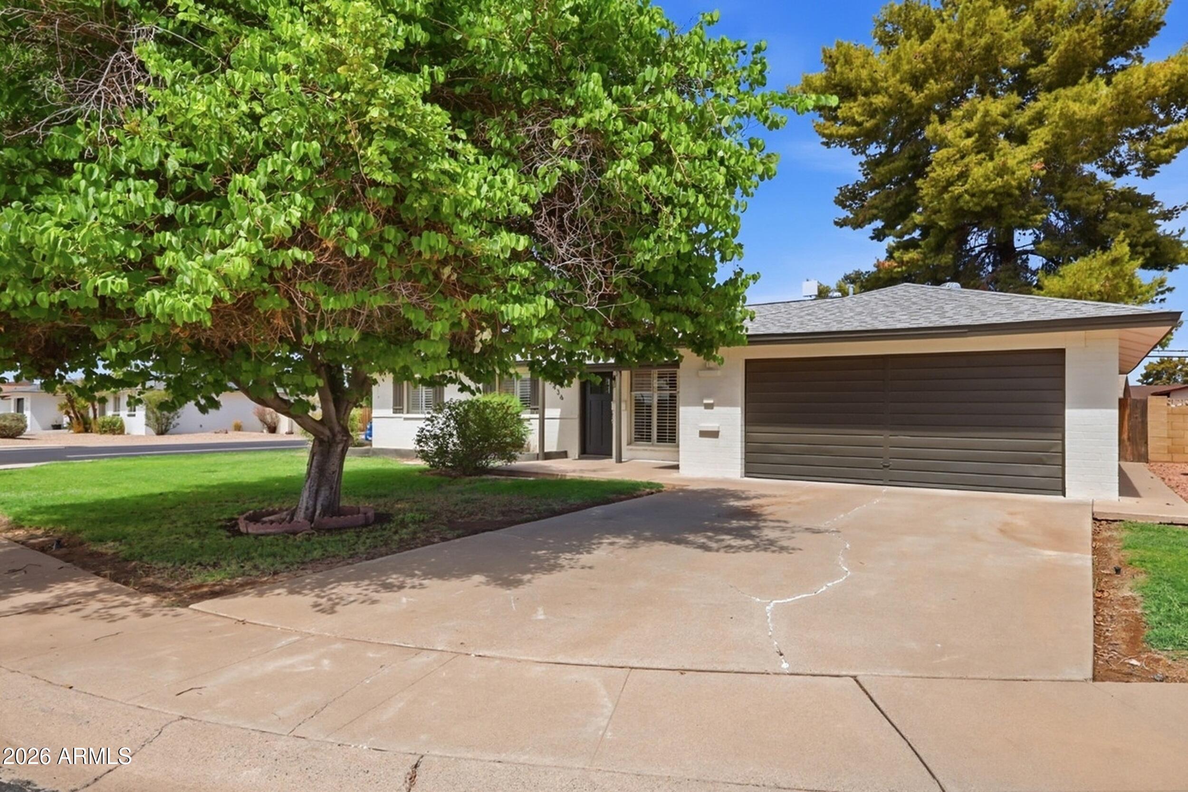
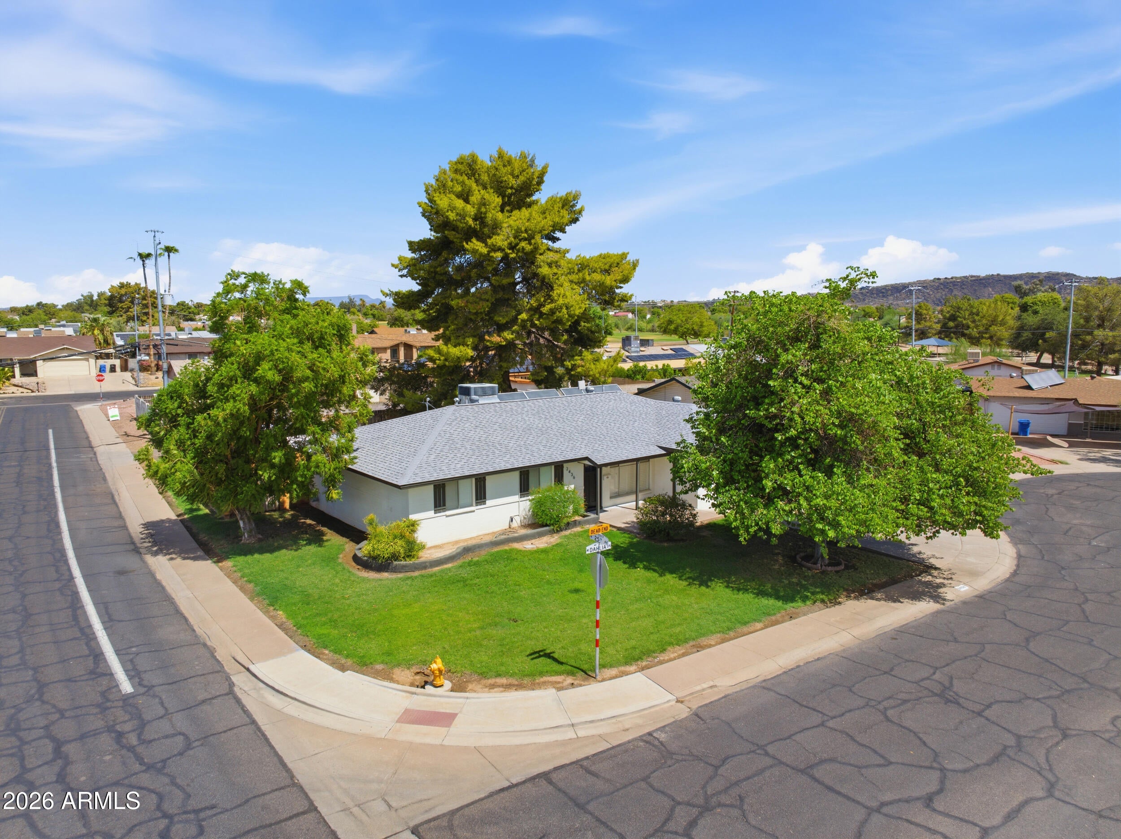
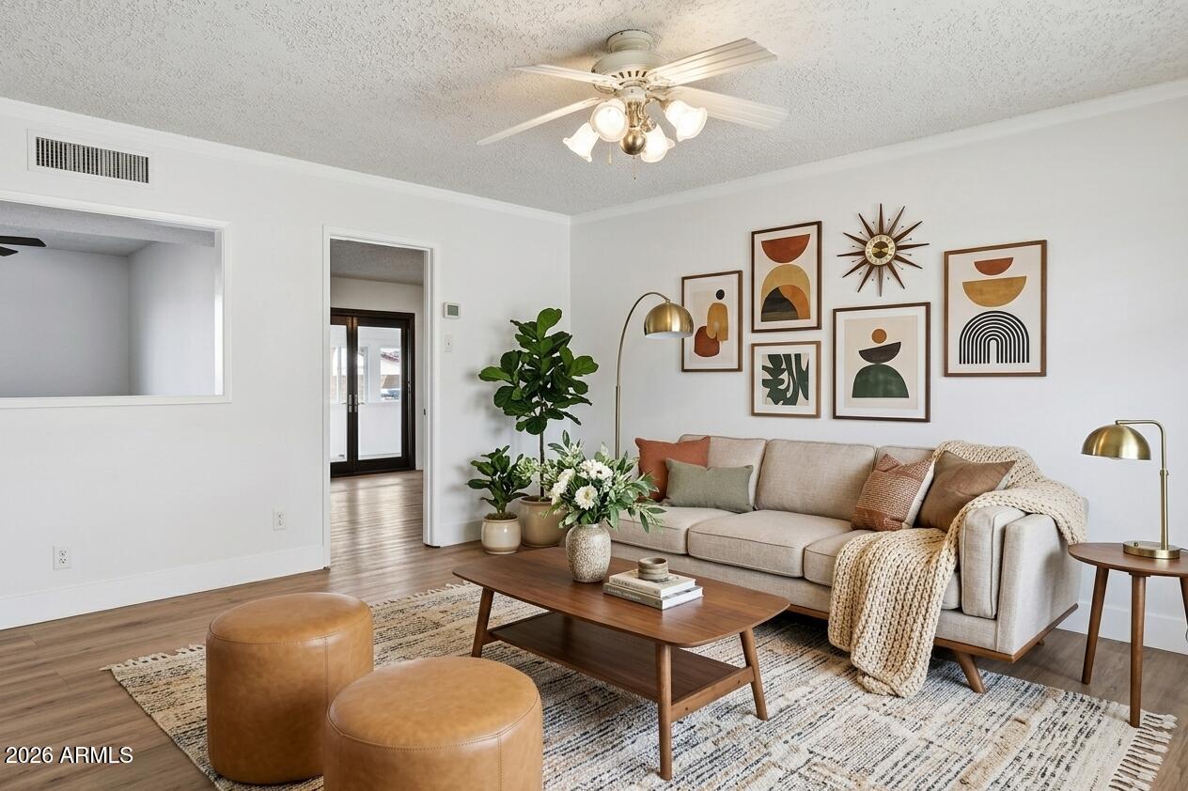
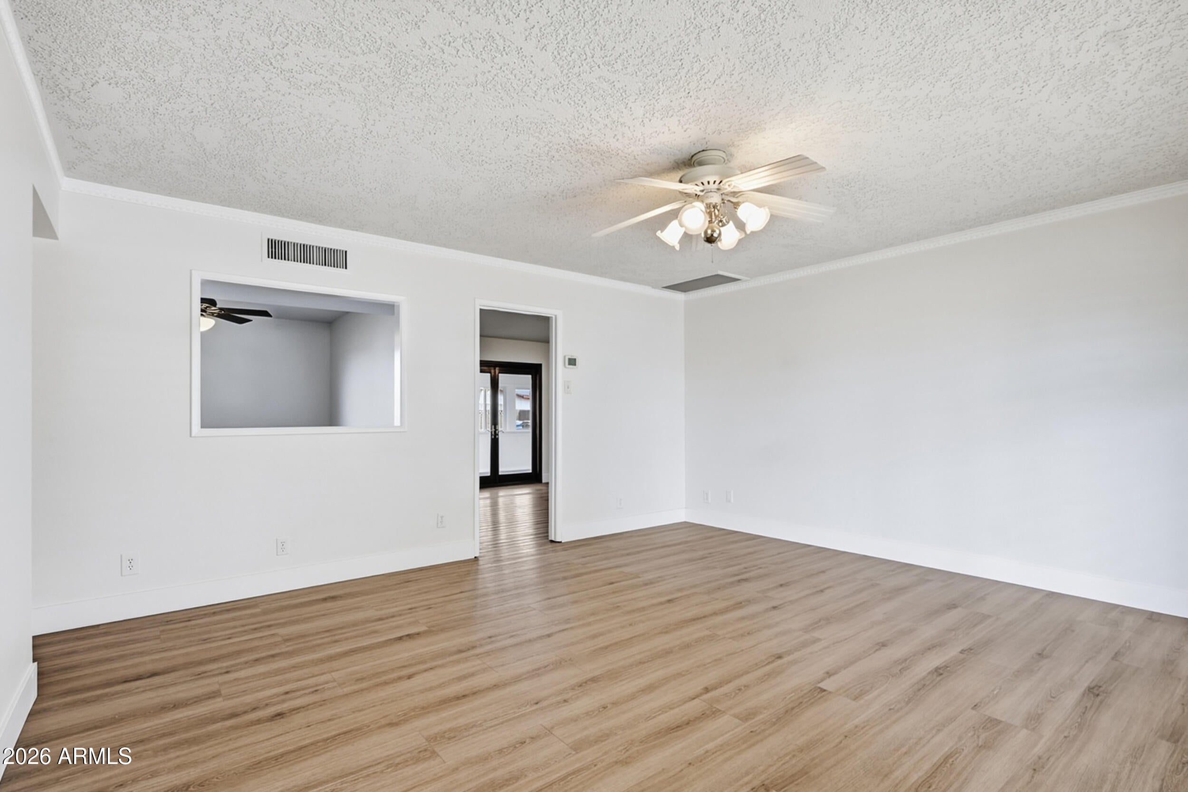
First time on the market in 65 years! Lovingly owned and lived in by the same family, this well-maintained 3-bedroom, 2-bath home is a special opportunity to own a piece of its neighborhood's history. Situated on a quiet cul-de-sac, the home offers a flexible den/office as well as a spacious climate-controlled Arizona room. Fresh paint, new flooring, baseboards & other updates throughout provide a fresh, move-in-ready feel, while the solid oak kitchen cabinetry adds timeless character. Enjoy North/South exposure, shutters on the front windows, a 2-car garage with built in cabinets & attic storage, RV gate, and a park just around the corner. The generous backyard is perfect for family gatherings, barbecues, kids, and pets, with mature shade trees, green grass, and even a space for shuffleboard. A separate fenced area offers additional flexibility for boat or work-truck parking, storage, or other possibilities. A truly lovely, well-loved family home, ready for its next chapter.

Save
Ask
Tour
Hide
Share
Listing Snapshot
Price 
$438,000
Days On Site 
1 Day
Bedrooms 
3
Inside Area (SqFt) 
1,830 sqft
Total Baths 
2
Full Baths 
2
Partial Baths 
N/A
Lot Size 
0.2 Acres
Year Built 
1961
MLS® Number 
7079452
Status 
Active
Property Tax 
$1,745
HOA/Condo/Coop Fees 
N/A
Sq Ft Source 
Assessor
Friends & Family
Recent Activity
22 hours agoListing updated with changes from the MLS®
yesterdayListing first seen on site
General Features
Acres 
0.2
Attached Garage 
Yes
Cross Street 
25th Ave & Cactus Ave
Disclosures 
Agency Discl ReqSeller Discl Avail
Foundation 
Slab
Garage 
Yes
Garage Spaces 
2
Land Lease 
No
Levels 
One
Number Of Stories 
1
Parking 
Garage Door OpenerDirect Access
Parking Spaces 
2
Property Sub Type 
Single Family Residence
Sewer 
Public Sewer
Style 
Ranch
Utilities 
Cable Available
Water Source 
Public
Interior Features
Appliances 
DishwasherDisposalElectric CooktopBuilt-In Electric Oven
Cooling 
Central AirDuctless
Flooring 
Vinyl
Heating 
DuctlessNatural Gas
Interior 
High Speed Internet
Laundry Features 
In Garage
Save
Ask
Tour
Hide
Share
Exterior Features
Construction Details 
Vinyl SidingBlock
Exterior 
Storage
Fencing 
Back YardBlockWood
Other Structures 
Shed(s)
Roof 
Composition
Spa Features 
None
Community Features
School District 
Glendale Union High School District
Township 
3N
Financing Terms Available 
CashConventionalFHAVA Loan
Schools
School District
Glendale Union High School District
Elementary School
Shaw Butte School
Middle School
Mountain Sky Middle School
High School
Thunderbird High School
Listing courtesy of HomeSmart.

logo

All information should be verified by the recipient and none is guaranteed as accurate by ARMLS. Copyright 2026 Arizona Regional Multiple Listing Service, Inc. All rights reserved.
Last checked: 2026-09-14 02:39 AM UTC

Neighborhood & Commute
Source: Walkscore
Disclosure: Community information and market data powered by Constellation Data Labs. Information is deemed reliable but not guaranteed.
Save
Ask
Tour
Hide
Share