Save
Ask
Tour
Hide
Share
$494,900
1 Day On Site

10536 W MAGNOLIA Street
Tolleson, AZ 85353

For Sale|Single Family Residence|Active
4
Beds
3
Total Baths
3
Full Baths
3,110
SqFt
$159
/SqFt
2003
Built
Subdivision:
ESTRELLA PARK
County:
Maricopa
Call Now: 602-402-8076
Is this the listing for you? We can help make it yours.
602-402-8076
10536 W MAGNOLIA Street10536 W MAGNOLIA Street10536 W MAGNOLIA Street10536 W MAGNOLIA Street
Save
Ask
Tour
Hide
Share

Mortgage Calculator

Monthly Payment (Est.)

$2,258
Calculator powered by Showcase IDX, a Constellation1 Company. Copyright ©2026 Information is deemed reliable but not guaranteed.

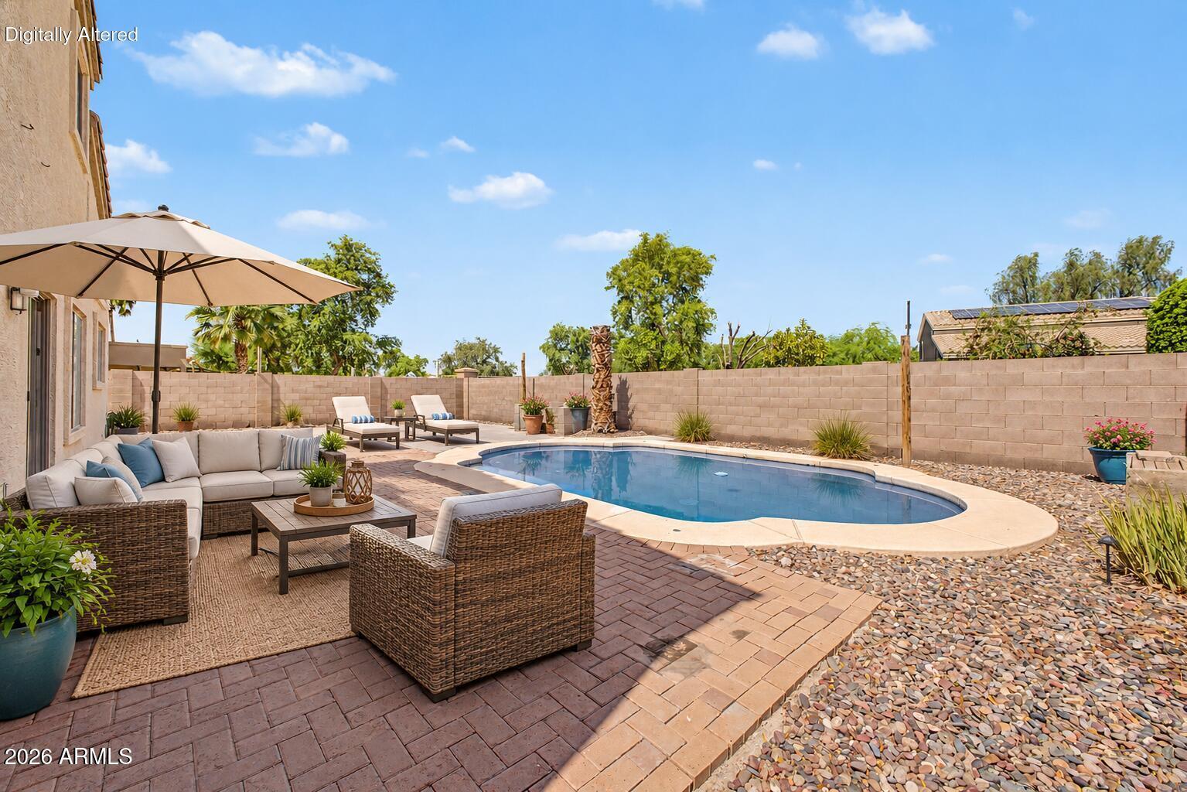
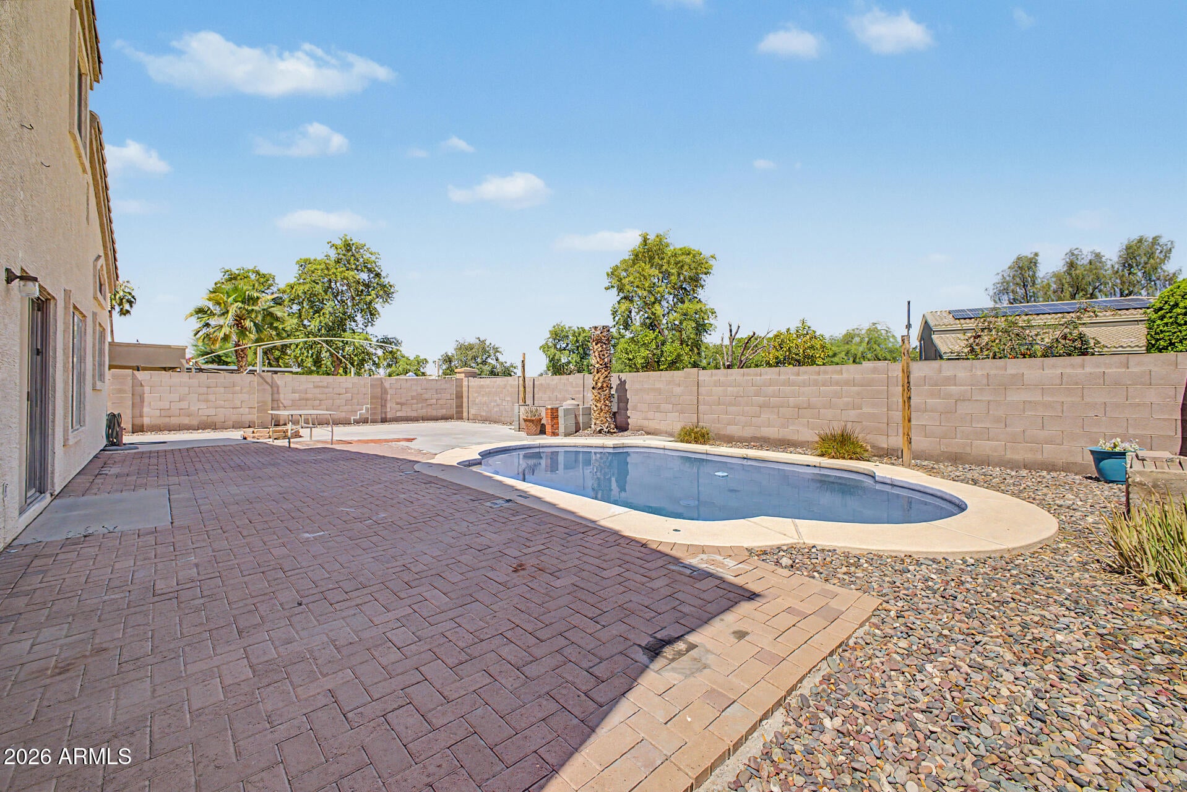
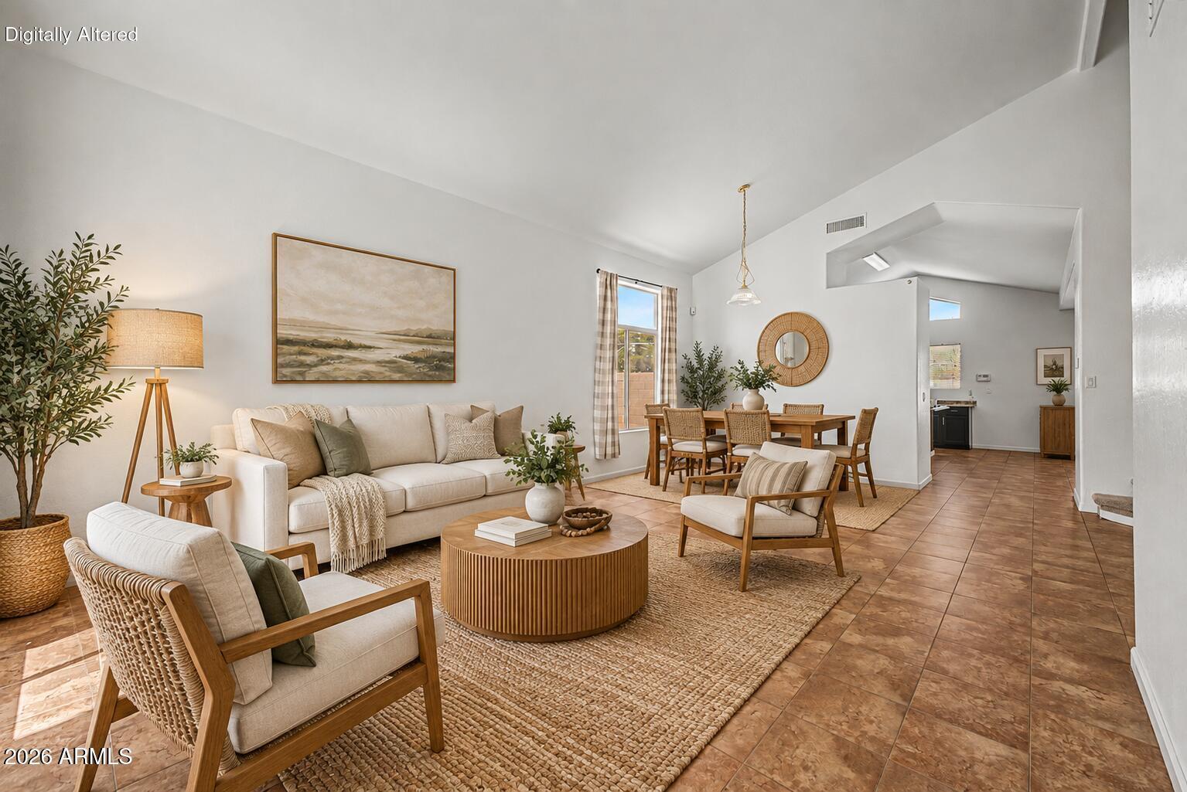
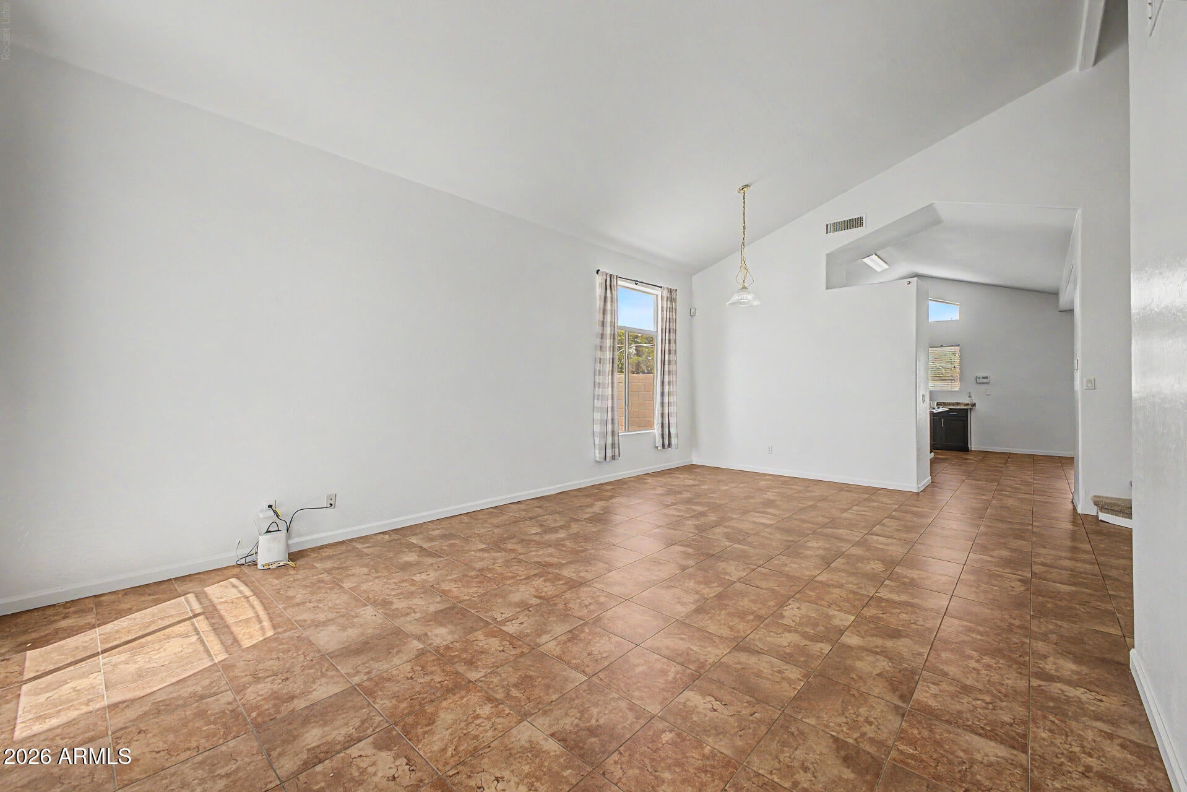
BRAND-NEW AC + PRIVATE POOL + 3-CAR GARAGE! This spacious 3,110 sq ft home offers 4 bedrooms, 3 baths, a den with French doors, and multiple living areas for added flexibility. The home has two AC units, including one brand-new system and a second unit approximately 7 years old. Recent improvements include fresh neutral interior paint, new upstairs carpet, updated upstairs bathroom flooring, and updated lighting. Vaulted ceilings, abundant natural light, an oversized primary suite, and a flexible floor plan make this home ideal for everyday living, entertaining, working from home, or creating a potential 5th bedroom. The layout offers multiple ways to use the space, including a home office, game room, media room, guest area, playroom, or additional bedroom setup. The kitchen and adjoining living areas provide plenty of room for gathering and entertaining, while the oversized primary suite offers a comfortable private retreat. Outside, enjoy a private pool and backyard space designed for Arizona living. The 3-car garage adds valuable parking and storage. With approximately 3,110 square feet, multiple living areas, flexible room options, a private pool, recent interior updates, and two AC systems including one brand-new unit, this home offers a combination of space, versatility, and functionality that can be difficult to find at this price point.

Save
Ask
Tour
Hide
Share
Listing Snapshot
Price 
$494,900
Days On Site 
1 Day
Bedrooms 
4
Inside Area (SqFt) 
3,110 sqft
Total Baths 
3
Full Baths 
3
Partial Baths 
N/A
Lot Size 
0.16 Acres
Year Built 
2003
MLS® Number 
7079457
Status 
Active
Property Tax 
$2,382
HOA/Condo/Coop Fees 
$71.66 monthly
Sq Ft Source 
Assessor
Friends & Family
Recent Activity
15 hours agoListing updated with changes from the MLS®
yesterdayListing first seen on site
General Features
Acres 
0.16
Attached Garage 
Yes
Cross Street 
107th Ave and Buckeye Rd
Disclosures 
None
Garage 
Yes
Garage Spaces 
3
Land Lease 
No
Levels 
Two
Number Of Stories 
2
Parking 
Garage Door OpenerDirect Access
Parking Spaces 
3
Property Sub Type 
Single Family Residence
Sewer 
Public Sewer
Style 
Contemporary
Utilities 
Cable Available
Water Source 
Public
Interior Features
Appliances 
DishwasherDisposalElectric RangeMicrowave
Cooling 
Central AirCeiling Fan(s)
Flooring 
CarpetLaminateVinylTile
Heating 
Electric
Interior 
High Speed InternetDouble VanityEat-in KitchenBreakfast BarVaulted Ceiling(s)Kitchen IslandPantryLaminate Counters
Laundry Features 
Inside
Window Features 
Double Pane Windows
Save
Ask
Tour
Hide
Share
Exterior Features
Construction Details 
StuccoFrame
Fencing 
Block
Lot Features 
Desert Back
Patio And Porch 
Patio
Private Pool 
Yes
Roof 
TileConcrete
Spa Features 
None
View 
Mountain(s)
Waterview 
Mountain(s)
Windows/Doors 
Double Pane Windows
Community Features
Association Fee 
$71.66
Association Fee Frequency 
Monthly
Community Features 
PlaygroundSidewalks
School District 
Tolleson Union High School District
Township 
1N
Financing Terms Available 
CashConventionalFHAVA Loan
Schools
School District
Tolleson Union High School District
Elementary School
Tres Rios Elementary School
Middle School
Tres Rios Elementary School
High School
La Joya Community High School
Listing courtesy of West USA Realty.

logo

All information should be verified by the recipient and none is guaranteed as accurate by ARMLS. Copyright 2026 Arizona Regional Multiple Listing Service, Inc. All rights reserved.
Last checked: 2026-09-14 01:36 AM UTC

Neighborhood & Commute
Source: Walkscore
Disclosure: Community information and market data powered by Constellation Data Labs. Information is deemed reliable but not guaranteed.
Save
Ask
Tour
Hide
Share