
Save
Ask
Tour
Hide
$1,950,000
1 Day On Site
26929 N 110th Place NScottsdale, AZ 85262
For Sale|Single Family Residence|Active
3
Beds
4
Total Baths
3
Full Baths
1
Partial Bath
3,466
SqFt
$563
/SqFt
2018
Built
Subdivision:
Lot 61 CAVALLIERE FLAT MCR 1242-13
County:
Maricopa
Call Now: 602-402-8076
Is this the listing for you? We can help make it yours.
602-402-8076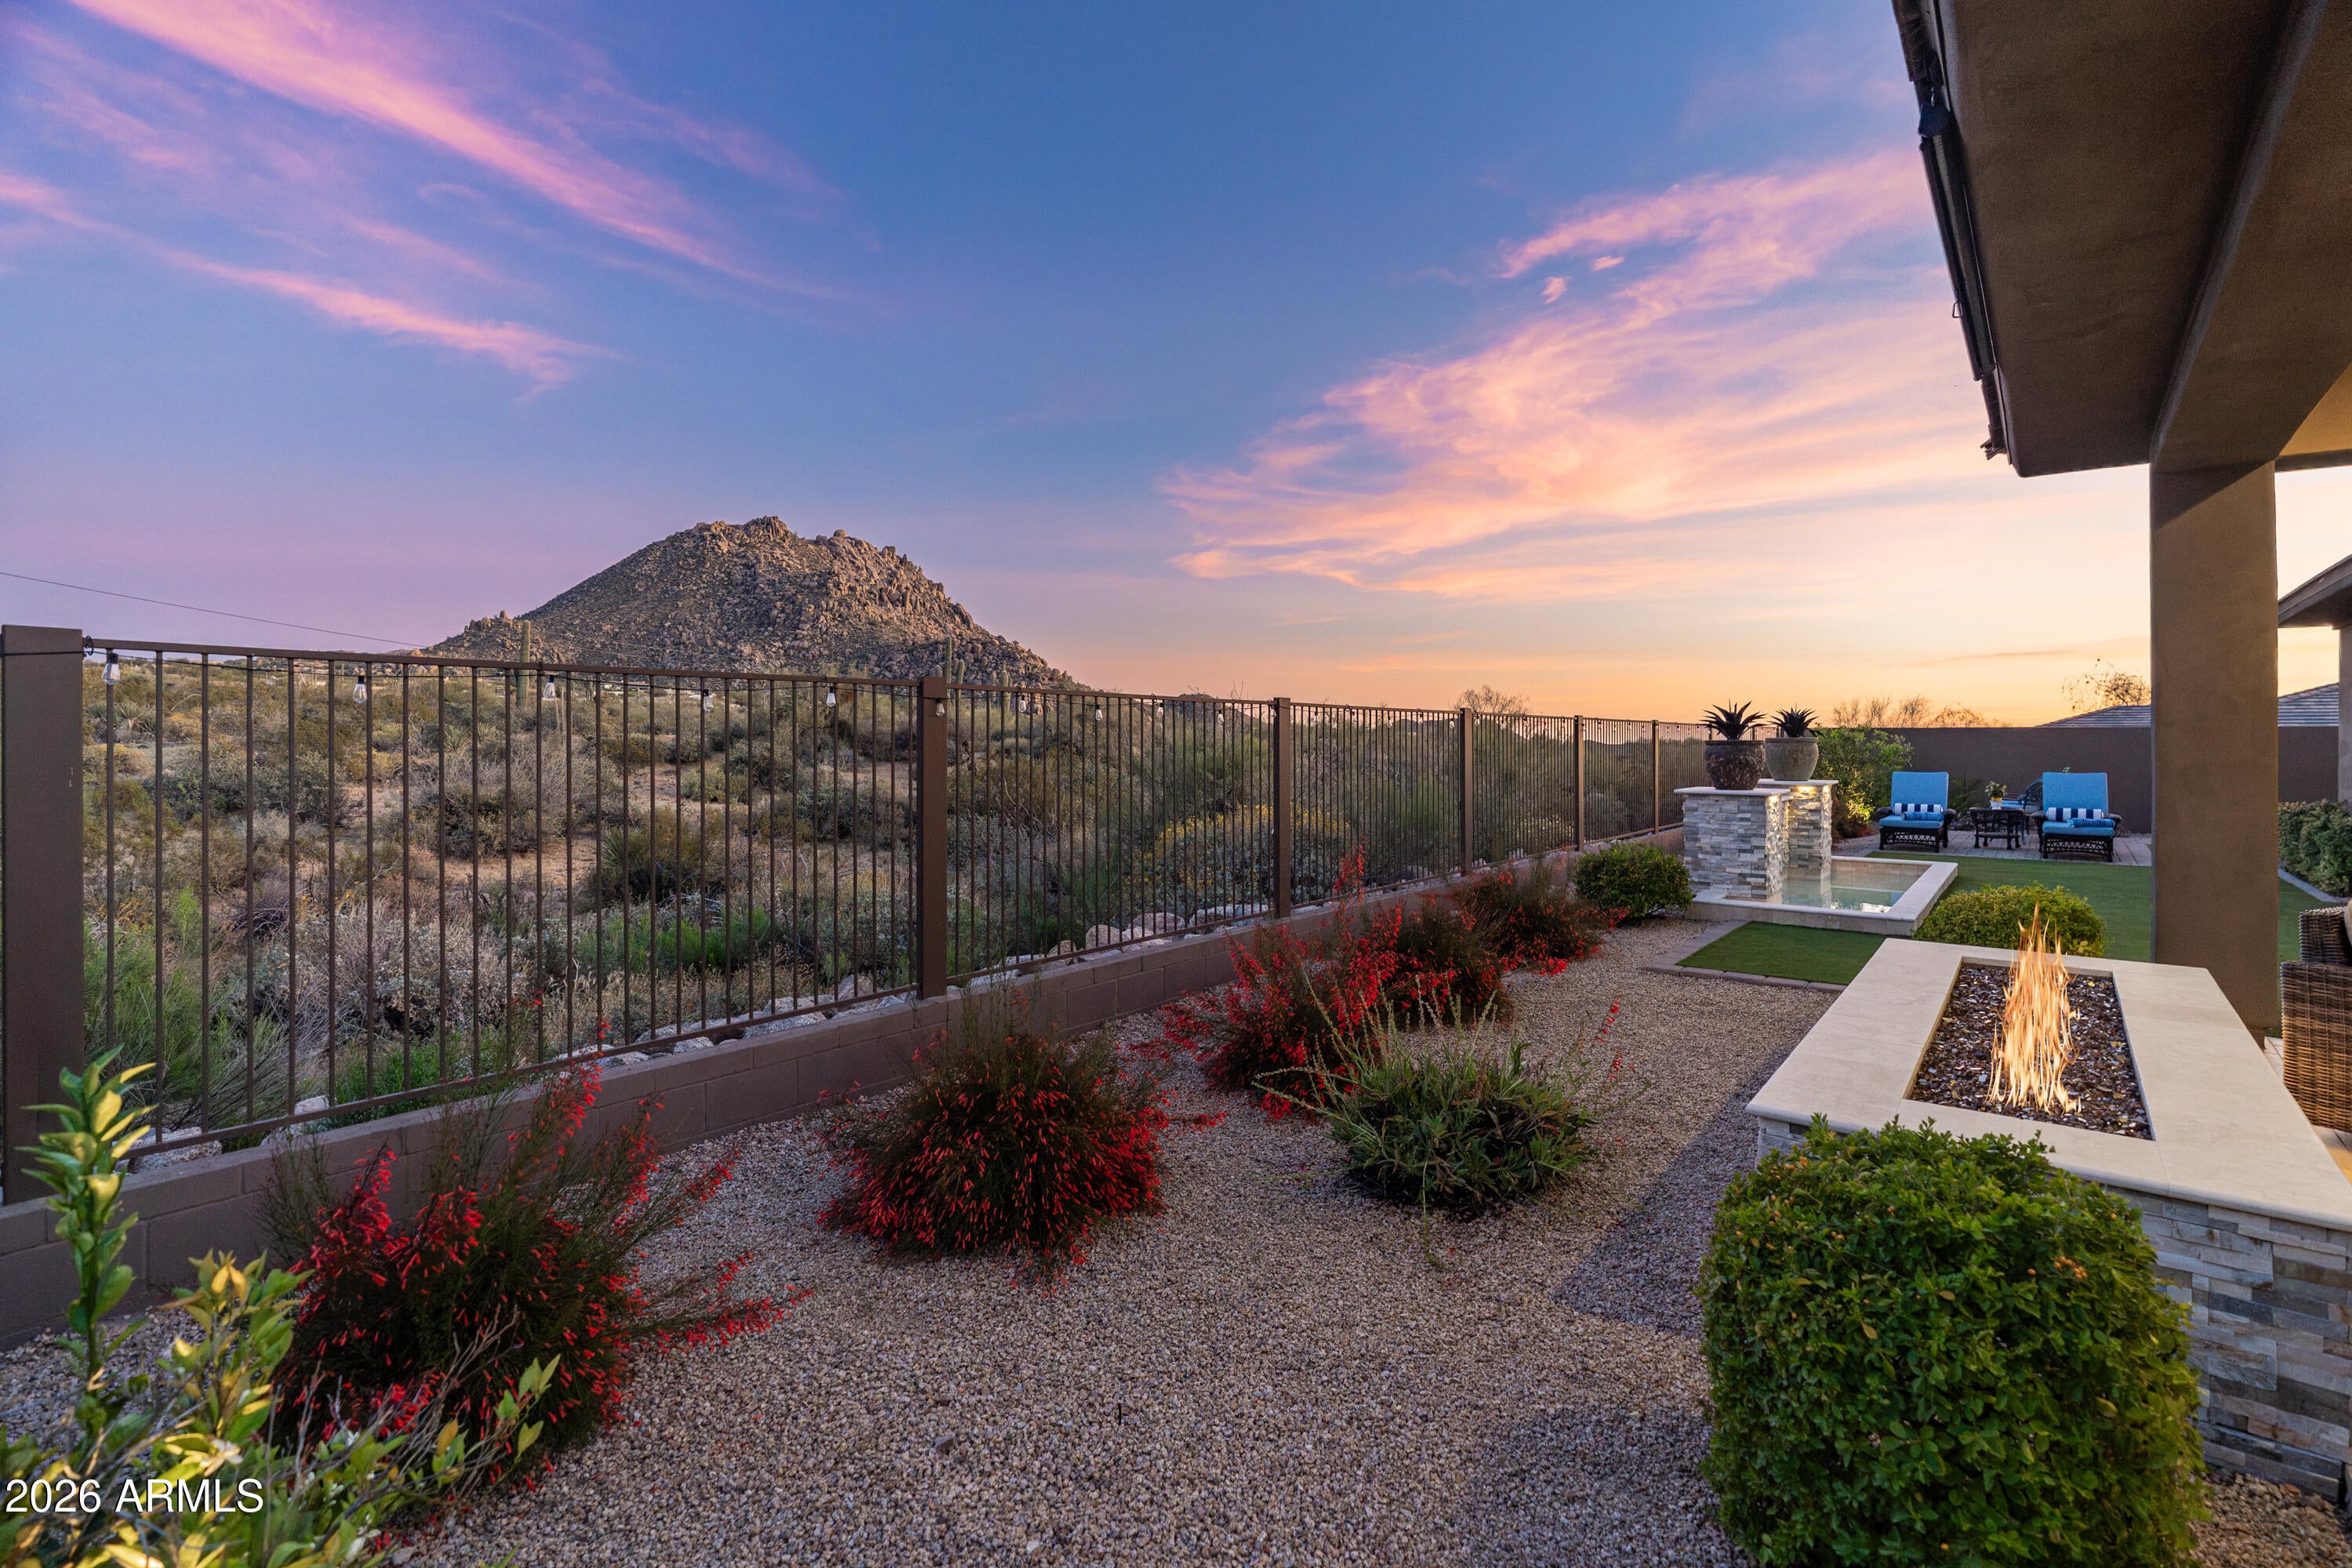
Save
Ask
Tour
Hide
Mortgage Calculator
Monthly Payment (Est.)
$8,897Calculator powered by Showcase IDX, a Constellation1 Company. Copyright ©2026 Information is deemed reliable but not guaranteed.
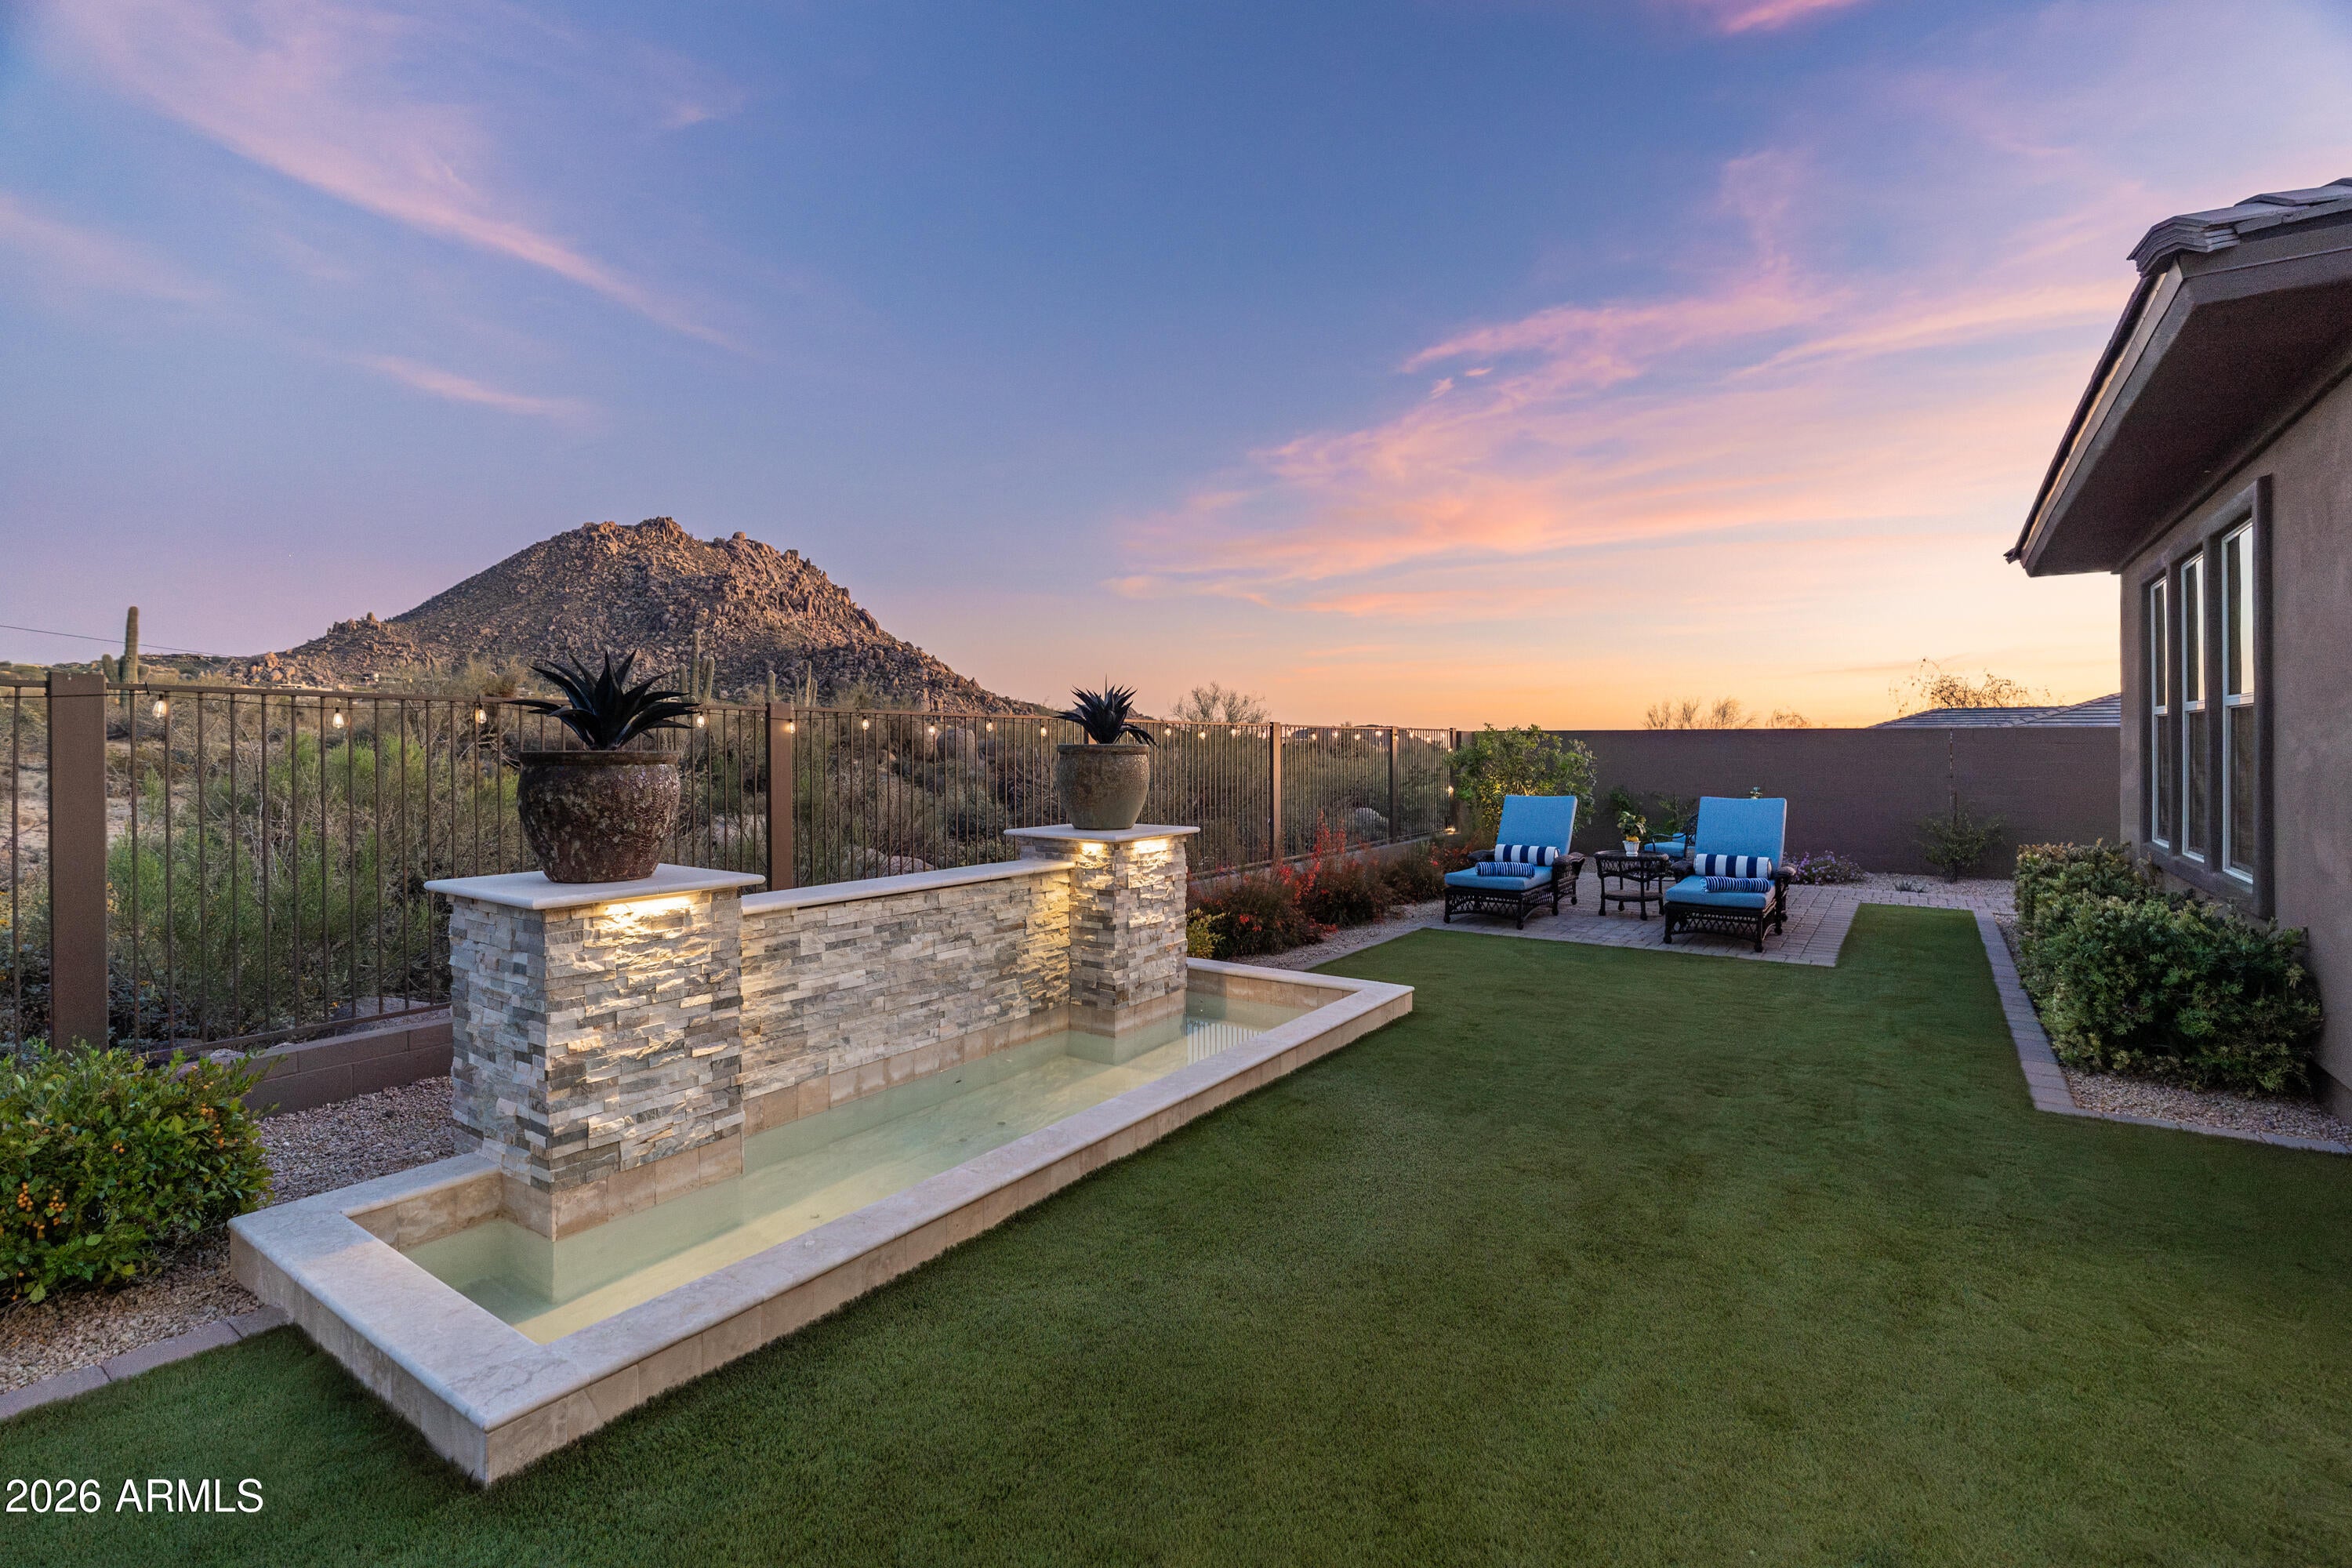
Poised against the Dramatic Beauty of North Scottsdale, this Timeless Residence occupies one of the community's most coveted view lots. Framed by Breathtaking Panoramas of Troon Mountain, the setting is an exceptional expression of refined desert living--where natural beauty, privacy and effortless elegance converge. The attached private casita introduces an exceptional layer of versatility and luxury, with its own inviting seating area and private retreat. Perfectly suited for multigenerational living or offering guests an elevated experience of comfort & seclusion.
Save
Ask
Tour
Hide
Listing Snapshot
Price
$1,950,000
Days On Site
1 Day
Bedrooms
3
Inside Area (SqFt)
3,466 sqft
Total Baths
4
Full Baths
3
Partial Baths
1
Lot Size
0.27 Acres
Year Built
2018
MLS® Number
7079459
Status
Active
Property Tax
$3,908
HOA/Condo/Coop Fees
$127.5 monthly
Sq Ft Source
Assessor
Friends & Family
Recent Activity
| 15 hours ago | Listing updated with changes from the MLS® | |
| yesterday | Listing first seen on site |
General Features
Acres
0.27
Attached Garage
Yes
Cross Street
Alma School Parkway and Jomax Road
Disclosures
Agency Discl ReqSeller Discl Avail
Foundation
Slab
Garage
Yes
Garage Spaces
2
Land Lease
No
Levels
One
Number Of Stories
1
Parking
Garage Door Opener
Parking Spaces
3
Property Sub Type
Single Family Residence
Security
Fire Sprinkler System
Sewer
Public Sewer
Style
Ranch
Utilities
Sewer ConnectedCable Available
Water Source
Public
Interior Features
Appliances
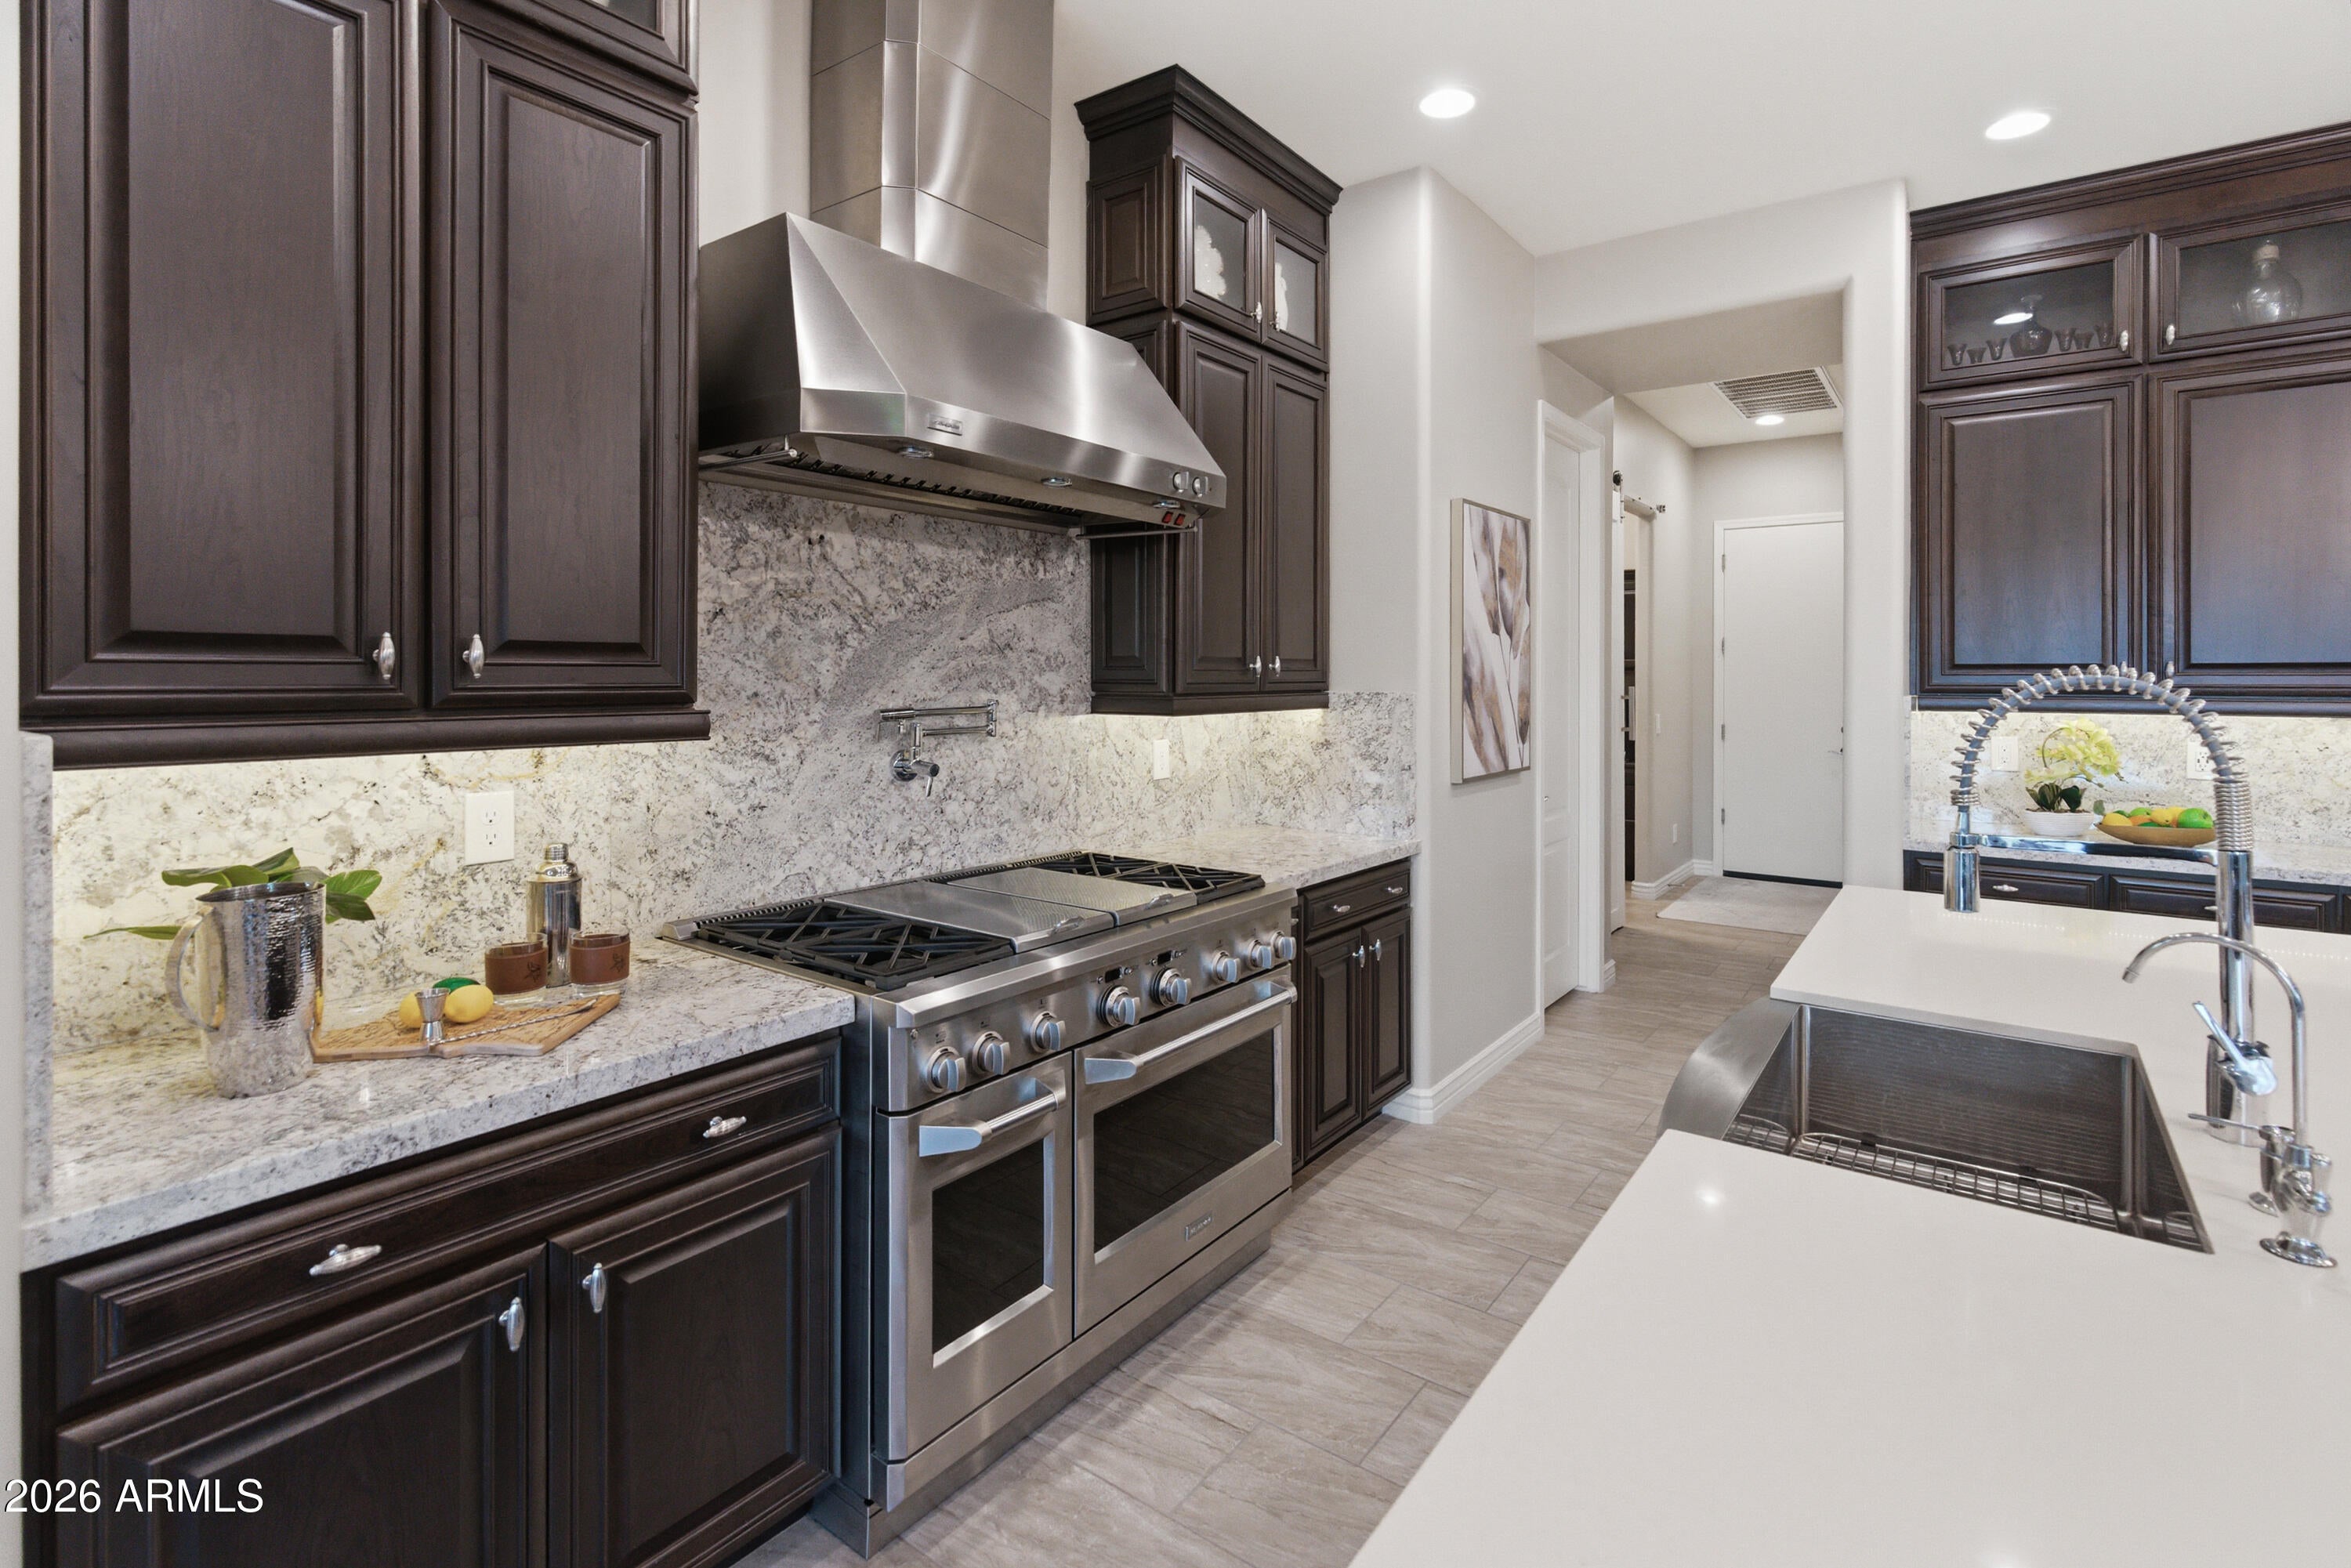
DryerWater Softener OwnedRefrigeratorDishwasherDisposalGas RangeGas OvenGas CooktopMicrowave
Cooling
Central AirCeiling Fan(s)
Fireplace
Yes
Fireplace Features
Fire Pit
Fireplaces
1
Flooring
CarpetTile
Heating
ZonedForced AirNatural Gas
Interior
High Speed InternetGranite CountersDouble VanityKitchen IslandPantryHigh Ceilings
Laundry Features
Gas Dryer Hookup
Window Features
ScreensDouble Pane Windows
Bedroom 2
Dimensions - 16.00 x 13.00Level - First
Bedroom 3
Dimensions - 13.00 x 14.00Level - First
Bonus Room
Dimensions - 18.00 x 10.00Level - FirstDescription - Casita Sitting Area
Dining Room
Dimensions - 17.00 x 13.00Level - First
Great Room
Dimensions - 24.00 x 18.00Level - First
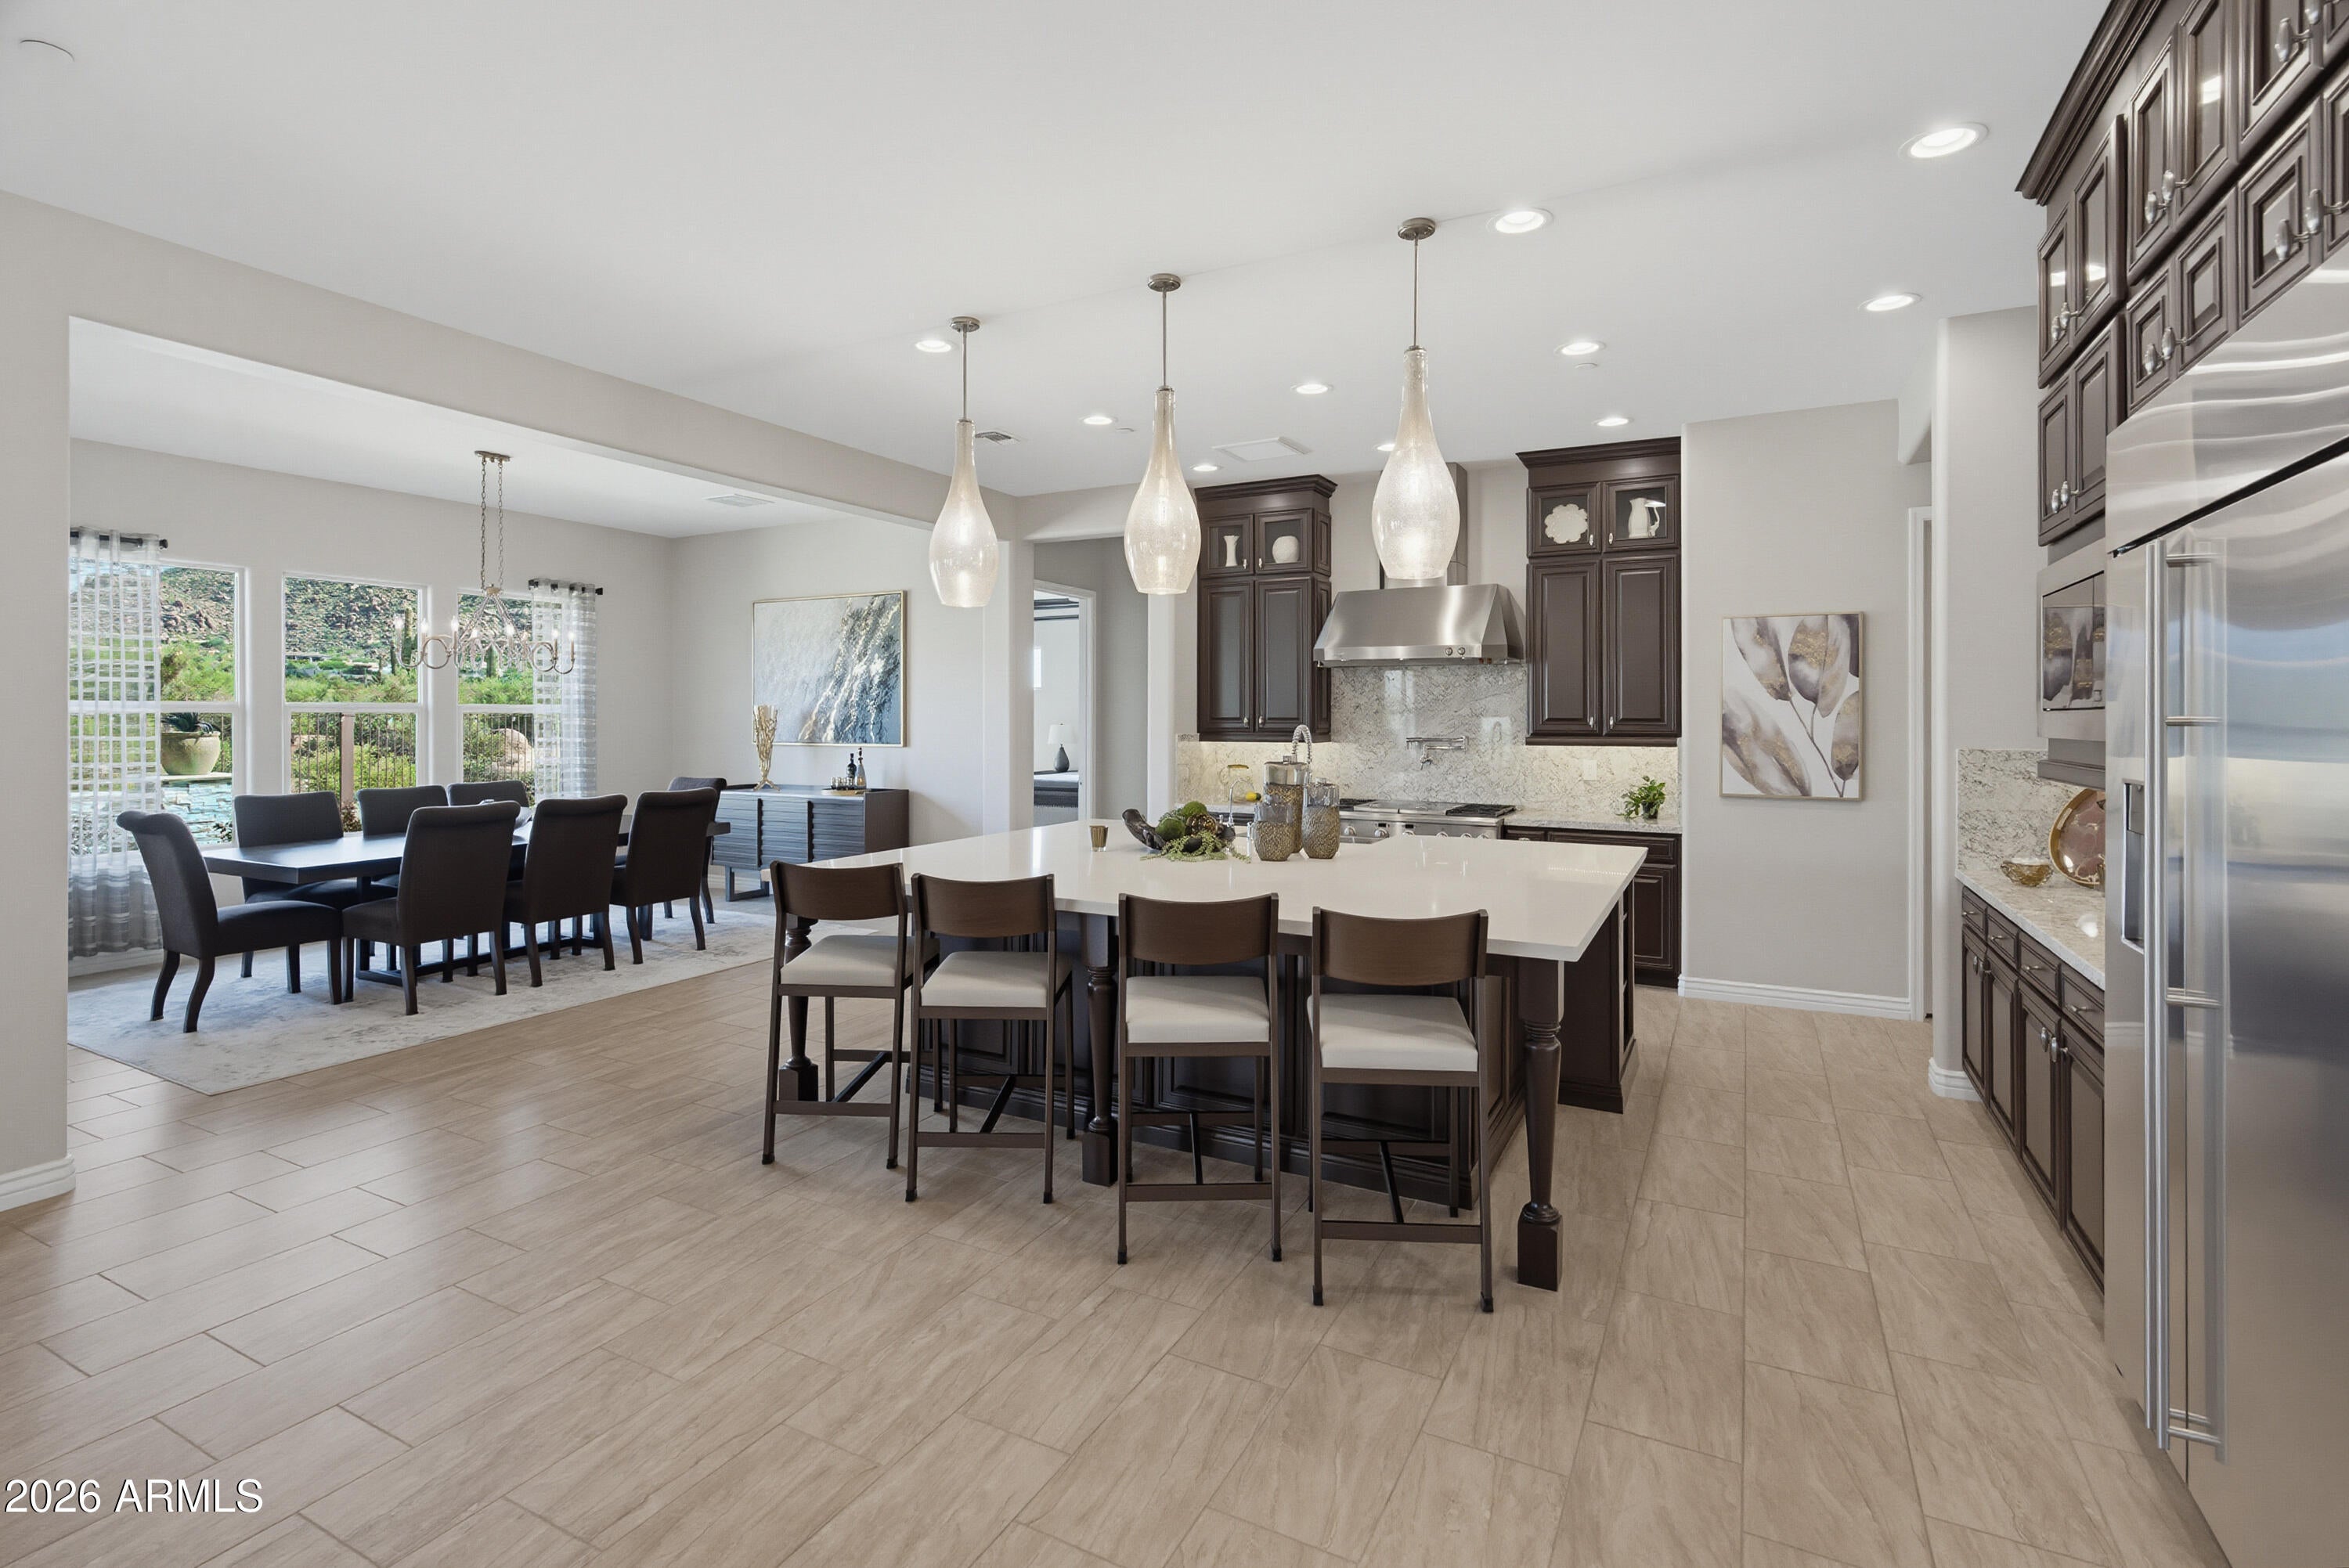
Kitchen
Dimensions - 17.00 x 18.00Level - First
Master Bedroom
Dimensions - 19.00 x 21.00Level - First
Office
Dimensions - 14.00 x 11.00Level - First
Save
Ask
Tour
Hide
Exterior Features
Construction Details
Spray Foam InsulationStuccoFrame
Exterior
BarbecueBuilt-in Barbecue
Fencing
Back YardBlockWrought Iron
Lot Features
Desert BackDesert Front
Roof
Tile
Spa Features
None
View
DesertMountain(s)
Waterview
DesertMountain(s)
Windows/Doors
ScreensDouble Pane Windows
Community Features
Accessibility Features
Accessible EntranceAccessible Hallway(s)
Association Fee
$127.5
Association Fee Frequency
Monthly
Community Features
GatedSidewalks
School District
Cave Creek Unified District
Financing Terms Available
CashConventional1031 ExchangeFHAVA Loan
Roads
Asphalt
Schools
School District
Cave Creek Unified District
Elementary School
Desert Sun Academy
Middle School
Sonoran Trails Middle School
High School
Cactus Shadows High School
Listing courtesy of Russ Lyon Sotheby's International Realty.

All information should be verified by the recipient and none is guaranteed as accurate by ARMLS. Copyright 2026 Arizona Regional Multiple Listing Service, Inc. All rights reserved.
Last checked: 2026-09-14 01:36 AM UTC
All information should be verified by the recipient and none is guaranteed as accurate by ARMLS. Copyright 2026 Arizona Regional Multiple Listing Service, Inc. All rights reserved.
Last checked: 2026-09-14 01:36 AM UTC
Neighborhood & Commute
Source: Walkscore
Disclosure: Community information and market data powered by Constellation Data Labs. Information is deemed reliable but not guaranteed.
Save
Ask
Tour
Hide