Save
Ask
Tour
Hide
Share
$715,000
1 Day On Site

20444 N MEADOWOOD Drive
Sun City West, AZ 85375

Single Family Residence|Pending
2
Beds
2
Total Baths
2
Full Baths
2,150
SqFt
$333
/SqFt
1989
Built
Subdivision:
SUN CITY WEST 35A LOT 1-10
County:
Maricopa
Call Now: 602-402-8076
Is this the listing for you? We can help make it yours.
602-402-8076
20444 N MEADOWOOD Drive20444 N MEADOWOOD Drive20444 N MEADOWOOD Drive20444 N MEADOWOOD Drive
Save
Ask
Tour
Hide
Share

Mortgage Calculator

Monthly Payment (Est.)

$3,262
Calculator powered by Showcase IDX, a Constellation1 Company. Copyright ©2026 Information is deemed reliable but not guaranteed.

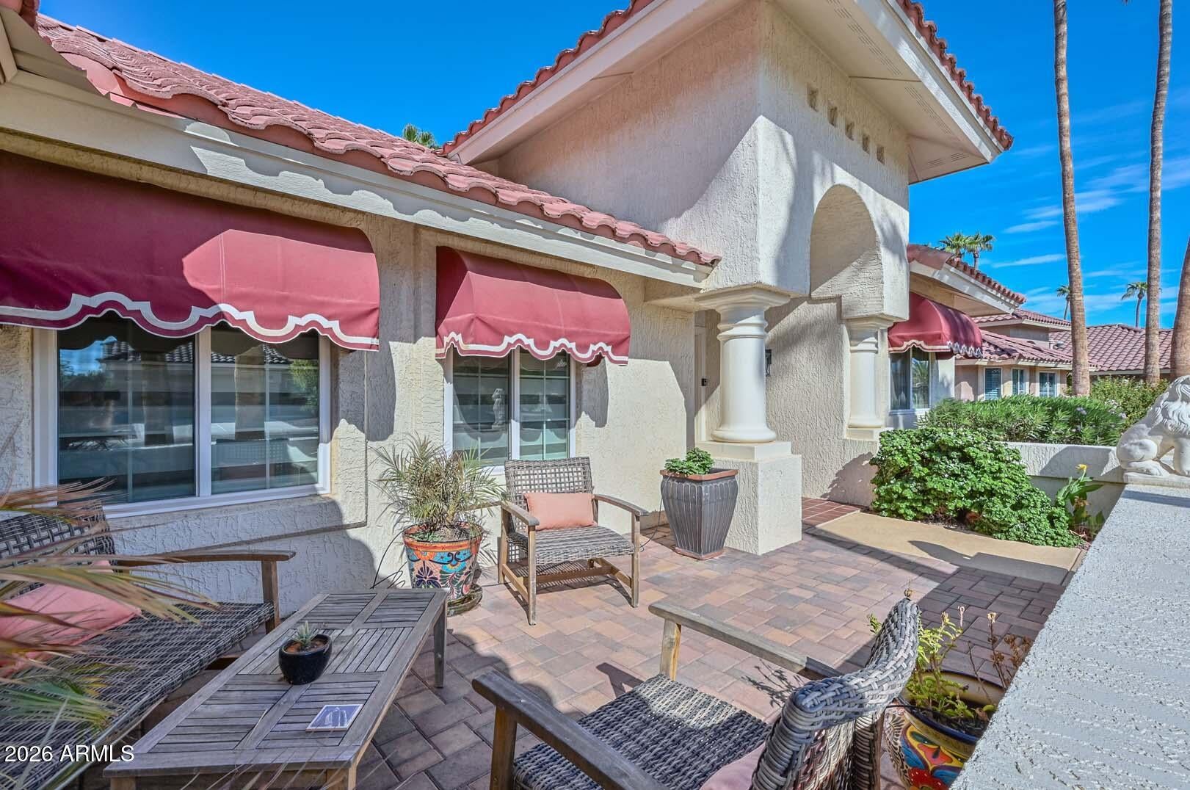
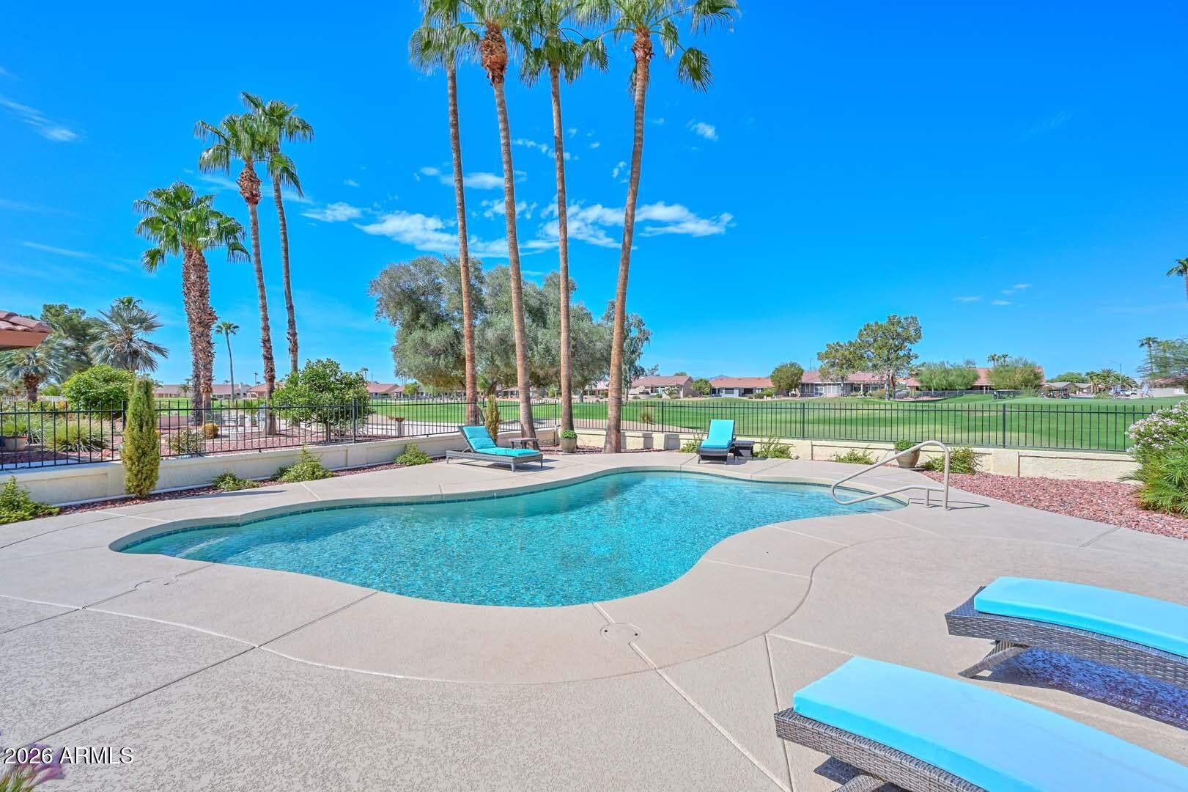
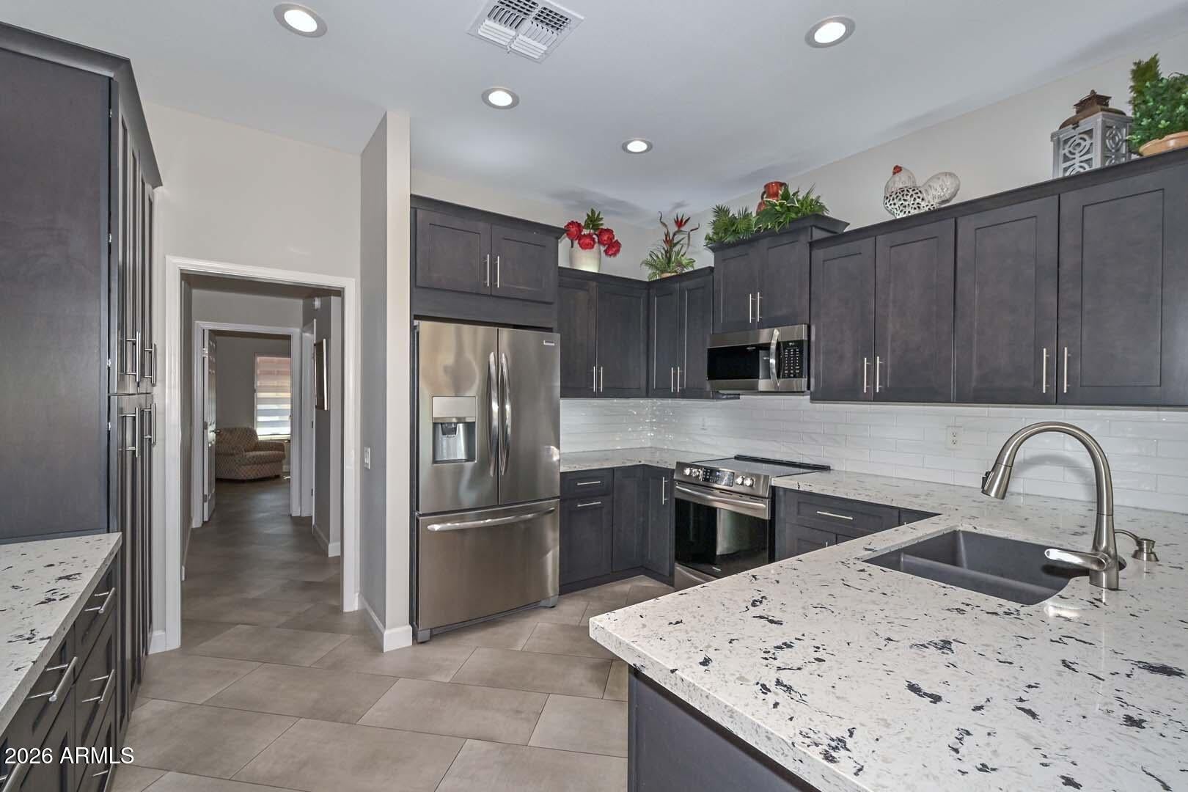
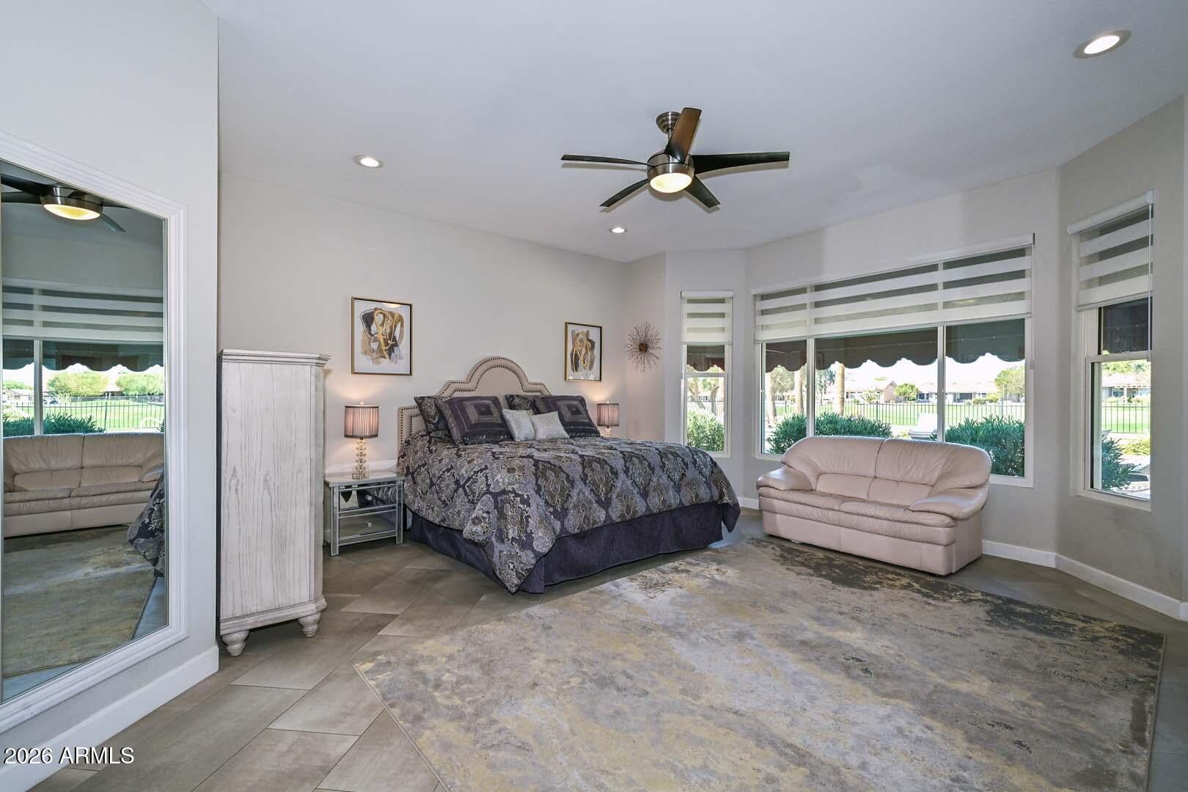
Spectacular water and golf course views define this beautifully reimagined Sandoval! Completely remodeled with quality finishes throughout, this exceptional home features an open-concept kitchen with new cabinetry, Quartz countertops and inviting living spaces. A newly added den provides flexibility for an office, hobbies or guests. Bathrooms have been completely redesigned, including a luxurious five-piece primary bath. New flooring, lighting and ceiling fans complement the warm fireplace. Outdoors, enjoy a spacious patio, sparkling pool and firepit overlooking the water and fairways--an unforgettable setting for relaxing or entertaining. Set on an expansive lot with a 2.5-car garage and abundant additional storage, this remarkable home delivers the 55+ Arizona lifestyle at its finest!

Save
Ask
Tour
Hide
Share
Listing Snapshot
Price 
$715,000
Days On Site 
1 Day
Bedrooms 
2
Inside Area (SqFt) 
2,150 sqft
Total Baths 
2
Full Baths 
2
Partial Baths 
N/A
Lot Size 
0.29 Acres
Year Built 
1989
MLS® Number 
7079461
Status 
Pending
Property Tax 
$3,021
HOA/Condo/Coop Fees 
N/A
Sq Ft Source 
Assessor
Friends & Family
Recent Activity
5 hours agoListing updated with changes from the MLS®
5 hours agoStatus changed to Pending
yesterdayListing first seen on site
General Features
Acres 
0.29
Additional Property Use 
See Remarks
Attached Garage 
Yes
Cross Street 
W Trail Ridge DR and 142nd Ave
Disclosures 
Agency Discl ReqSeller Discl AvailVicinity of an Airport
Energy Features 
Solar
Foundation 
Slab
Garage 
Yes
Garage Spaces 
2.5
Land Lease 
No
Levels 
One
Number Of Stories 
1
Parking 
Garage Door OpenerGolf Cart Garage
Parking Spaces 
2.5
Property Sub Type 
Single Family Residence
Sewer 
Private Sewer
Style 
Ranch
Utilities 
Cable Available
Interior Features
Appliances 
DryerWasherRefrigeratorDishwasherDisposalElectric RangeElectric OvenWater PurifierMicrowave
Cooling 
Central AirCeiling Fan(s)
Electric 
220 Volts in Kitchen
Fireplace 
Yes
Fireplace Features 
Fire PitLiving Room
Fireplaces 
1
Flooring 
Tile
Heating 
Forced AirElectric
Interior 
High Speed InternetDouble VanityEat-in KitchenVaulted Ceiling(s)Pantry
Window Features 
ScreensENERGY STAR Qualified WindowsDouble Pane Windows
Save
Ask
Tour
Hide
Share
Exterior Features
Construction Details 
StuccoFrame
Exterior 
Private YardStorage
Fencing 
BlockWrought Iron
Lot Features 
Sprinklers In RearSprinklers In FrontOn Golf Course
Patio And Porch 
Patio
Pool Features 
HeatedOutdoor Pool
Private Pool 
Yes
Roof 
Tile
Spa Features 
None
View 
Golf CourseLakePanoramic
Waterview 
Golf CourseLakePanoramic
Windows/Doors 
ScreensENERGY STAR Qualified WindowsDouble Pane Windows
Community Features
Community Features 
PoolGolfTennis Court(s)Fitness CenterSidewalks
School District 
Adult
Senior Community 
Yes
Township 
4N
Financing Terms Available 
CashConventional1031 ExchangeVA Loan
Roads 
Asphalt
Schools
School District
Adult
Elementary School
Adult
Middle School
Adult
High School
Adult
Listing courtesy of eXp Realty.

logo

All information should be verified by the recipient and none is guaranteed as accurate by ARMLS. Copyright 2026 Arizona Regional Multiple Listing Service, Inc. All rights reserved.
Last checked: 2026-09-14 01:36 AM UTC

Neighborhood & Commute
Source: Walkscore
Disclosure: Community information and market data powered by Constellation Data Labs. Information is deemed reliable but not guaranteed.
Save
Ask
Tour
Hide
Share