Save
Ask
Tour
Hide
Share
$7,595,000
1 Day On Site

4220 N 57TH Place
Phoenix, AZ 85018

For Sale|Single Family Residence|Active
4
Beds
5
Total Baths
4
Full Baths
1
Partial Bath
5,933
SqFt
$1,280
/SqFt
2026
Built
Subdivision:
Arcadia
County:
Maricopa
Call Now: 602-402-8076
Is this the listing for you? We can help make it yours.
602-402-8076
4220 N 57TH Place4220 N 57TH Place4220 N 57TH Place4220 N 57TH Place
Save
Ask
Tour
Hide
Share

Mortgage Calculator

Monthly Payment (Est.)

$34,652
Calculator powered by Showcase IDX, a Constellation1 Company. Copyright ©2026 Information is deemed reliable but not guaranteed.

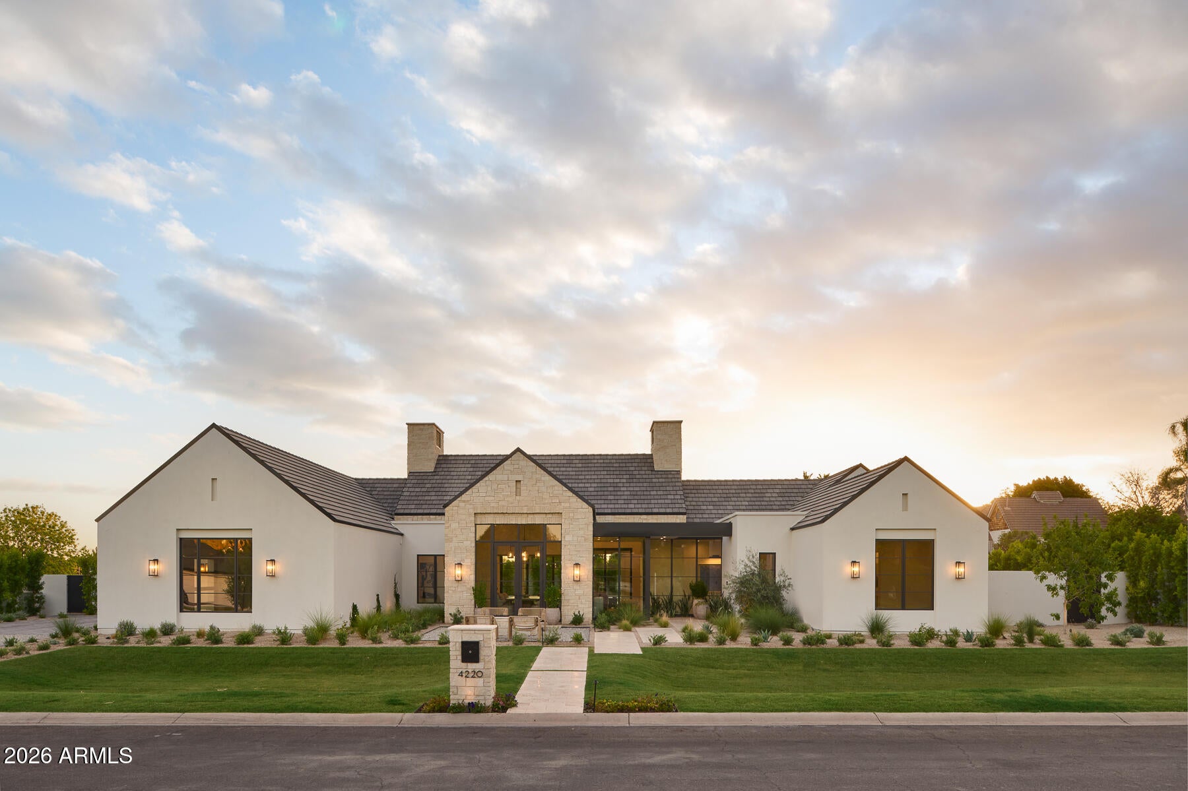
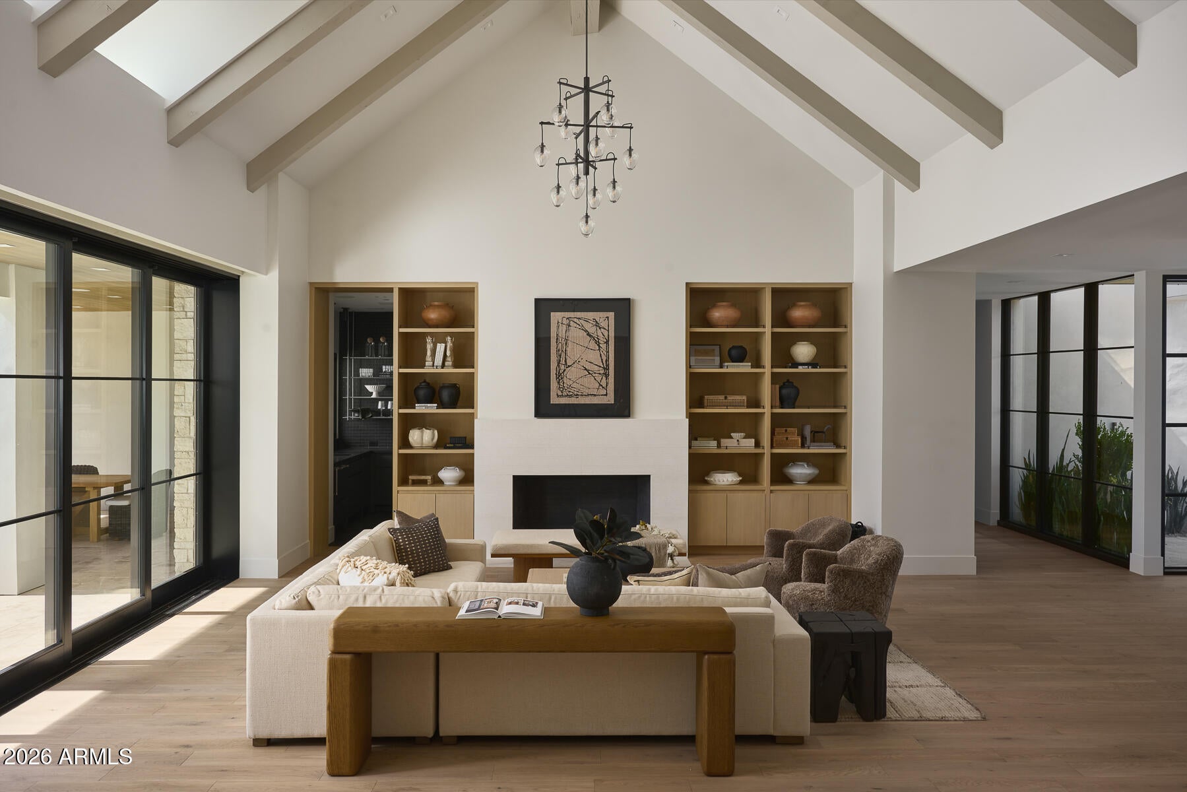
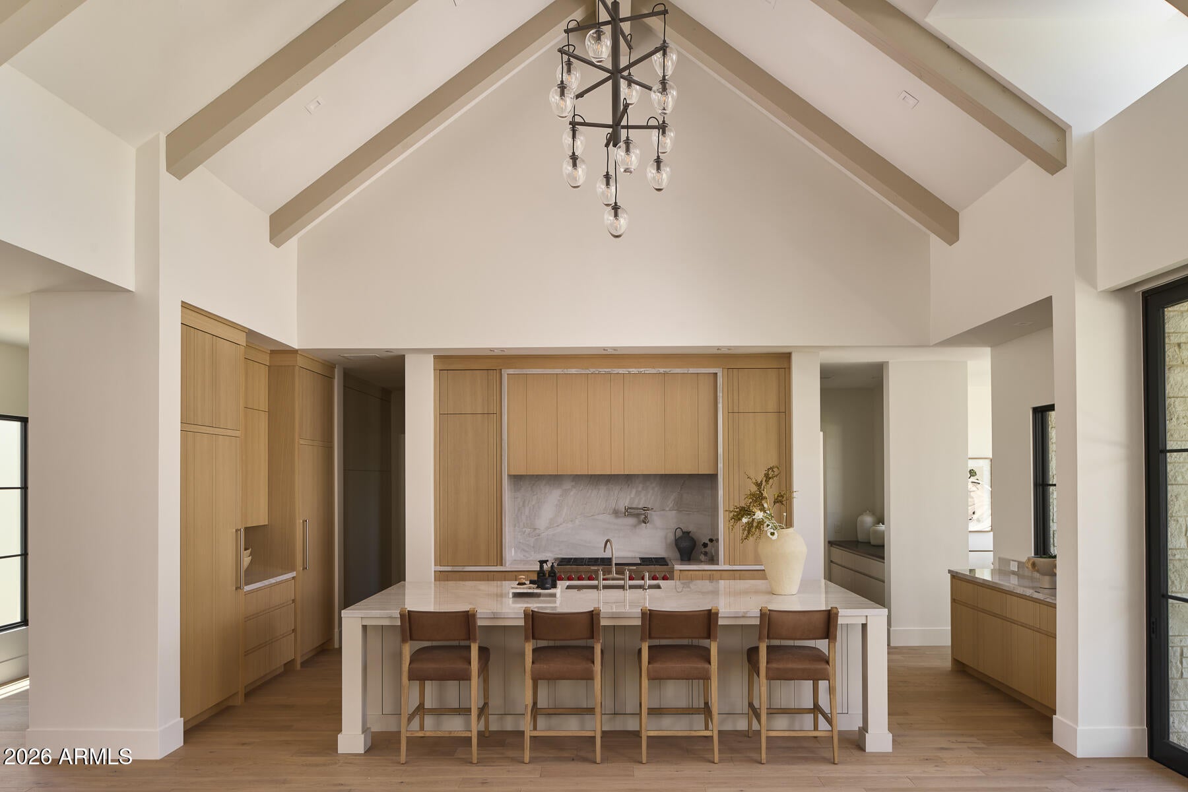
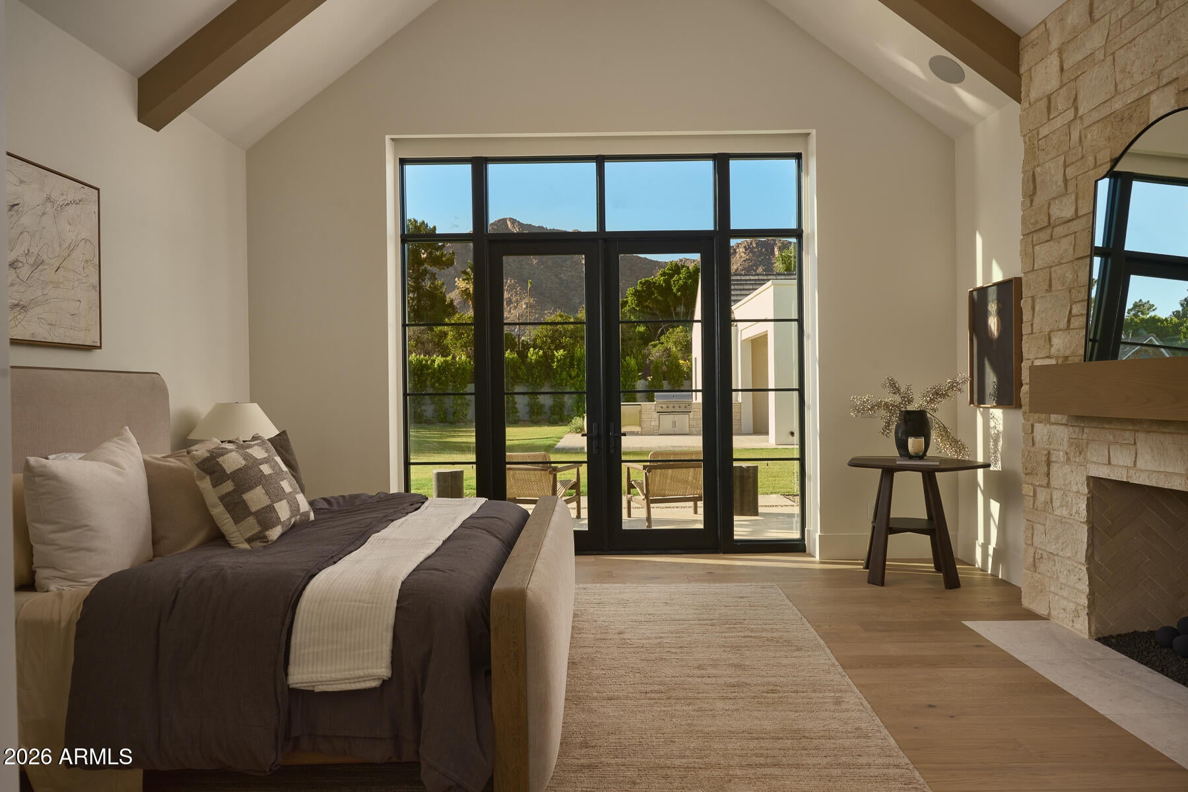
Set on a half-acre in the heart of Arcadia, this contemporary home is the work of award-winning Rafterhouse, one of the Valley's most sought-after builders for craftsmanship and design, with architecture by Damon Wake of Studio Wake. That pedigree shows in every detail, inside and out. The lot itself is a rare find, with no visible power lines anywhere on the property, keeping the views of Camelback Mountain completely uninterrupted from nearly every room. Expansive glass blurs the line between indoor and outdoor living, letting the setting take center stage. Inside, 5,933 square feet unfolds with 4 en-suite bedrooms, oversized walk-in closets, a powder bath, office, and gym. Natural stone runs throughout, warming up under evening light, while the living, dining, and kitchen spaces are outfitted with a full Wolf and Sub-Zero package, a back kitchen with built-in coffee station, and a separate bar built for entertaining, complete with wine storage, an ice maker, and beverage drawers. Hedged perimeters and landscaping by Roots First wrap the property in privacy, centered around a resort-style pool. All just minutes from Arcadia's best dining, shopping, and top rated public and private schools.

Save
Ask
Tour
Hide
Share
Listing Snapshot
Price 
$7,595,000
Days On Site 
1 Day
Bedrooms 
4
Inside Area (SqFt) 
5,933 sqft
Total Baths 
5
Full Baths 
4
Partial Baths 
1
Lot Size 
0.57 Acres
Year Built 
2026
MLS® Number 
7079466
Status 
Active
Property Tax 
$9,618
HOA/Condo/Coop Fees 
N/A
Sq Ft Source 
Appraiser
Friends & Family
Recent Activity
15 hours agoListing updated with changes from the MLS®
yesterdayListing first seen on site
General Features
Acres 
0.57
Cross Street 
Camelback and 56th Street
Disclosures 
Agency Discl ReqSeller Discl Avail
Garage 
Yes
Garage Spaces 
3
Home Warranty 
Yes
Land Lease 
No
Levels 
One
Number Of Stories 
1
Parking 
Garage Door OpenerDirect AccessElectric Vehicle Charging Station(s)Garage Faces Side
Parking Spaces 
4
Property Condition 
New Construction
Property Sub Type 
Single Family Residence
Security 
Fire Sprinkler System
Sewer 
Public Sewer
Style 
ContemporaryRanch
Utilities 
Cable Available
Water Source 
Public
Interior Features
Appliances 
DryerWasherRefrigeratorDishwasherDisposalGas RangeElectric OvenMicrowave
Cooling 
Central Air
Electric 
220 Volts in Kitchen
Fireplace 
Yes
Fireplace Features 
Free StandingFamily RoomLiving RoomMaster BedroomGasOutside
Fireplaces 
4
Flooring 
StoneTileWood
Heating 
ZonedNatural Gas
Interior 
High Speed InternetDouble VanityBreakfast BarVaulted Ceiling(s)Wet BarKitchen IslandPantryBidetHigh Ceilings
Laundry Features 
Inside
Spa 
Yes
Window Features 
Skylight(s)Low Emissivity WindowsWood FramesDouble Pane Windows
Save
Ask
Tour
Hide
Share
Exterior Features
Construction Details 
StoneStuccoFrame
Exterior 
BarbecueBuilt-in Barbecue
Fencing 
Block
Lot Features 
Sprinklers In RearSprinklers In Front
Patio And Porch 
Patio
Pool Features 
HeatedOutdoor Pool
Private Pool 
Yes
Roof 
Tile
Spa 
Yes
Spa Features 
HeatedPrivate
View 
Mountain(s)
Waterview 
Mountain(s)
Windows/Doors 
Skylight(s)Low Emissivity WindowsWood FramesDouble Pane Windows
Community Features
Accessibility Features 
Accessible EntranceAccessible Hallway(s)
School District 
Scottsdale Unified District
Township 
2N
Financing Terms Available 
CashConventionalVA Loan
Schools
School District
Scottsdale Unified District
Elementary School
Hopi Elementary School
Middle School
Ingleside Middle School
High School
Arcadia High School
Listing courtesy of RETSY.

logo

All information should be verified by the recipient and none is guaranteed as accurate by ARMLS. Copyright 2026 Arizona Regional Multiple Listing Service, Inc. All rights reserved.
Last checked: 2026-09-14 01:36 AM UTC

Neighborhood & Commute
Source: Walkscore
Disclosure: Community information and market data powered by Constellation Data Labs. Information is deemed reliable but not guaranteed.
Save
Ask
Tour
Hide
Share