Save
Ask
Tour
Hide
Share
$398,000
1 Day On Site

10346 E DESERT DAWN Drive
Gold Canyon, AZ 85118

For Sale|Single Family Residence|Active
3
Beds
2
Total Baths
2
Full Baths
1,284
SqFt
$310
/SqFt
1997
Built
Subdivision:
TRACT 6B, 7, EQUESTRIAN TRL PKWY AND DRAINAGE
County:
Pinal
Call Now: 602-402-8076
Is this the listing for you? We can help make it yours.
602-402-8076
10346 E DESERT DAWN Drive10346 E DESERT DAWN Drive10346 E DESERT DAWN Drive10346 E DESERT DAWN Drive
Save
Ask
Tour
Hide
Share

Mortgage Calculator

Monthly Payment (Est.)

$1,816
Calculator powered by Showcase IDX, a Constellation1 Company. Copyright ©2026 Information is deemed reliable but not guaranteed.

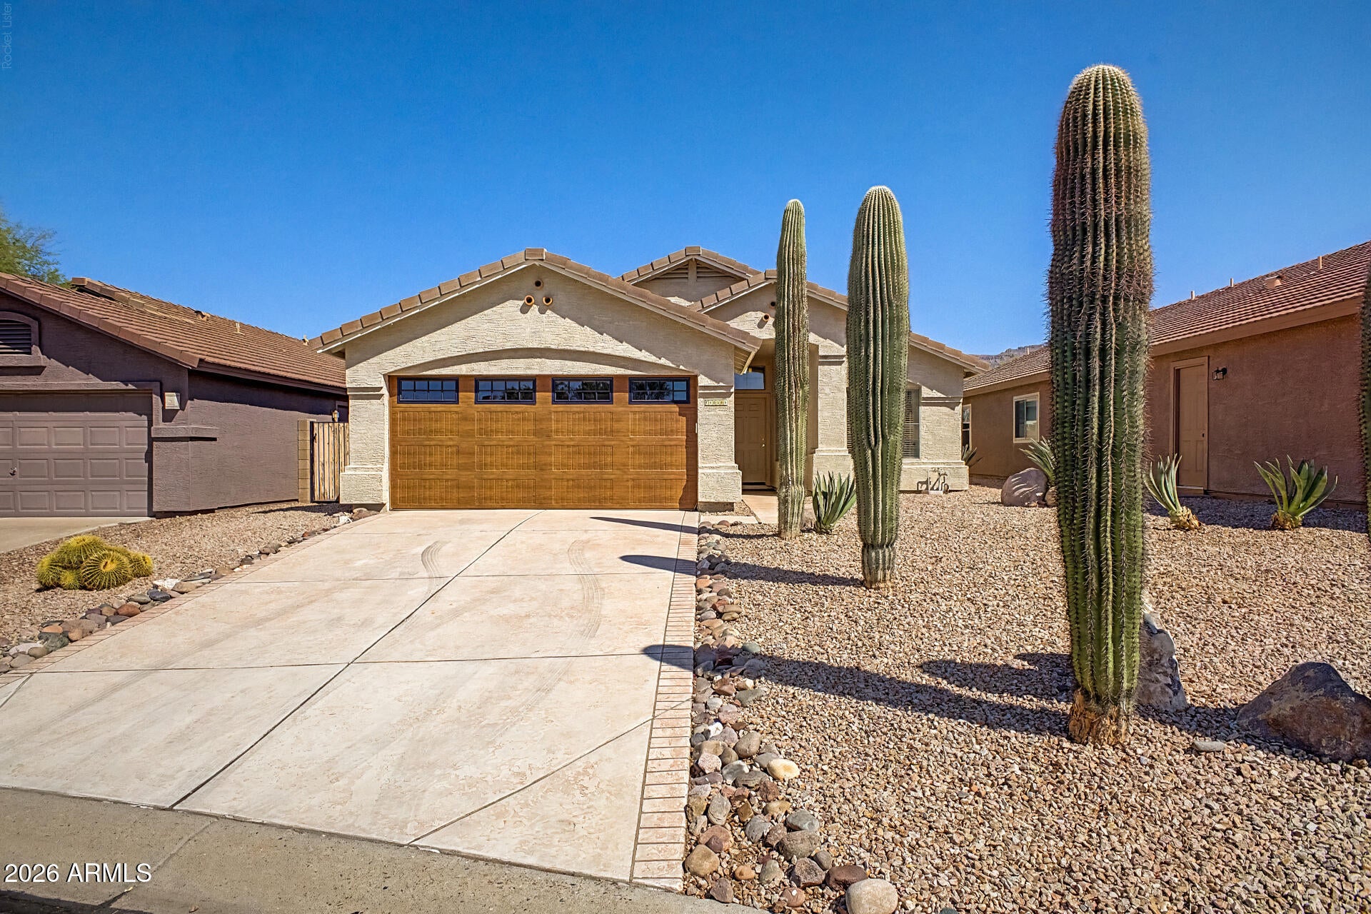
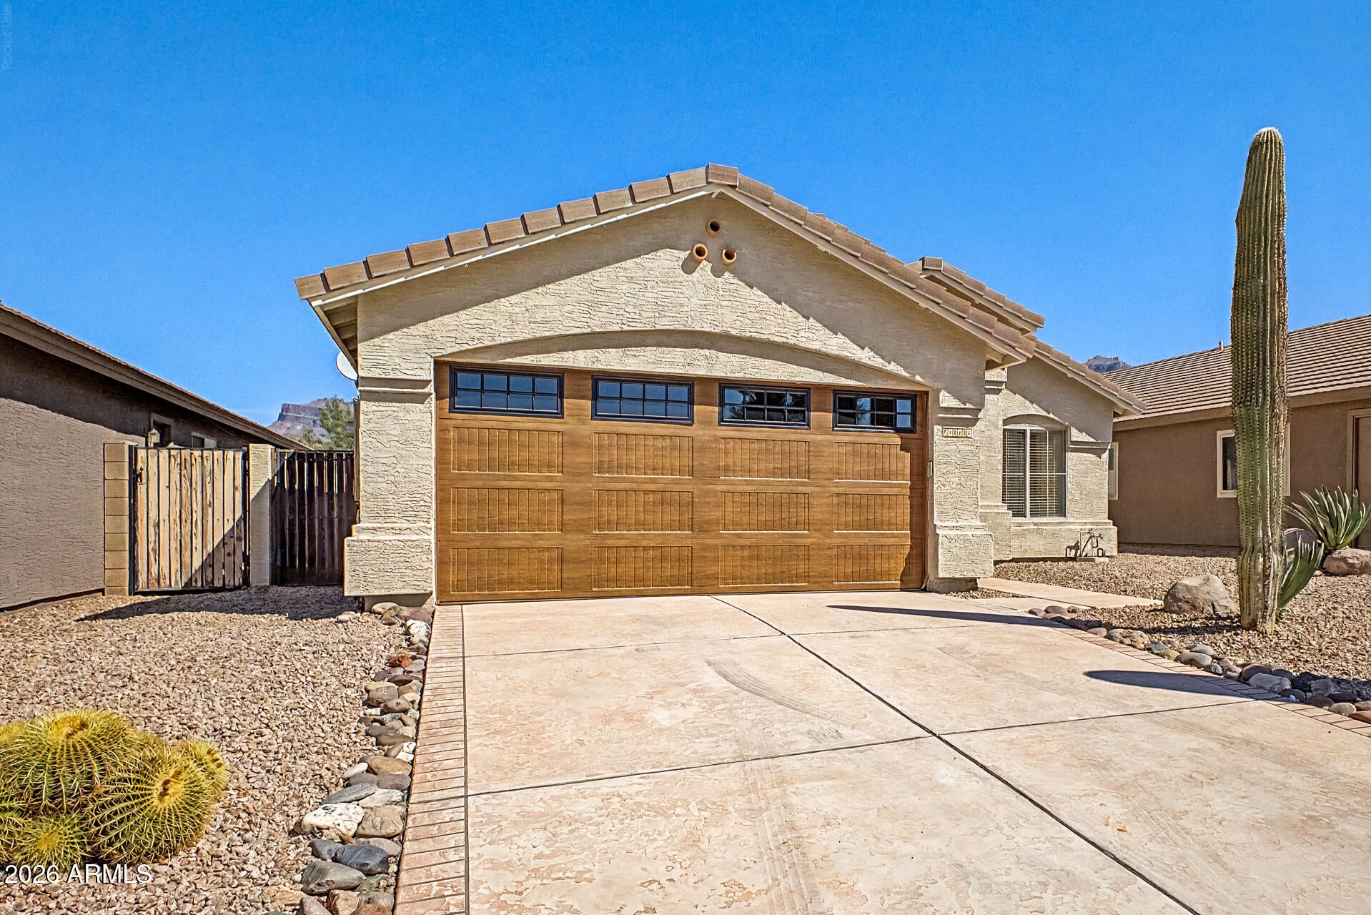
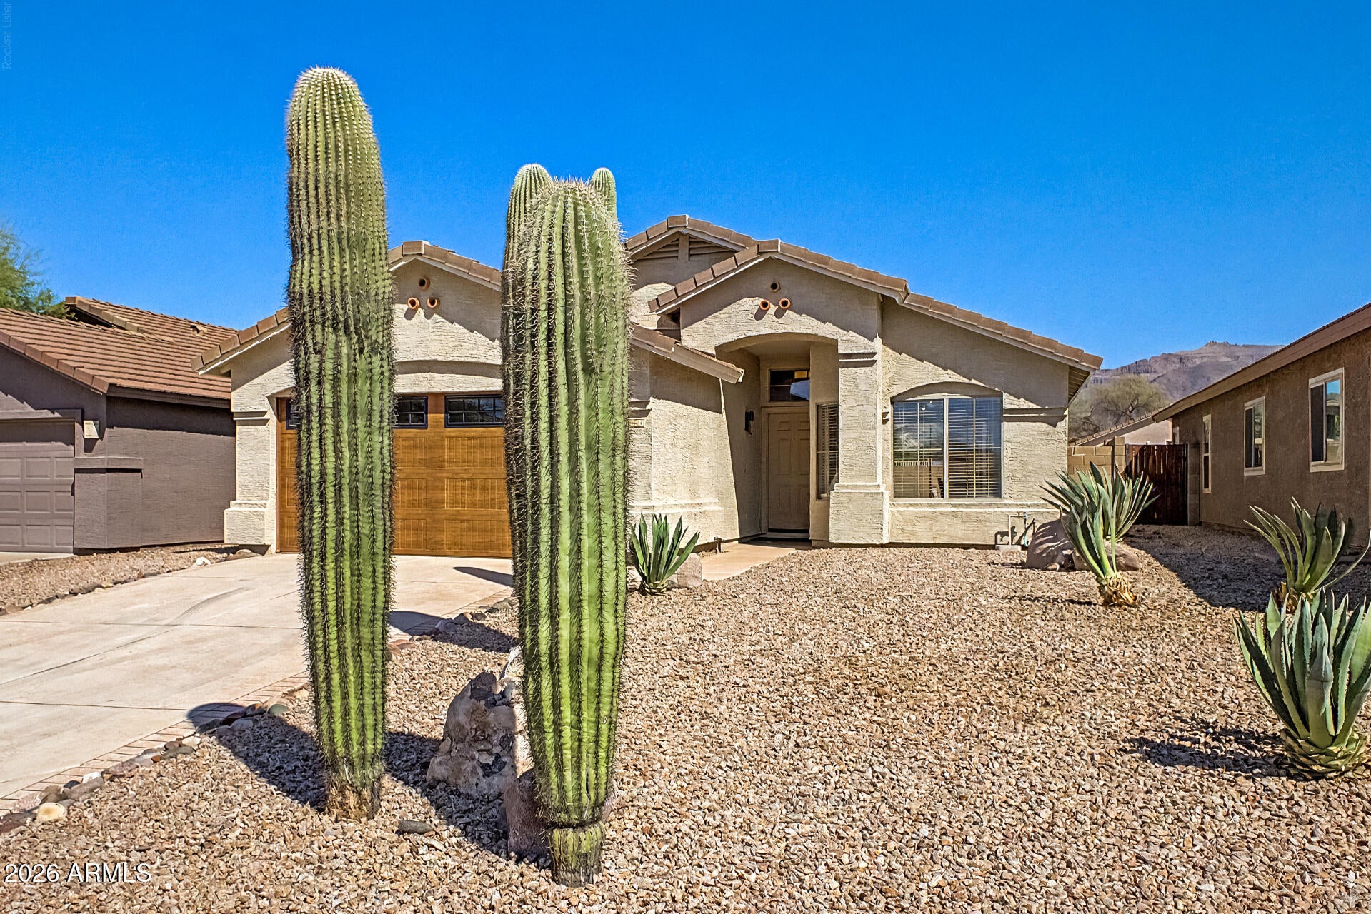
Beautiful 3-Bedroom, 2-Bath Home in Gold Canyon! Welcome to this beautiful 3-bedroom, 2-bathroom home located in a quiet Gold Canyon neighborhood. Featuring an open floor plan and all-tile flooring throughout--no carpet! --this home offers both comfort and easy Arizona living. The spacious kitchen features stainless-steel appliances, granite countertops, and plenty of counter space, making it perfect for everyday living and entertaining. The primary suite offers plenty of room to relax, along with a generous walk-in closet. The primary bathroom features dual sinks and a beautiful walk-in shower. Step outside and take in the stunning mountain views while enjoying your private pool--perfect for cooling off and making the most of those warm Arizona days! With so much to offer at this price, this home would make an excellent vacation getaway or fantastic full-time residence. Don't miss this opportunity to own a beautiful home in Gold Canyon!

Save
Ask
Tour
Hide
Share
Listing Snapshot
Price 
$398,000
Days On Site 
1 Day
Bedrooms 
3
Inside Area (SqFt) 
1,284 sqft
Total Baths 
2
Full Baths 
2
Partial Baths 
N/A
Lot Size 
0.12 Acres
Year Built 
1997
MLS® Number 
7079472
Status 
Active
Property Tax 
$2,282
HOA/Condo/Coop Fees 
$25.42 monthly
Sq Ft Source 
Assessor
Friends & Family
Recent Activity
15 hours agoListing updated with changes from the MLS®
yesterdayListing first seen on site
General Features
Acres 
0.12
Attached Garage 
Yes
Cross Street 
Hwy 60 & Kings Ranch Rd.
Disclosures 
Seller Discl Avail
Garage 
Yes
Garage Spaces 
2
Land Lease 
No
Levels 
One
Number Of Stories 
1
Parking 
RV GatedGarage Door OpenerDirect AccessElectric Vehicle Charging Station(s)
Parking Spaces 
2
Property Sub Type 
Single Family Residence
Sewer 
Public Sewer
Style 
Spanish
Utilities 
Cable Available
Interior Features
Appliances 
DryerWasherWater Softener OwnedRefrigeratorDishwasherDisposalElectric RangeElectric OvenElectric CooktopMicrowave
Cooling 
Central AirCeiling Fan(s)
Flooring 
Tile
Heating 
Electric
Interior 
High Speed InternetGranite CountersDouble VanityEat-in KitchenVaulted Ceiling(s)Pantry
Laundry Features 
Inside
Window Features 
Double Pane Windows
Save
Ask
Tour
Hide
Share
Exterior Features
Construction Details 
StuccoFrame
Fencing 
Back YardBlock
Lot Features 
Desert BackDesert Front
Patio And Porch 
Patio
Pool Features 
Outdoor Pool
Private Pool 
Yes
Roof 
Tile
Spa Features 
None
View 
Mountain(s)
Waterview 
Mountain(s)
Windows/Doors 
Double Pane Windows
Community Features
Association Fee 
$305.0
Association Fee Frequency 
Annually
Community Features 
Sidewalks
School District 
Apache Junction Unified District
Township 
01S
Financing Terms Available 
CashConventionalFHAVA Loan
Roads 
Asphalt
Schools
School District
Apache Junction Unified District
Elementary School
Peralta Trail Elementary School
Middle School
Cactus Canyon Junior High
High School
Apache Junction High School
Listing courtesy of HomeSmart.

logo

All information should be verified by the recipient and none is guaranteed as accurate by ARMLS. Copyright 2026 Arizona Regional Multiple Listing Service, Inc. All rights reserved.
Last checked: 2026-09-14 01:36 AM UTC

Neighborhood & Commute
Source: Walkscore
Disclosure: Community information and market data powered by Constellation Data Labs. Information is deemed reliable but not guaranteed.
Save
Ask
Tour
Hide
Share