Save
Ask
Tour
Hide
Share
$389,900
1 Day On Site

11773 W CHASE Lane
Avondale, AZ 85323

For Sale|Single Family Residence|Active
3
Beds
2
Total Baths
2
Full Baths
1,946
SqFt
$200
/SqFt
2016
Built
Subdivision:
DEL RIO RANCH UNIT 2
County:
Maricopa
Call Now: 602-402-8076
Is this the listing for you? We can help make it yours.
602-402-8076
11773 W CHASE Lane11773 W CHASE Lane11773 W CHASE Lane11773 W CHASE Lane
Save
Ask
Tour
Hide
Share

Mortgage Calculator

Monthly Payment (Est.)

$1,779
Calculator powered by Showcase IDX, a Constellation1 Company. Copyright ©2026 Information is deemed reliable but not guaranteed.

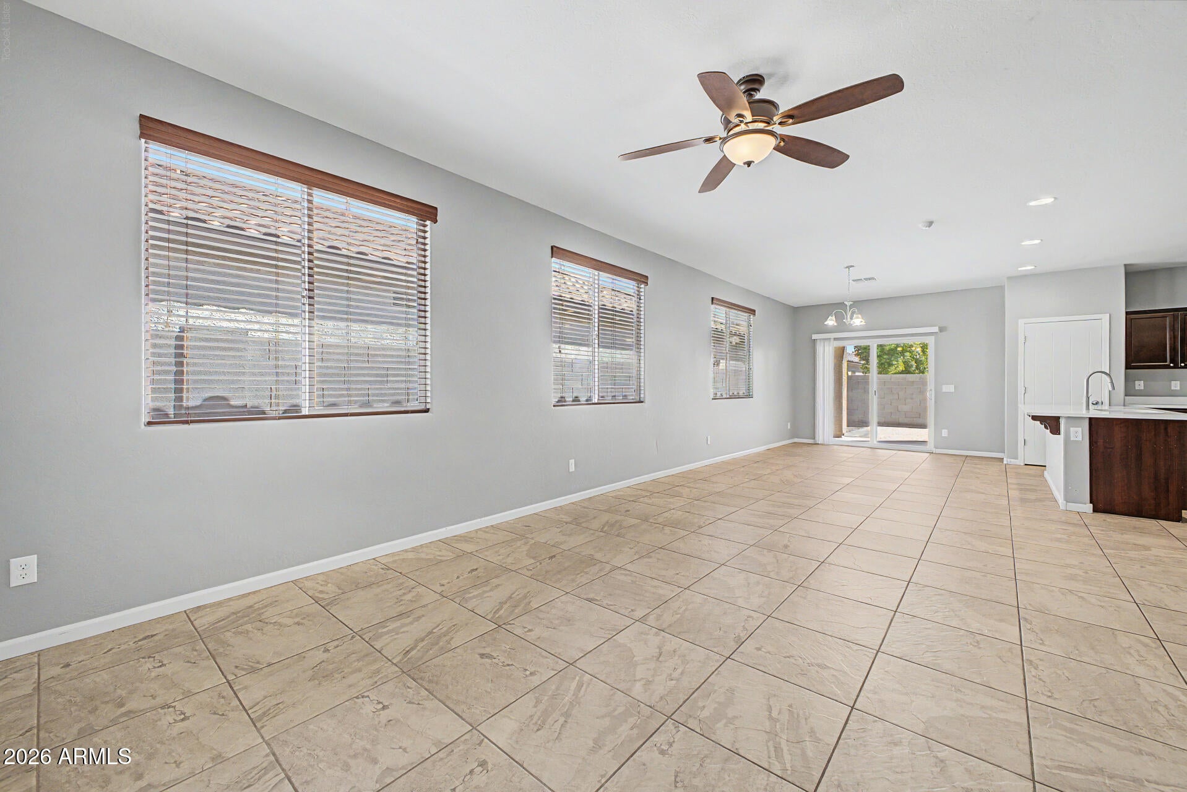
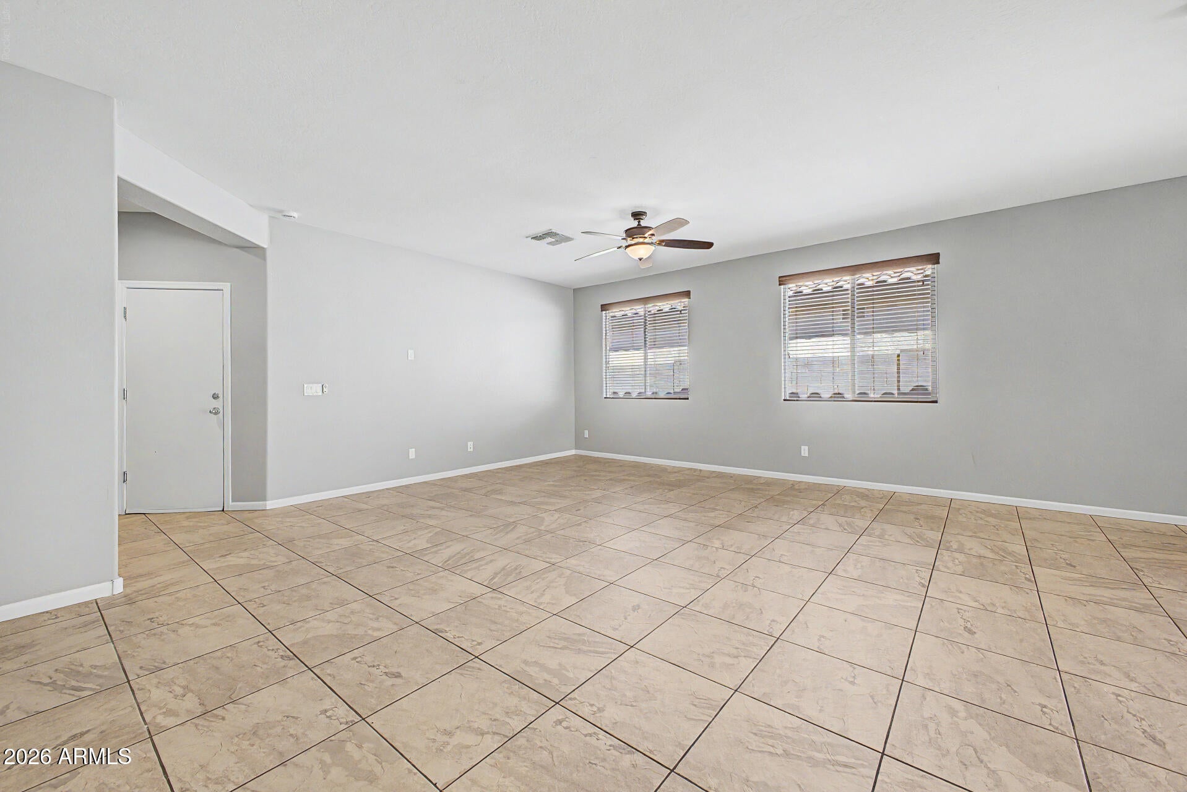
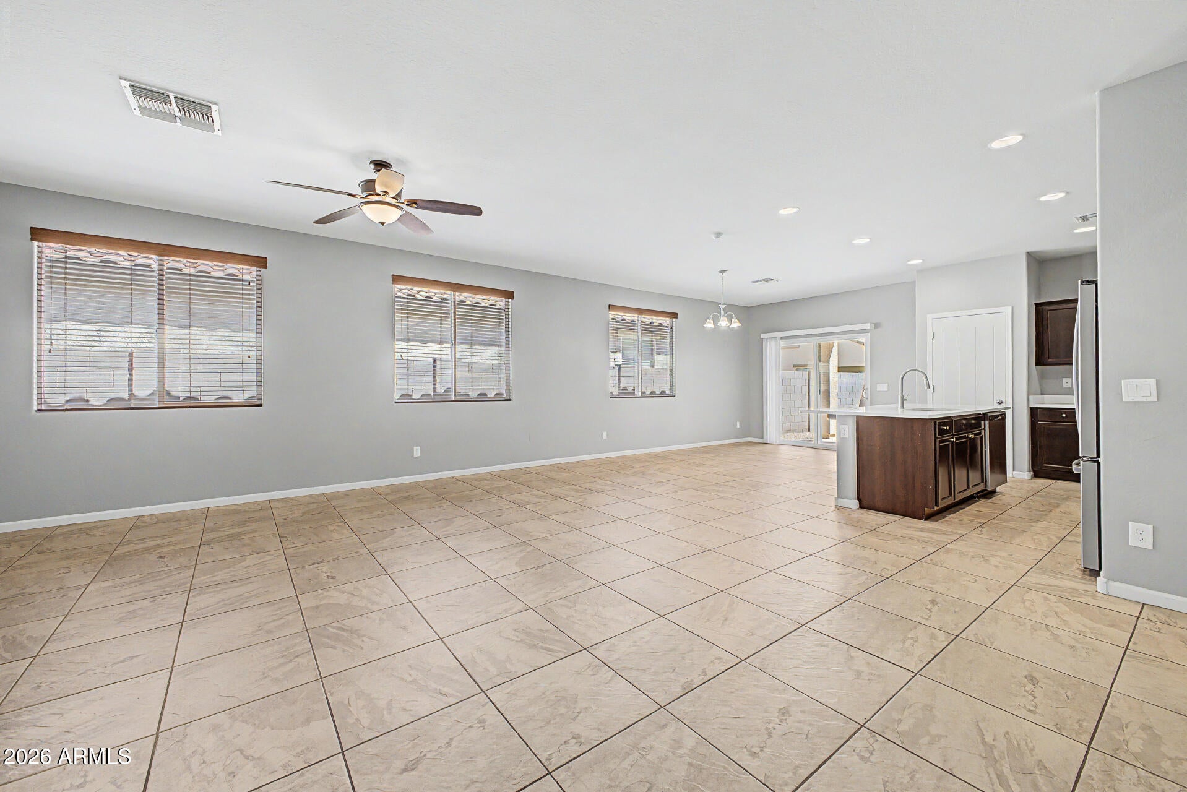
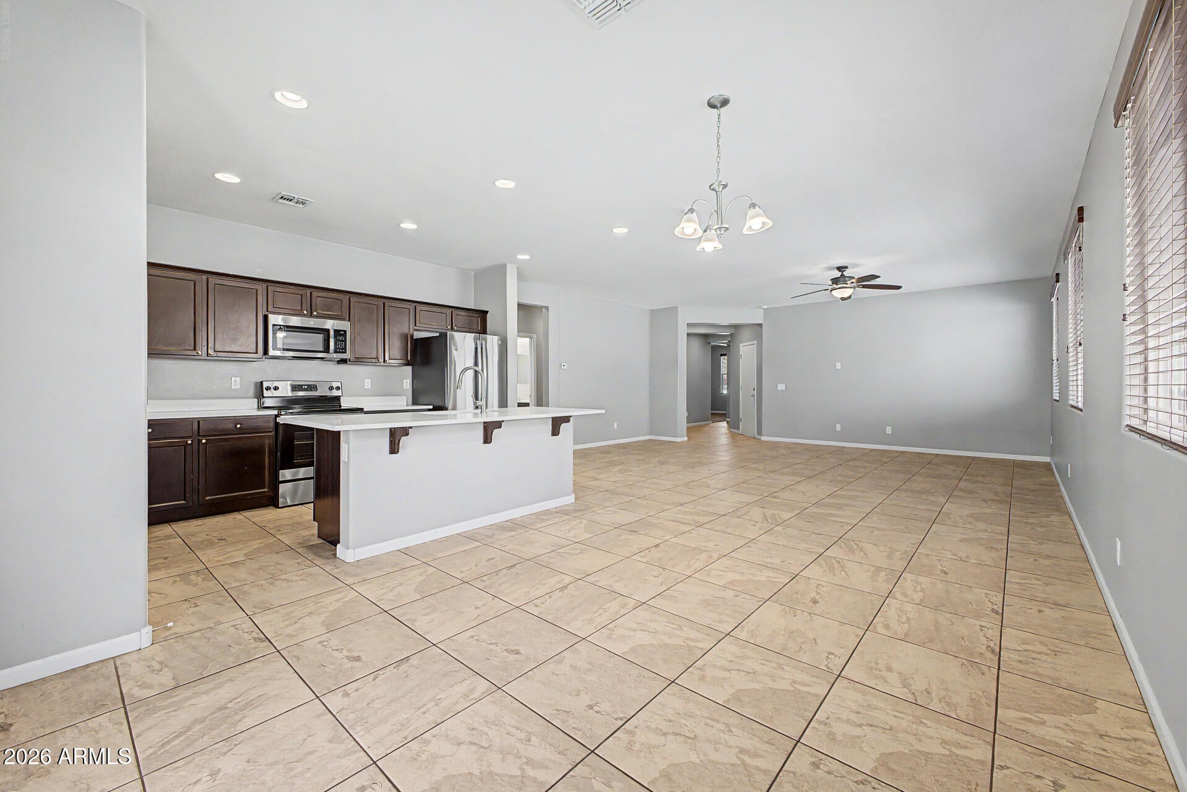
Check out this charming 3-bedroom home filled with updates you're sure to love! Come inside to find a bright living room that flows seamlessly onto the dining area and kitchen. Fresh neutral paint sets a welcoming tone, complemented by tile flooring, window blinds, and bountiful natural light. Renewed kitchen displays plenty of cabinets adorned with crown moulding, stainless steel appliances, quartz counters, a pantry, and a prep island with a breakfast bar. Retreat to the impeccable main bedroom, complete with a private bathroom and a walk-in closet. Make the versatile den your hobby space, exercise area, or office. Large backyard with a covered patio offers a low-maintenance outdoor space ideal for relaxing or hosting weekend get-togethers. This turn-key gem won't disappoint!

Save
Ask
Tour
Hide
Share
Listing Snapshot
Price 
$389,900
Days On Site 
1 Day
Bedrooms 
3
Inside Area (SqFt) 
1,946 sqft
Total Baths 
2
Full Baths 
2
Partial Baths 
N/A
Lot Size 
0.12 Acres
Year Built 
2016
MLS® Number 
7079484
Status 
Active
Property Tax 
$2,683
HOA/Condo/Coop Fees 
$68 monthly
Sq Ft Source 
Assessor
Friends & Family
Recent Activity
15 hours agoListing updated with changes from the MLS®
yesterdayListing first seen on site
General Features
Acres 
0.12
Attached Garage 
Yes
Cross Street 
W Buckeye Rd and S Avondale Blvd
Disclosures 
Agency Discl Req
Garage 
Yes
Garage Spaces 
2
Land Lease 
No
Levels 
One
Number Of Stories 
1
Parking 
Garage Door OpenerDirect Access
Parking Spaces 
2
Property Sub Type 
Single Family Residence
Sewer 
Public Sewer
Style 
Ranch
Utilities 
Cable Available
Water Source 
Public
Interior Features
Appliances 
RefrigeratorDishwasherDisposalElectric RangeMicrowave
Cooling 
Central Air
Flooring 
CarpetLaminateTile
Heating 
Heat Pump
Interior 
High Speed InternetDouble VanityBreakfast BarKitchen IslandPantryHigh Ceilings
Laundry Features 
InsideGas Dryer Hookup
Window Features 
ScreensDouble Pane Windows
Save
Ask
Tour
Hide
Share
Exterior Features
Construction Details 
StuccoFrame
Fencing 
Back YardBlock
Patio And Porch 
Patio
Roof 
Tile
Spa Features 
None
Windows/Doors 
ScreensDouble Pane Windows
Community Features
Association Fee 
$68.0
Association Fee Frequency 
Monthly
Community Features 
Sidewalks
School District 
Tolleson Union High School District
Township 
1N
Financing Terms Available 
CashConventionalFHAVA Loan
Schools
School District
Tolleson Union High School District
Elementary School
Estrella Vista Elementary School
Middle School
Estrella Vista Elementary School
High School
La Joya Community High School
Listing courtesy of Real Broker.

logo

All information should be verified by the recipient and none is guaranteed as accurate by ARMLS. Copyright 2026 Arizona Regional Multiple Listing Service, Inc. All rights reserved.
Last checked: 2026-09-14 01:36 AM UTC

Neighborhood & Commute
Source: Walkscore
Disclosure: Community information and market data powered by Constellation Data Labs. Information is deemed reliable but not guaranteed.
Save
Ask
Tour
Hide
Share