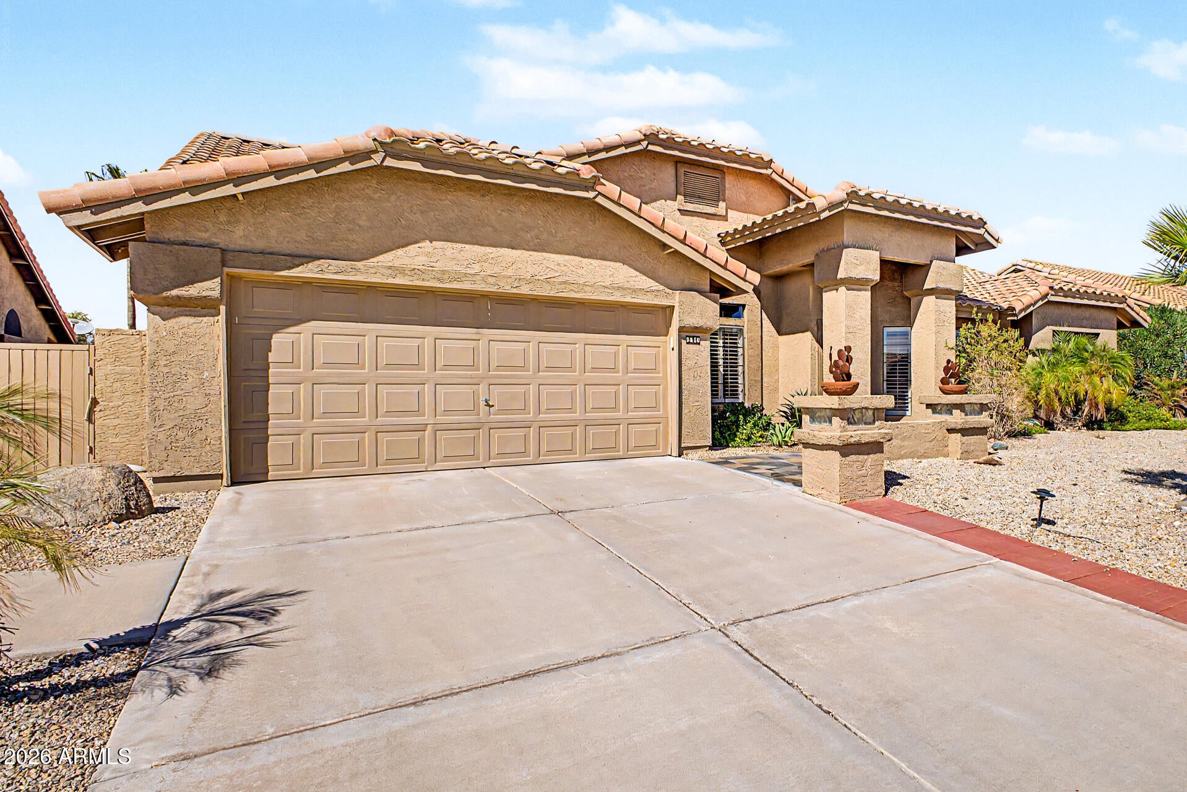
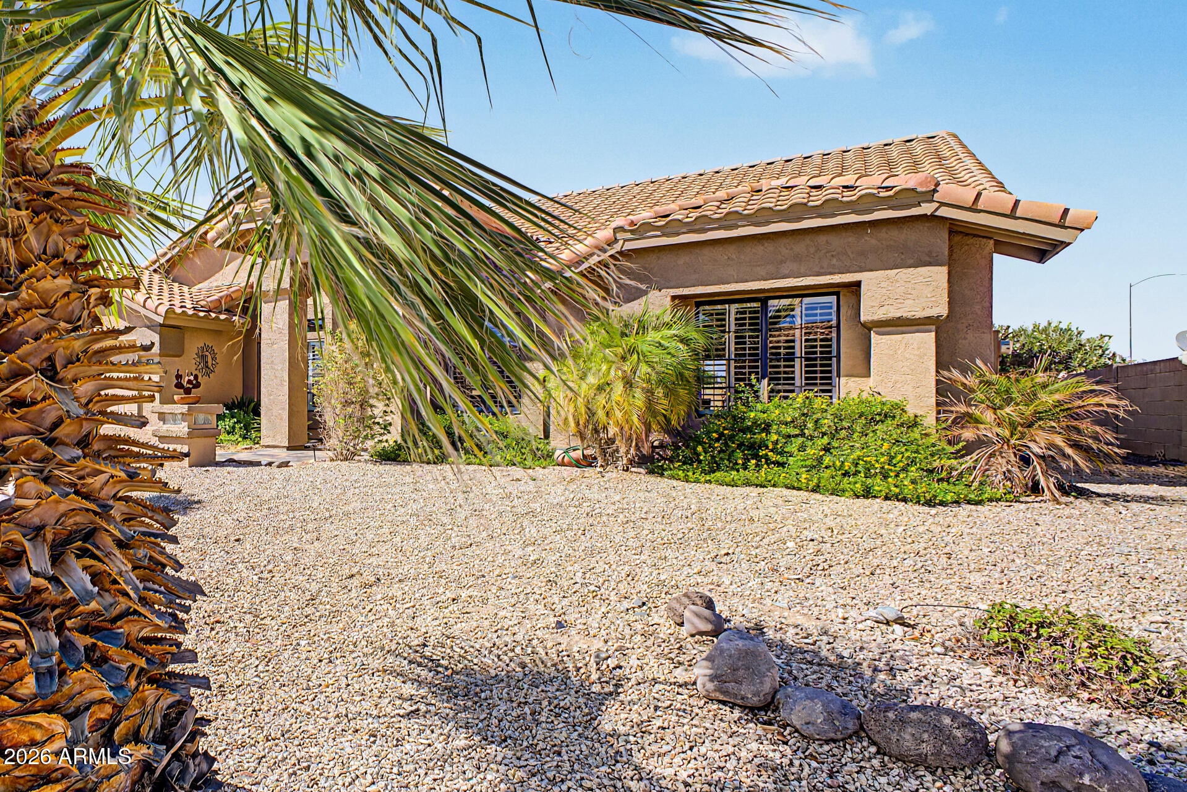
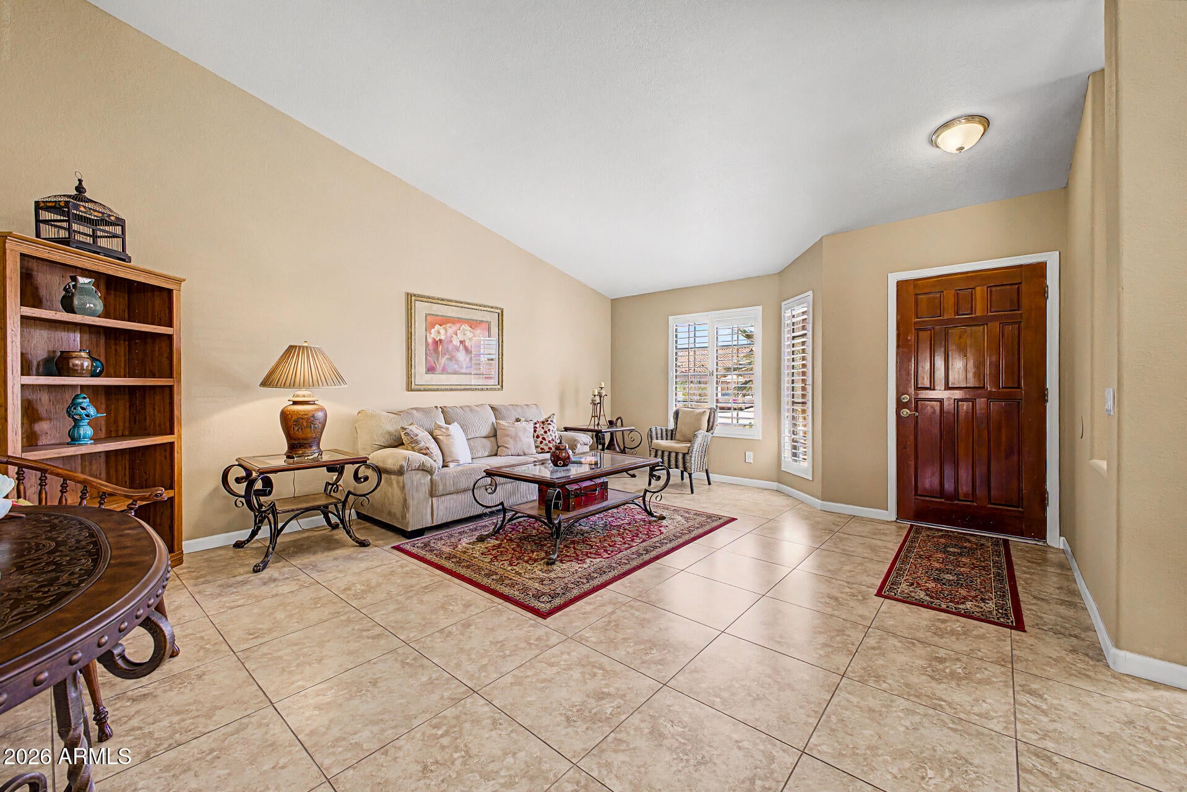
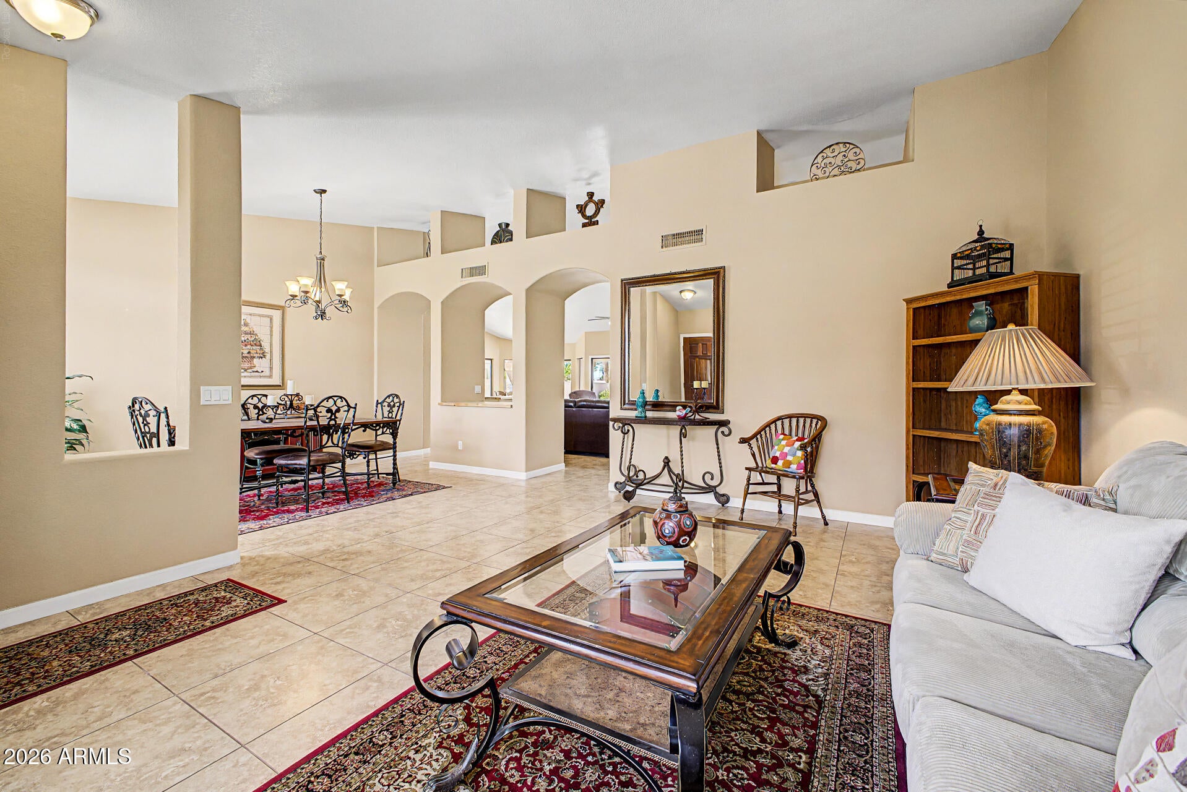
Thoughtful improvements create an open concept in this move-in ready home. Upon entry a neutral palette, tile thruout, & classy plantation shutters greet you. The kitchen island opens to the family room & serves as the hub for everyday living. A modified wall between the living & dining rooms extends the open concept. Your generously king-sized bedroom, features a bay window w/ cozy seating area, access to your patio & private back yard. An updated walk-in shower, dual vanity & nice-sized walk-in closet completes the en-suite. Equally nice is the guest bed and bath. 2018 new HVAC; 2022 new underlayment; 2026 Water Heater & Softener. Enjoy the amenity-rich Westbrook Village w/2 champ golf courses, pickelball, social, art & craft clubs for all. Close to Loop 101, P-83. Welcome Home!
Save
Ask
Tour
Hide
Share
Listing Snapshot
Price
$475,000
Days On Site
1 Day
Bedrooms
2
Inside Area (SqFt)
2,147 sqft
Total Baths
2
Full Baths
2
Partial Baths
N/A
Lot Size
0.25 Acres
Year Built
1988
MLS® Number
7079493
Status
Active
Property Tax
$2,092
HOA/Condo/Coop Fees
$68.25 monthly
Sq Ft Source
Assessor
Friends & Family
React
Invite
Recent Activity
15 hours ago
Listing updated with changes from the MLS®
yesterday
Listing first seen on site
General Features
Acres
0.25
Attached Garage
Yes
Cross Street
91st Ave and Union Hills Drive
Disclosures
Agency Discl ReqSeller Discl Avail
Garage
Yes
Garage Spaces
2
Land Lease
No
Levels
One
Number Of Stories
1
Parking
Garage Door OpenerDirect Access
Property Sub Type
Single Family Residence
Sewer
Public Sewer
Style
Ranch
Utilities
Cable Available
Water Source
Public
Interior Features
Appliances
Water Softener OwnedRefrigeratorDishwasherDisposalElectric Range
Cooling
Ceiling Fan(s)
Flooring
Tile
Furnished
Furnished
Heating
Electric
Interior
High Speed InternetGranite CountersDouble VanityEat-in KitchenVaulted Ceiling(s)
Laundry Features
Inside
Window Features
ScreensDouble Pane Windows
Bedroom 2
Dimensions - 12.20 x 13.60
Breakfast Room
Dimensions - 10.40 x 10.60
Dining Room
Dimensions - 10.00 x 13.60
Family Room
Dimensions - 15.10 x 20.40
Living Room
Dimensions - 15.80 x 18.20
Master Bedroom
Dimensions - 14.20 x 19.60
Save
Ask
Tour
Hide
Share
Exterior Features
Construction Details
StuccoFrame
Fencing
Back YardBlock
Lot Features
Desert BackDesert Front
Roof
Tile
Spa Features
None
Windows/Doors
ScreensDouble Pane Windows
Community Features
Association Fee
$819.0
Association Fee Frequency
Annually
Community Features
PoolGolfTennis Court(s)Fitness Center
School District
Peoria Unified School District
Senior Community
Yes
Township
4N
Financing Terms Available
CashConventionalVA Loan
Schools
School District
Peoria Unified School District
Elementary School
Peoria Elementary School
Middle School
Peoria High School
High School
Peoria High School
Listing courtesy of Russ Lyon Sotheby's International Realty.
All information should be verified by the recipient and none is guaranteed as accurate by ARMLS. Copyright 2026 Arizona Regional Multiple Listing Service, Inc. All rights reserved.
Last checked: 2026-09-14 01:36 AM UTC
Neighborhood & Commute
Source: Walkscore
Disclosure: Community information and market data powered by Constellation Data Labs. Information is deemed reliable but not guaranteed.