
Save
Ask
Tour
Hide
$379,900
1 Day On Site
4657 N 79TH DrivePhoenix, AZ 85033
For Sale|Single Family Residence|Active
4
Beds
2
Total Baths
2
Full Baths
1,530
SqFt
$248
/SqFt
1980
Built
Subdivision:
MARYVALE TERRACE NO. 53-B
County:
Maricopa
Call Now: 602-402-8076
Is this the listing for you? We can help make it yours.
602-402-8076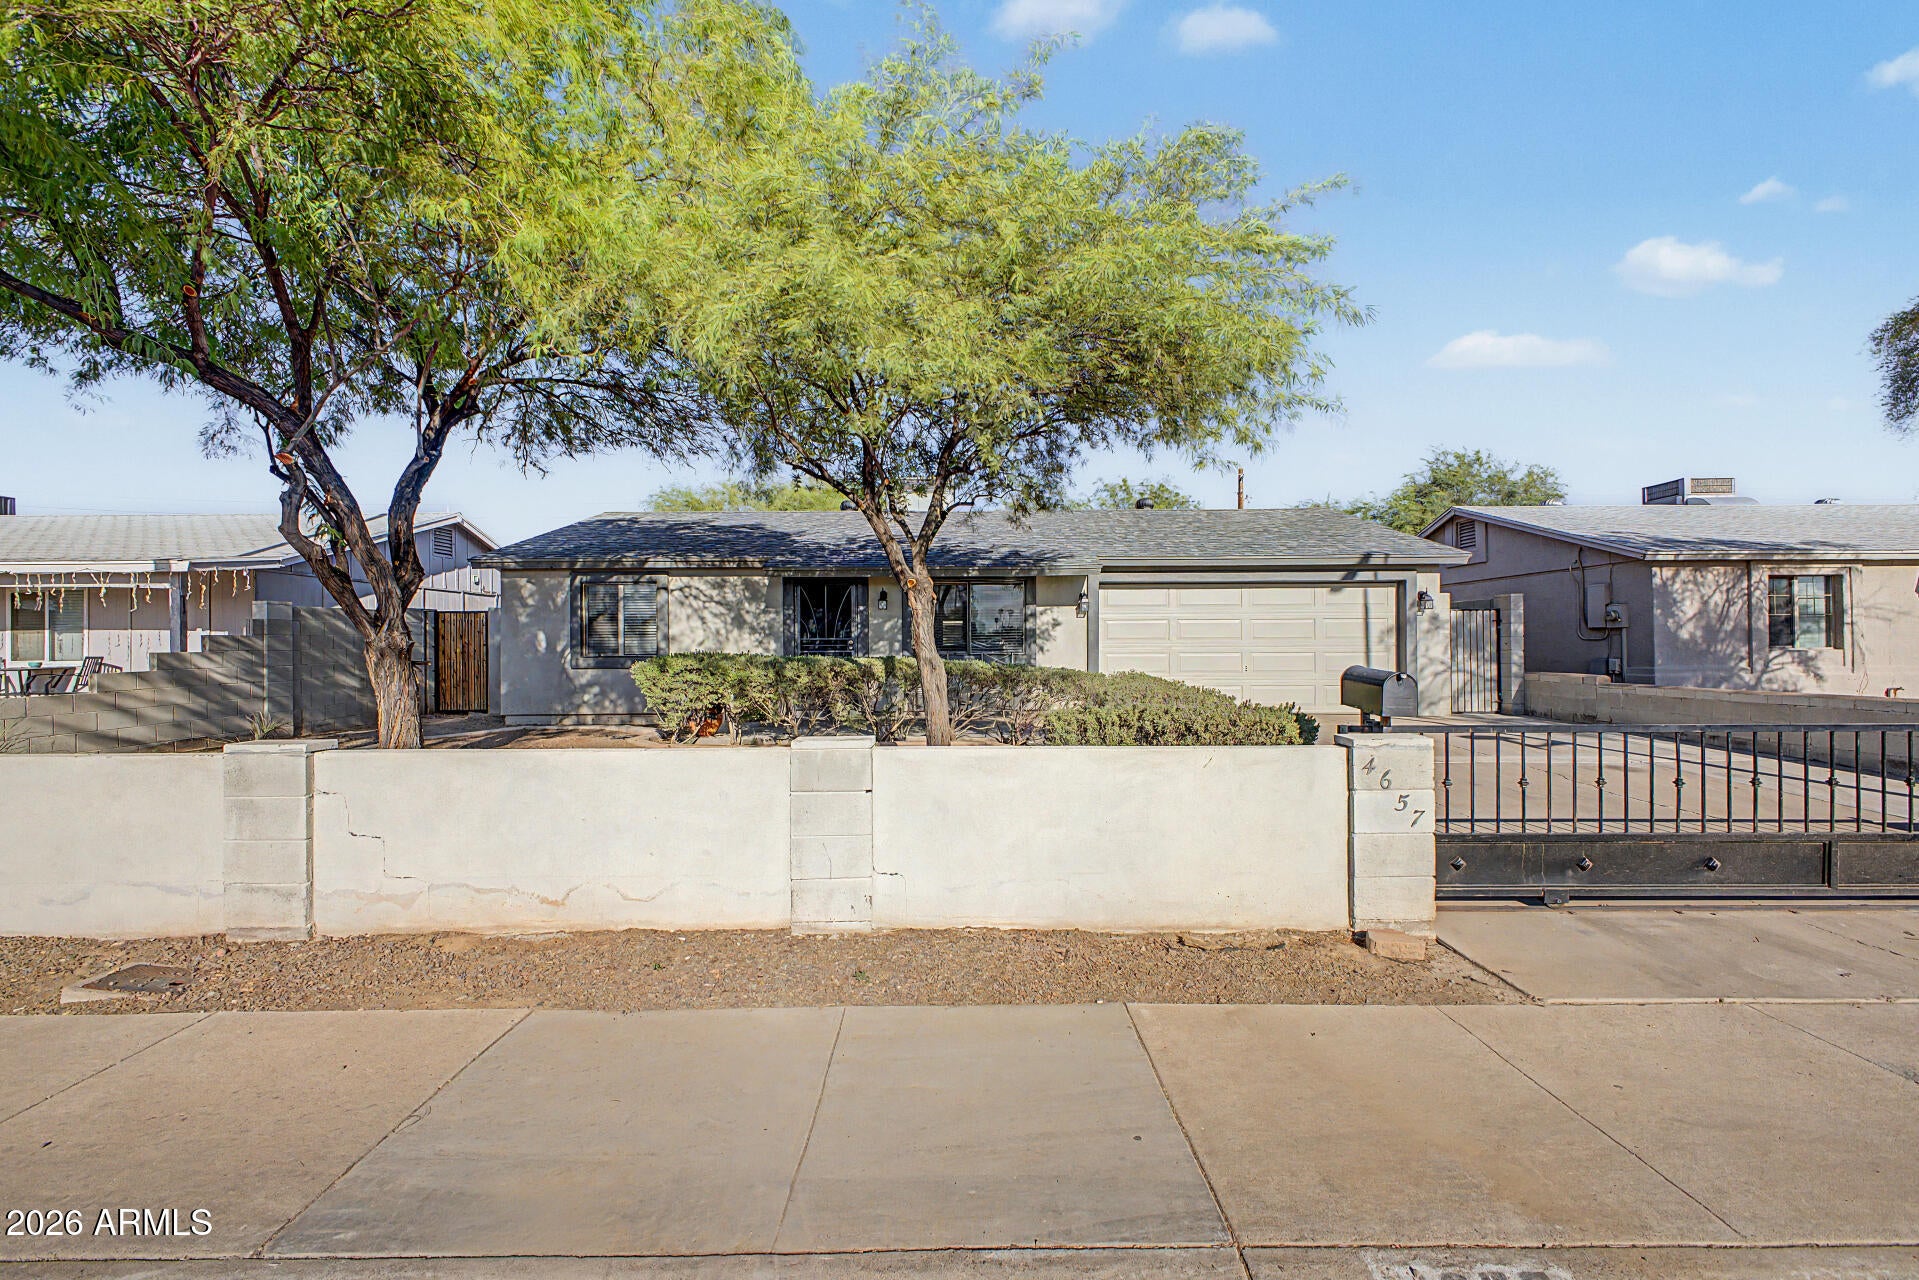
Save
Ask
Tour
Hide
Mortgage Calculator
Monthly Payment (Est.)
$1,733Calculator powered by Showcase IDX, a Constellation1 Company. Copyright ©2026 Information is deemed reliable but not guaranteed.
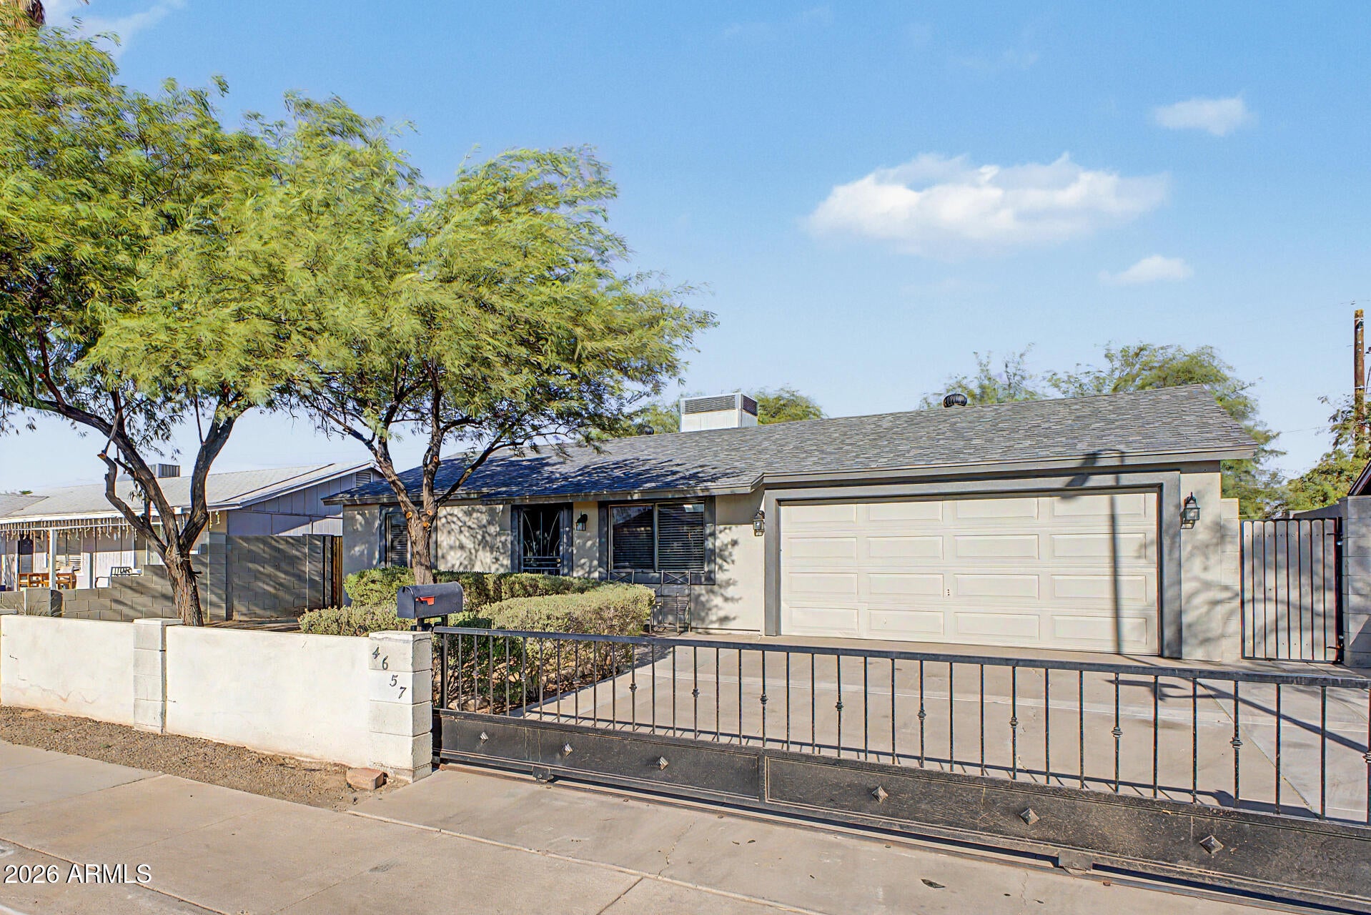
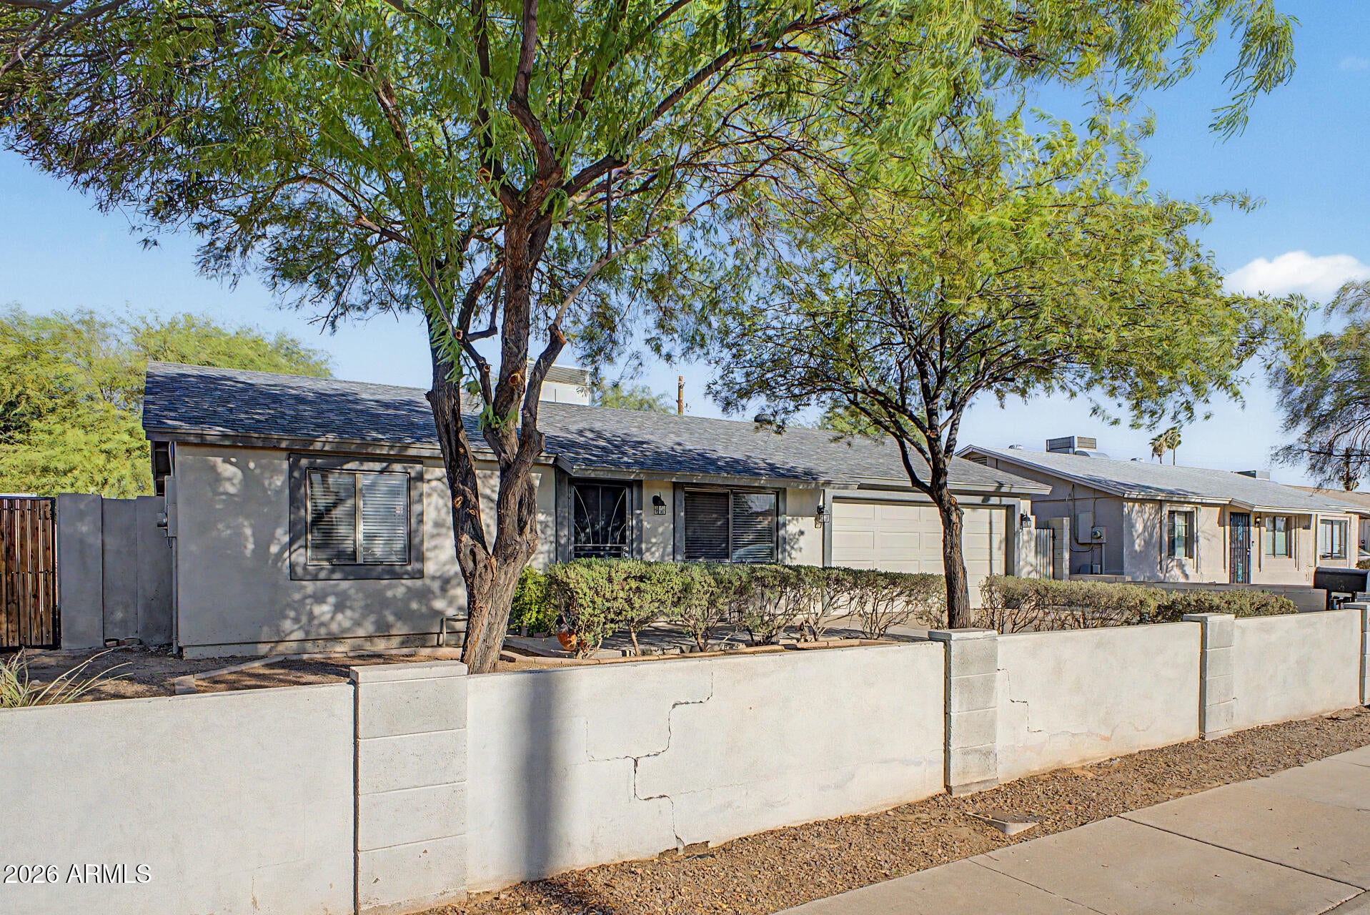
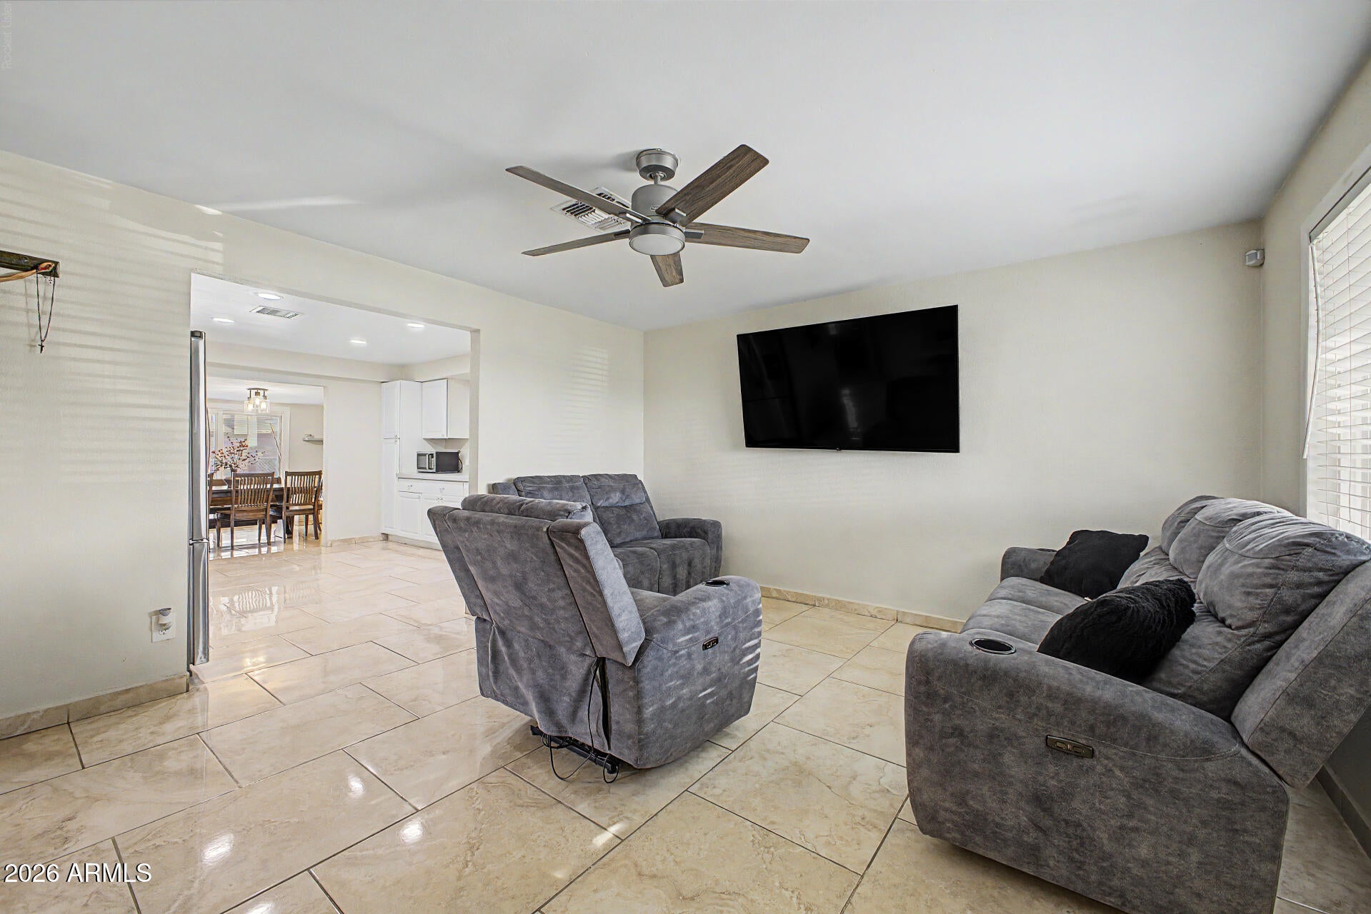
Experience the perfect blend of comfort and timeless charm in this adorable 4-bedroom home! Inside, discover an inviting living room filled with abundant natural light, creating a warm and welcoming atmosphere, while the formal dining room provides the perfect setting for hosting memorable dinners and gatherings. Spotless kitchen comes with stainless steel appliances, plenty of white cabinets, quartz counters, and recessed lighting that brightens every corner. Retreat to the sizable primary bedroom, offering a walk-in closet and a private bathroom with a floor-to-ceiling tiled shower. Don't miss the spacious backyard featuring a covered patio, pergola, built-in BBQ, and mature shade trees. This rare gem is sure to impress! Hurry!
Save
Ask
Tour
Hide
Listing Snapshot
Price
$379,900
Days On Site
1 Day
Bedrooms
4
Inside Area (SqFt)
1,530 sqft
Total Baths
2
Full Baths
2
Partial Baths
N/A
Lot Size
0.16 Acres
Year Built
1980
MLS® Number
7079495
Status
Active
Property Tax
$1,877
HOA/Condo/Coop Fees
N/A
Sq Ft Source
Assessor
Friends & Family
Recent Activity
| 15 hours ago | Listing updated with changes from the MLS® | |
| yesterday | Listing first seen on site |
General Features
Acres
0.16
Attached Garage
Yes
Cross Street
W Camelback Rd and 83rd Ave
Disclosures
Agency Discl ReqSeller Discl Avail
Garage
Yes
Garage Spaces
2
Land Lease
No
Levels
One
Number Of Stories
1
Parking
RV GatedGarage Door OpenerDirect Access
Parking Spaces
2
Property Sub Type
Single Family Residence
Sewer
Public Sewer
Style
Ranch
Utilities
Cable Available
Water Source
Public
Interior Features
Appliances
DryerWasherDisposalElectric Range
Cooling
Central AirCeiling Fan(s)
Flooring
Tile
Heating
Electric
Interior
High Speed InternetHigh Ceilings
Laundry Features
InsideGas Dryer Hookup
Window Features
Skylight(s)Double Pane Windows
Save
Ask
Tour
Hide
Exterior Features
Construction Details
StuccoFrame
Exterior
BarbecuePrivate YardBuilt-in Barbecue
Fencing
Front YardBack YardBlockWrought Iron
Patio And Porch
Patio
Roof
Composition
Spa Features
None
Windows/Doors
Skylight(s)Double Pane Windows
Community Features
School District
Phoenix Union High School District
Township
2N
Financing Terms Available
CashConventionalFHAVA Loan
Schools
School District
Phoenix Union High School District
Elementary School
Tomahawk School
Middle School
Estrella Middle School
High School
Trevor Browne High School
Listing courtesy of eXp Realty.

All information should be verified by the recipient and none is guaranteed as accurate by ARMLS. Copyright 2026 Arizona Regional Multiple Listing Service, Inc. All rights reserved.
Last checked: 2026-09-14 01:36 AM UTC
All information should be verified by the recipient and none is guaranteed as accurate by ARMLS. Copyright 2026 Arizona Regional Multiple Listing Service, Inc. All rights reserved.
Last checked: 2026-09-14 01:36 AM UTC
Neighborhood & Commute
Source: Walkscore
Disclosure: Community information and market data powered by Constellation Data Labs. Information is deemed reliable but not guaranteed.
Save
Ask
Tour
Hide