Save
Ask
Tour
Hide
Share
$765,000
New Listing

26565 N 115th Street
Scottsdale, AZ 85255

For Sale|Single Family Residence|Active
2
Beds
2
Total Baths
2
Full Baths
1,508
SqFt
$507
/SqFt
1997
Built
Subdivision:
TROON VILLAGE
County:
Maricopa
Call Now: 602-402-8076
Is this the listing for you? We can help make it yours.
602-402-8076
26565 N 115th Street26565 N 115th Street26565 N 115th Street26565 N 115th Street
Save
Ask
Tour
Hide
Share

Mortgage Calculator

Monthly Payment (Est.)

$3,490
Calculator powered by Showcase IDX, a Constellation1 Company. Copyright ©2026 Information is deemed reliable but not guaranteed.

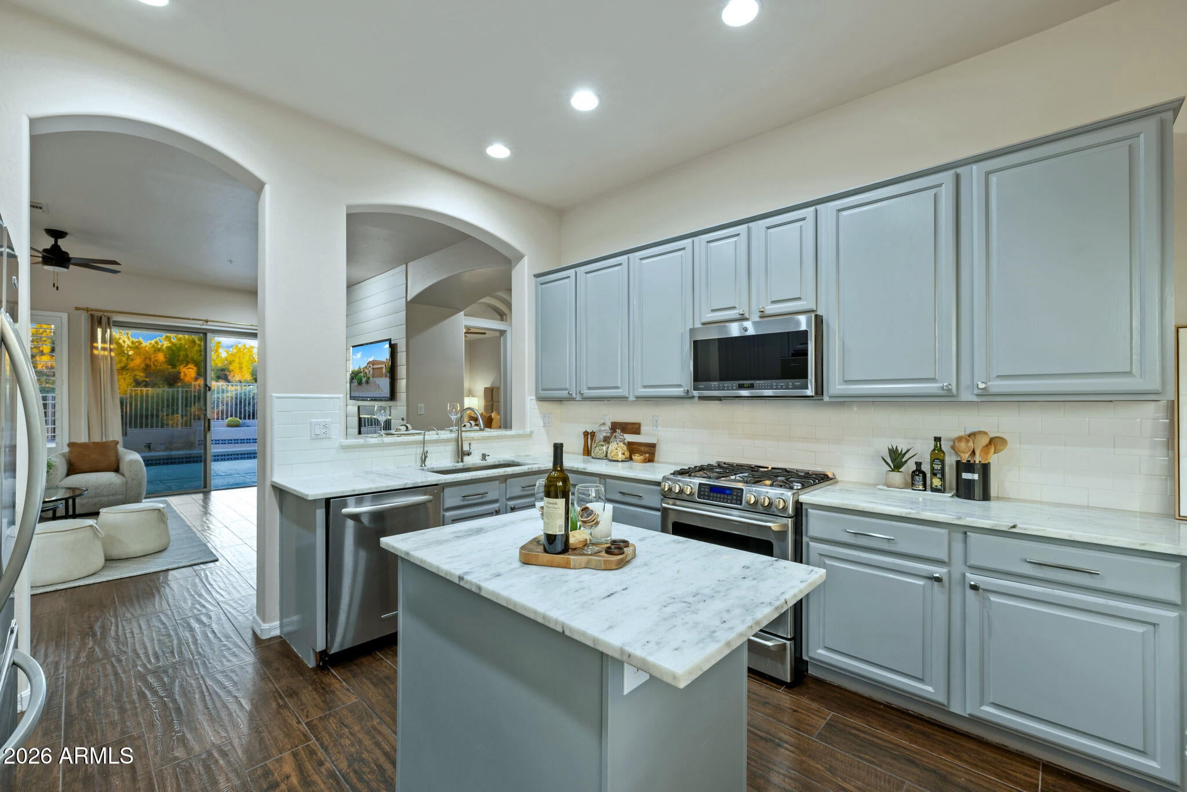
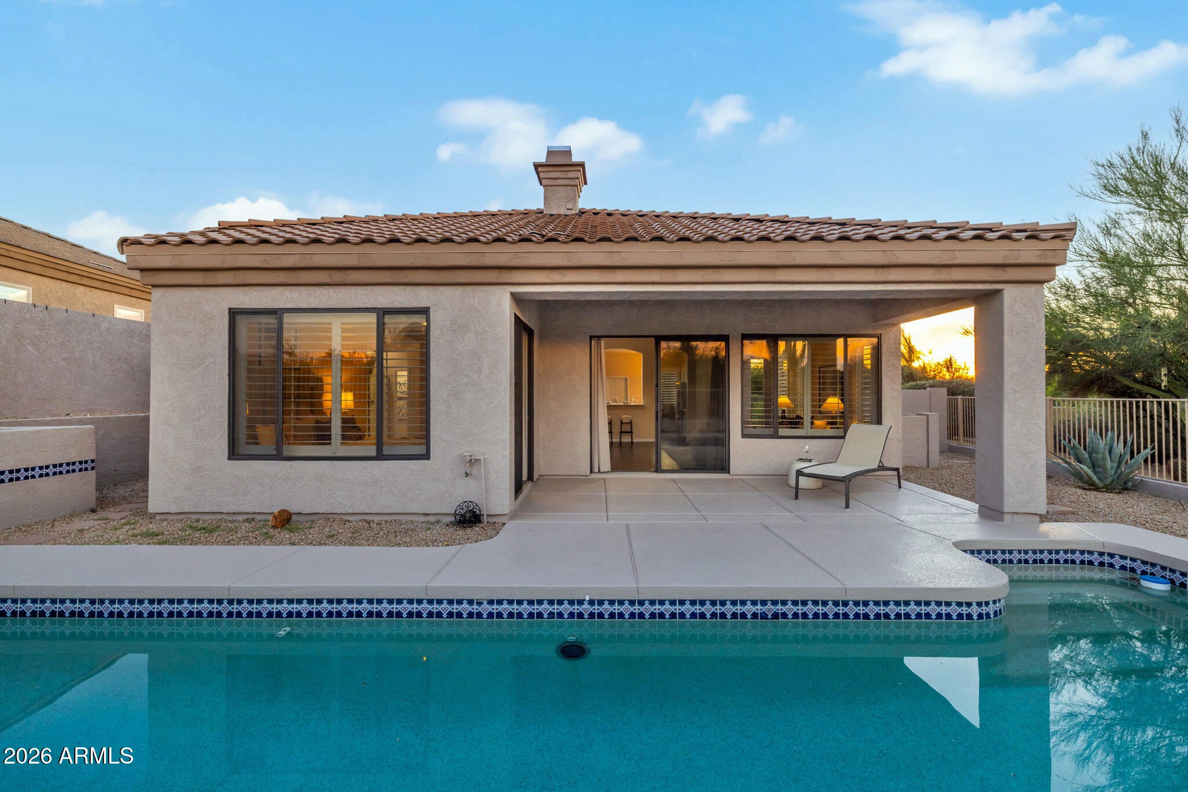
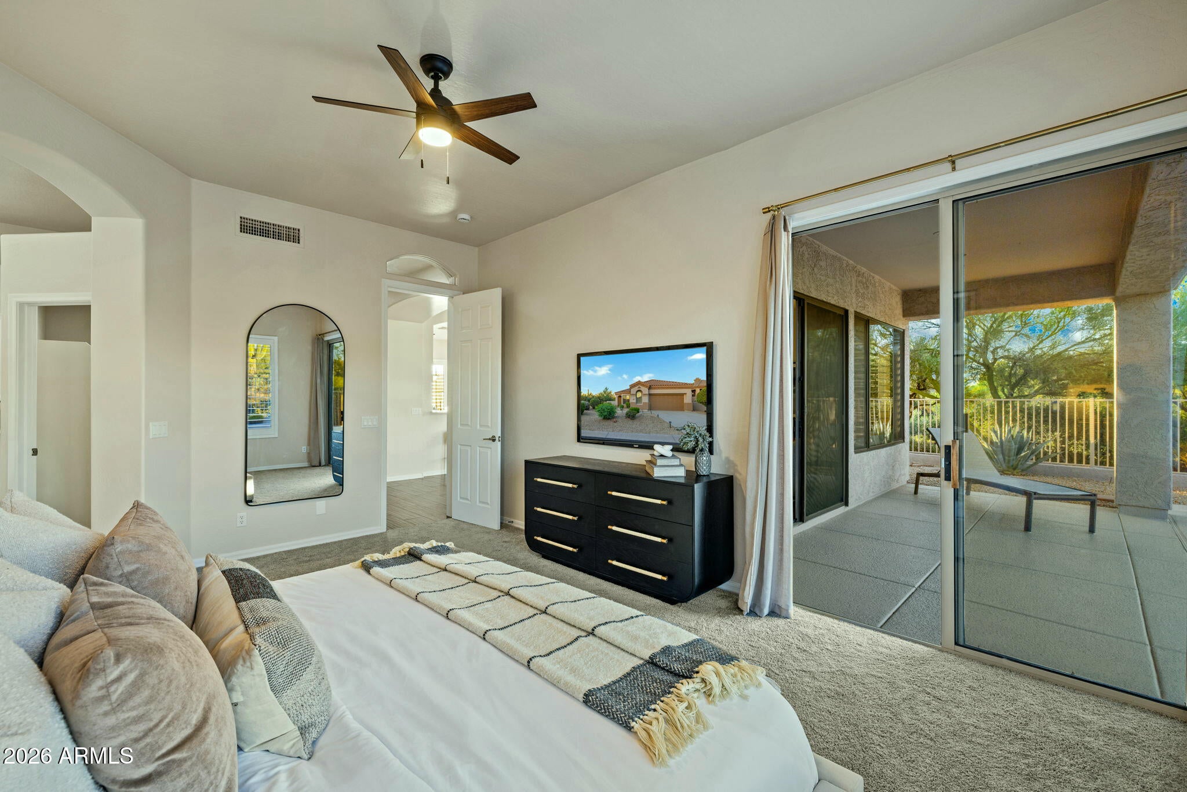
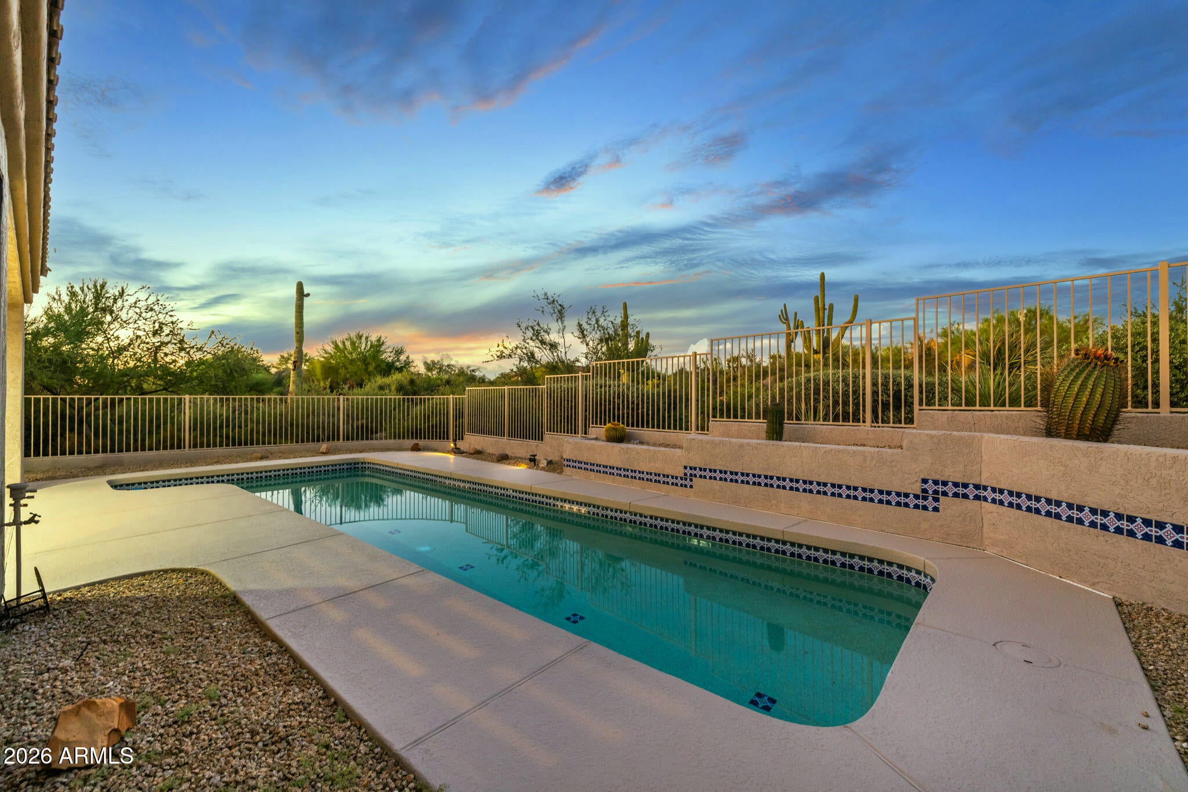
Welcome to the Sparkling Jewel of sought after Troon Village. This single level home is move in ready, located close to the Four Seasons Resort Scottsdale, golfing, hiking, dining & shopping. It is resort living at it's best! Desirable Great Room floor plan offers a free flow to outdoor living. The entertainer's backyard backs to an expansive NAOS (Natural Area Open Space) with serene desert & dramatic boulder views so you can splash in the pristine pool in Total Privacy. Relax in the Great Room with romantic fireplace. It opens to the updated cooks kitchen featuring stainless steel appliances, gas cooktop, contemporary quartz countertops & breakfast nook. The primary suite is spacious with private exit to grounds, boasting a bathroom with soaking tub, separate shower, double sinks, private toilet room & Large walk-in closet. The secondary bedroom is ideal for family, guests or office. There is a full bathroom to accommodate that bedroom & also serves as a guest bathroom. This home is an excellent year around home or that home away from home, easy to manage, light, bright and inviting. A happy place!

Save
Ask
Tour
Hide
Share
Listing Snapshot
Price 
$765,000
Days On Site 
0 Days
Bedrooms 
2
Inside Area (SqFt) 
1,508 sqft
Total Baths 
2
Full Baths 
2
Partial Baths 
N/A
Lot Size 
0.16 Acres
Year Built 
1997
MLS® Number 
7079700
Status 
Active
Property Tax 
$1,839
HOA/Condo/Coop Fees 
$53.75 monthly
Sq Ft Source 
Assessor
Friends & Family
Recent Activity
9 hours agoListing updated with changes from the MLS®
19 hours agoListing first seen on site
General Features
Acres 
0.16
Attached Garage 
Yes
Cross Street 
JOMAX & 115th STREET
Disclosures 
Agency Discl ReqSeller Discl Avail
Garage 
Yes
Garage Spaces 
2
Land Lease 
No
Levels 
One
Number Of Stories 
1
Parking 
Direct Access
Property Sub Type 
Single Family Residence
Security 
Fire Sprinkler System
Sewer 
Public Sewer
Style 
ContemporarySanta Barbara/Tuscan
Utilities 
Cable Available
Water Source 
Public
Interior Features
Appliances 
DryerWasherRefrigeratorDishwasherDisposalGas CooktopBuilt-In Electric OvenMicrowave
Cooling 
Central AirCeiling Fan(s)
Fireplace 
Yes
Fireplace Features 
Living RoomGas
Fireplaces 
1
Flooring 
CarpetTile
Heating 
Natural Gas
Interior 
High Speed InternetDouble VanityBreakfast BarKitchen IslandHigh Ceilings
Window Features 
Double Pane Windows
Save
Ask
Tour
Hide
Share
Exterior Features
Construction Details 
StuccoFrame
Fencing 
Back YardBlockWrought Iron
Lot Features 
Sprinklers In RearSprinklers In FrontCorner LotDesert BackDesert Front
Patio And Porch 
Patio
Pool Features 
Outdoor Pool
Private Pool 
Yes
Roof 
Tile
Spa Features 
None
View 
DesertMountain(s)
Waterview 
DesertMountain(s)
Windows/Doors 
Double Pane Windows
Community Features
Association Fee 
$545.0
Association Fee Frequency 
Annually
Additional Association Fee 
$100.0
Additional Association Fee Frequency 
Annually
Community Features 
Sidewalks
School District 
Cave Creek Unified District
Township 
4N
Financing Terms Available 
CashConventional
Roads 
Asphalt
Schools
School District
Cave Creek Unified District
Elementary School
Desert Sun Academy
Middle School
Sonoran Trails Middle School
High School
Cactus Shadows High School
Listing courtesy of Realty Executives Arizona Territory.

logo

All information should be verified by the recipient and none is guaranteed as accurate by ARMLS. Copyright 2026 Arizona Regional Multiple Listing Service, Inc. All rights reserved.
Last checked: 2026-09-14 12:43 AM UTC

Neighborhood & Commute
Source: Walkscore
Disclosure: Community information and market data powered by Constellation Data Labs. Information is deemed reliable but not guaranteed.
Save
Ask
Tour
Hide
Share