Save
Ask
Tour
Hide
Share
$534,990
New Listing

10159 W CRITTENDEN Lane
Avondale, AZ 85392

For Sale|Single Family Residence|Active
4
Beds
3
Total Baths
3
Full Baths
2,200
SqFt
$243
/SqFt
2026
Built
Subdivision:
Parkside Los Cielos
County:
Maricopa
Call Now: 602-402-8076
Is this the listing for you? We can help make it yours.
602-402-8076
10159 W CRITTENDEN Lane10159 W CRITTENDEN Lane10159 W CRITTENDEN Lane10159 W CRITTENDEN Lane
Save
Ask
Tour
Hide
Share

Mortgage Calculator

Monthly Payment (Est.)

$2,441
Calculator powered by Showcase IDX, a Constellation1 Company. Copyright ©2026 Information is deemed reliable but not guaranteed.

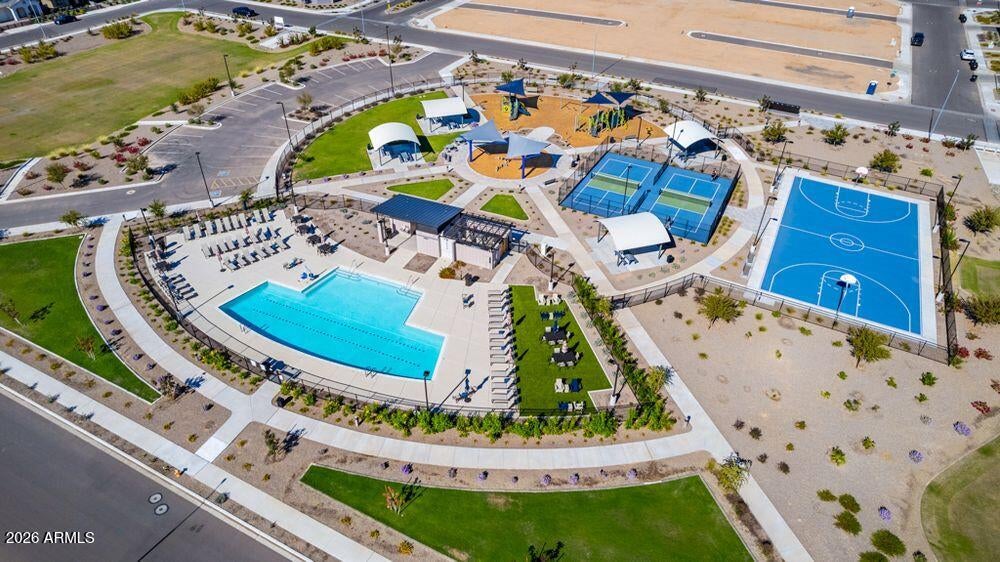
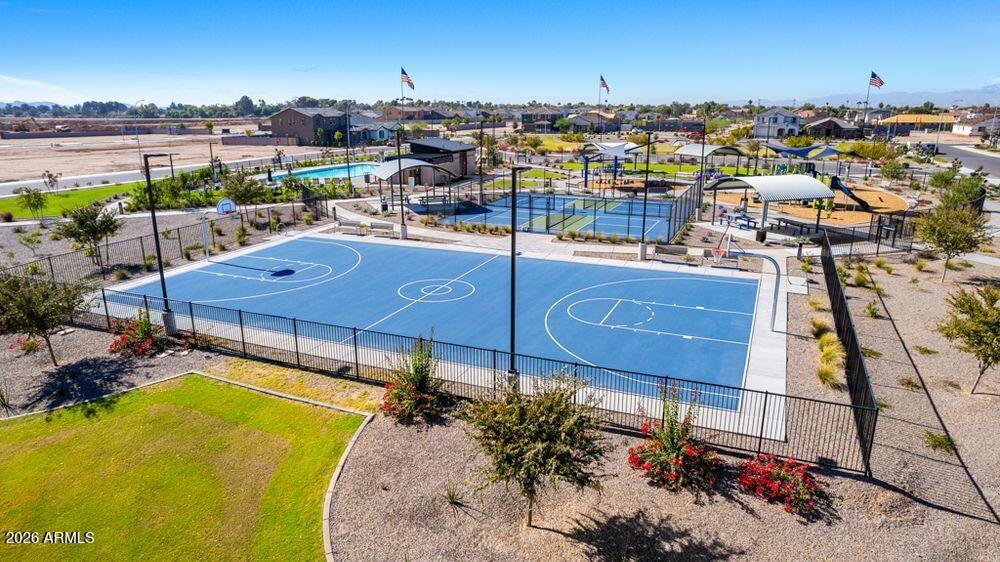
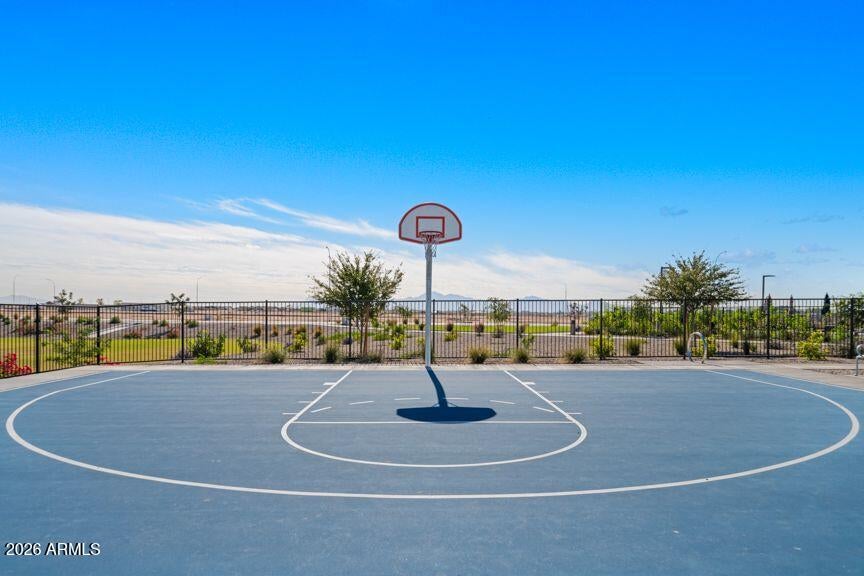
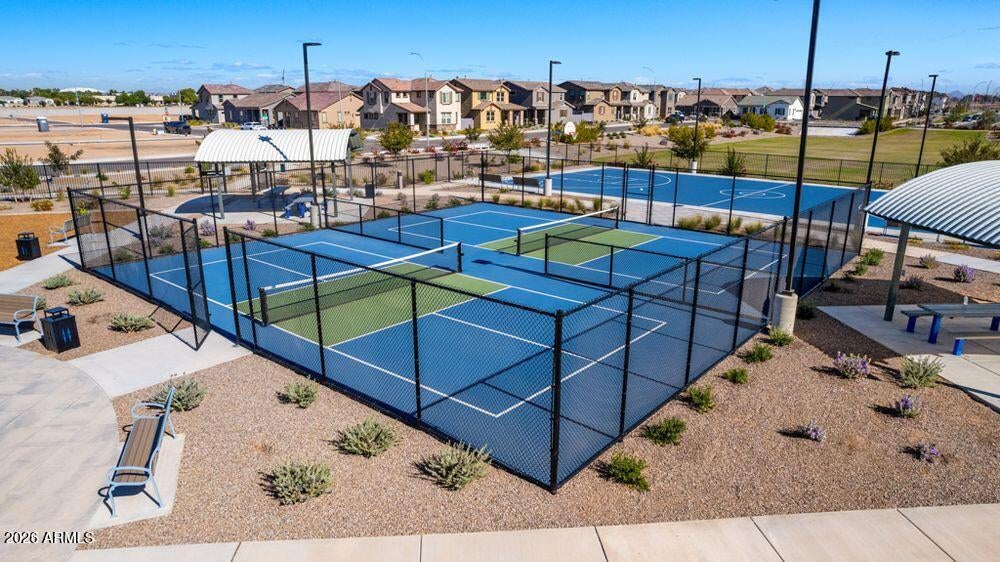
What's Special: Single Level Living | Premium Location | Covered Patio | Tub in Primary Bath | Large Kitchen Island | North Facing Lot. New Construction - Ready Now! Built by America's Most Trusted Home Builder. Welcome to the 40-RM2 at 10159 W Crittenden Lane in Parkside Los Cielos! This thoughtfully designed new single-story home offers four bedrooms, three bathrooms, and an open-concept layout perfect for everyday living and entertaining. The spacious kitchen shines with quartz countertops, a large island, and seamless flow into the dining area and great room. Tucked away for added privacy, the primary suite features an en-suite bath with a relaxing garden tub and dual walk-in closets. Enjoy Arizona living year-round with the expansive covered outdoor living space, ideal for for gathering with family and friends. Enjoy leisurely walks or bike rides along the lush greenbelt or meet friends for basketball or pickleball on dedicated courts. Relax at the sparkling pool or let kids play at the playground. Connect with nature at the community's National Wildlife Federation-Certified Butterfly Garden, a peaceful haven for monarchs. Additional Highlights Include: pavers a porch, entry walk, and driveway, garage service door, shower in place of shower/tub combo at bath two, raised vanities at both secondary baths, pre-plumb for future utility sink at garage, gas line at patio, 36" upper cabinets at kitchen, and upgraded flooring. MLS#7079716

Save
Ask
Tour
Hide
Share
Listing Snapshot
Price 
$534,990
Days On Site 
0 Days
Bedrooms 
4
Inside Area (SqFt) 
2,200 sqft
Total Baths 
3
Full Baths 
3
Partial Baths 
N/A
Lot Size 
0.13 Acres
Year Built 
2026
MLS® Number 
7079716
Status 
Active
Property Tax 
$3,500
HOA/Condo/Coop Fees 
$109 monthly
Sq Ft Source 
Builder
Friends & Family
Recent Activity
9 hours agoListing updated with changes from the MLS®
9 hours agoListing first seen on site
General Features
Acres 
0.13
Attached Garage 
Yes
Cross Street 
99th Avenue and Indian School
Disclosures 
Agency Discl ReqVicinity of an Airport
Garage 
Yes
Garage Spaces 
2
Home Warranty 
Yes
Land Lease 
No
Levels 
One
Number Of Stories 
1
Parking Spaces 
2
Property Condition 
New Construction
Property Sub Type 
Single Family Residence
Sewer 
Public Sewer
Style 
Ranch
Water Source 
Public
Interior Features
Appliances 
DishwasherDisposalGas RangeMicrowave
Cooling 
Central Air
Flooring 
CarpetTile
Heating 
ZonedHeat Pump
Interior 
Double VanityEat-in KitchenKitchen IslandPantry
Bedroom 2 
Dimensions - 10.00 x 10.00Level - First
Bedroom 3 
Dimensions - 10.00 x 10.00Level - First
Bedroom 4 
Dimensions - 11.00 x 10.00Level - FirstDescription - Flex
Dining Room 
Dimensions - 12.00 x 11.00Level - First
Great Room 
Dimensions - 19.00 x 15.00Level - First
Master Bedroom 
Dimensions - 16.00 x 14.00Level - First
Save
Ask
Tour
Hide
Share
Exterior Features
Construction Details 
StuccoFrame
Fencing 
Block
Lot Features 
Desert Front
Roof 
Tile
Spa Features 
None
Community Features
Association Fee 
$109.0
Association Fee Frequency 
Monthly
Community Features 
PoolTennis Court(s)Playground
School District 
Tolleson Union High School District
Township 
2N
Financing Terms Available 
CashConventionalFHAVA Loan
Schools
School District
Tolleson Union High School District
Elementary School
Villa De Paz Elementary School
Middle School
Villa De Paz Elementary School
High School
Westview High School
Listing courtesy of William Lyon Homes.

logo

All information should be verified by the recipient and none is guaranteed as accurate by ARMLS. Copyright 2026 Arizona Regional Multiple Listing Service, Inc. All rights reserved.
Last checked: 2026-09-14 12:43 AM UTC

Neighborhood & Commute
Source: Walkscore
Disclosure: Community information and market data powered by Constellation Data Labs. Information is deemed reliable but not guaranteed.
Save
Ask
Tour
Hide
Share