
Save
Ask
Tour
Hide
$340,000
New Listing
1535 E CHRISTY DrivePhoenix, AZ 85020
For Sale|Single Family Residence|Active
2
Beds
1
Total Bath
1
Full Bath
740
SqFt
$459
/SqFt
1959
Built
Subdivision:
HARMONY ACRES
County:
Maricopa
Call Now: 602-402-8076
Is this the listing for you? We can help make it yours.
602-402-8076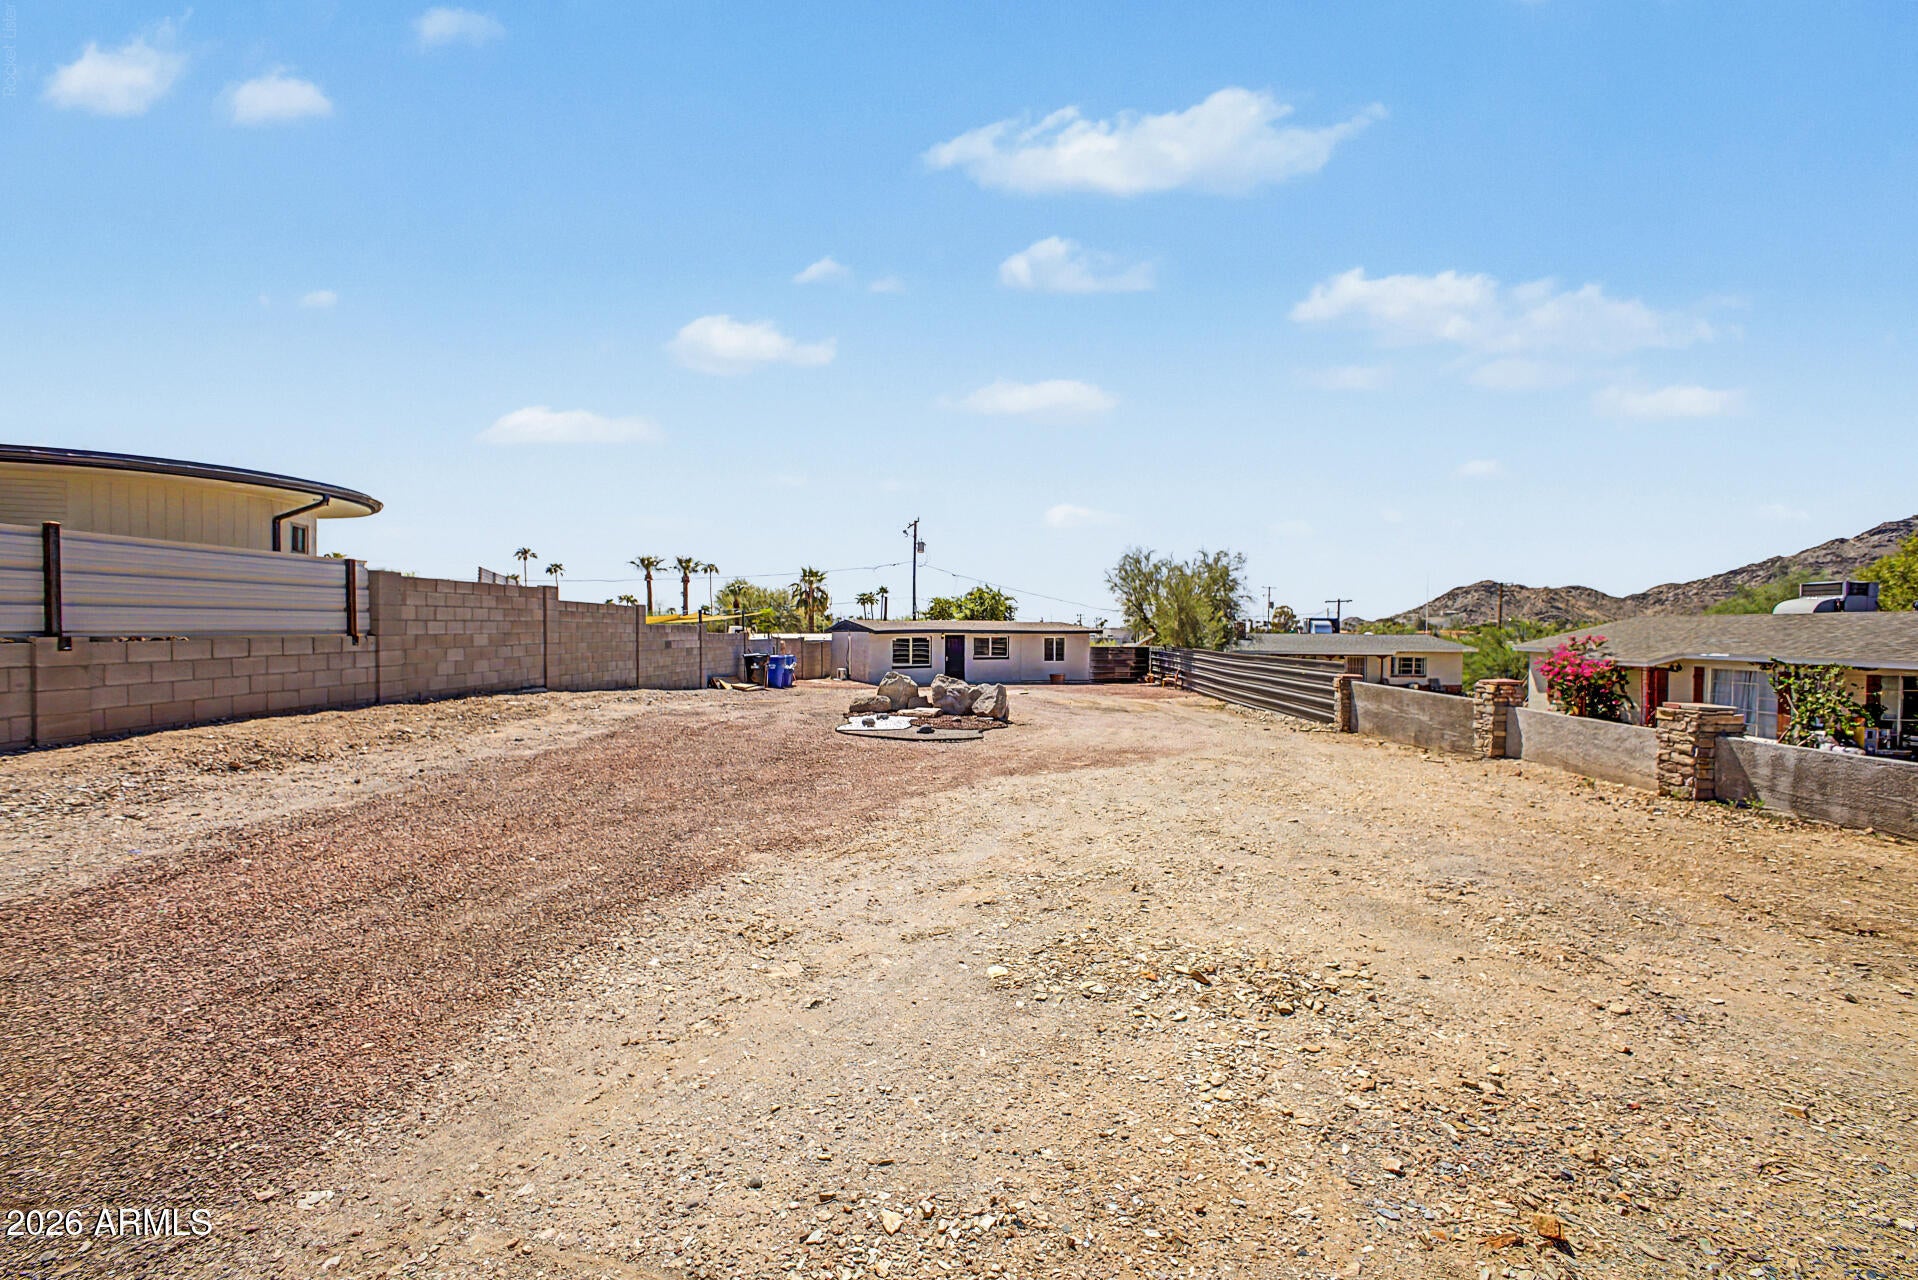
Save
Ask
Tour
Hide
Mortgage Calculator
Monthly Payment (Est.)
$1,551Calculator powered by Showcase IDX, a Constellation1 Company. Copyright ©2026 Information is deemed reliable but not guaranteed.
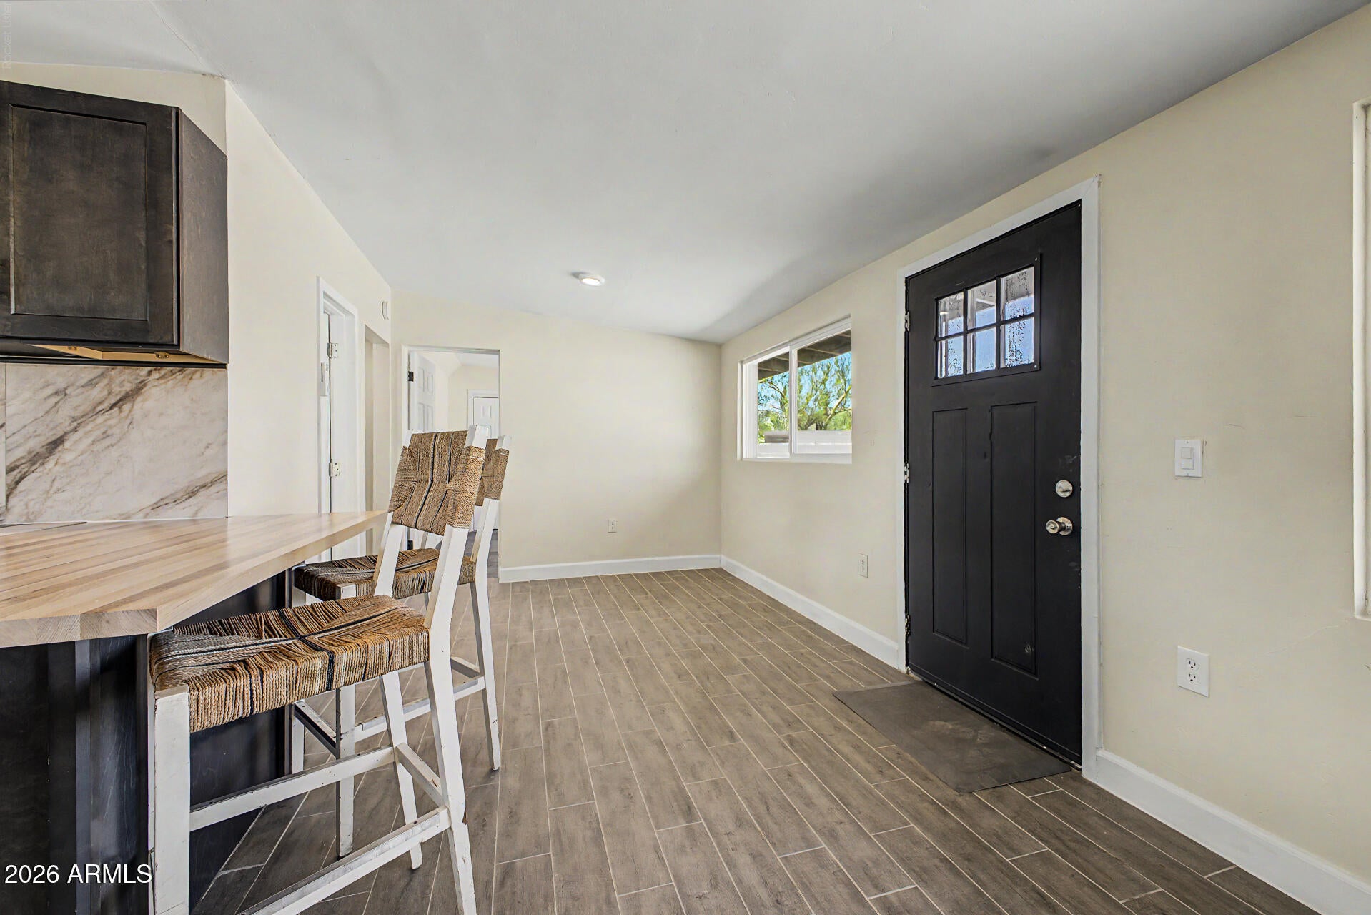
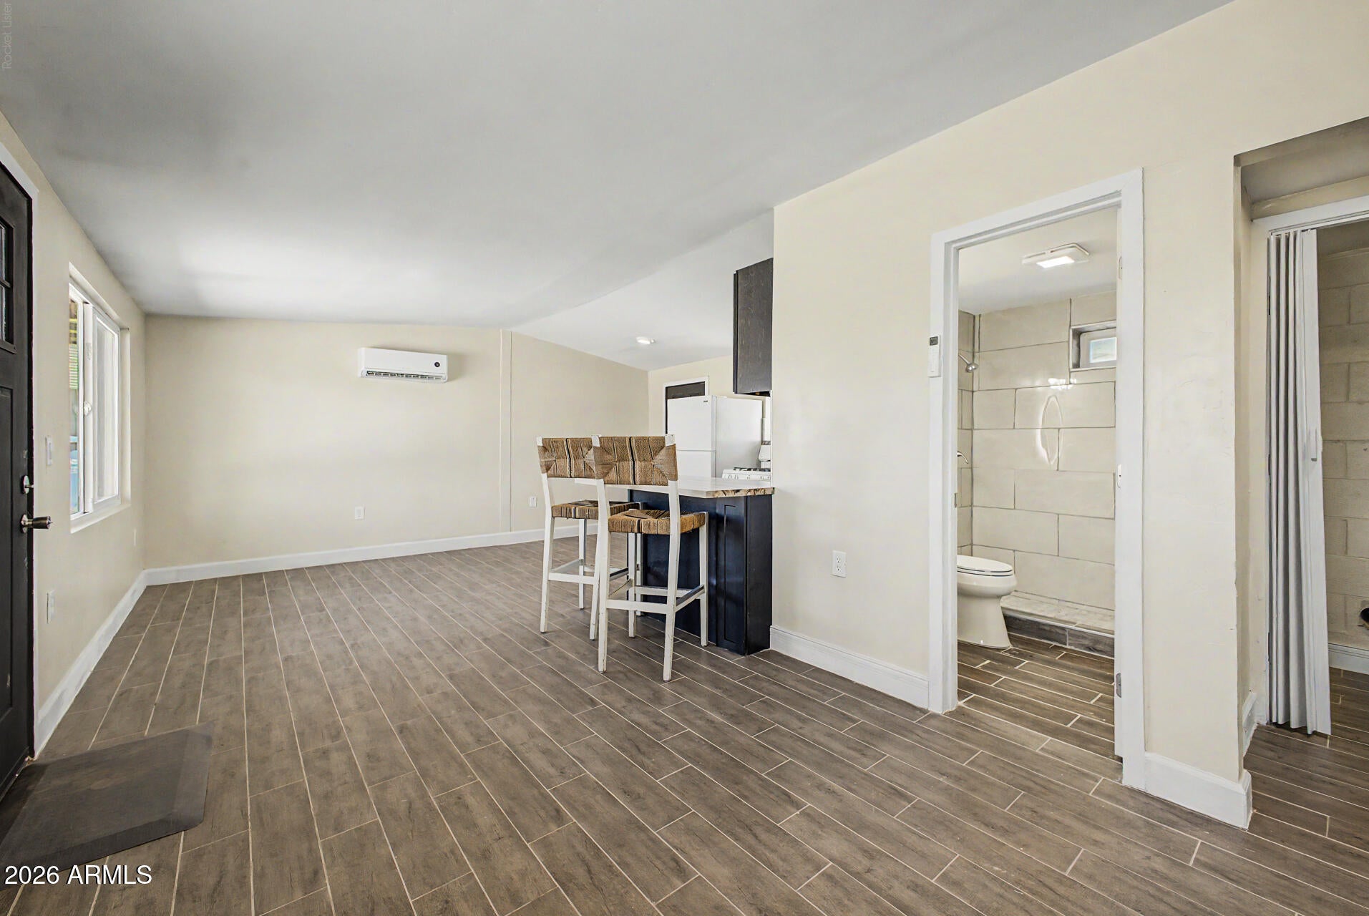
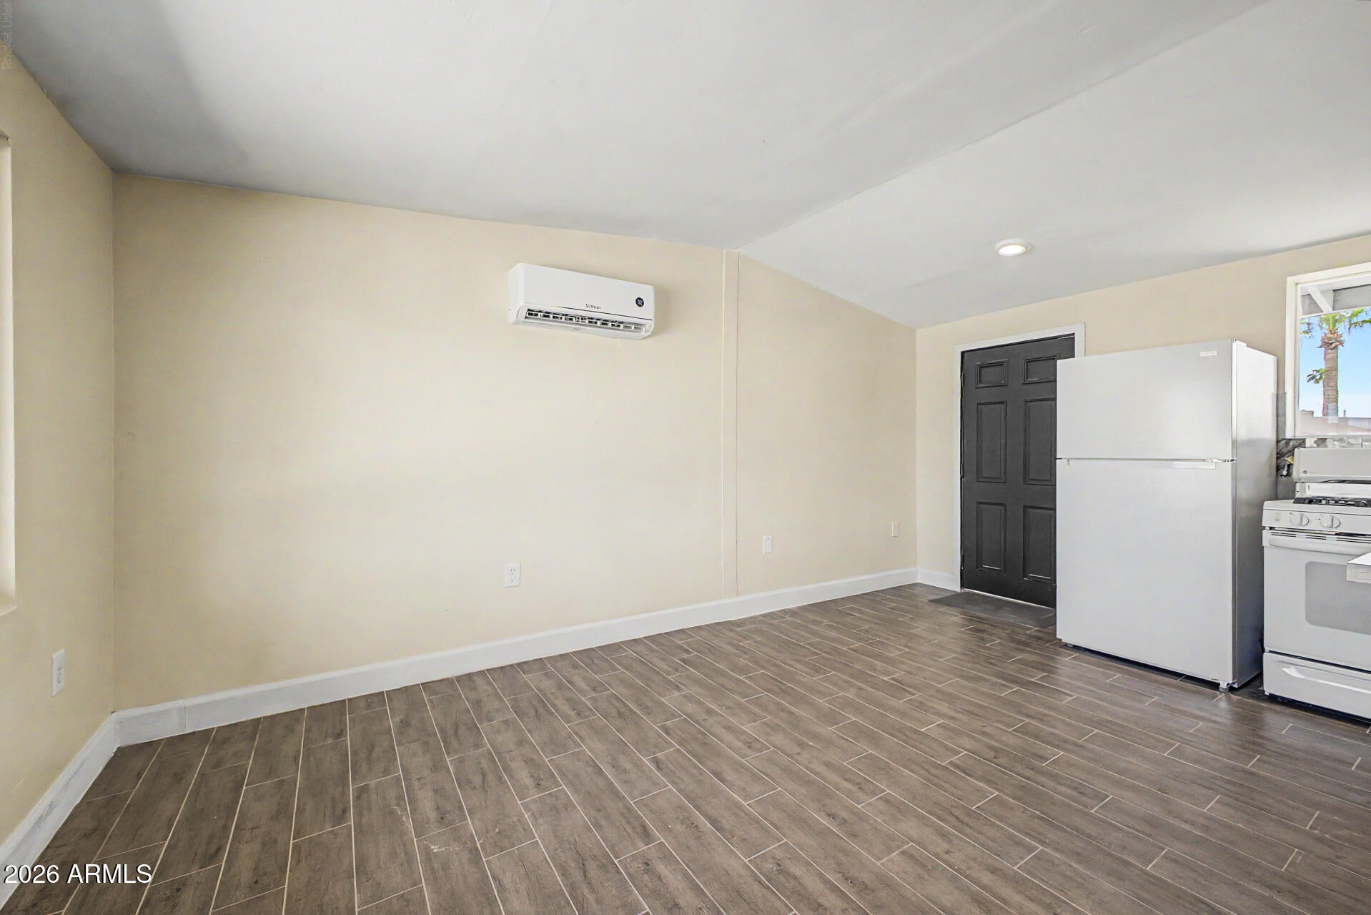
A charming 2 bed, 1 bath residence now for sale in Harmony Acres! Featuring beautiful mountain views plus fenced front & back yards, it's sure to be the one for you! Come inside to discover a sizeable open concept w/vaulted ceilings, wood-look tile flooring, and neutral palette throughout. The kitchen comes equipped w/everything you'll need for home cooking, ample cabinetry, butcher block counters, granite backsplash, and a peninsula w/a breakfast bar. Cozy bedrooms promise you and your loved ones a good night's sleep! Nestled on a quiet cul-de-sac close to various restaurants & shopping spots, this home is a true gem! Don't miss out!
Save
Ask
Tour
Hide
Listing Snapshot
Price
$340,000
Days On Site
0 Days
Bedrooms
2
Inside Area (SqFt)
740 sqft
Total Baths
1
Full Baths
1
Partial Baths
N/A
Lot Size
0.24 Acres
Year Built
1959
MLS® Number
7079750
Status
Active
Property Tax
$470
HOA/Condo/Coop Fees
N/A
Sq Ft Source
Assessor
Friends & Family
Recent Activity
| 6 hours ago | Listing updated with changes from the MLS® | |
| 6 hours ago | Listing first seen on site |
General Features
Acres
0.24
Cross Street
Cave Creek Rd & 7th St
Disclosures
Agency Discl Req
Land Lease
No
Levels
One
Number Of Stories
1
Property Sub Type
Single Family Residence
Sewer
Public Sewer
Style
Ranch
Utilities
Cable Available
Water Source
Public
Interior Features
Appliances
RefrigeratorGas Range
Cooling
Central AirCeiling Fan(s)
Flooring
Tile
Heating
Natural Gas
Interior
High Speed InternetEat-in KitchenBreakfast BarVaulted Ceiling(s)
Laundry Features
Inside
Window Features
Double Pane Windows
Save
Ask
Tour
Hide
Exterior Features
Construction Details
StuccoOther
Fencing
Front YardBack YardOtherBlock
Lot Features
Cul-De-Sac
Roof
Composition
Spa Features
None
View
Mountain(s)
Waterview
Mountain(s)
Windows/Doors
Double Pane Windows
Community Features
Community Features
Sidewalks
School District
Paradise Valley Unified District
Township
3N
Financing Terms Available
CashConventionalFHAVA Loan
Roads
Asphalt
Schools
School District
Paradise Valley Unified District
Elementary School
Larkspur Elementary School
Middle School
Shea Middle School
High School
Shadow Mountain High School
Listing courtesy of eXp Realty.

All information should be verified by the recipient and none is guaranteed as accurate by ARMLS. Copyright 2026 Arizona Regional Multiple Listing Service, Inc. All rights reserved.
Last checked: 2026-09-14 12:43 AM UTC
All information should be verified by the recipient and none is guaranteed as accurate by ARMLS. Copyright 2026 Arizona Regional Multiple Listing Service, Inc. All rights reserved.
Last checked: 2026-09-14 12:43 AM UTC
Neighborhood & Commute
Source: Walkscore
Disclosure: Community information and market data powered by Constellation Data Labs. Information is deemed reliable but not guaranteed.
Save
Ask
Tour
Hide