Save
Ask
Tour
Hide
Share
$645,000
New Listing

14446 W EDGEMONT Avenue
Goodyear, AZ 85395

For Sale|Single Family Residence|Active
4
Beds
2
Total Baths
2
Full Baths
2,587
SqFt
$249
/SqFt
2005
Built
Subdivision:
PALM VALLEY PHASE 2 PARCEL 1
County:
Maricopa
Call Now: 602-402-8076
Is this the listing for you? We can help make it yours.
602-402-8076
14446 W EDGEMONT Avenue14446 W EDGEMONT Avenue14446 W EDGEMONT Avenue14446 W EDGEMONT Avenue
Save
Ask
Tour
Hide
Share

Mortgage Calculator

Monthly Payment (Est.)

$2,943
Calculator powered by Showcase IDX, a Constellation1 Company. Copyright ©2026 Information is deemed reliable but not guaranteed.

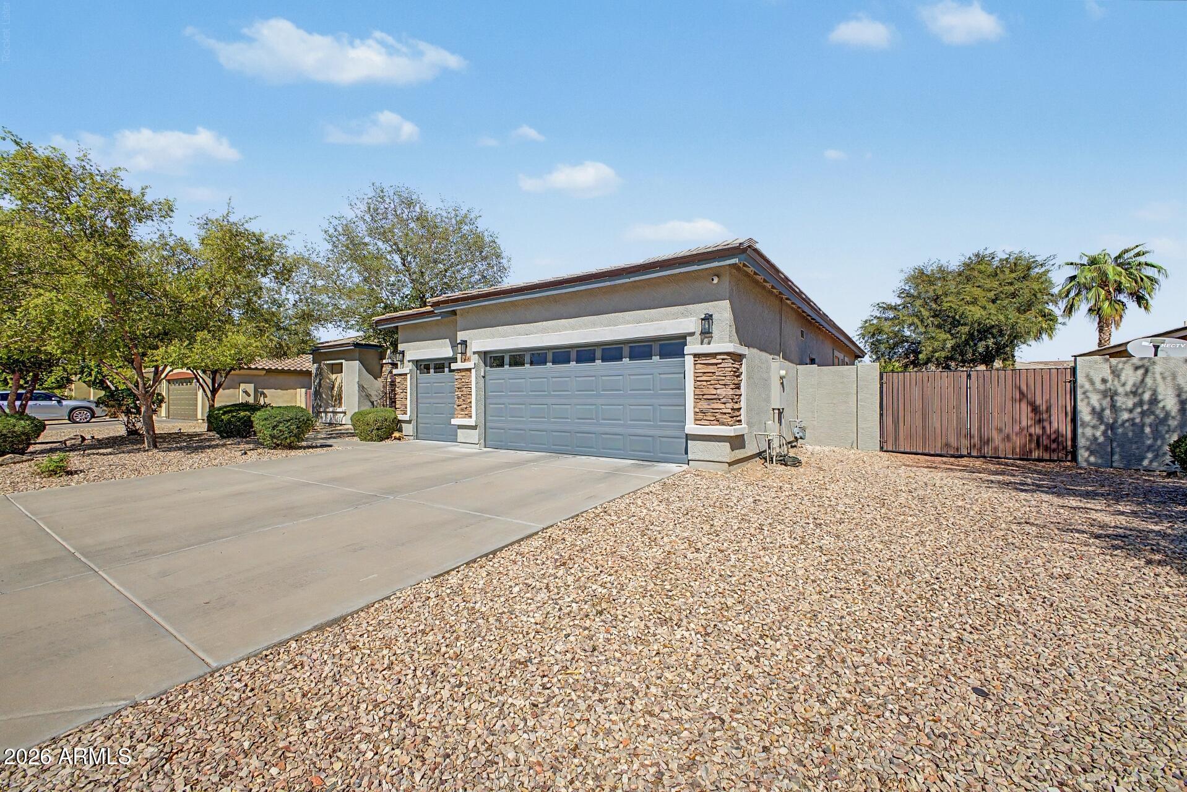
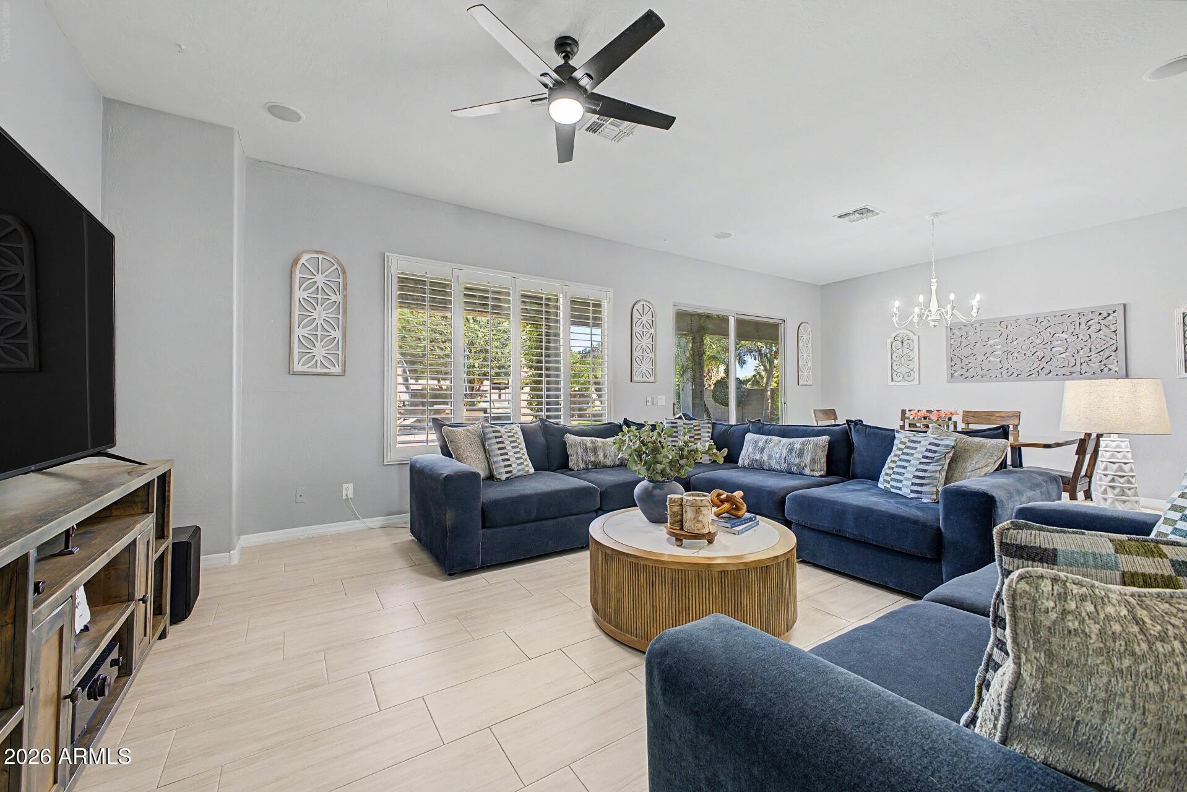
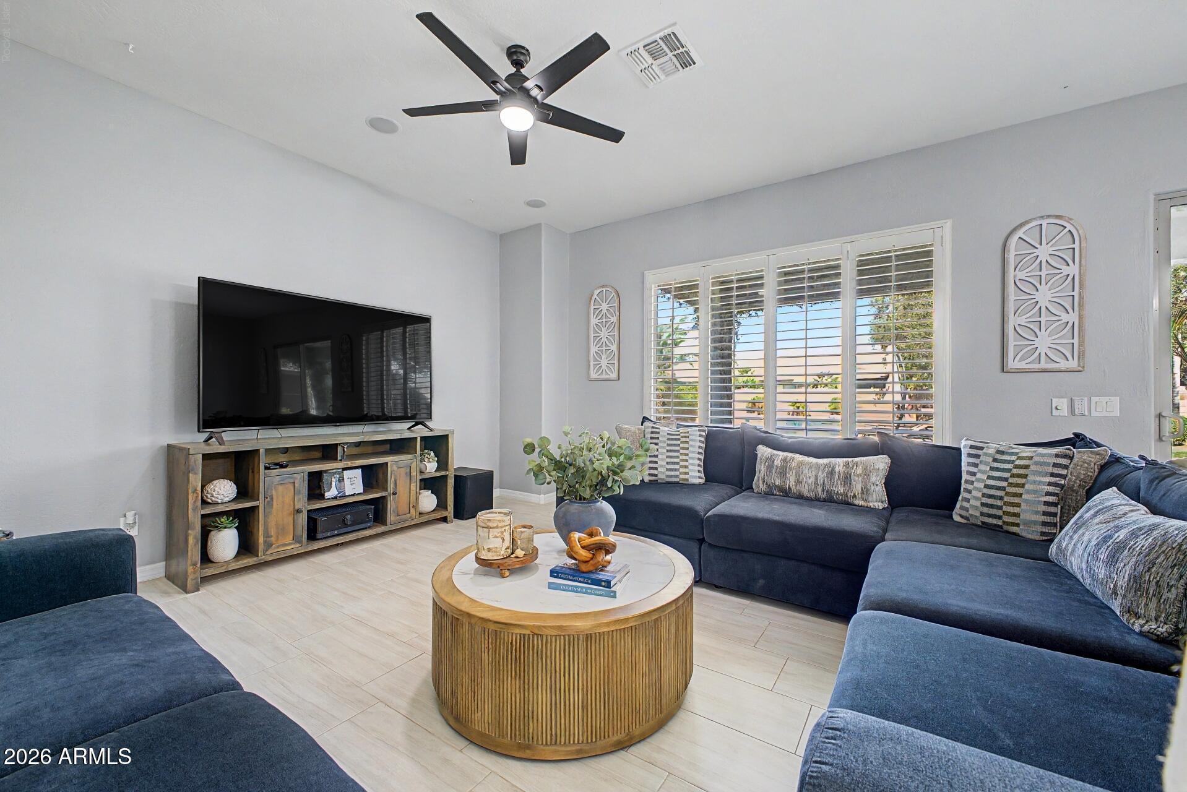
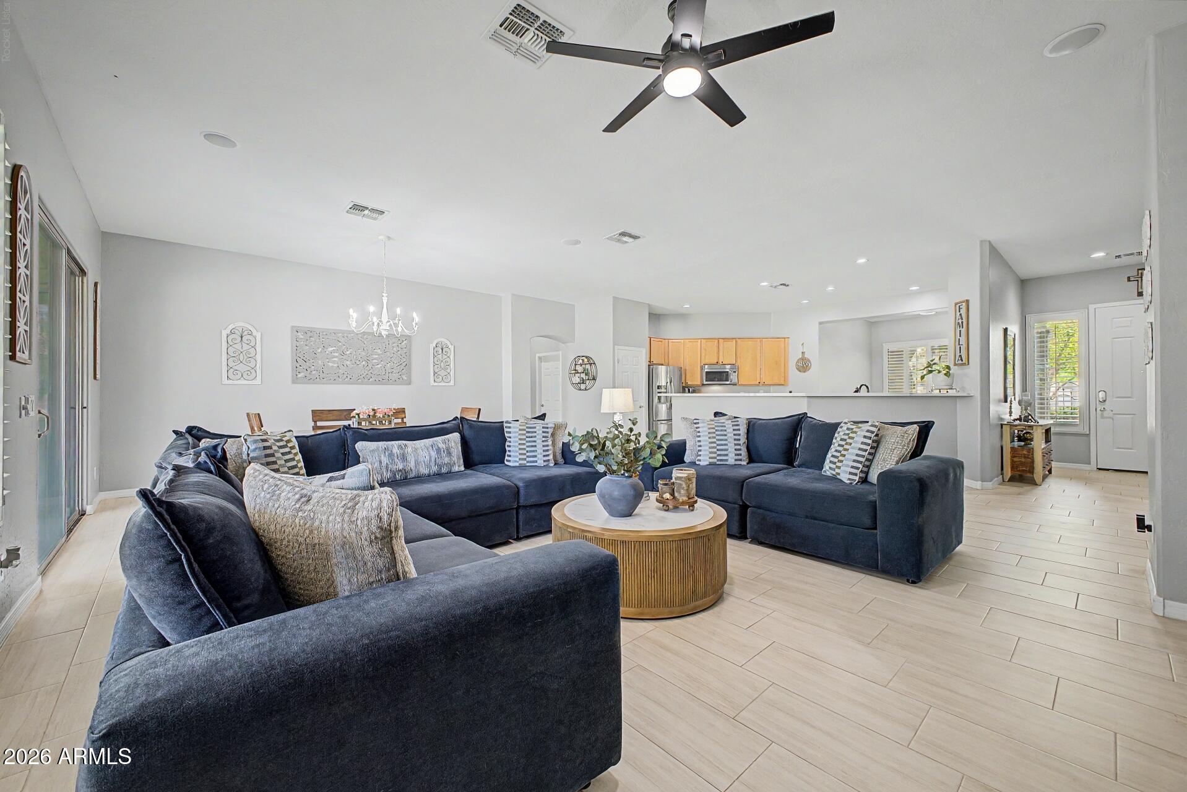
Welcome to this spacious Palm Valley Phase II home, offering 4 bedrooms, 2 bathrooms, and 2,587 square feet of comfortable living space. Situated on an oversized 13,050-square-foot lot, the home features an open, split floor plan with neutral finishes, tile flooring, abundant natural light, and a brand-new roof installed less than one year ago. The beautifully updated kitchen offers quartz countertops, a center island, extensive cabinetry, stainless-steel appliances, and a breakfast bar overlooking the main living area. Updated bathrooms feature quartz countertops, modern fixtures, and stylish black accents. Step outside to your own private backyard retreat, complete with a sparkling pool and waterfall feature, built-in BBQ, fire pit, and plenty of space for relaxing or entertaining. A three-car garage provides generous parking and storage. Ideally located near GSQ and its exciting new selection of shopping, restaurants, and entertainment, this Palm Valley home combines indoor space, thoughtful updates, and an exceptional backyard built for enjoying the Arizona lifestyle!

Save
Ask
Tour
Hide
Share
Listing Snapshot
Price 
$645,000
Days On Site 
0 Days
Bedrooms 
4
Inside Area (SqFt) 
2,587 sqft
Total Baths 
2
Full Baths 
2
Partial Baths 
N/A
Lot Size 
0.3 Acres
Year Built 
2005
MLS® Number 
7079765
Status 
Active
Property Tax 
$3,813.94
HOA/Condo/Coop Fees 
$96 monthly
Sq Ft Source 
Assessor
Friends & Family
Recent Activity
51 minutes agoListing updated with changes from the MLS®
an hour agoPrice changed to $645,000
5 hours agoListing first seen on site
General Features
Acres 
0.3
Cross Street 
Thomas and Litchfield
Disclosures 
Agency Discl ReqSeller Discl Avail
Garage 
Yes
Garage Spaces 
3
Land Lease 
No
Levels 
One
Number Of Stories 
1
Parking 
RV Access/ParkingRV Gated
Parking Spaces 
2
Property Sub Type 
Single Family Residence
Security 
Security System Owned
Sewer 
Public Sewer
Style 
Santa Barbara/Tuscan
Utilities 
Cable Available
Water Source 
Public
Interior Features
Appliances 
DryerWasherRefrigeratorDishwasherDisposalElectric RangeMicrowave
Cooling 
Central Air
Fireplace 
Yes
Fireplace Features 
Fire Pit
Flooring 
Tile
Heating 
Natural Gas
Interior 
Double VanityEat-in KitchenBreakfast BarKitchen IslandPantry
Laundry Features 
Inside
Window Features 
ScreensDouble Pane Windows
Save
Ask
Tour
Hide
Share
Exterior Features
Construction Details 
StuccoFrame
Exterior 
BarbecueBuilt-in Barbecue
Fencing 
BlockWood
Lot Features 
Desert FrontDesert Back
Other Structures 
Shed(s)Gazebo
Patio And Porch 
Patio
Pool Features 
Outdoor Pool
Private Pool 
Yes
Roof 
Tile
Spa Features 
None
Windows/Doors 
ScreensDouble Pane Windows
Community Features
Association Fee 
$200.0
Association Fee Frequency 
Quarterly
Additional Association Fee 
$88.0
Additional Association Fee Frequency 
Quarterly
Community Features 
Playground
School District 
Agua Fria Union High School District
Township 
2N
Financing Terms Available 
CashConventionalFHAVA Loan
Schools
School District
Agua Fria Union High School District
Elementary School
Palm Valley Elementary
Middle School
Western Sky Middle School
High School
Millennium High School
Listing courtesy of My Home Group Real Estate.

logo

All information should be verified by the recipient and none is guaranteed as accurate by ARMLS. Copyright 2026 Arizona Regional Multiple Listing Service, Inc. All rights reserved.
Last checked: 2026-09-14 12:43 AM UTC

Neighborhood & Commute
Source: Walkscore
Disclosure: Community information and market data powered by Constellation Data Labs. Information is deemed reliable but not guaranteed.
Save
Ask
Tour
Hide
Share