Save
Ask
Tour
Hide
Share
$480,990
6 Days On Site

1427 W CREOSOTE Drive
Queen Creek, AZ 85140

For Sale|Single Family Residence|Active
2
Beds
2
Total Baths
2
Full Baths
1,645
SqFt
$292
/SqFt
2026
Built
Subdivision:
Ovation at Meridian
County:
Pinal
Call Now: 602-402-8076
Is this the listing for you? We can help make it yours.
602-402-8076
1427 W CREOSOTE Drive1427 W CREOSOTE Drive1427 W CREOSOTE Drive1427 W CREOSOTE Drive
Save
Ask
Tour
Hide
Share

Mortgage Calculator

Monthly Payment (Est.)

Enter an interest rate to see your estimated monthly payment.
Calculator powered by Showcase IDX, a Constellation1 Company. Copyright ©2026 Information is deemed reliable but not guaranteed.

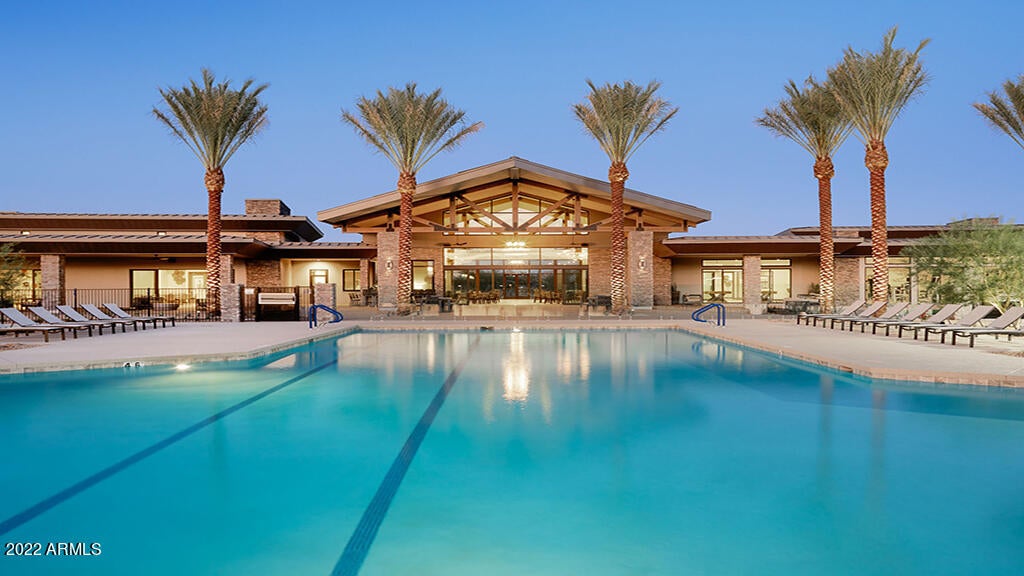
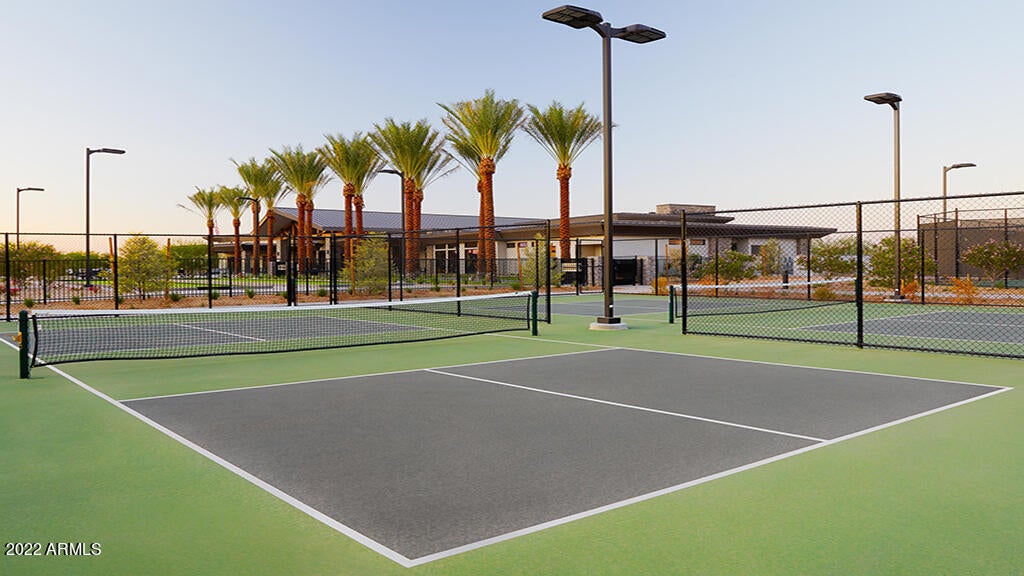
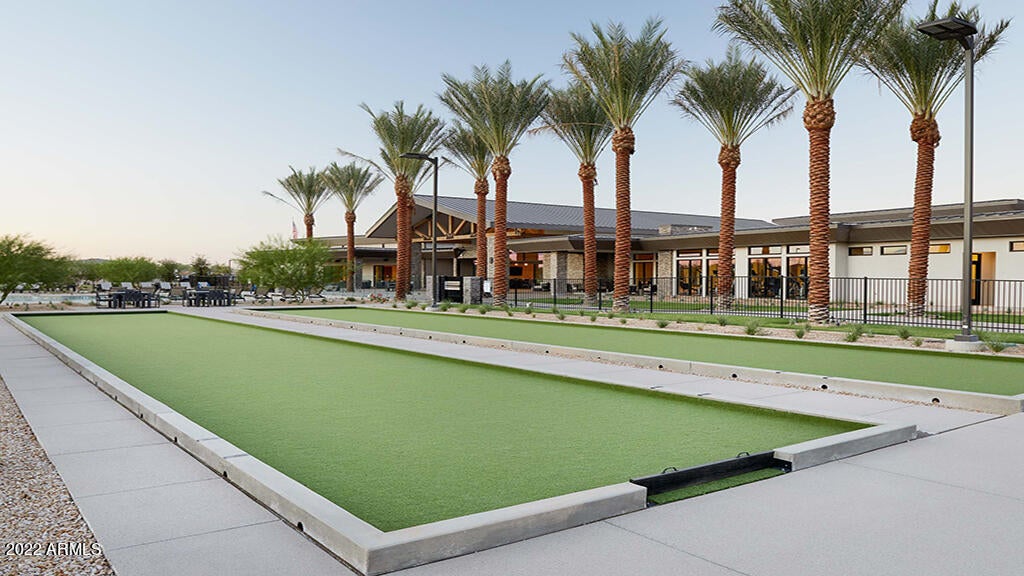
What's Special: Backs to Open Space | No Rear Neighbors | South Facing Patio | Covered Patio | Large Kitchen Island | Popular Plan. New Construction - November Completion! Built by America's Most Trusted Home Builder. Welcome to the Kaibab at 1427 W Creosote Drive in Ovation at Meridian! Step into this thoughtfully designed single-story home, where open-concept living meets everyday comfort. The spacious great room flows seamlessly into the dining area and beautifully appointed kitchen with a large island and walk-in pantry, creating the perfect space for gathering with family and friends. Tucked away for privacy, the serene primary suite features a generous walk-in closet and a spa-inspired bath. A secondary bedroom and full bath provide comfortable accommodations for guests. Enjoy indoor-outdoor living year-round with the expansive covered patio. A convenient laundry room and 2-car garage complete this inviting floor plan. Set against stunning mountain backdrops near Phoenix, Ovation at Meridian is a welcoming 55+ resort-style community. Enjoy the private clubhouse, pickleball and tennis courts, a fitness center and a shimmering pool. Connect with nature at the National Wildlife Federation-Certified Butterfly Garden, where monarchs thrive among native plants. Additional Highlights Include: dining room in place of den and 12' slider to patio. MLS#7080351

Save
Ask
Tour
Hide
Share
Listing Snapshot
Price 
$480,990
Days On Site 
6 Days
Bedrooms 
2
Inside Area (SqFt) 
1,645 sqft
Total Baths 
2
Full Baths 
2
Partial Baths 
N/A
Lot Size 
0.11 Acres
Year Built 
2026
MLS® Number 
7080351
Status 
Active
Property Tax 
$4,000
HOA/Condo/Coop Fees 
$282 monthly
Sq Ft Source 
Builder
Friends & Family
Recent Activity
5 days agoListing updated with changes from the MLS®
6 days agoListing first seen on site
General Features
Acres 
0.11
Cross Street 
Ocotillo and Meridian
Disclosures 
None
Garage 
Yes
Garage Spaces 
2
Home Warranty 
Yes
Land Lease 
No
Levels 
One
Number Of Stories 
1
Parking 
Direct Access
Parking Spaces 
2
Property Condition 
Under ConstructionNew Construction
Property Sub Type 
Single Family Residence
Style 
Spanish
Water Source 
Public
Interior Features
Appliances 
DishwasherDisposalMicrowaveGas Range
Cooling 
Flooring 
CarpetTile
Heating 
Natural Gas
Interior 
Double VanityEat-in Kitchen
Laundry Features 
Washer Hookup
Bedroom 2 
Dimensions - 13.00 x 10.00Level - Main
Dining Room 
Dimensions - 12.00 x 12.00Level - Main
Great Room 
Dimensions - 19.00 x 15.00Level - Main
Master Bedroom 
Dimensions - 15.00 x 13.00Level - Main
Save
Ask
Tour
Hide
Share
Exterior Features
Construction Details 
Stucco
Fencing 
Wrought IronBlockPartial
Lot Features 
Desert FrontDesert Back
Pool Features 
HeatedFenced
Roof 
Tile
Spa Features 
None
Community Features
Association Fee 
$282.0
Association Fee Frequency 
Monthly
Community Features 
GatedTennis Court(s)ClubhouseFitness CenterSidewalks
School District 
J O Combs Unified School District
Township 
02S
Financing Terms Available 
CashFHAConventional
Schools
School District
J O Combs Unified School District
Elementary School
Jack Harmon Elementary School
Middle School
J. O. Combs Middle School
High School
Combs High School
Listing courtesy of William Lyon Homes.

logo

All information should be verified by the recipient and none is guaranteed as accurate by ARMLS. Copyright 2026 Arizona Regional Multiple Listing Service, Inc. All rights reserved.
Last checked: 2026-09-22 01:30 AM UTC

Neighborhood & Commute
Source: Walkscore
Disclosure: Community information and market data powered by Constellation Data Labs. Information is deemed reliable but not guaranteed.
Save
Ask
Tour
Hide
Share