Save
Ask
Tour
Hide
Share
$440,000
3 Days On Site

830 W TRELLIS Road
Queen Creek, AZ 85140

For Sale|Single Family Residence|Active
4
Beds
3
Total Baths
2
Full Baths
1
Partial Bath
2,491
SqFt
$177
/SqFt
2010
Built
Subdivision:
IRONWOOD CROSSING - UNIT 1
County:
Pinal
Call Now: 602-402-8076
Is this the listing for you? We can help make it yours.
602-402-8076
830 W TRELLIS Road830 W TRELLIS Road830 W TRELLIS Road830 W TRELLIS Road
Save
Ask
Tour
Hide
Share

Mortgage Calculator

Monthly Payment (Est.)

$2,007
Calculator powered by Showcase IDX, a Constellation1 Company. Copyright ©2026 Information is deemed reliable but not guaranteed.

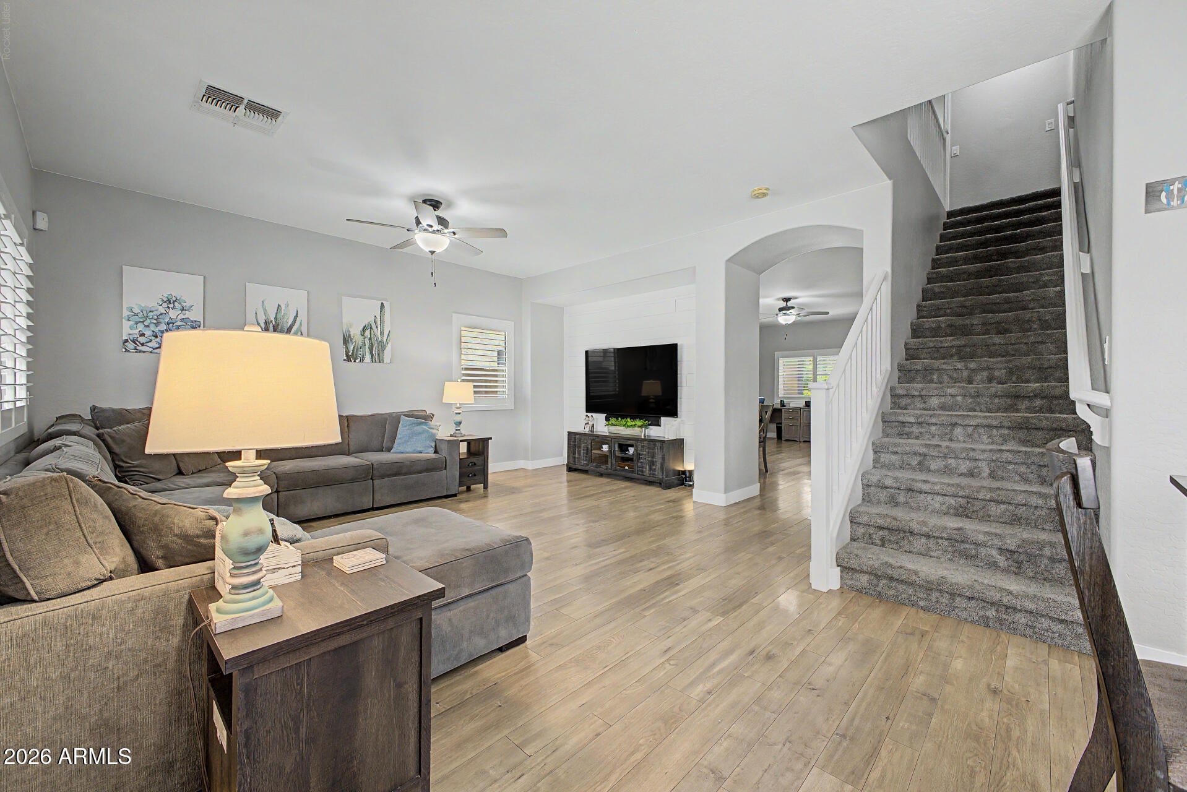
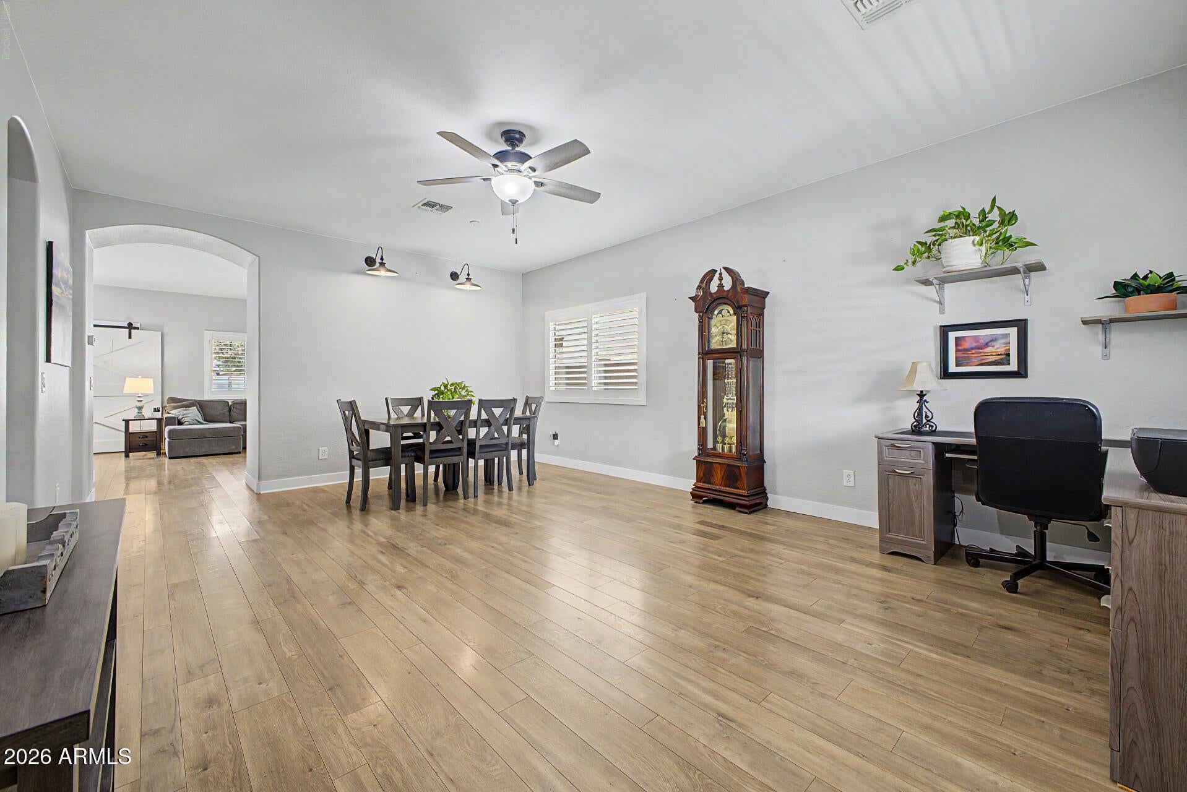
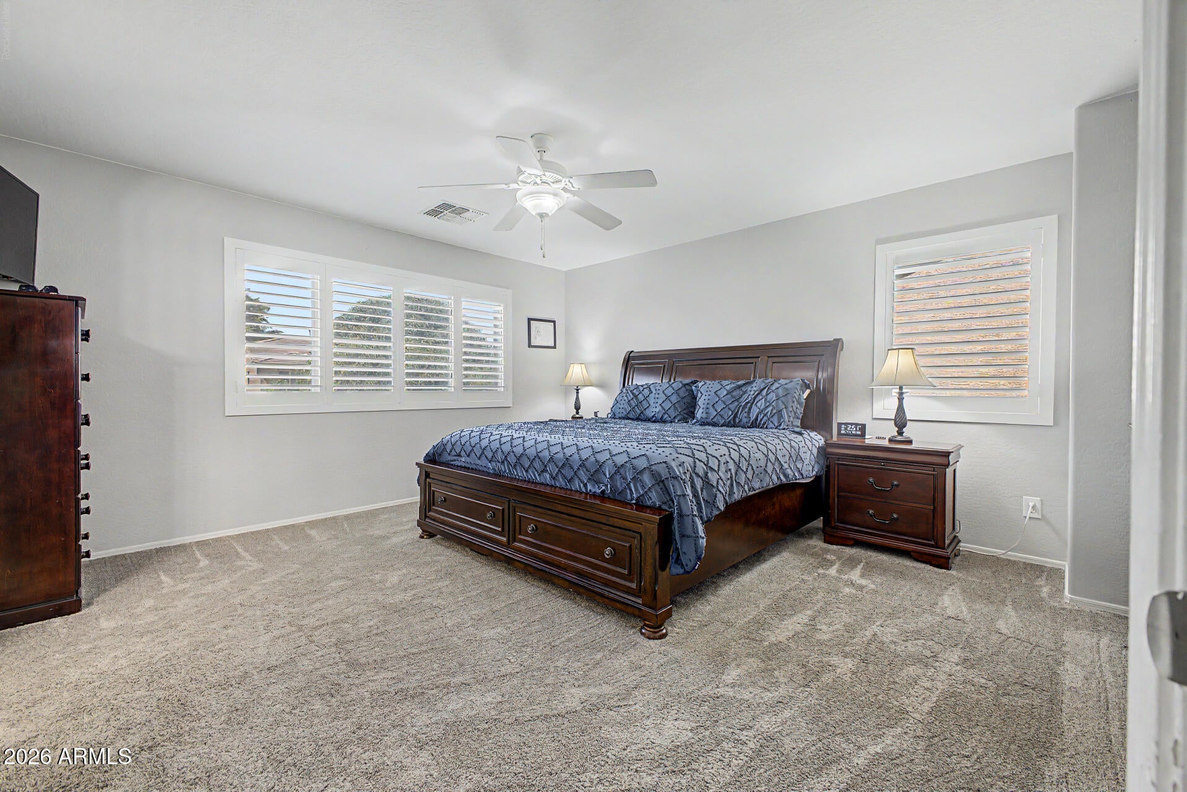
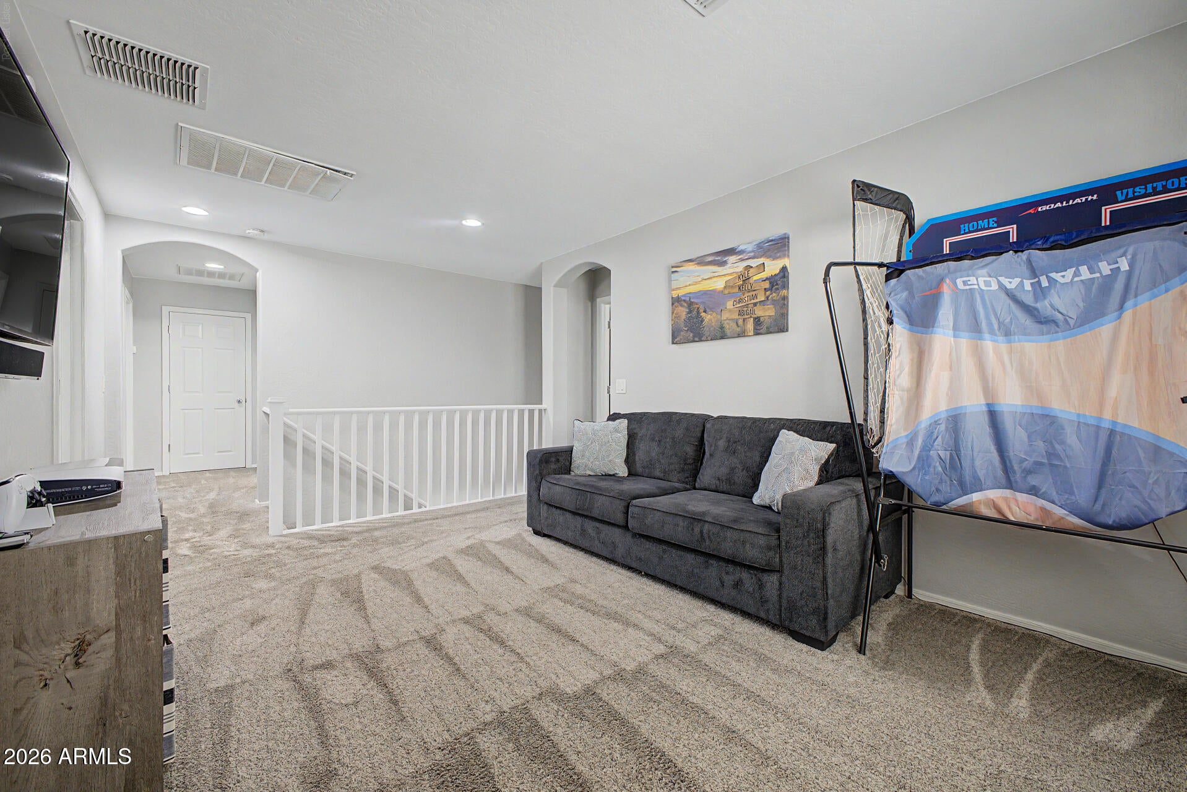
Beautiful, spacious two-story home in Ironwood Crossing! Displaying a 2-car garage, front porch, & a manicured landscape. Discover a combined living & dining room, along with an inviting family room! Natural light fills the interior, complemented by plantation shutters, neutral palette, and carpet & wood-look flooring t/out. The kitchen boasts SS appliances, recessed lighting, a walk-in pantry, ample white cabinets, center island, and a breakfast area. Sliding glass doors with a decorative barn door cover for seamless indoor-outdoor living! Double-door den downstairs for office/home gym and versatile loft upstairs for TV area. Main bedroom has an ensuite with dual sinks & a walk-in closet. Laundry room with cabinetry. Enjoy the large backyard with a covered patio & lush lawn! Welcome home!

Save
Ask
Tour
Hide
Share
Listing Snapshot
Price 
$440,000
Days On Site 
3 Days
Bedrooms 
4
Inside Area (SqFt) 
2,491 sqft
Total Baths 
3
Full Baths 
2
Partial Baths 
1
Lot Size 
0.13 Acres
Year Built 
2010
MLS® Number 
7081725
Status 
Active
Property Tax 
$2,084
HOA/Condo/Coop Fees 
$225 monthly
Sq Ft Source 
Assessor
Friends & Family
Recent Activity
3 days agoListing updated with changes from the MLS®
3 days agoListing first seen on site
General Features
Acres 
0.13
Attached Garage 
Yes
Cross Street 
S Meridian Rd & W Ocotillo Rd
Disclosures 
Seller Discl AvailAgency Discl Req
Garage 
Yes
Garage Spaces 
2
Land Lease 
No
Levels 
Two
Number Of Stories 
2
Parking 
Garage Door OpenerDirect Access
Parking Spaces 
2
Property Sub Type 
Single Family Residence
Sewer 
Public Sewer
Style 
Ranch
Water Source 
Public
Interior Features
Appliances 
DishwasherDisposalMicrowaveElectric Range
Cooling 
Ceiling Fan(s)Central Air
Flooring 
CarpetLaminateTile
Heating 
Natural Gas
Interior 
Double VanityEat-in KitchenKitchen IslandLaminate CountersHigh Speed InternetHigh Ceilings
Laundry Features 
Washer HookupInside
Window Features 
Double Pane Windows
Save
Ask
Tour
Hide
Share
Exterior Features
Construction Details 
Stucco
Fencing 
BlockBack Yard
Lot Features 
Desert FrontSprinklers In FrontSprinklers In Rear
Patio And Porch 
Patio
Pool Features 
Fenced
Roof 
Tile
Spa Features 
None
Windows/Doors 
Double Pane Windows
Community Features
Association Fee 
$225.0
Association Fee Frequency 
Monthly
Community Features 
Tennis Court(s)PlaygroundClubhouseSidewalks
School District 
J O Combs Unified School District
Township 
02S
Financing Terms Available 
CashFHAConventional
Roads 
Paved
Schools
School District
J O Combs Unified School District
Elementary School
Ranch Elementary School
Middle School
J. O. Combs Middle School
High School
Combs High School
Listing courtesy of eXp Realty.

logo

All information should be verified by the recipient and none is guaranteed as accurate by ARMLS. Copyright 2026 Arizona Regional Multiple Listing Service, Inc. All rights reserved.
Last checked: 2026-09-21 06:27 AM UTC

Neighborhood & Commute
Source: Walkscore
Disclosure: Community information and market data powered by Constellation Data Labs. Information is deemed reliable but not guaranteed.
Save
Ask
Tour
Hide
Share