
Save
Ask
Tour
Hide
$418,888
14 Days On Site
1809 E ADELANTE WayQueen Creek, AZ 85140
Single Family Residence|Pending
2
Beds
2
Total Baths
2
Full Baths
1,574
SqFt
$266
/SqFt
2012
Built
Subdivision:
SHEA HOMES AT JOHNSON FARMS NEIGHBORHOOD 2
County:
Pinal
Call Now: 602-402-8076
Is this the listing for you? We can help make it yours.
602-402-8076
Save
Ask
Tour
Hide
Mortgage Calculator
Monthly Payment (Est.)
Enter an interest rate to see your estimated monthly payment.Calculator powered by Showcase IDX, a Constellation1 Company. Copyright ©2026 Information is deemed reliable but not guaranteed.
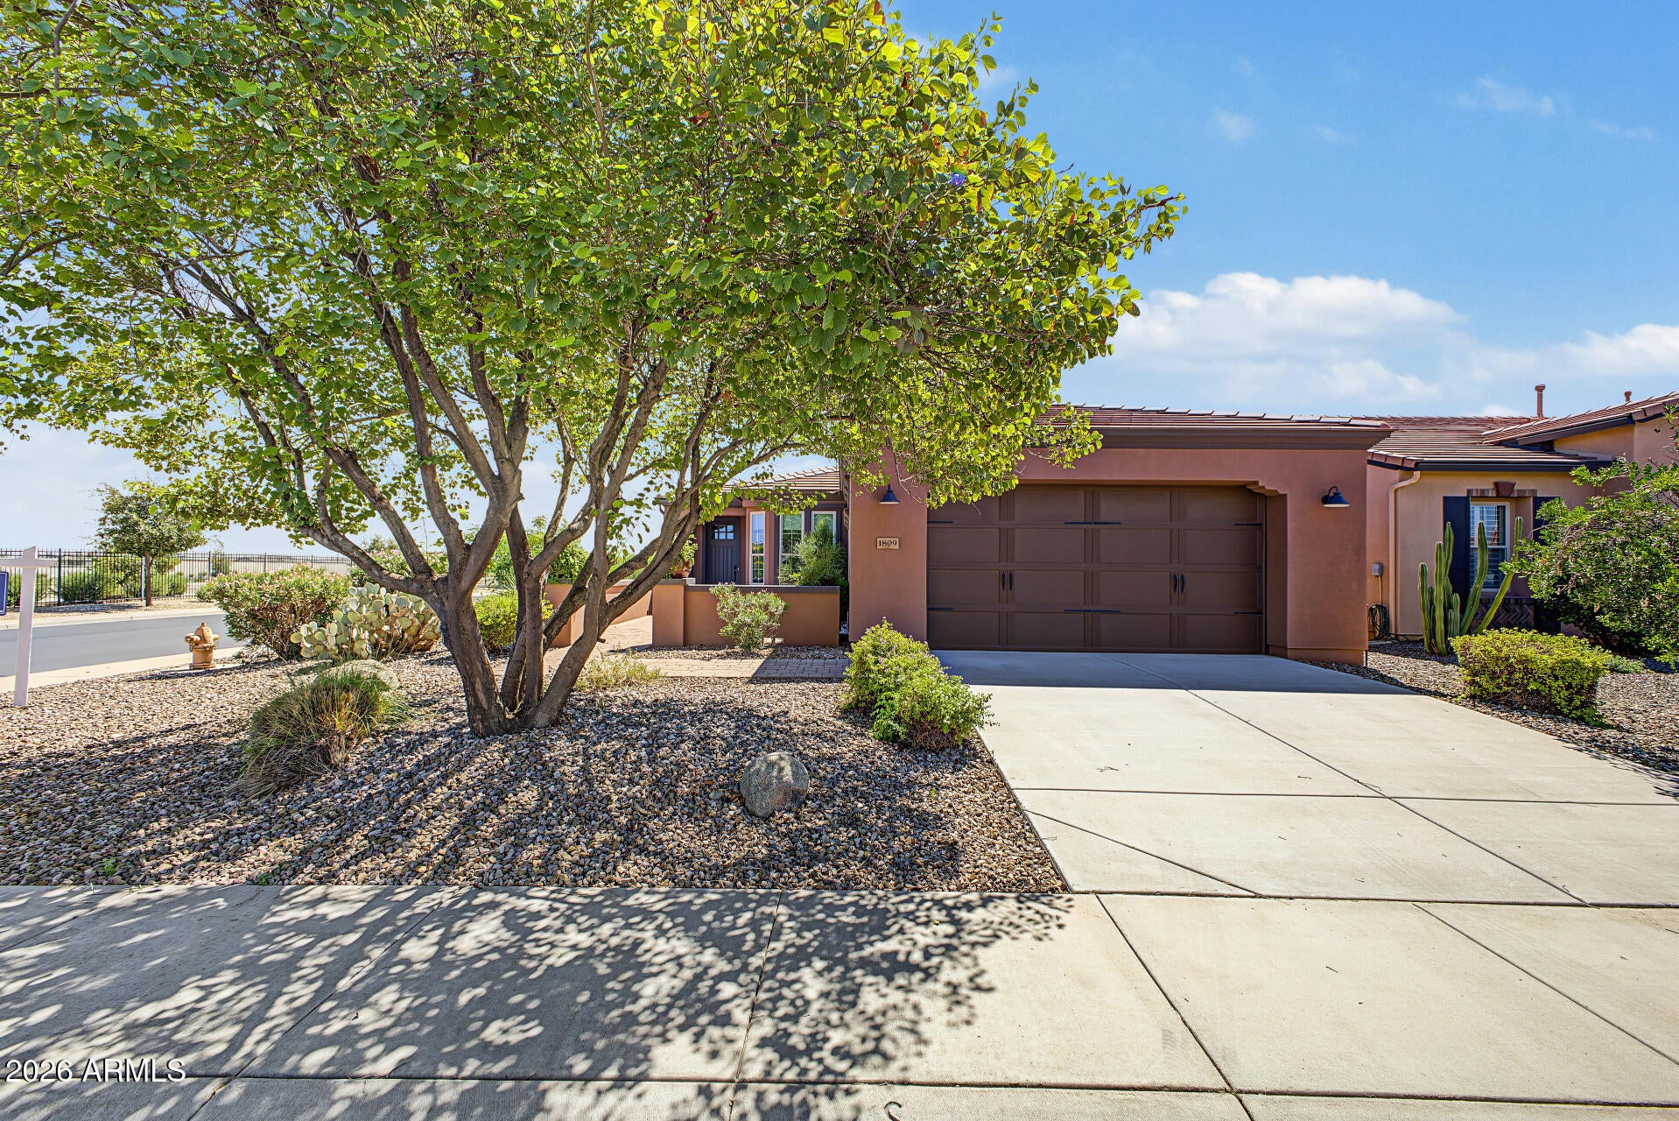
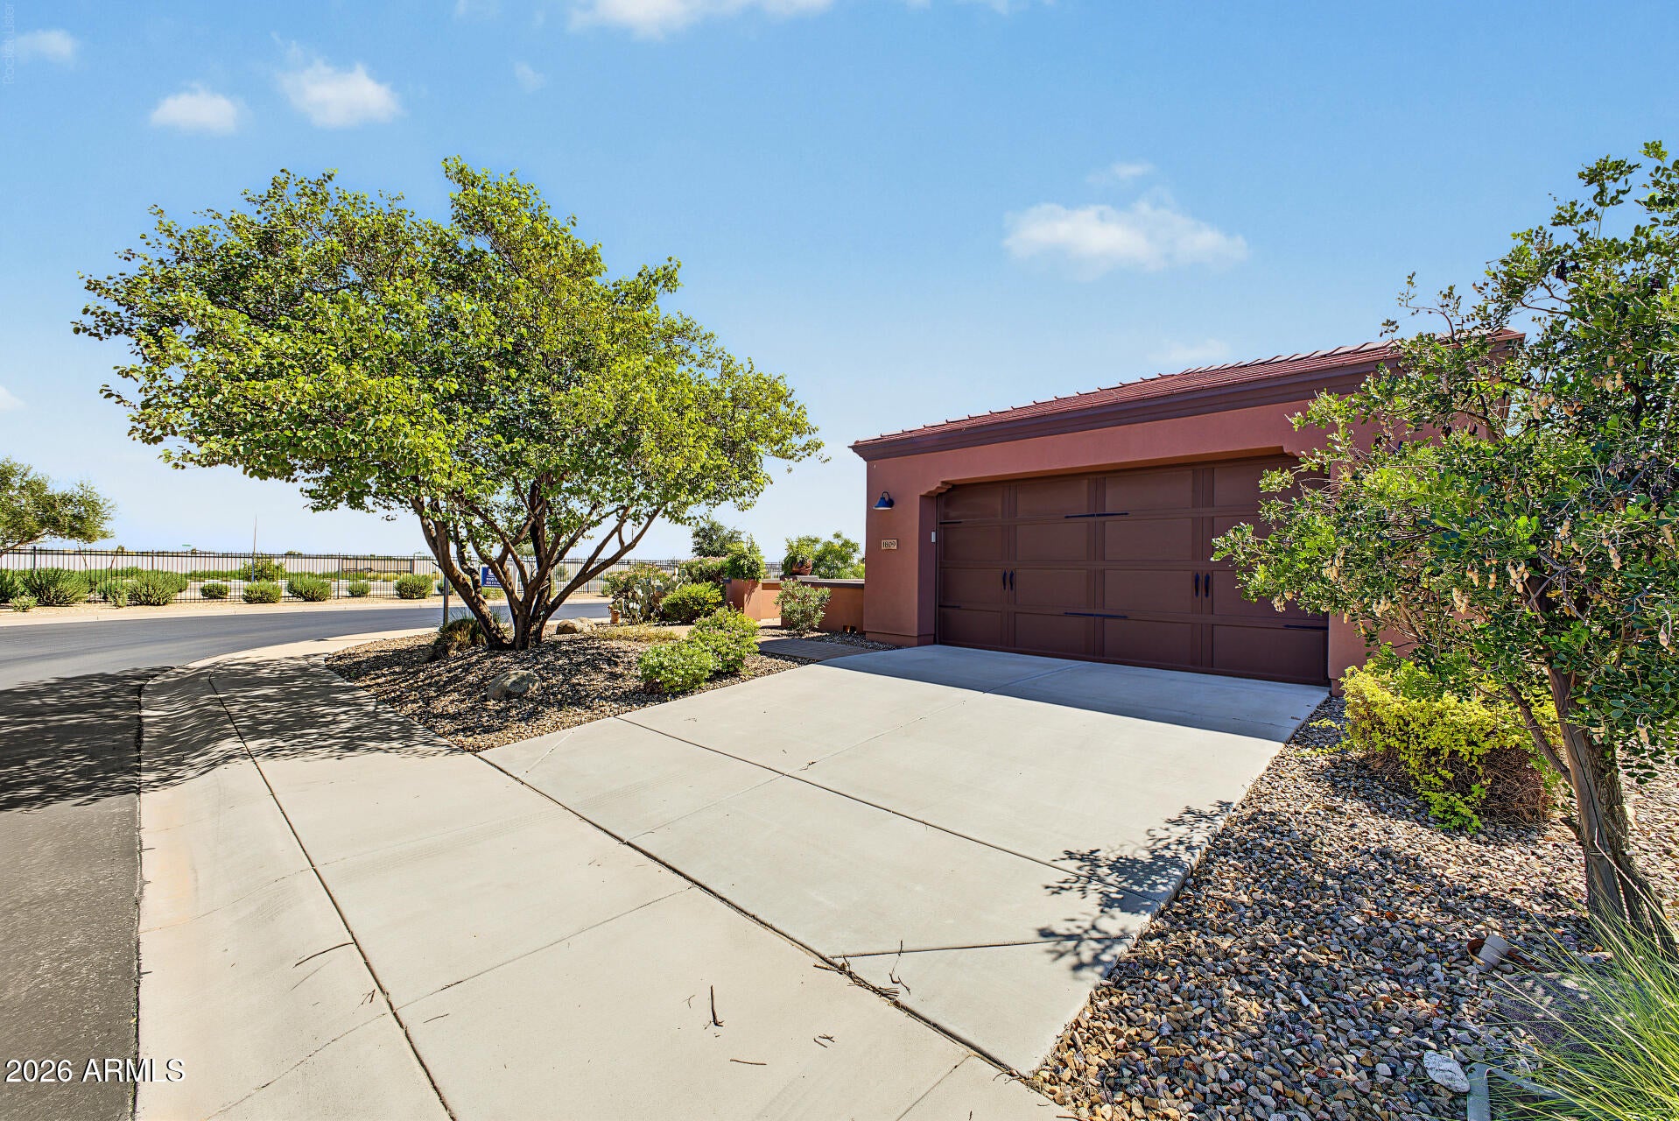
Country club living at its best. Golf, tennis, pickleball heated pool, work out facility and an on-site restaurant. This beautiful home has only been lived in a few months a year. All the furnishings can stay, including all the appliances. Stone kitchen tops, maple cabinets and stainless appliances. The triple slide patio door opens to a cozy outdoor fireplace. split bedroom floor plan for privacy, plus a den. Casual dining breakfast bar and a dining room in the kitchen. The large paver front porch serves as an additional entertaining area. This home is move in ready and in perfect condition.
Save
Ask
Tour
Hide
Listing Snapshot
Price
$418,888
Days On Site
14 Days
Bedrooms
2
Inside Area (SqFt)
1,574 sqft
Total Baths
2
Full Baths
2
Partial Baths
N/A
Lot Size
0.14 Acres
Year Built
2012
MLS® Number
7081816
Status
Pending
Property Tax
$3,548
HOA/Condo/Coop Fees
N/A
Sq Ft Source
Assessor
Friends & Family
Recent Activity
| yesterday | Listing updated with changes from the MLS® | |
| 4 days ago | Status changed to Pending | |
| 2 weeks ago | Listing first seen on site |
General Features
Acres
0.14
Cross Street
Combs / Ganzel
Disclosures
Seller Discl AvailAgency Discl Req
Energy Features
Solar
Foundation
Permanent
Garage
Yes
Garage Spaces
2
Land Lease
No
Levels
One
Number Of Stories
1
Parking Spaces
2
Property Sub Type
Single Family Residence
Sewer
Public Sewer
Style
Contemporary
Utilities
Sewer Connected
Water Source
Public
Interior Features
Appliances
DishwasherDisposalRefrigeratorMicrowaveElectric RangeWasherDryer
Cooling
Central Air
Fireplace
Yes
Fireplace Features
GasOutside
Fireplaces
1
Flooring
CarpetTile
Furnished
Furnished
Heating
Natural Gas
Interior
Double VanityEat-in KitchenBreakfast BarPantryKitchen IslandGranite CountersHigh Ceilings
Window Features
Tinted WindowsScreensDouble Pane Windows
Save
Ask
Tour
Hide
Exterior Features
Construction Details
Stucco
Exterior
Tennis Court(s)
Fencing
See Remarks
Lot Features
Corner LotDesert FrontDesert Back
Pool Features
IndoorLapCabanaFenced
Roof
Tile
Spa Features
None
View
Mountain(s)Golf Course
Waterview
Mountain(s)Golf Course
Windows/Doors
Tinted WindowsScreensDouble Pane Windows
Community Features
Community Features
LakeGatedGolfTennis Court(s)ClubhouseFitness CenterSidewalks
School District
J O Combs Unified School District
Township
02S
Financing Terms Available
VA LoanFHA
Roads
Asphalt
Schools
School District
J O Combs Unified School District
Elementary School
Ellsworth Elementary School
Middle School
J. O. Combs Middle School
High School
Combs High School
Listing courtesy of Realty Executives Arizona Territory.

All information should be verified by the recipient and none is guaranteed as accurate by ARMLS. Copyright 2026 Arizona Regional Multiple Listing Service, Inc. All rights reserved.
Last checked: 2026-10-04 01:03 PM UTC
All information should be verified by the recipient and none is guaranteed as accurate by ARMLS. Copyright 2026 Arizona Regional Multiple Listing Service, Inc. All rights reserved.
Last checked: 2026-10-04 01:03 PM UTC
Neighborhood & Commute
Source: Walkscore
Disclosure: Community information and market data powered by Constellation Data Labs. Information is deemed reliable but not guaranteed.
Save
Ask
Tour
Hide