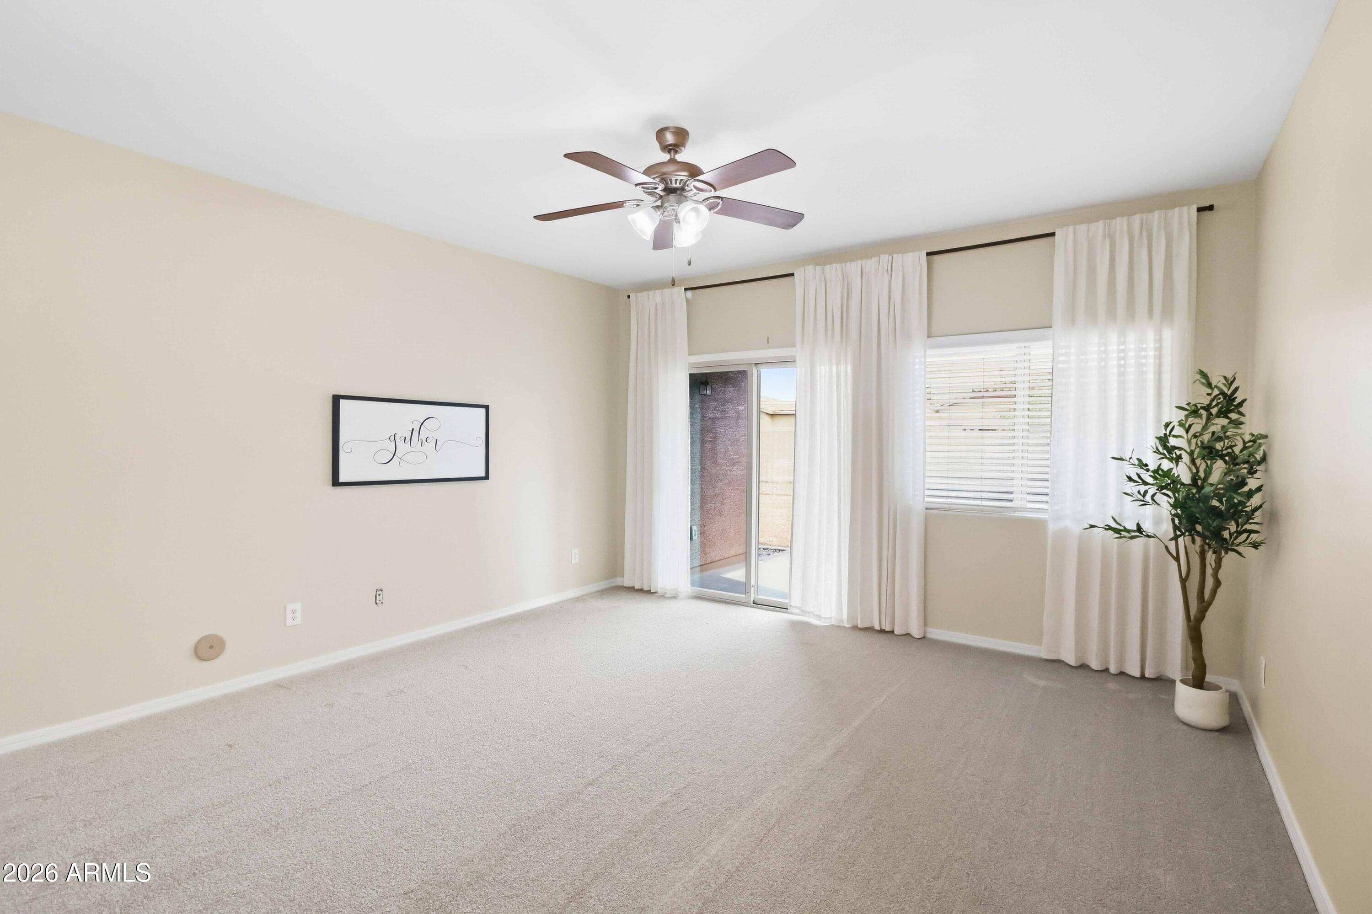
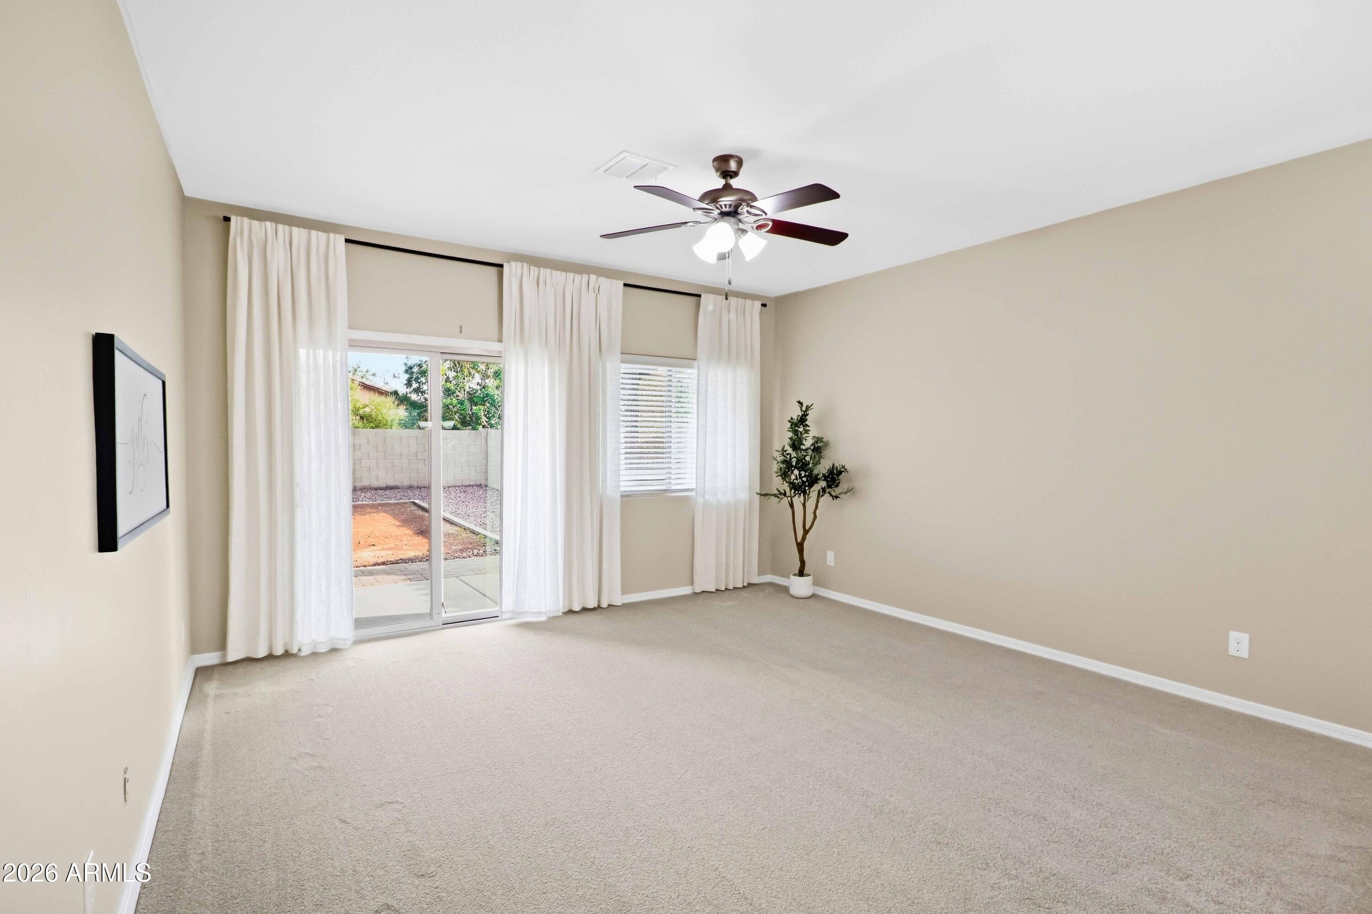
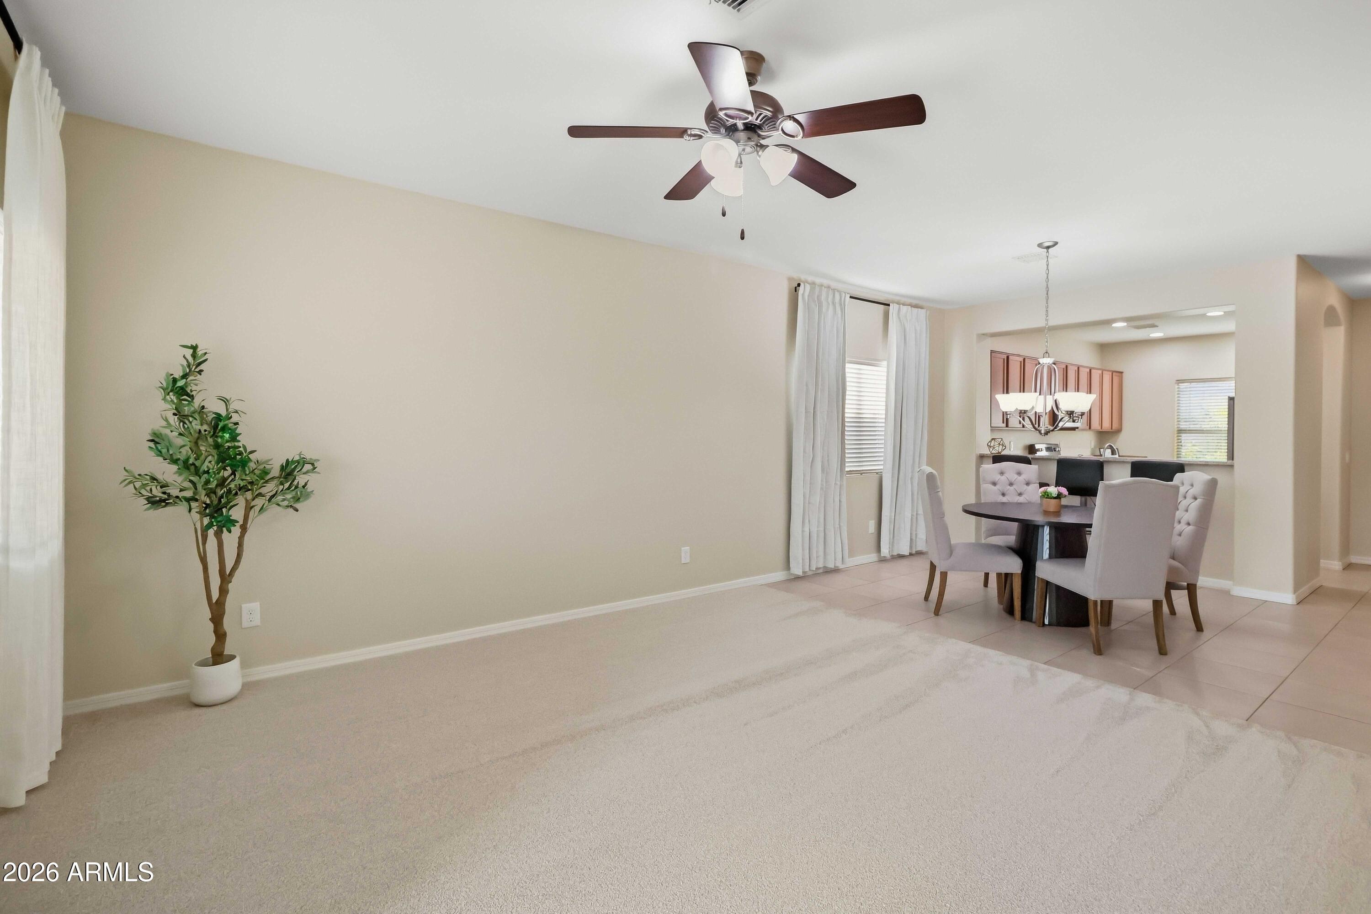
This 3 bedroom 2 full bath home has a bright and airy layout with fresh interior paint that maximizes natural light and compliments any decor style. There is new carpet with fresh padding installed in all the bedrooms and the great room. There is tile flooring in the kitchen, dining area, bathrooms and high-traffic pathways. This open-concept layout connects the kitchen directly to the main eating and living area for easy entertaining. The private backyard offers endless possibilities-ready for lush real grass, low-maintenance artificial turf or your dream pool. The community features over 20 parks, 2 pools, a splashpad, pickleball courts, frisbee golf course, multiple basketball courts, and sand volleyball courts, a horseshoe pit, bocce ball & more. There's something for everyone!
Save
Ask
Tour
Hide
Share
Listing Snapshot
Price
$368,300
Days On Site
3 Days
Bedrooms
3
Inside Area (SqFt)
1,371 sqft
Total Baths
2
Full Baths
2
Partial Baths
N/A
Lot Size
0.13 Acres
Year Built
2016
MLS® Number
7081896
Status
Active
Property Tax
$1,815
HOA/Condo/Coop Fees
$225 monthly
Sq Ft Source
Assessor
Friends & Family
React
Invite
Recent Activity
17 hours ago
Listing updated with changes from the MLS®
3 days ago
Listing first seen on site
General Features
Acres
0.13
Attached Garage
Yes
Cross Street
Meridian/Queen Creek Rd.
Disclosures
Seller Discl AvailAgency Discl Req
Foundation
Slab
Garage
Yes
Garage Spaces
2
Home Warranty
Yes
Land Lease
No
Levels
One
Number Of Stories
1
Parking
Garage Door OpenerDirect AccessElectric Vehicle Charging Station(s)
Parking Spaces
2
Property Sub Type
Single Family Residence
Sewer
Public Sewer
Style
Ranch
Utilities
Sewer ConnectedNatural Gas AvailableNatural Gas Connected
Water Source
Public
Interior Features
Appliances
DishwasherDisposalRefrigeratorMicrowaveBuilt-In Electric OvenElectric OvenElectric RangeWasherDryerWater Softener OwnedWater Purifier
Dimensions - 9.8 x 10.8Level - FirstDescription - 9 ft 8 inches x 10ft 8 inches
Great Room
Dimensions - 14.5 x 14.5Level - FirstDescription - 14 ft 5 inches x 14 ft 5 inches
Master Bedroom
Dimensions - 14.6 x 13.1Level - FirstDescription - 14 ft 6 inches x 13 ft 10 inches
Save
Ask
Tour
Hide
Share
Exterior Features
Construction Details
Stucco
Exterior
Private Yard
Fencing
BlockBack Yard
Lot Features
Desert Front
Patio And Porch
Patio
Pool Features
LapHeatedFenced
Roof
Tile
Spa Features
None
Windows/Doors
ScreensDouble Pane Windows
Community Features
Association Fee
$225.0
Association Fee Frequency
Monthly
Community Features
PlaygroundSidewalks
School District
J O Combs Unified School District
Township
02S
Financing Terms Available
CashFHAConventional
Roads
AsphaltPaved
Schools
School District
J O Combs Unified School District
Elementary School
Ranch Elementary School
Middle School
J. O. Combs Middle School
High School
Combs High School
Listing courtesy of HomeSmart Realty.
All information should be verified by the recipient and none is guaranteed as accurate by ARMLS. Copyright 2026 Arizona Regional Multiple Listing Service, Inc. All rights reserved.
Last checked: 2026-09-21 06:27 AM UTC
Neighborhood & Commute
Source: Walkscore
Disclosure: Community information and market data powered by Constellation Data Labs. Information is deemed reliable but not guaranteed.