
18840 E APRICOT LaneQueen Creek, AZ 85142
Mortgage Calculator
Monthly Payment (Est.)
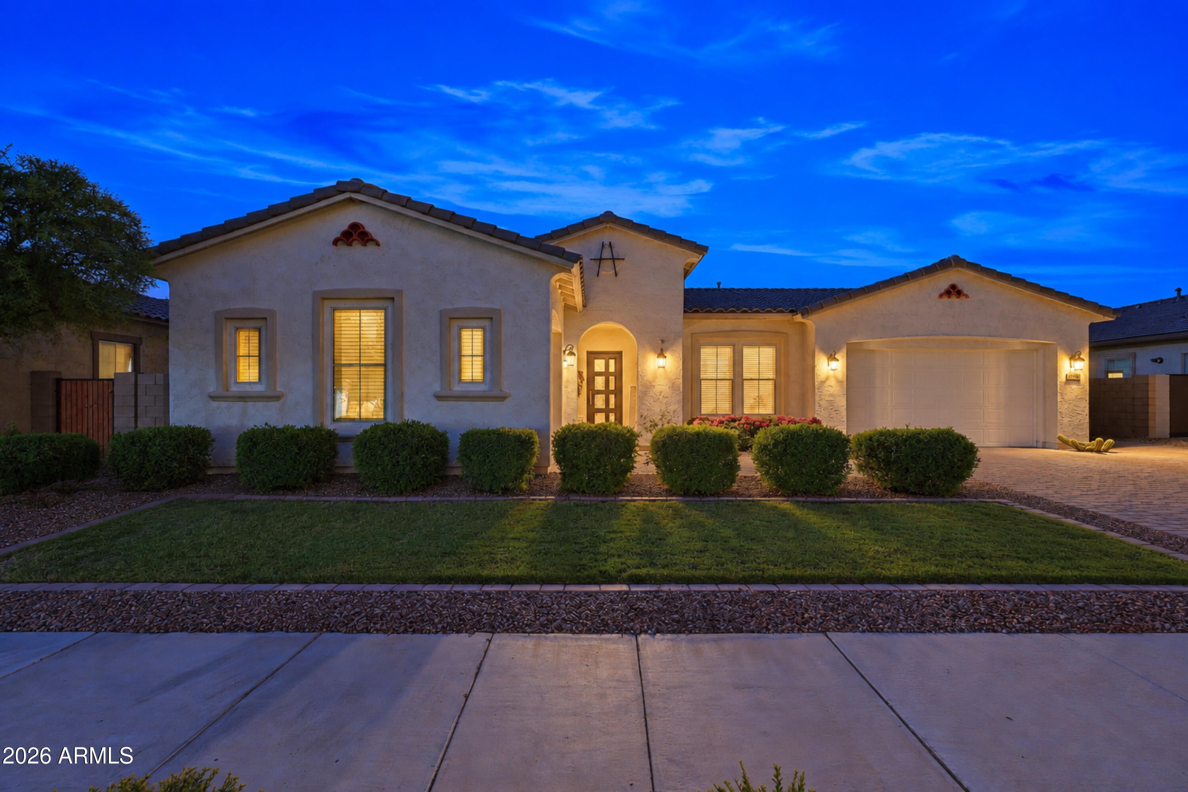
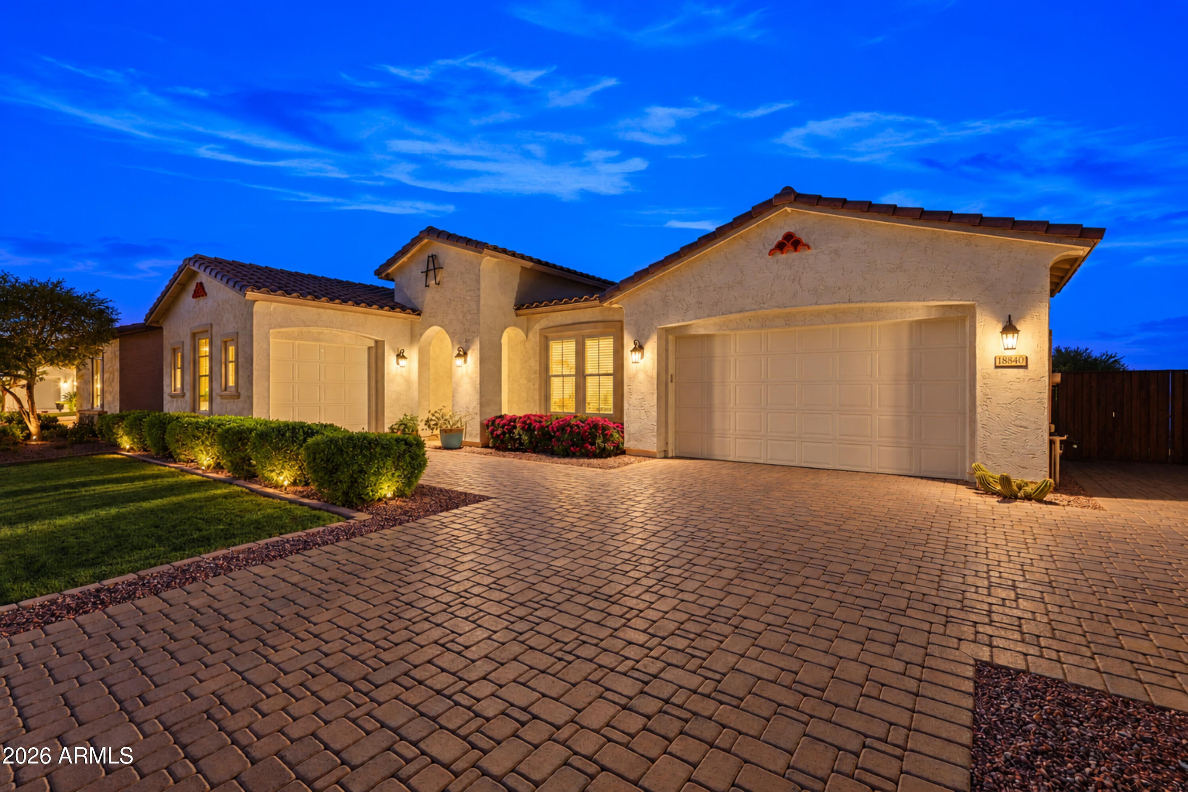
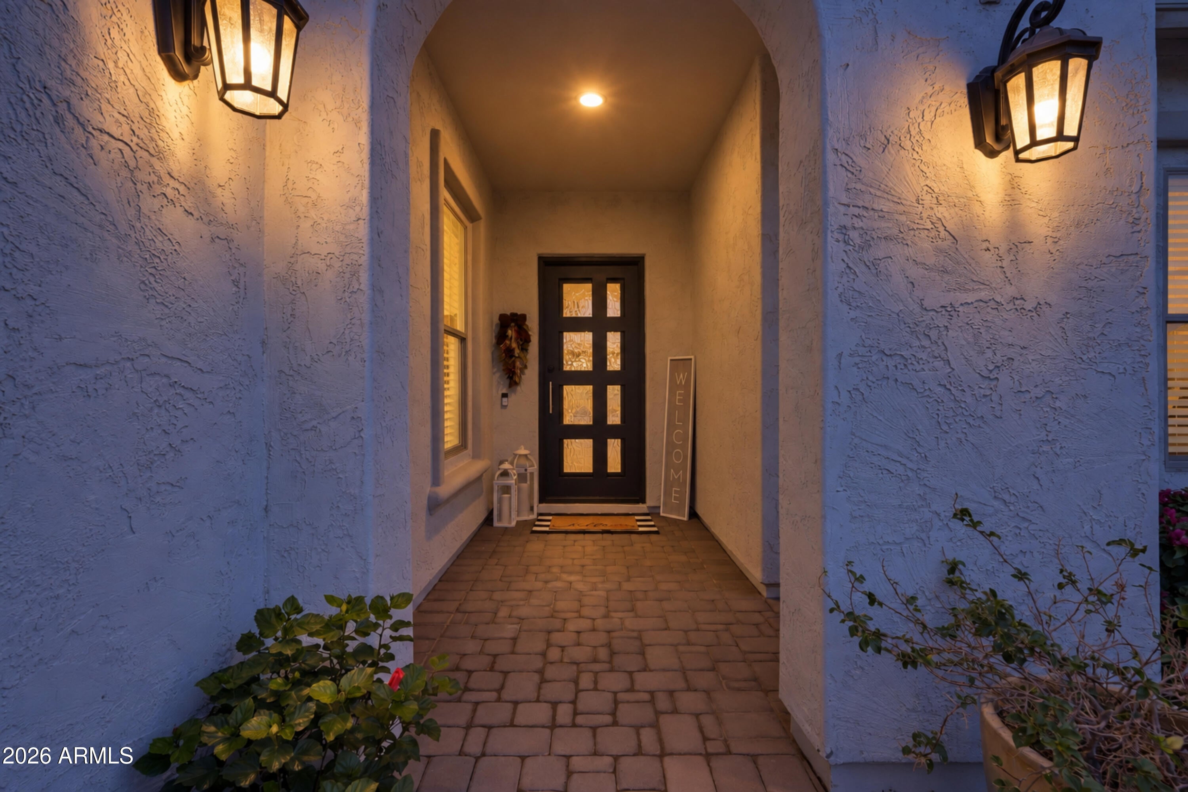
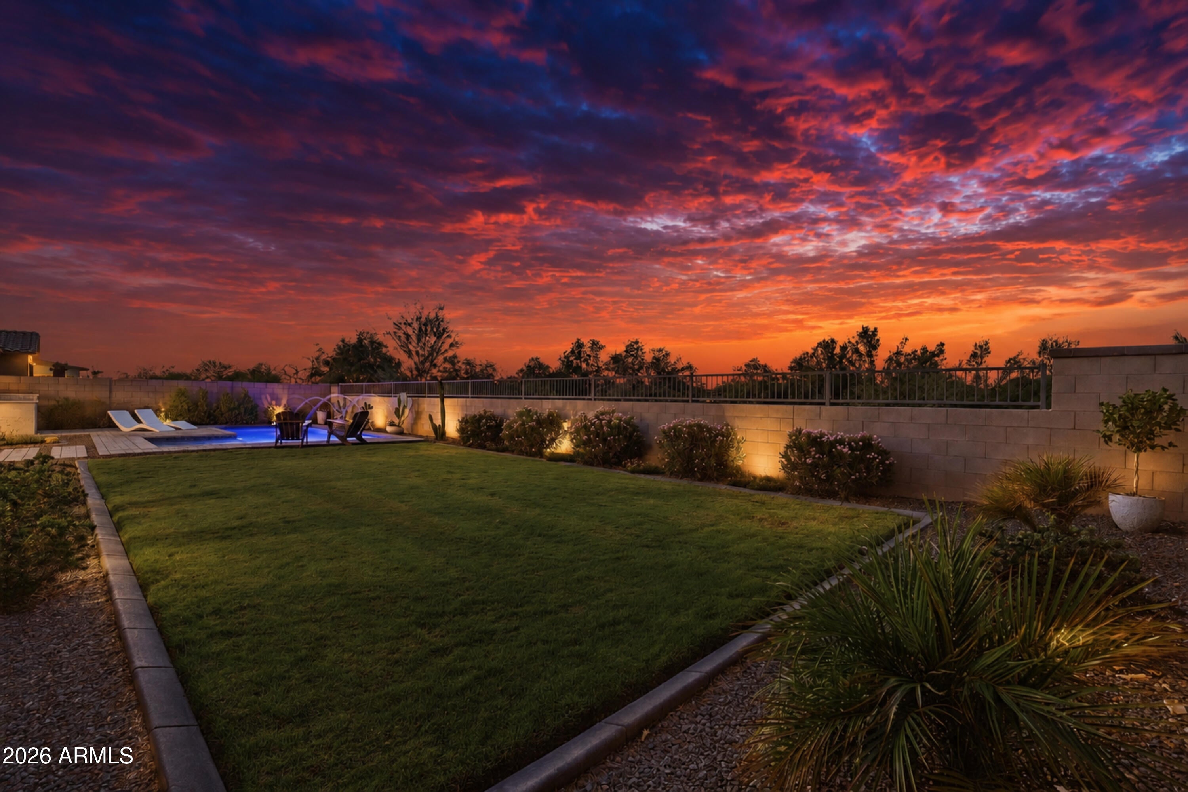
Enter an interest rate to see your estimated monthly payment.Set on a premier, private-feeling homesite backing to the Queen Creek Wash, this exceptional single-level executive residence in Legado blends refined design, effortless indoor-outdoor living, and an enviable Queen Creek location. Built in 2022 and lightly lived in, the home features four true bedrooms, each with its own private en suite bath and walk-in closet, plus a guest powder room and an open bonus den--an ideal floor plan for both everyday living and gracious entertaining. A wrought-iron glass entry door creates a striking first impression and introduces a beautifully appointed interior with expansive wood-look plank tile flooring throughout the main living areas and carpeting in the bedrooms. At the heart of the home, the highly upgraded gourmet kitchen is both elegant & exceptionally functional. Double-stacked cabinetry with glass-front uppers is complemented by quartz countertops, a designer tile backsplash, pull-out shelving and a generous walk-in pantry. Premium Monogram appliances include a six-burner gas cooktop with pot filler, double wall ovens and dishwasher, while a large stainless-steel sink, reverse-osmosis system and thoughtfully designed trash center & Spice cabinets complete the space. The kitchen opens seamlessly to the expansive great room, where dramatic multi-panel glass doors meet at the corner and disappear to create a remarkable connection between the interior and outdoor living spaces--perfect for year-round Arizona entertaining. The primary suite offers a private retreat with dual vanities, quartz countertops, an oversized soaking tub and an impressive walk-in shower featuring an overhead rain shower, wall-mounted shower and handheld fixture. A spacious walk-in closet connects directly to the oversized laundry room, which includes cabinetry and a built-in utility sink for exceptional convenience. Outside, paver walkways lead to a resort-inspired backyard designed to take full advantage of the home's north-facing orientation and open setting along the Queen Creek Wash. Enjoy the PebbleTec pool with multiple water features and Baja shelf, a built-in barbecue and sit-up travertine tile entertaining area, and beautiful views beyond the homesite. Access to the Queen Creek Wash walking trail is conveniently located at the end of the street, offering miles of opportunity to enjoy the outdoors. The split three-car garage features durable epoxy flooring, overhead storage racks and ample room for vehicles and recreational storage along with gas tankless water heater. Located within the beautiful lake community of Legado, this residence offers an exceptional combination of luxury, privacy and accessibility. Enjoy convenient proximity to Queen Creek Marketplace, SanTan Village, dining, entertainment and freeway access in multiple directions. From its premier setting and thoughtfully designed floor plan to its elevated finishes and seamless indoor-outdoor lifestyle, this lightly lived-in Legado residence represents an exceptional opportunity in one of Queen Creek's most desirable locations.
| 21 hours ago | Listing updated with changes from the MLS® | |
| 3 days ago | Listing first seen on site |

All information should be verified by the recipient and none is guaranteed as accurate by ARMLS. Copyright 2026 Arizona Regional Multiple Listing Service, Inc. All rights reserved.
Last checked: 2026-09-22 01:30 AM UTC