Save
Ask
Tour
Hide
Share
$3,250,000
New Listing

20528 E SUNSET Court
Queen Creek, AZ 85142

For Sale|Single Family Residence|Active
5
Beds
4
Total Baths
3
Full Baths
1
Partial Bath
4,448
SqFt
$731
/SqFt
2013
Built
Subdivision:
PECANS PHASE 2
County:
Maricopa
Call Now: 602-402-8076
Is this the listing for you? We can help make it yours.
602-402-8076
20528 E SUNSET Court20528 E SUNSET Court20528 E SUNSET Court20528 E SUNSET Court
Save
Ask
Tour
Hide
Share

Mortgage Calculator

Monthly Payment (Est.)

Enter an interest rate to see your estimated monthly payment.
Calculator powered by Showcase IDX, a Constellation1 Company. Copyright ©2026 Information is deemed reliable but not guaranteed.

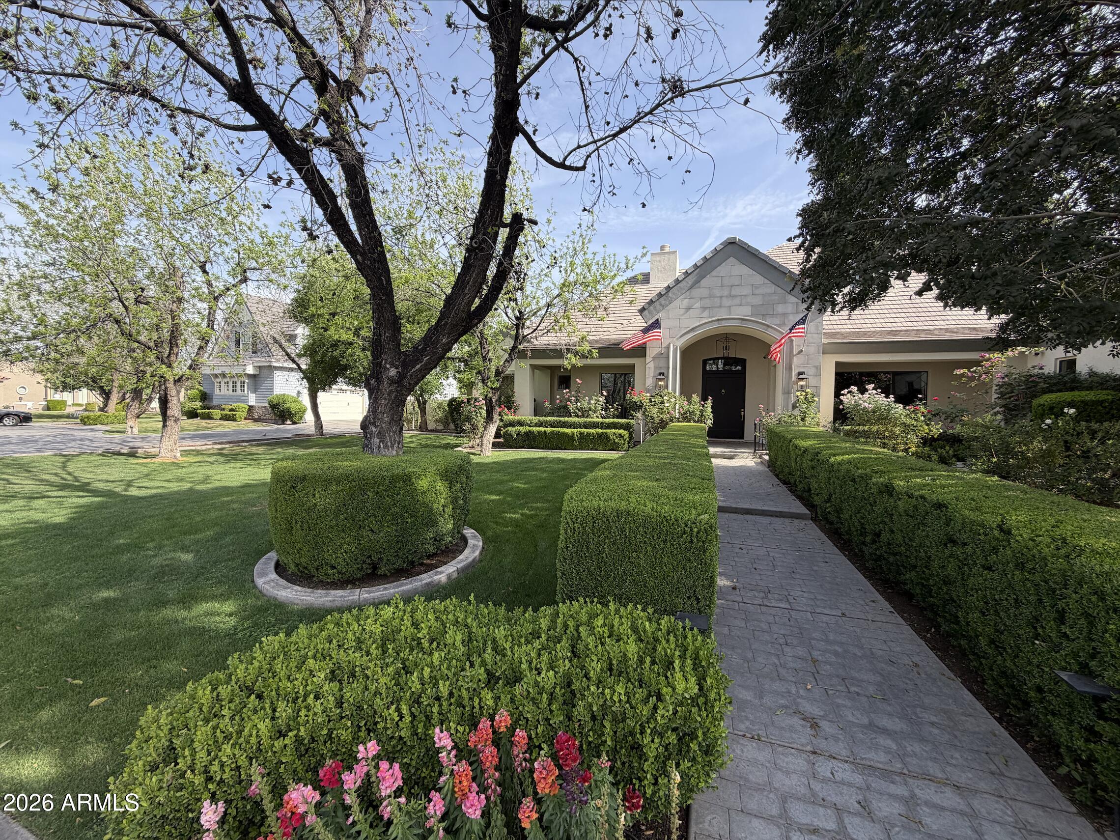
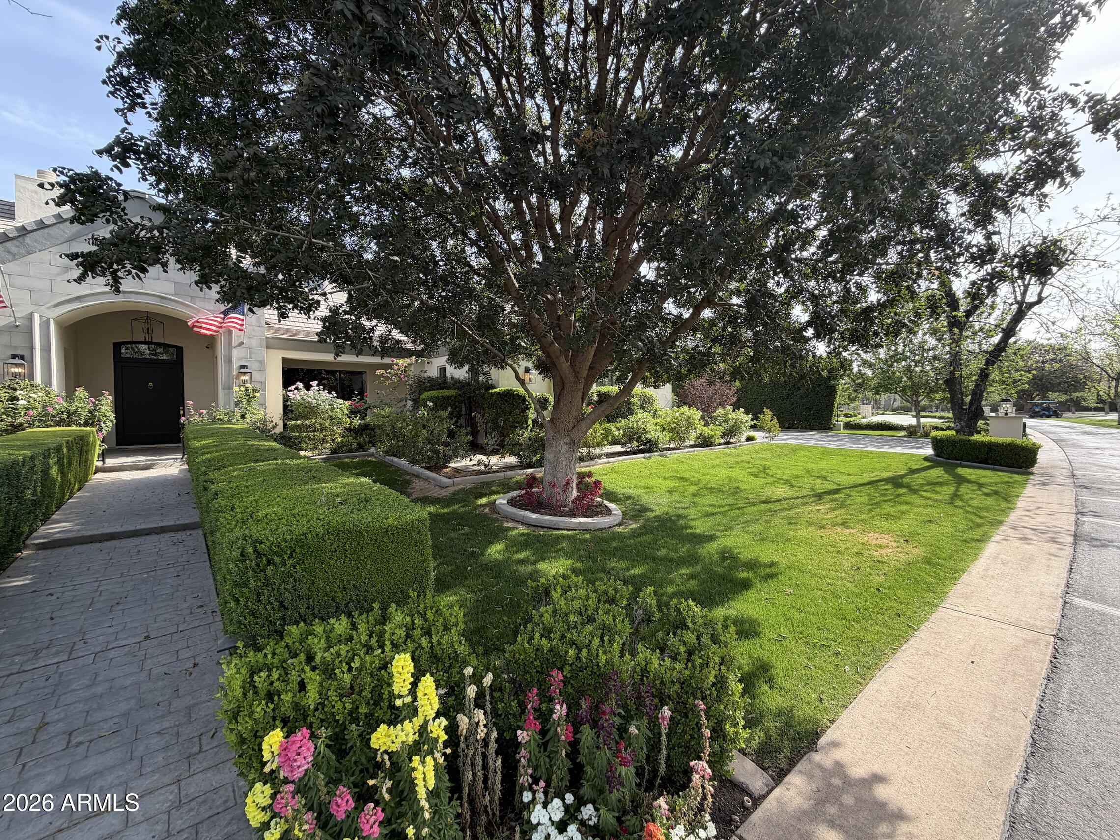
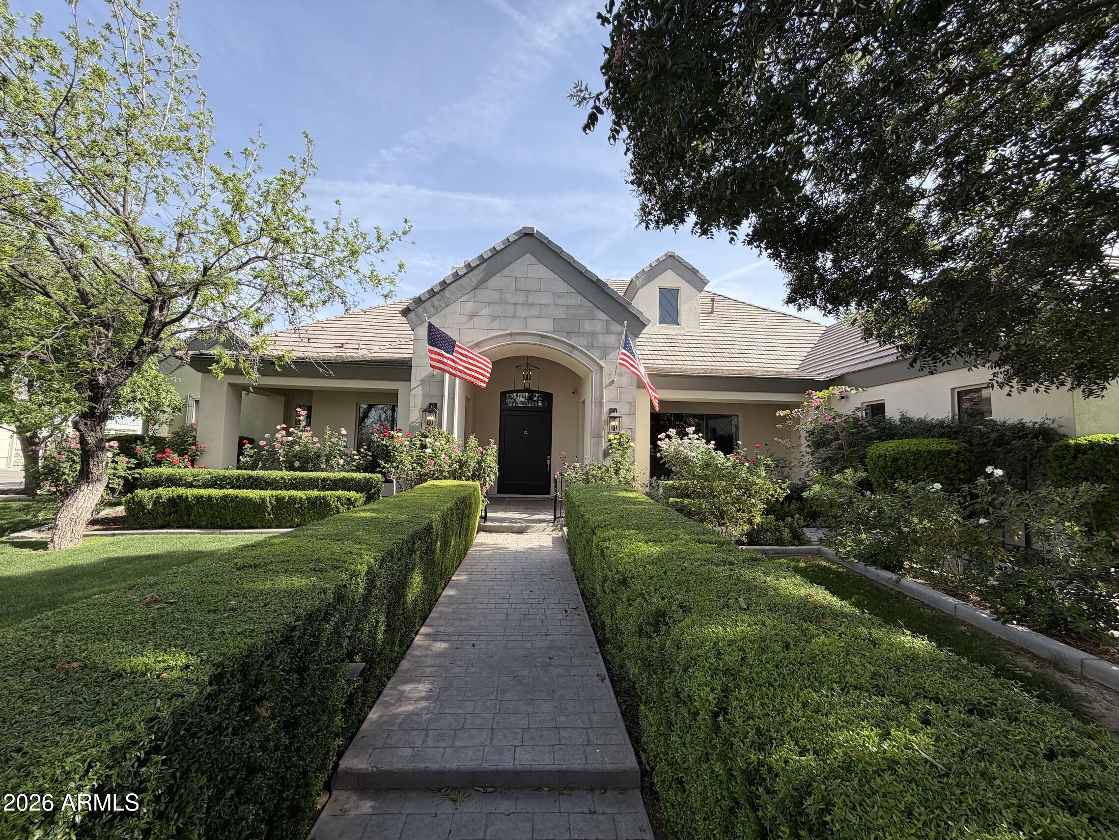
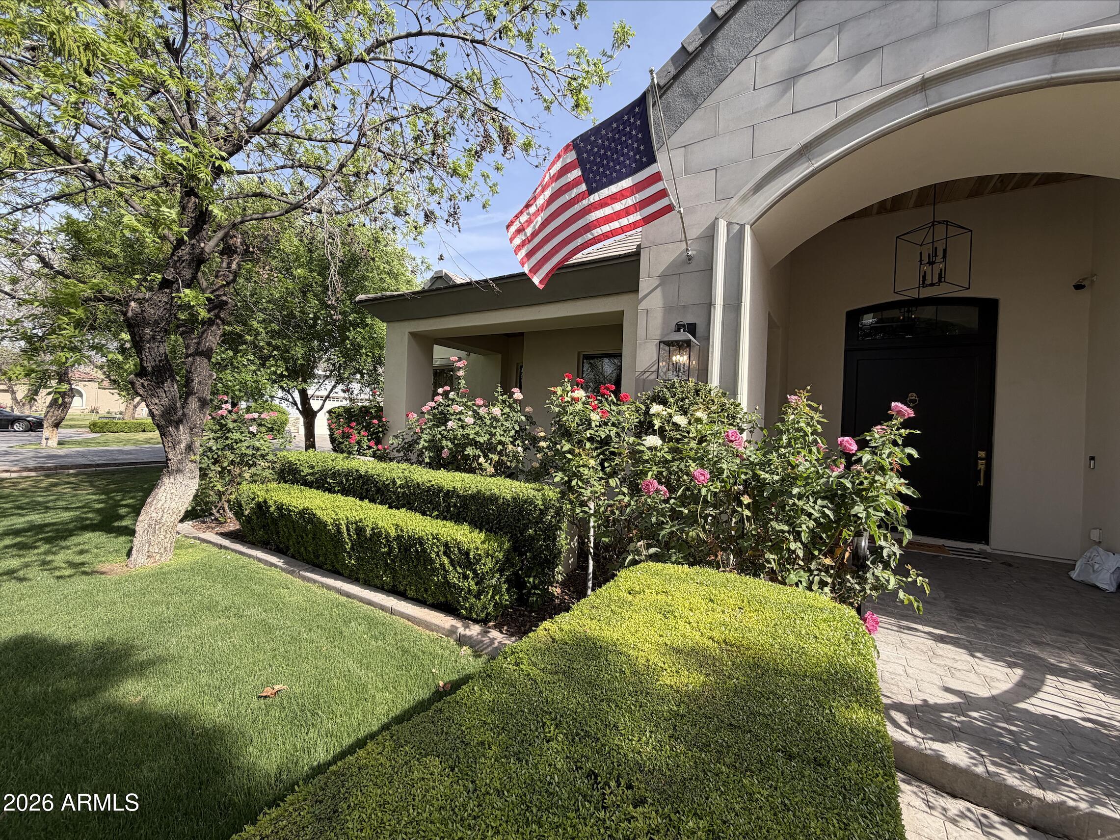
Tucked beneath the mature, tree-lined streets of The Pecans, one of Queen Creek's most coveted gated communities, this 4,448 sq ft custom estate blends refined luxury with the neighborhood's signature rural charm. A thoughtful split floor plan offers five spacious bedrooms and 3.5 baths, plus a dedicated office--the perfect work-from-home retreat. The expansive primary suite features a newly renovated master bath with generous room to unwind. A custom walk-in vault in the executive office delivers secure, high-end protection for firearms and valuables rarely found in today's market. Step outside through the majestic 20' stacking glass doors to your private indoor/outdoor oasis complete with marble decking, expansive pool and spa, a grand covered patio, lush landscaping, towering trees, extensive natural grass, and a built-in outdoor kitchen -- ideal for year-round Arizona entertaining. All of this on an estate lot (31,241 SF) surrounded by towering pecan trees, just minutes from Queen Creek Marketplace, Schnepf Farms, top-rated schools, and endless dining. A rare opportunity to own true custom living in The Pecans!

Save
Ask
Tour
Hide
Share
Listing Snapshot
Price 
$3,250,000
Days On Site 
0 Days
Bedrooms 
5
Inside Area (SqFt) 
4,448 sqft
Total Baths 
4
Full Baths 
3
Partial Baths 
1
Lot Size 
0.72 Acres
Year Built 
2013
MLS® Number 
7082508
Status 
Active
Property Tax 
$6,479.14
HOA/Condo/Coop Fees 
$428.4 monthly
Sq Ft Source 
Assessor
Friends & Family
Recent Activity
15 hours agoListing updated with changes from the MLS®
15 hours agoStatus changed to Active
23 hours agoListing first seen on site
General Features
Acres 
0.72
Attached Garage 
Yes
Cross Street 
Elllsworth & Chandler Heights
Disclosures 
Seller Discl AvailAgency Discl Req
Garage 
Yes
Garage Spaces 
3
Land Lease 
No
Levels 
One
Number Of Stories 
1
Parking 
RV GatedGarage Door OpenerDirect AccessElectric Vehicle Charging Station(s)
Parking Spaces 
10
Property Sub Type 
Single Family Residence
Security 
Security System OwnedFire Sprinkler System
Sewer 
Septic Tank
SqFt Total 
4448
Style 
Other
Water Source 
Public
Interior Features
Appliances 
DishwasherDisposalRefrigeratorGas CooktopMicrowaveWater Softener OwnedWater Purifier
Cooling 
Central Air
Fireplace 
Yes
Fireplace Features 
Family RoomMaster BedroomGasFire Pit
Fireplaces 
2
Flooring 
CarpetTileWood
Heating 
Natural Gas
Interior 
Double VanityEat-in KitchenPantryKitchen IslandGranite CountersHigh Speed InternetVaulted Ceiling(s)Central VacuumHigh Ceilings
Laundry Features 
InsideGas Dryer Hookup
Window Features 
ENERGY STAR Qualified WindowsDouble Pane Windows
Other Room 
Dimensions - 66.0 x 66.0Level - FirstDescription - Whole house
Save
Ask
Tour
Hide
Share
Exterior Features
Construction Details 
Spray Foam InsulationStuccoStone
Exterior 
BarbecuePrivate YardPlaygroundBuilt-in Barbecue
Fencing 
Block
Lot Features 
Cul-De-SacSprinklers In FrontSprinklers In Rear
Patio And Porch 
Patio
Roof 
Tile
Spa Features 
None
View 
Mountain(s)
Waterview 
Mountain(s)
Windows/Doors 
ENERGY STAR Qualified WindowsDouble Pane Windows
Community Features
Association Fee 
$428.4
Association Fee Frequency 
Monthly
Community Features 
GatedPlaygroundSidewalks
School District 
Queen Creek Unified District
Township 
2S
Financing Terms Available 
CashConventional
Roads 
Asphalt
Schools
School District
Queen Creek Unified District
Elementary School
Queen Creek Elementary School
Middle School
Queen Creek Junior High School
High School
Queen Creek High School
Listing courtesy of DeLex Realty.

logo

All information should be verified by the recipient and none is guaranteed as accurate by ARMLS. Copyright 2026 Arizona Regional Multiple Listing Service, Inc. All rights reserved.
Last checked: 2026-10-17 10:25 PM UTC

Neighborhood & Commute
Source: Walkscore
Disclosure: Community information and market data powered by Constellation Data Labs. Information is deemed reliable but not guaranteed.
Save
Ask
Tour
Hide
Share