Save
Ask
Tour
Hide
Share
$529,500
2 Days On Site

35548 N SUNSET Trail
Queen Creek, AZ 85140

For Sale|Single Family Residence|Active
2
Beds
2
Total Baths
2
Full Baths
1,794
SqFt
$295
/SqFt
2018
Built
Subdivision:
SHEA HOMES AT JOHNSON FARMS NEIGHBORHOOD 5A
County:
Pinal
Call Now: 602-402-8076
Is this the listing for you? We can help make it yours.
602-402-8076
35548 N SUNSET Trail35548 N SUNSET Trail35548 N SUNSET Trail35548 N SUNSET Trail
Save
Ask
Tour
Hide
Share

Mortgage Calculator

Monthly Payment (Est.)

Enter an interest rate to see your estimated monthly payment.
Calculator powered by Showcase IDX, a Constellation1 Company. Copyright ©2026 Information is deemed reliable but not guaranteed.

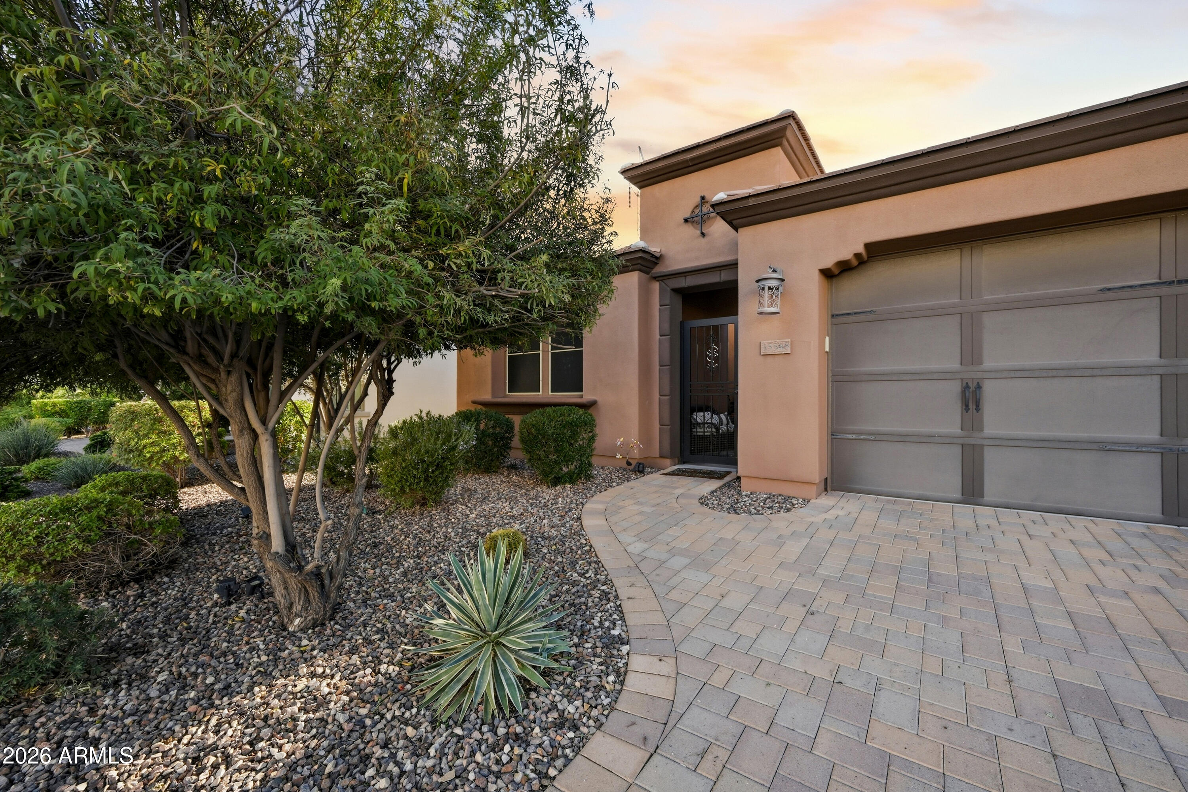
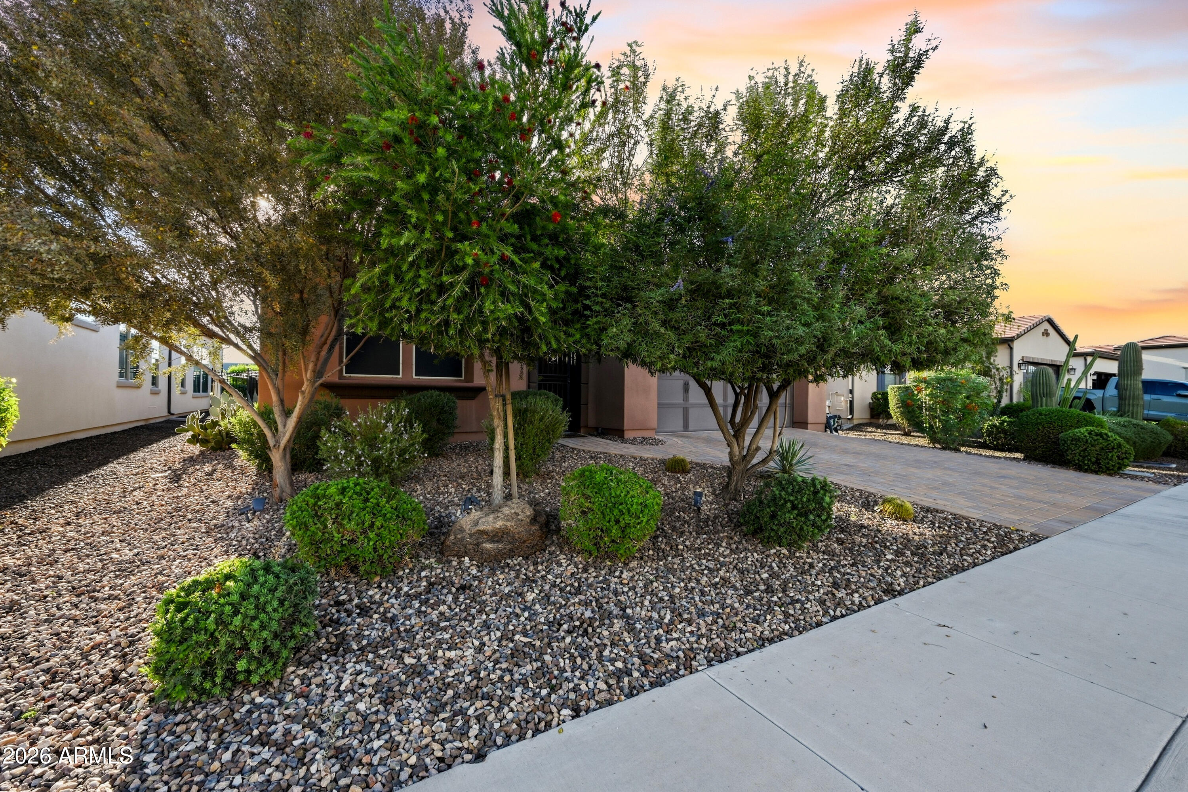
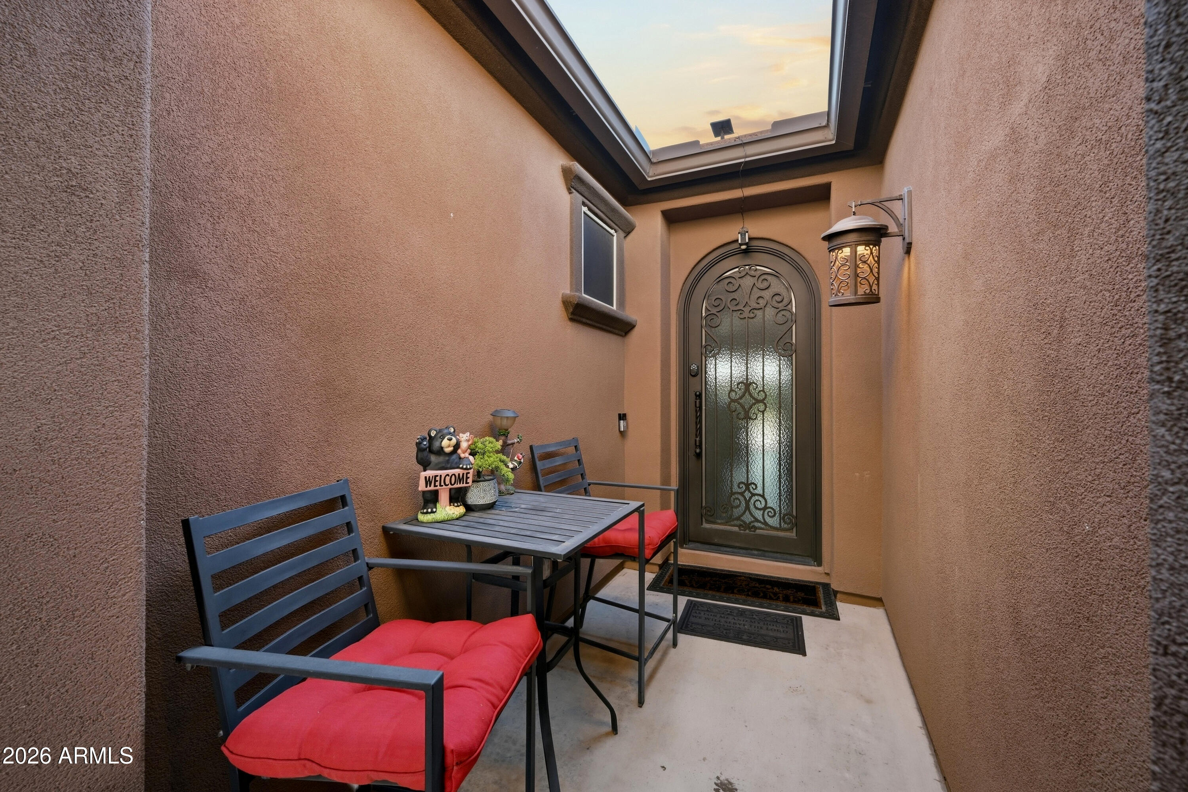
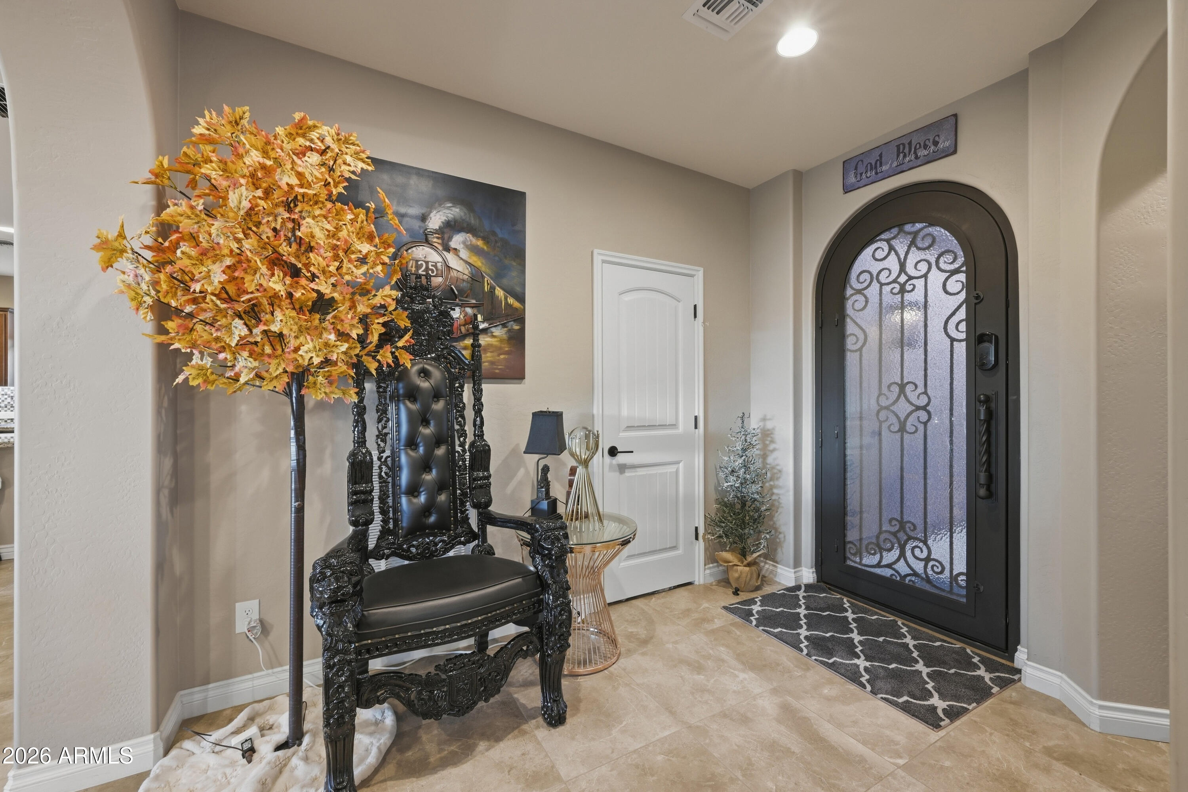
Welcome to your dream home in the resort-style community of Encanterra! From the moment you enter through the charming iron courtyard, you'll appreciate this beautifully and highly upgraded residence blending comfort and elegance. The gourmet kitchen features rich cabinetry, upgraded countertops, stylish backsplash, stainless-steel appliances and a gas range, flowing seamlessly into the inviting living area. The den offers custom built-ins, perfect for an office or den. Enjoy exceptional outdoor living with an extended covered patio, pergola, built-in gas fireplace, electric screen by All Pro Shades, a second pergola off the primary suite. The low-maintenance backyard features view iron fencing a grapefruit tree, low water plants & keyed gate. The garage has built in storage & epoxy floor.

Save
Ask
Tour
Hide
Share
Listing Snapshot
Price 
$529,500
Days On Site 
2 Days
Bedrooms 
2
Inside Area (SqFt) 
1,794 sqft
Total Baths 
2
Full Baths 
2
Partial Baths 
N/A
Lot Size 
0.13 Acres
Year Built 
2018
MLS® Number 
7084470
Status 
Active
Property Tax 
$2,801
HOA/Condo/Coop Fees 
$515.19 monthly
Sq Ft Source 
Assessor
Friends & Family
Recent Activity
6 hours agoListing updated with changes from the MLS®
2 days agoStatus changed to Active
2 days agoListing first seen on site
General Features
Acres 
0.13
Attached Garage 
Yes
Cross Street 
Combs & Genteel Rd
Disclosures 
Seller Discl AvailAgency Discl Req
Garage 
Yes
Garage Spaces 
2
Land Lease 
No
Levels 
One
Number Of Stories 
1
Parking 
Garage Door OpenerElectric Vehicle Charging Station(s)
Parking Spaces 
2
Property Sub Type 
Single Family Residence
Sewer 
Public Sewer
Style 
Ranch
Water Source 
Public
Interior Features
Appliances 
DishwasherRefrigeratorMicrowaveBuilt-In Gas OvenGas OvenGas RangeWasherWater Softener OwnedWater Purifier
Cooling 
Ceiling Fan(s)Central AirGas
Flooring 
CarpetTile
Heating 
Natural Gas
Interior 
Double VanityBreakfast BarPantryKitchen IslandGranite Counters
Laundry Features 
Washer HookupGas Dryer Hookup
Spa 
Yes
Window Features 
Double Pane Windows
Den 
Save
Ask
Tour
Hide
Share
Exterior Features
Construction Details 
StuccoSynthetic StuccoLow VOC Insulation
Exterior 
Rain Gutters
Fencing 
Wrought IronBack Yard
Lot Features 
Desert FrontDesert Back
Other Structures 
Gazebo
Patio And Porch 
PatioScreened
Pool Features 
IndoorLapHeatedFenced
Roof 
Tile
Spa 
Yes
Spa Features 
Heated
Windows/Doors 
Double Pane Windows
Community Features
Association Fee 
$1545.56
Association Fee Frequency 
Quarterly
Community Features 
LakeGatedGolfPlaygroundClubhouseSidewalks
School District 
J O Combs Unified School District
Township 
03S
Financing Terms Available 
CashVA LoanFHAConventional1031 Exchange
Roads 
Asphalt
Schools
School District
J O Combs Unified School District
Elementary School
Ellsworth Elementary School
Middle School
J. O. Combs Middle School
High School
Combs High School
Listing courtesy of HomeSmart Lifestyles.

logo

All information should be verified by the recipient and none is guaranteed as accurate by ARMLS. Copyright 2026 Arizona Regional Multiple Listing Service, Inc. All rights reserved.
Last checked: 2026-10-02 08:03 AM UTC

Neighborhood & Commute
Source: Walkscore
Disclosure: Community information and market data powered by Constellation Data Labs. Information is deemed reliable but not guaranteed.
Save
Ask
Tour
Hide
Share