
22913 E Twin Acres DriveQueen Creek, AZ 85142
Mortgage Calculator
Monthly Payment (Est.)
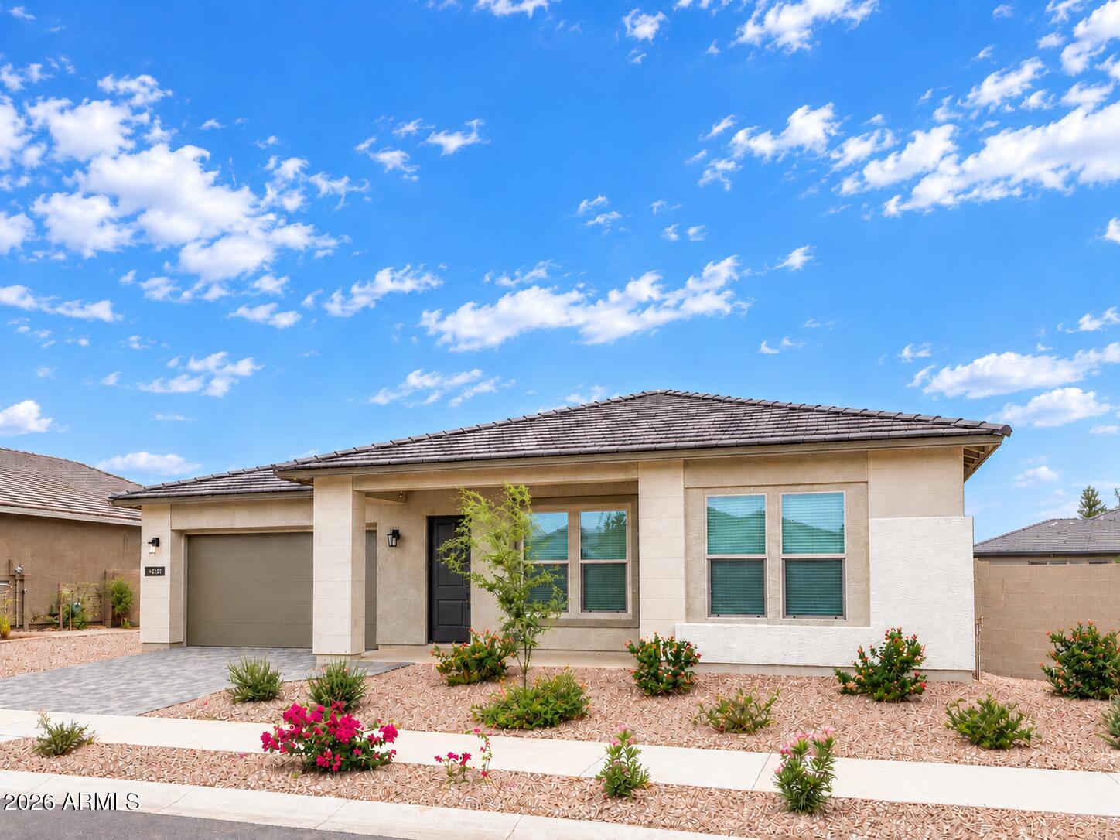
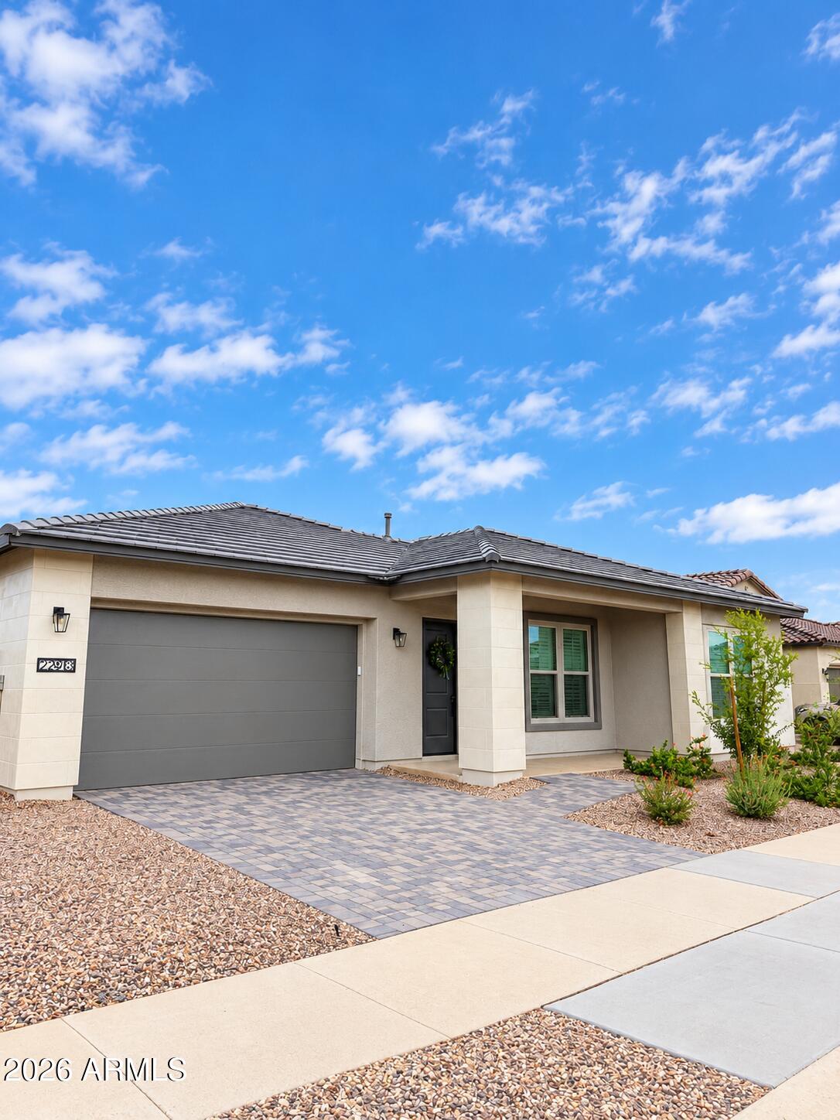
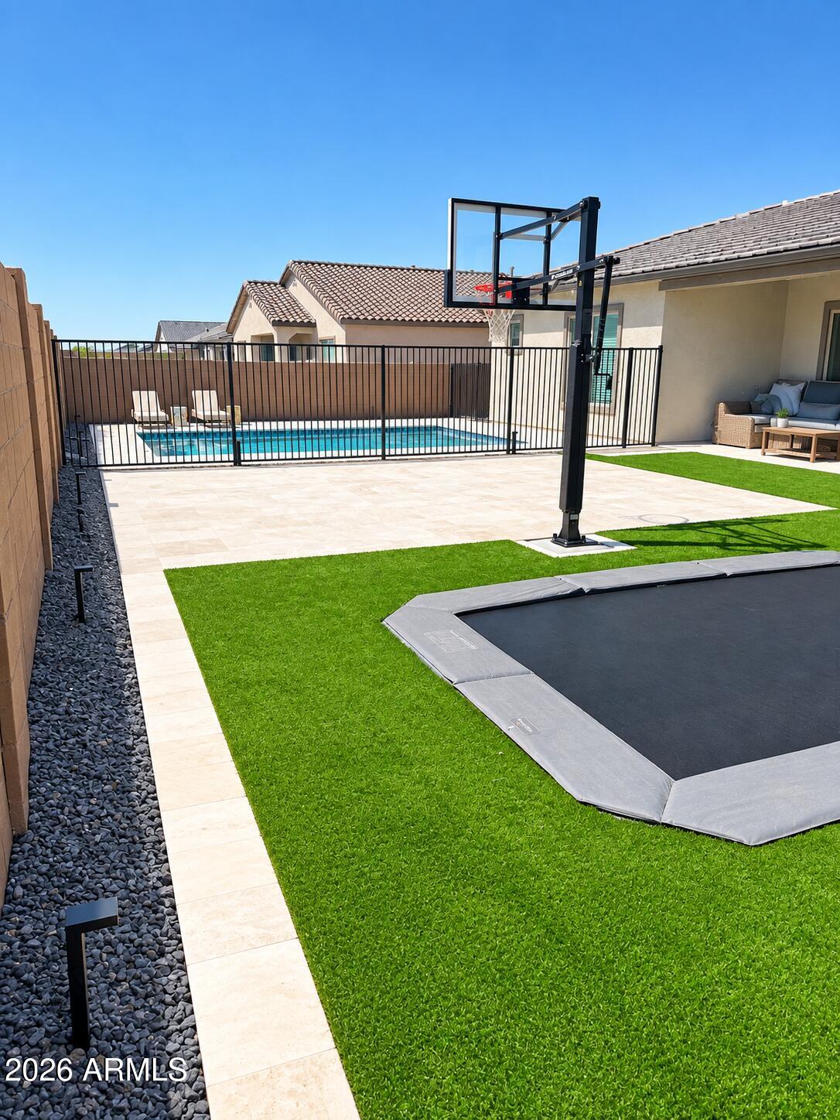
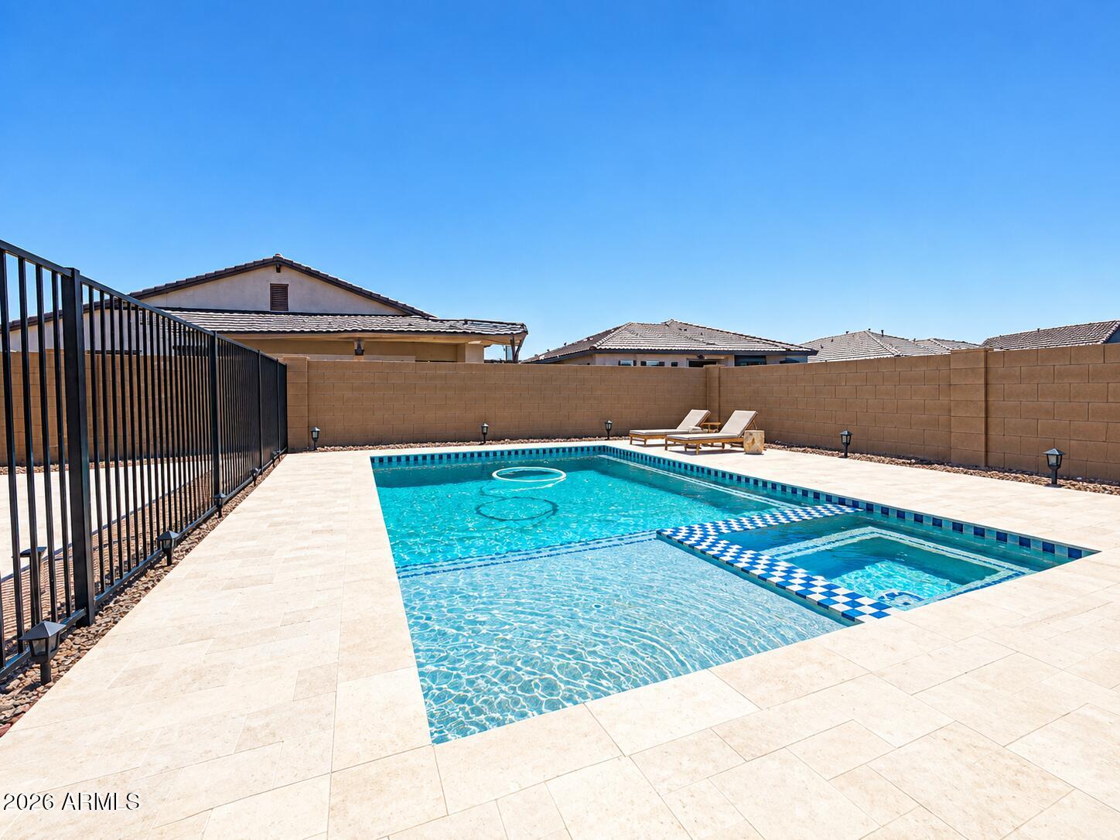
Enter an interest rate to see your estimated monthly payment.Welcome to an eye-catching Madera residence where sophisticated design meets effortless Arizona living. This beautifully appointed 3,163-square-foot home features 4 bedrooms, 3 bathrooms, a dedicated den, and a separate teen room/playroom, offering an ideal blend of space, style, and functionality. Meticulously upgraded with today's most sought-after finishes, this is a home that feels elevated, polished, and truly move-in ready from the moment you step inside. The light and bright interior showcases stunning upgrades throughout, including beautiful flooring, designer lighting, sophisticated finishes, and a thoughtfully designed open-concept layout. At the heart of the home is a show-stopping kitchen featuring an oversized island, gorgeous cabinetry, quartz countertops, stainless steel appliances, statement pendant lighting, and abundant space for gathering and entertaining. The versatile den is a standout feature, offering double-door access directly to the private courtyard, which creates an inviting space for a home office, study, reading retreat, or quiet escape. A separate teen room/playroom provides even more flexibility, giving kids their own dedicated space for play, gaming, studying, or relaxing while keeping the main living areas beautifully open and inviting. The spacious primary suite offers a relaxing retreat with a spa-inspired bath featuring dual vanities, a freestanding soaking tub, oversized walk-in shower, and beautiful designer finishes. Step outside and discover what truly sets this home apart; an extraordinary and fully finished backyard designed for Arizona living. A sparkling in-ground heated pool and spa create your own private resort, while expansive artificial turf, a basketball court, and an in-ground trampoline provide endless opportunities for entertaining, relaxing, and play. Whether hosting friends, enjoying a quiet evening poolside, or spending the day outside with family, this backyard was designed to be enjoyed. Situated on a generous lot in the desirable Madera community, this home offers the rare combination of newer construction, extensive interior upgrades, and a completed resort-style backyard. Why wait for a new build, pay for upgrades, and then spend additional time and money designing and completing the backyard? It's already been done for you. With 3,163 square feet, 4 bedrooms, 3 bathrooms, a dedicated den with courtyard access, a separate teen room/playroom, beautifully upgraded interiors, and an exceptional outdoor oasis, this home is truly turnkey from front to back. Simply unpack, settle in, and start enjoying the Madera lifestyle from day one.
| 15 hours ago | Listing updated with changes from the MLS® | |
| yesterday | Status changed to Active | |
| yesterday | Listing first seen on site |

All information should be verified by the recipient and none is guaranteed as accurate by ARMLS. Copyright 2026 Arizona Regional Multiple Listing Service, Inc. All rights reserved.
Last checked: 2026-10-02 08:03 AM UTC