
Save
Ask
Tour
Hide
$995,500
1 Day On Site
3432 E ADOBE StreetMesa, AZ 85213
For Sale|Single Family Residence|Active
5
Beds
3
Total Baths
2
Full Baths
1
Partial Bath
3,422
SqFt
$291
/SqFt
1983
Built
Subdivision:
Thayer Estates
County:
Maricopa
Call Now: 602-402-8076
Is this the listing for you? We can help make it yours.
602-402-8076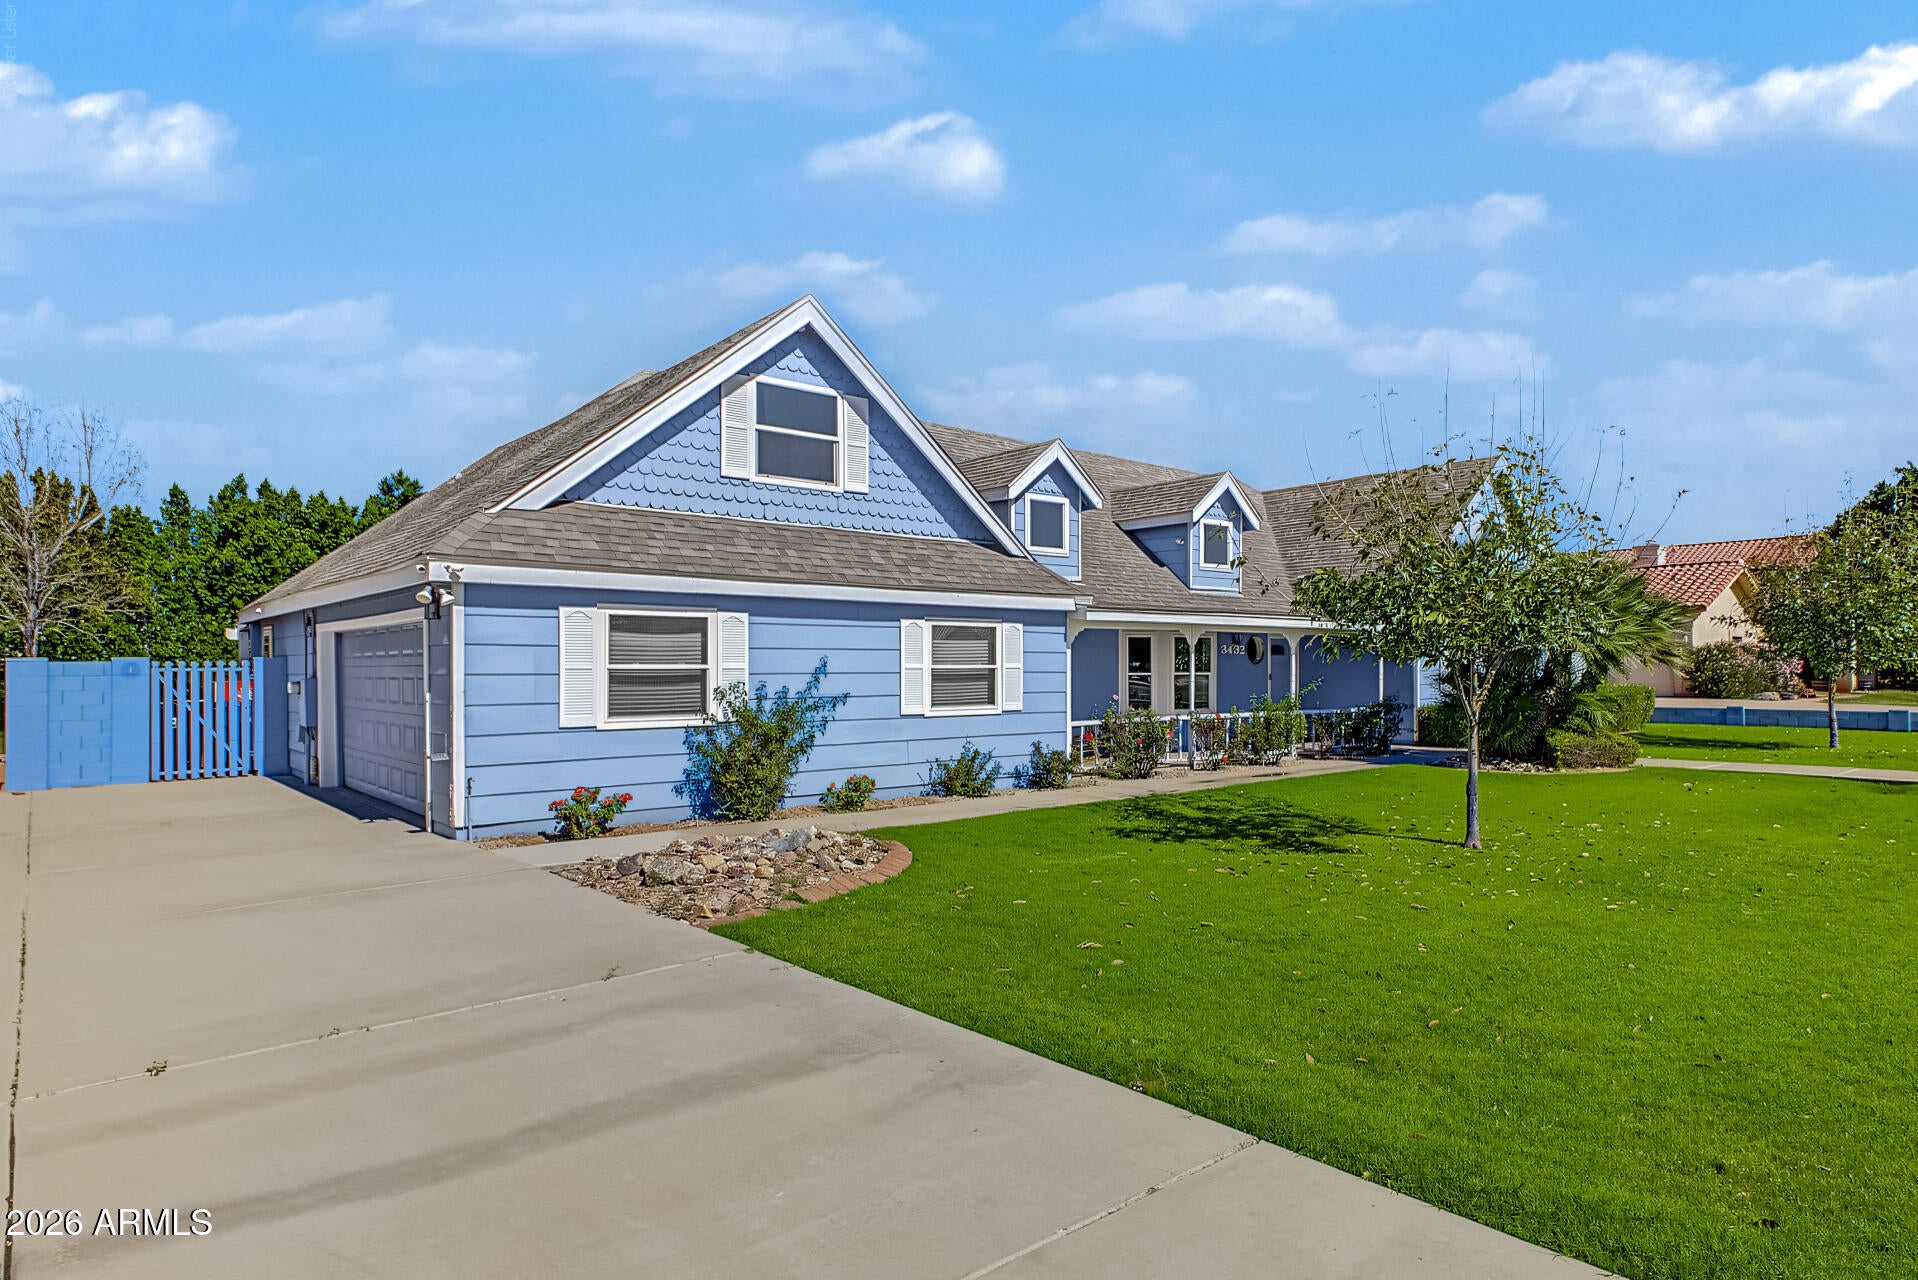
Save
Ask
Tour
Hide
Mortgage Calculator
Monthly Payment (Est.)
Enter an interest rate to see your estimated monthly payment.Calculator powered by Showcase IDX, a Constellation1 Company. Copyright ©2026 Information is deemed reliable but not guaranteed.
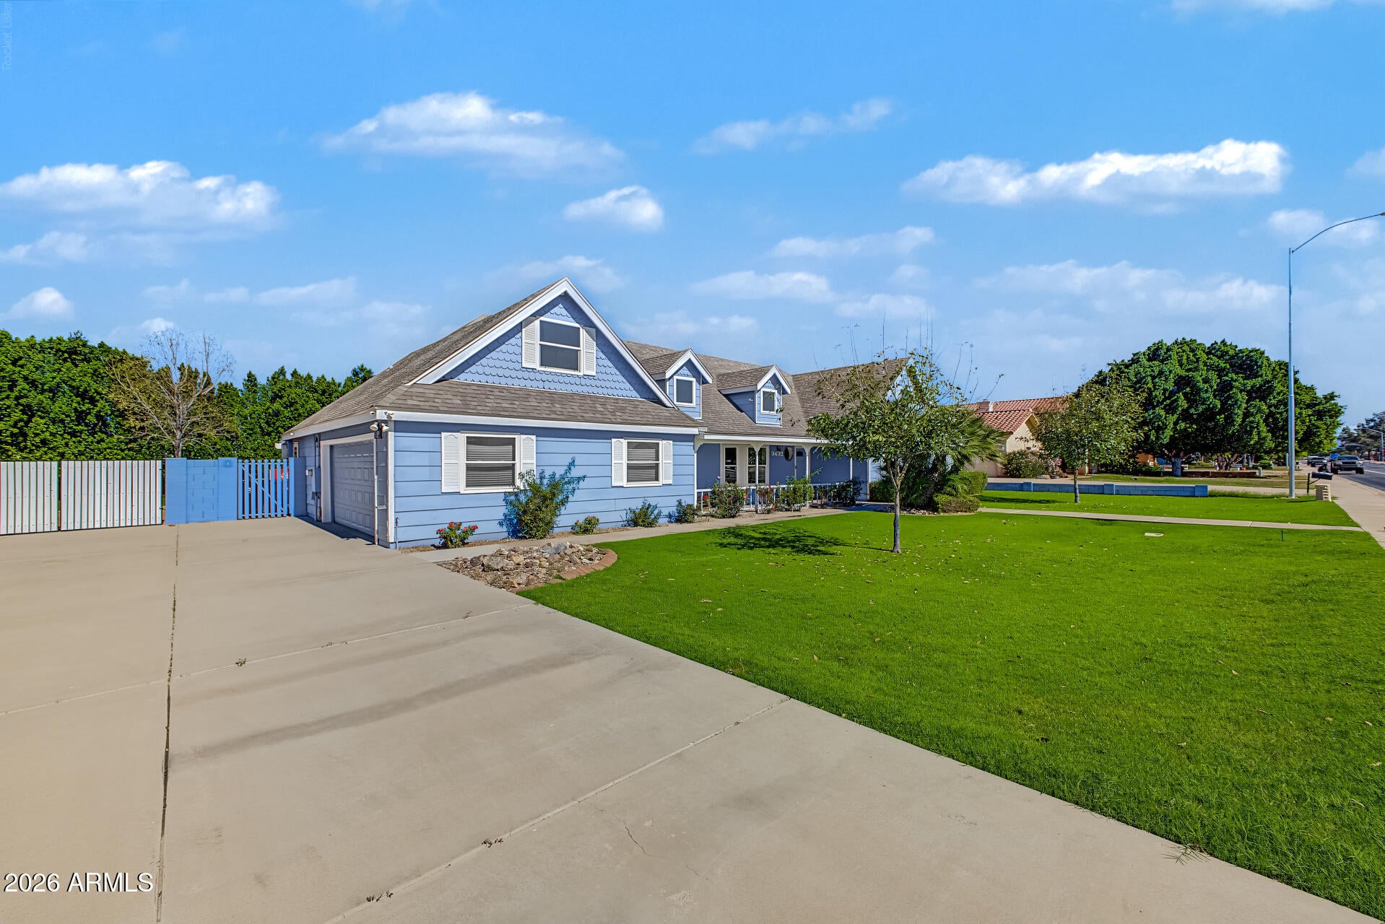
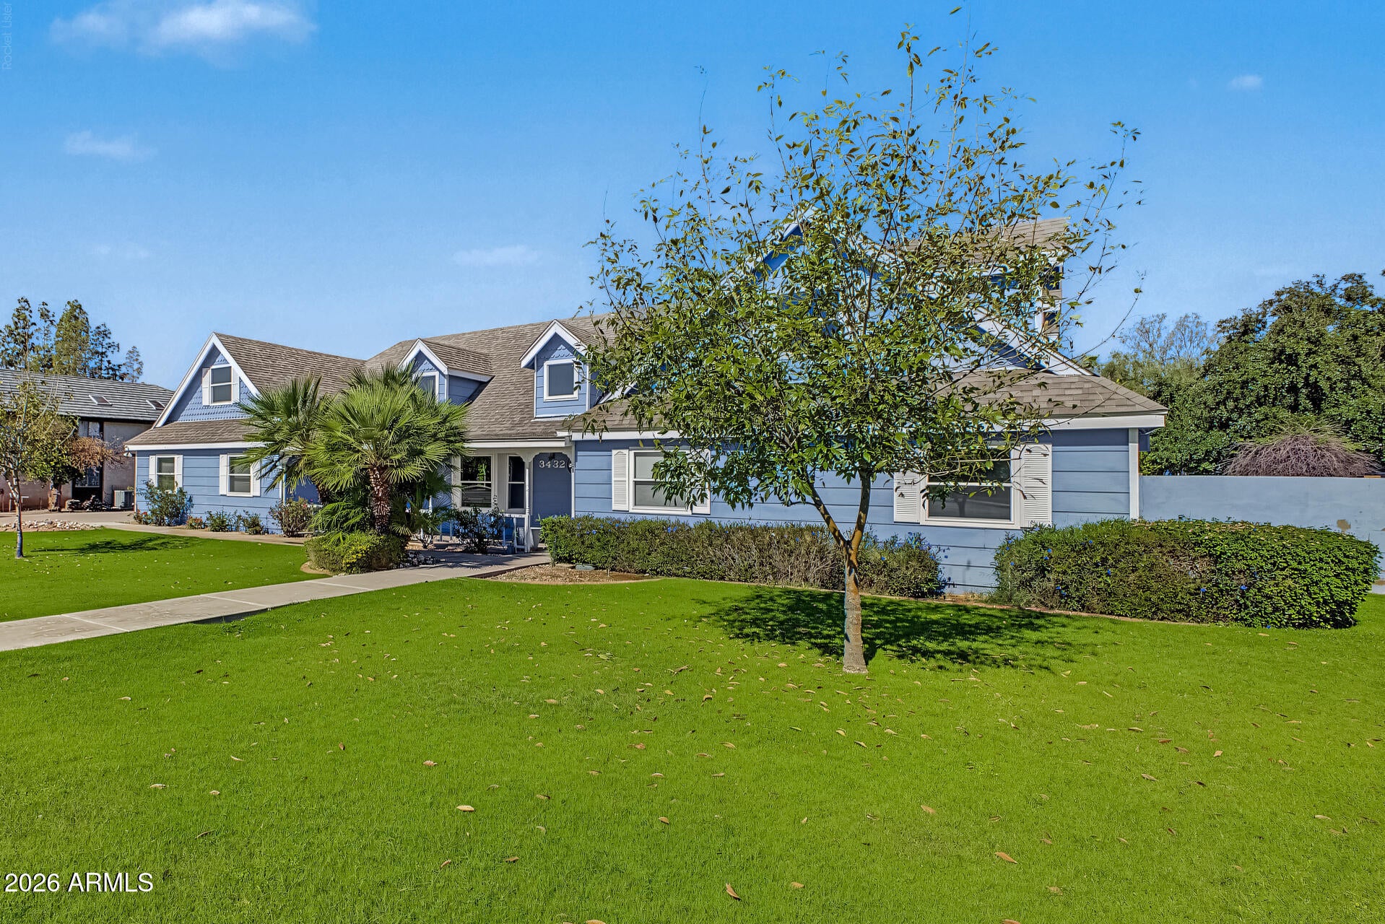
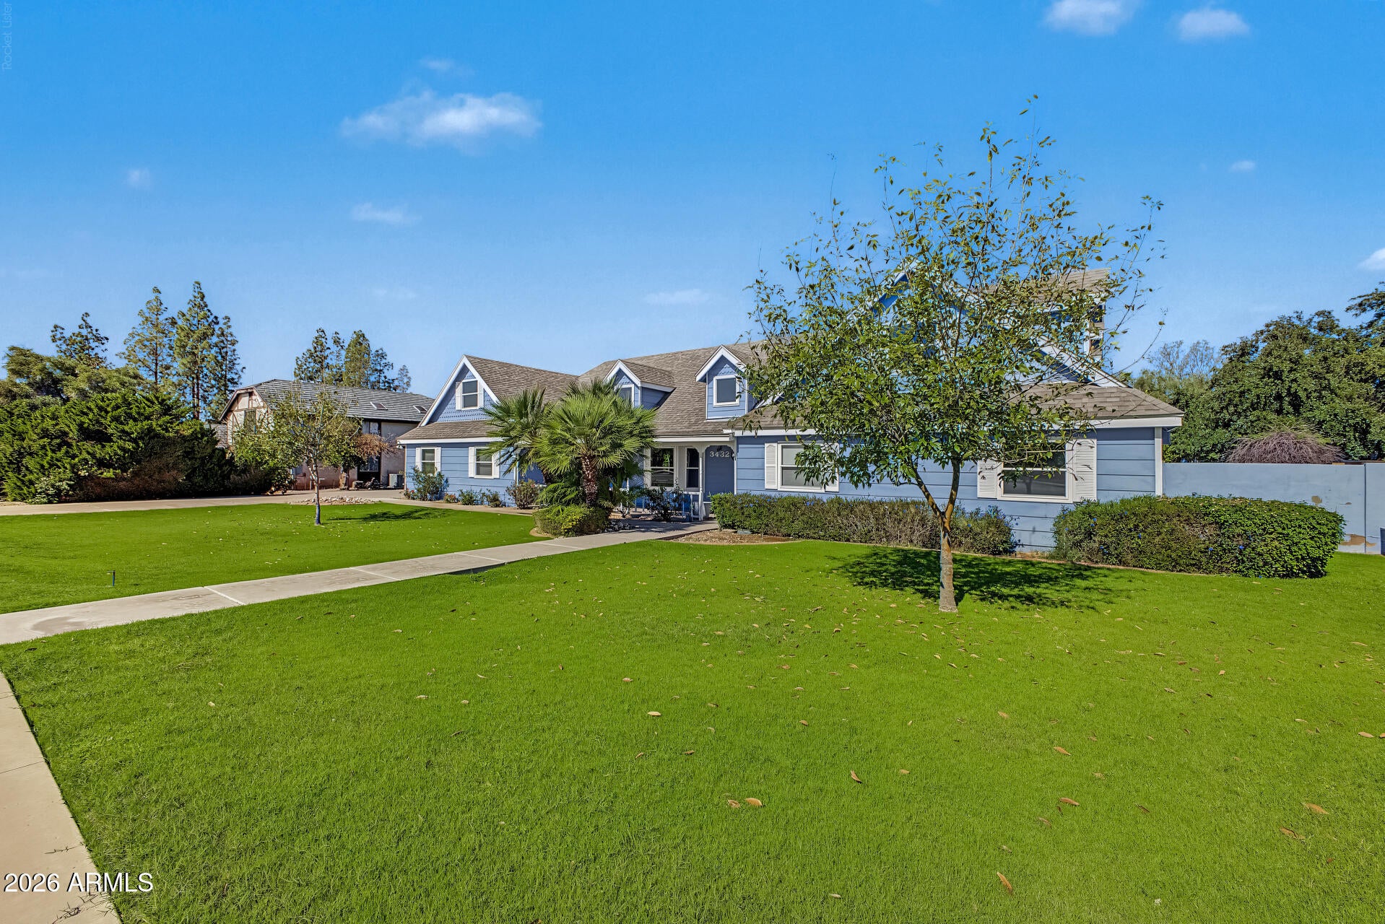
Don't miss this one! Gorgeous kitchen remodel with induction cooking, a split oven for dual cooking, wine/beverage refrigerator, island breakfast bar with built-in drawer microwave, walk-in pantry and cabinets galore. The kitchen opens to living space with a wood-burning fireplace, plus a huge loft upstairs. The primary suite features a large walk-in shower with dual rain heads and handhelds, custom tile surround, full bench, built-in wardrobe and an exit to the backyard. Heated diving pool and spa with a water feature and Baja step/sun shelf. Large yard with RV parking and hookup.
Save
Ask
Tour
Hide
Listing Snapshot
Price
$995,500
Days On Site
1 Day
Bedrooms
5
Inside Area (SqFt)
3,422 sqft
Total Baths
3
Full Baths
2
Partial Baths
1
Lot Size
0.34 Acres
Year Built
1983
MLS Number
7086438
Status
Active
Property Tax
$3,193
HOA/Condo/Coop Fees
N/A
Sq Ft Source
Owner
Friends & Family
Recent Activity
| 4 hours ago | Listing updated with changes from the MLS | |
| yesterday | Status changed to Active | |
| yesterday | Listing first seen on site |
General Features
Acres
0.34
Attached Garage
Yes
Cross Street
Val Vista and University
Disclosures
Seller Discl AvailAgency Discl Req
Foundation
Slab
Garage
Yes
Garage Spaces
2
Land Lease
No
Levels
Two
Number Of Stories
2
Parking
RV Access/ParkingRV GatedGarage Door OpenerDirect Access
Parking Spaces
4
Property Sub Type
Single Family Residence
Security
Security System Owned
Sewer
Public Sewer
SqFt Total
3422
Utilities
Natural Gas ConnectedPhone Connected
Water Source
Public
Interior Features
Appliances
DishwasherDisposalRefrigeratorMicrowaveBuilt-In Electric OvenInduction CooktopElectric OvenElectric Range
Cooling
Ceiling Fan(s)Central Air
Fireplace
Yes
Fireplace Features
Family RoomWood Burning
Fireplaces
1
Flooring
CarpetVinylTile
Heating
Natural Gas
Interior
Double VanityEat-in KitchenBreakfast BarPantryKitchen IslandGranite CountersHigh Speed InternetSmart HomeMaster DownstairsVaulted Ceiling(s)Central Vacuum
Laundry Features
Washer HookupInsideGas Dryer Hookup
Spa
Yes
Window Features
Solar ScreensTinted WindowsScreens
Bedroom 2
Description - Details Coming Soon
Bedroom 3
Description - Details Coming Soon
Bedroom 4
Description - Details Coming Soon
Bedroom 5
Description - Details Coming Soon
Family Room
Description - Details Coming Soon
Garage
Dimensions - 22.5 x 20.8Level - First
Kitchen
Description - Details Coming Soon
Living Room
Description - Details Coming Soon
Loft
Description - Details Coming Soon
Master Bedroom
Description - Details Coming Soon
Other Room
Dimensions - 7.4 x 14.2Level - FirstDescription - Main Bath
Workshop
Level - FirstDescription - Measurements coming soon!
Save
Ask
Tour
Hide
Exterior Features
Construction Details
Lap Siding
Exterior
StorageRV Hookup
Fencing
BlockBack Yard
Lot Features
Sprinklers In FrontSprinklers In Rear
Patio And Porch
Patio
Pool Features
FencedHeated
Private Pool
Yes
Roof
Composition
Spa
Yes
Spa Features
PrivateHeated
Windows/Doors
Solar ScreensTinted WindowsScreens
Community Features
School District
Mesa Unified District
Township
1N
Financing Terms Available
CashVA LoanConventional
Roads
Asphalt
Schools
School District
Mesa Unified District
Elementary School
Highland Arts Elementary
Middle School
Poston Junior High School
High School
Mountain View High School
Listing courtesy of Brokers for Charity.

All information should be verified by the recipient and none is guaranteed as accurate by ARMLS. Copyright 2026 Arizona Regional Multiple Listing Service, Inc. All rights reserved.
Last checked: 2026-10-29 04:27 AM UTC
All information should be verified by the recipient and none is guaranteed as accurate by ARMLS. Copyright 2026 Arizona Regional Multiple Listing Service, Inc. All rights reserved.
Last checked: 2026-10-29 04:27 AM UTC
Neighborhood & Commute
Source: Walkscore
Disclosure: Community information and market data powered by Constellation Data Labs. Information is deemed reliable but not guaranteed.
Save
Ask
Tour
Hide